Navigating the municipal approval process for a plan of subdivision across Ontario requires rigorous planning, precise technical documentation, and proactive engineering strategies. Dividing raw land into multiple building lots involves coordinating complex municipal standards, environmental regulations, and infrastructure requirements.
At Reliance Engineering, we guide developers, land planners, and property owners through every phase of the Planning Act process: from initial concept to final registration. This guide outlines the key engineering strategies required to secure seamless draft approval and smooth registration in Ontario.
1. The Role of Early Engineering Input in Subdivision Design
Securing timely approval for a plan of subdivision starts long before formal municipal submission. Waiting until after the conceptual layout is locked in to involve civil engineers often leads to costly redesigns, grading conflicts, and prolonged review cycles.
By integrating early engineering input, development teams can evaluate topographical constraints, drainage patterns, and servicing feasibility from day one. Establishing practical concepts early ensures that proposed road alignments, lot geometries, and utility corridors align with municipal engineering manuals across Ontario.
- Topographical Assessment: Identifying low-lying areas, slopes, and environmental features before drawing lot lines.
- Servicing Feasibility: Confirming adequate capacity for water, sanitary, and storm infrastructure prior to formal application.
- Constraint Mitigation: Addressing conservation authority setbacks and floodplain limits upfront.
2. Crafting a Complete Civil Package for Municipal Review
Municipal development engineering reviewers manage heavy workloads. Submissions that lack coordination or contain missing technical details face immediate delays. To accelerate approvals, applicants must provide a complete civil package that addresses all municipal and provincial criteria simultaneously.
Our comprehensive engineering documentation encompasses every technical facet required by local review bodies:
- Site Grading Plans: Detailed design ensuring positive drainage away from structures and safe overland flow routes.
- Site Servicing Plans: Precise layouts for water distribution, sanitary gravity mains, and storm sewer connections.
- Stormwater Management Reports: Quantitative analyses and detention facility designs meeting strict environmental discharge criteria.
- Functional Servicing Reports: Infrastructure capacity evaluations supporting the overall development intensity.
- Erosion and Sediment Control Plans: Environmental protection measures deployed during active construction phases.

3. Designing Reviewer-Friendly Drawings and Permit-Ready Civil Drawings
The hallmark of efficient municipal processing is the clarity of the design set. Reviewers look for consistency between grading, servicing, and stormwater management sheets. Producing reviewer-friendly drawings eliminates ambiguity and reduces review rounds.
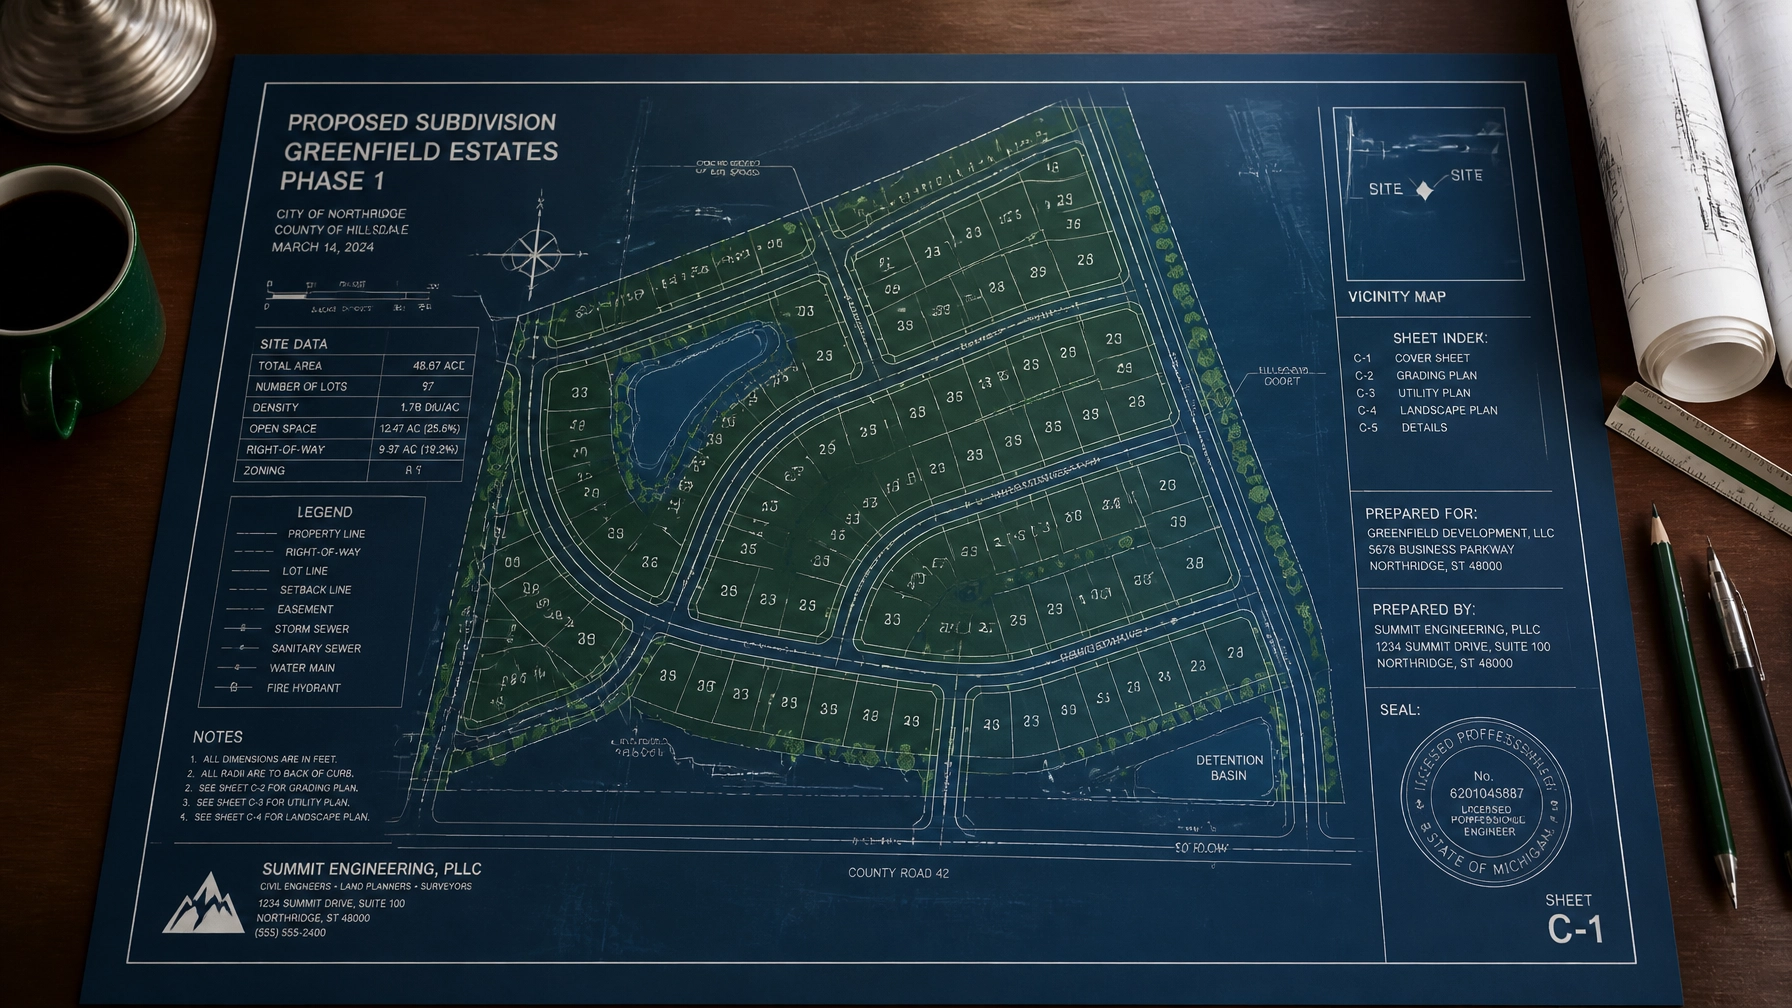
We focus on delivering permit-ready civil drawings that incorporate standardized drafting conventions, clear spot elevations, detailed cross-sections, and explicit notes addressing local municipal design criteria. When drawings are precise and logically organized, municipal reviewers can verify compliance swiftly, moving projects smoothly from draft approval to subdivision agreement execution.
In addition to residential subdivisions, complex projects often intersect with other municipal requirements such as Site Plan Approval Drawings, Building Permit Drawings, Severance / Consent Application Drawings, and OPA / ZBA Drawings. Maintaining consistency across all documentation prevents discrepancies during inter-departmental reviews.
4. Managing Conditions of Draft Approval and Strong Coordination
Receiving draft approval from the approval authority is a major milestone, but it initiates the secondary phase: fulfilling standard and special conditions before the final M-Plan can be registered.
Achieving registration requires strong coordination between the civil engineering team, Ontario Land Surveyors (OLS), environmental consultants, and municipal staff. Conditions of draft approval typically mandate:
- Subdivision Agreement Execution: Finalizing legal, financial, and technical commitments with the municipality.
- Detailed Design Clearances: Securing sign-offs on final construction drawings for roads, watermains, sewers, and stormwater ponds.
- Agency Clearances: Satisfying requirements from local Conservation Authorities, utility providers, and regional departments.
- Easements and Reserves: Registering necessary reference plans for municipal servicing and access.

5. Overcoming Common Bottlenecks in Subdivision Approvals
Even well-prepared projects encounter hurdles during municipal review. Recognizing and mitigating common friction points protects development timelines and budgets:
- Stormwater Management Disagreements: Discrepancies between pre- and post-development runoff rates can stall reviews. Using advanced modeling and conservative design criteria prevents prolonged technical disputes.
- Grading Interface Issues: Uncoordinated lot grading with adjacent properties often triggers public complaints. Our buildable grading designs ensure seamless transitions at property boundaries.
- Utility Coordination Delays: Failing to coordinate hydro, gas, telecommunications, and municipal services in shared corridors causes redesigns. Early utility cross-section planning eliminates spatial clashes.
Secure Expert Approval Support for Your Next Project
Successfully registering a plan of subdivision in Ontario demands rigorous engineering expertise, deep familiarity with municipal policies, and hands-on approval support. At Reliance Engineering, we combine decades of principal-level experience with meticulous technical execution to help clients move from raw land to registered lots efficiently.

Whether you are planning a boutique residential layout or a multi-phase community development, our team provides the buildable designs and regulatory guidance required for success.
Professional Credentials & Contact Information
- Company Name: Reliance Engineering
- Principal Engineer: Naresh Ochani, P.Eng. M.Eng.
- PEO Certificate of Authorization: 100548882
- Address: 6850 Millcreek Dr, Mississauga, ON L5N 2H4
- Phone: 647-385-6418
- Email: [email protected]
- Website: www.relianceengineering.ca
Office Hours
- Monday – Friday: Standard Business Hours
- Saturday: 12:00 PM – 2:00 PM
- Sunday: Closed
Contact us today to discuss your land development project and learn how our engineering strategies can streamline your approvals across Ontario.