Daily Ontario site servicing | 2:00 PM | November 12, 2026
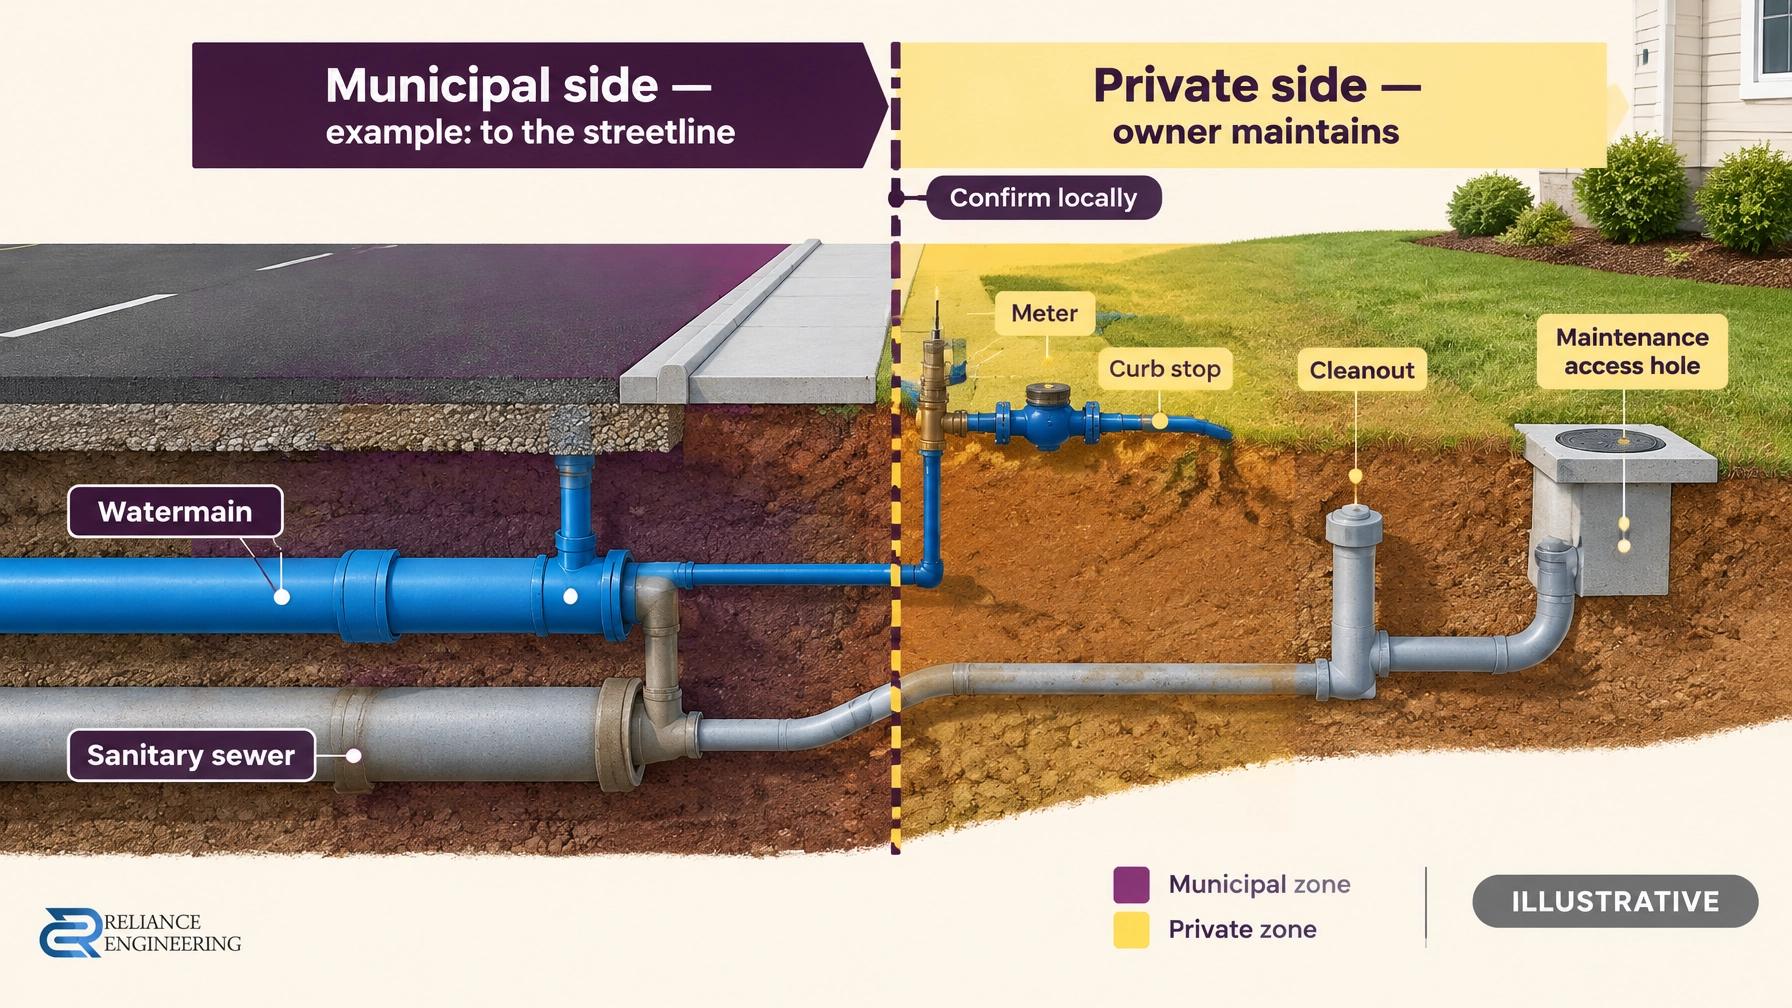
Property owners often assume that everything under the street belongs to the municipality. In practice, the boundary between municipal and private service responsibilities varies across Ontario. Who maintains a pipe, pays for a repair, or is authorized to complete the work depends on local rules and the location of the issue.
A site servicing plan is where that boundary should be clearly represented from the start. The plan supports coordinated design, municipal approvals, construction, and future maintenance. It should not rely on an assumed province-wide split.
Toronto’s definitions provide one example
Toronto Municipal Code Chapter 851 defines a water service connection as the pipe and fittings between the City watermain and the streetline, or an applicable City easement or private-land boundary. The private water service pipe carries water from that connection to the meter or the point where it enters the building. Under Chapter 851, the owner installs private water service pipes and private fire service mains at the owner’s expense, keeps them in good repair, and is responsible for frozen service pipes and resulting damage or water loss. See Toronto Municipal Code Chapter 851.
Toronto Municipal Code Chapter 681 distinguishes a municipal sewer connection from a private sewer connection, defined as the part of a drain within private lands leading to a municipal sewer connection. For industrial, commercial and institutional properties, the Code requires a maintenance access hole on the owner’s property as close to the property line as possible, unless the General Manager approves another location. See Toronto Municipal Code Chapter 681.
These are Toronto examples, not a province-wide rule. In addition, ownership, maintenance responsibility, repair costs, and the right to perform work are related but distinct questions.
The split is not universal
Stratford’s Policy S.1.6 provides an important variation. It makes the property owner wholly responsible for the sanitary service lateral, including both the public drain connection within City property and the private drain connection from the property line into the building. The City may perform partial repairs to the public portion, but the owner pays the full cost. The policy also says the City does not provide rodding for blockages; owners call a private plumber and should notify the City so staff can check for a surcharged main. Eligibility for the sanitary sewer subsidy program is tied to a camera inspection at the owner’s expense. Read Stratford Policy S.1.6 and confirm the current rules for your municipality.
Brampton and the Region of Peel illustrate another ownership question: the meter. Their “Who Owns What” guidance says the Region installs, owns and maintains the water meter, while property owners are responsible for the pipes leading into it. The guidance also identifies rear-lot catch basins in backyards as the homeowner’s maintenance responsibility. An asset’s location on private land does not, on its own, answer who owns or maintains it.
The Township of Centre Wellington responsibility diagram shows a property-line split for several service components. Use it as an example of one local model, not as a standard for all Ontario properties.
Shared connections need early review
Toronto By-law 1697-2013 generally restricts a private water service connection from serving more than one property or more than one building on a property, subject to the Code’s provisions. The General Manager may authorize a single connection for one property with multiple buildings, tied parcels, condominiums or freehold parcels only when specified conditions are met. The by-law identifies tests that include Building Code compliance, compliance with City standards and specifications, direct landowner responsibility for fees and charges and for non-compliance, and an ownership arrangement that will not impede City collection or enforcement. Review Toronto By-law 1697-2013; do not assume its authorization process applies elsewhere.
For condominium corporations, Toronto Chapter 851 also addresses a common element watermain and a single meter. The connection and meter must be installed before any unit is occupied or upon substantial completion, whichever is sooner. If not installed, the owner pays for water estimated by the Chief Financial Officer from historical average consumption until installation. Confirm applicable requirements with the municipality and utility.
Toronto Water’s June 2007 staff report describes a policy, in effect since March 1, 2006, requiring grade-related residential units with a ground footprint, no units above or below, and frontage on a public street to have individual water and sewer connections and individual water meters. The report cites conservation, maintenance, and water quality as reasons for the approach. It also warns that services routed through narrow private lanes with little separation can be difficult to maintain and rehabilitate. These are Toronto policy examples, not Ontario-wide requirements. See the Toronto Water June 2007 staff report.

What the servicing plan should make clear
A coordinated servicing plan should identify the streetline or property line and show how each service relates to that boundary. Depending on local standards and project requirements, show:
- Connection type, size and terminus.
- Meter and curb stop locations.
- Cleanouts and maintenance access, including the access location required for ICI properties under Toronto Chapter 681.
- Rear-lot assets that remain privately maintained, where applicable.
- Constructible routing and separation that allow private services to be reached for future maintenance.
- Notes identifying maintenance responsibility, coordinated with the site plan agreement or condominium documents.
Clear drawings, clear calculations and practical controls help reviewers and owners understand the proposed arrangement. A functional servicing report can explain the servicing strategy, while site servicing plans show its layout. Where applicable, coordinate the servicing approach with stormwater management reports in Ontario.
Five avoidable failure modes
- Assuming the property-line split applies everywhere. Stratford’s policy shows that owner responsibility may extend into the public portion of a sanitary lateral.
- Designing a shared connection without checking authorization. Toronto’s rules show that a shared arrangement may require municipal approval and specific conditions.
- Treating the meter as municipal everywhere. Brampton and Peel identify the meter as a separate ownership question.
- Routing services through unmaintainable narrow corridors. Toronto’s 2007 report highlights the future maintenance and rehabilitation difficulty this can create.
- Leaving common systems without a named maintenance entity. The drawings and applicable agreement or condominium documents should align on who is responsible.
Six checks before design
- Confirm the local by-law or policy defining the ownership and maintenance boundary.
- Confirm who owns, installs and maintains the meter.
- Count the buildings and units proposed for each connection.
- Verify the local authorization path for any shared connection.
- Show required maintenance access on private property.
- Match servicing-plan responsibility notes to the site plan agreement or condominium documents.
Five key takeaways
- Ontario municipalities do not all use the same servicing responsibility boundary.
- The streetline or property line is a useful starting point, not a universal answer.
- Meter ownership and maintenance responsibility should be checked separately.
- Shared connections require early review of local rules and ownership arrangements.
- The site servicing plan should show the boundary and support future access and maintenance.
Request a servicing consultation
Planning an infill, severance, condominium or commercial project? Contact Reliance Engineering to review your servicing strategy and prepare clear, coordinated drawings for municipal review.
Explore our site servicing plans, functional servicing reports, and stormwater management reports, or request a consultation.
Professional contact
Naresh Ochani, P.Eng. M.Eng.
Principal Engineer, Reliance Engineering Canada Limited
PEO Certificate of Authorization: 100548882
6850 Millcreek Dr, Mississauga, ON L5N 2H4
Phone: 647-385-6418
Email: [email protected]
Reliance Engineering is authorized by PEO to offer professional engineering services in Ontario.
Office hours: Monday to Friday, 9:00 AM–5:00 PM; Saturday, 12:00 PM–2:00 PM; Sunday, closed.