Ontario Land Development, Zoning & Approvals | 6:00 PM post
Article type: Plan of subdivision guidance
Focus: Block-by-block servicing and grading sequencing so early phases work before the rest of the plan is built
Reading time: 6 minutes
Registration turns an approved draft plan into a registered plan with blocks and lots. Construction, however, rarely happens across the entire site at once. Roads, services and homes proceed in phases, while other parts of the property may remain rough-graded or in agricultural use.
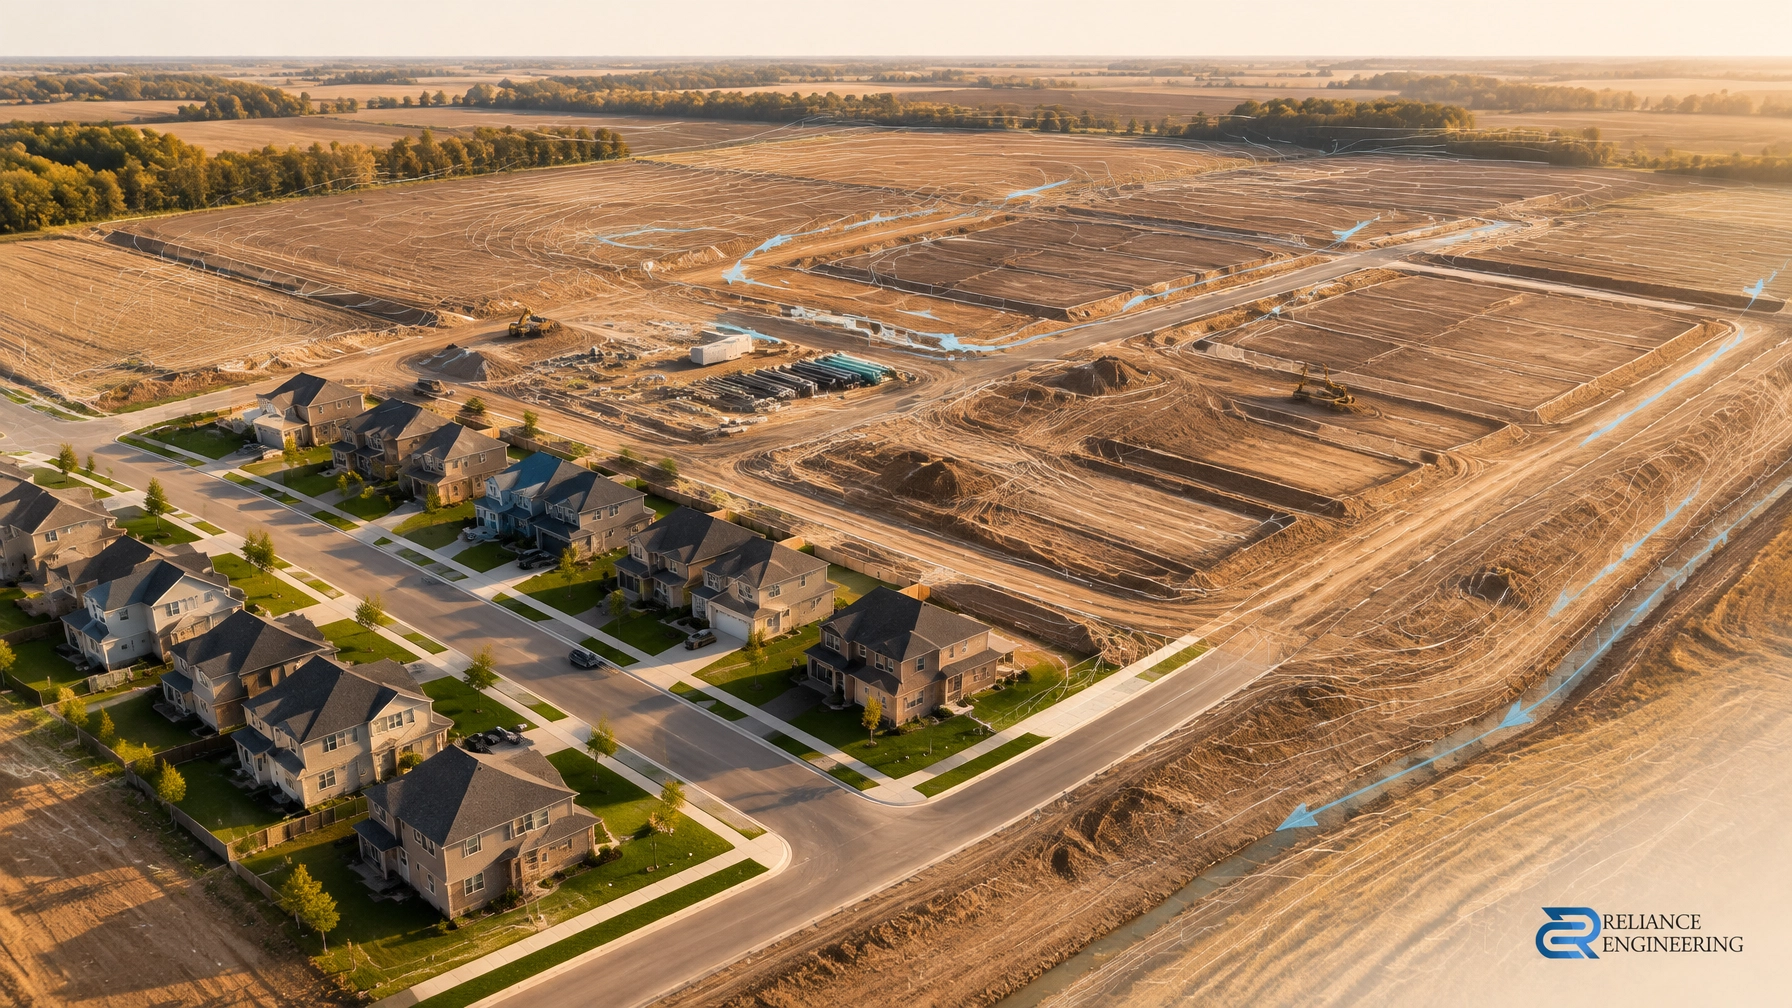
That means the engineering question is not only whether the ultimate subdivision works. It is also whether each phase works when it is built, with safe access, functioning services and controlled drainage while the rest of the plan is still in a temporary condition.
What block-by-block sequencing means
Each phase needs to function on its own at the time it is developed. The active block needs a viable connection to the road and servicing network, workable grading, and a safe way to manage runoff. Those requirements must be considered alongside the future layout, not added after the first phase is underway.
The civil design should show how the site moves from existing conditions to construction conditions, then to the ultimate plan. That includes identifying which roads and pipes are needed for each stage, where temporary drainage will go, and how interfaces between active and future blocks will be protected.
A complete civil package connects these decisions. It coordinates the block layout with grading, storm, sanitary and water infrastructure, construction access, and erosion and sediment controls. The municipality’s standards and project-specific review requirements should guide the staging approach.

Grading must work before the ultimate grades exist
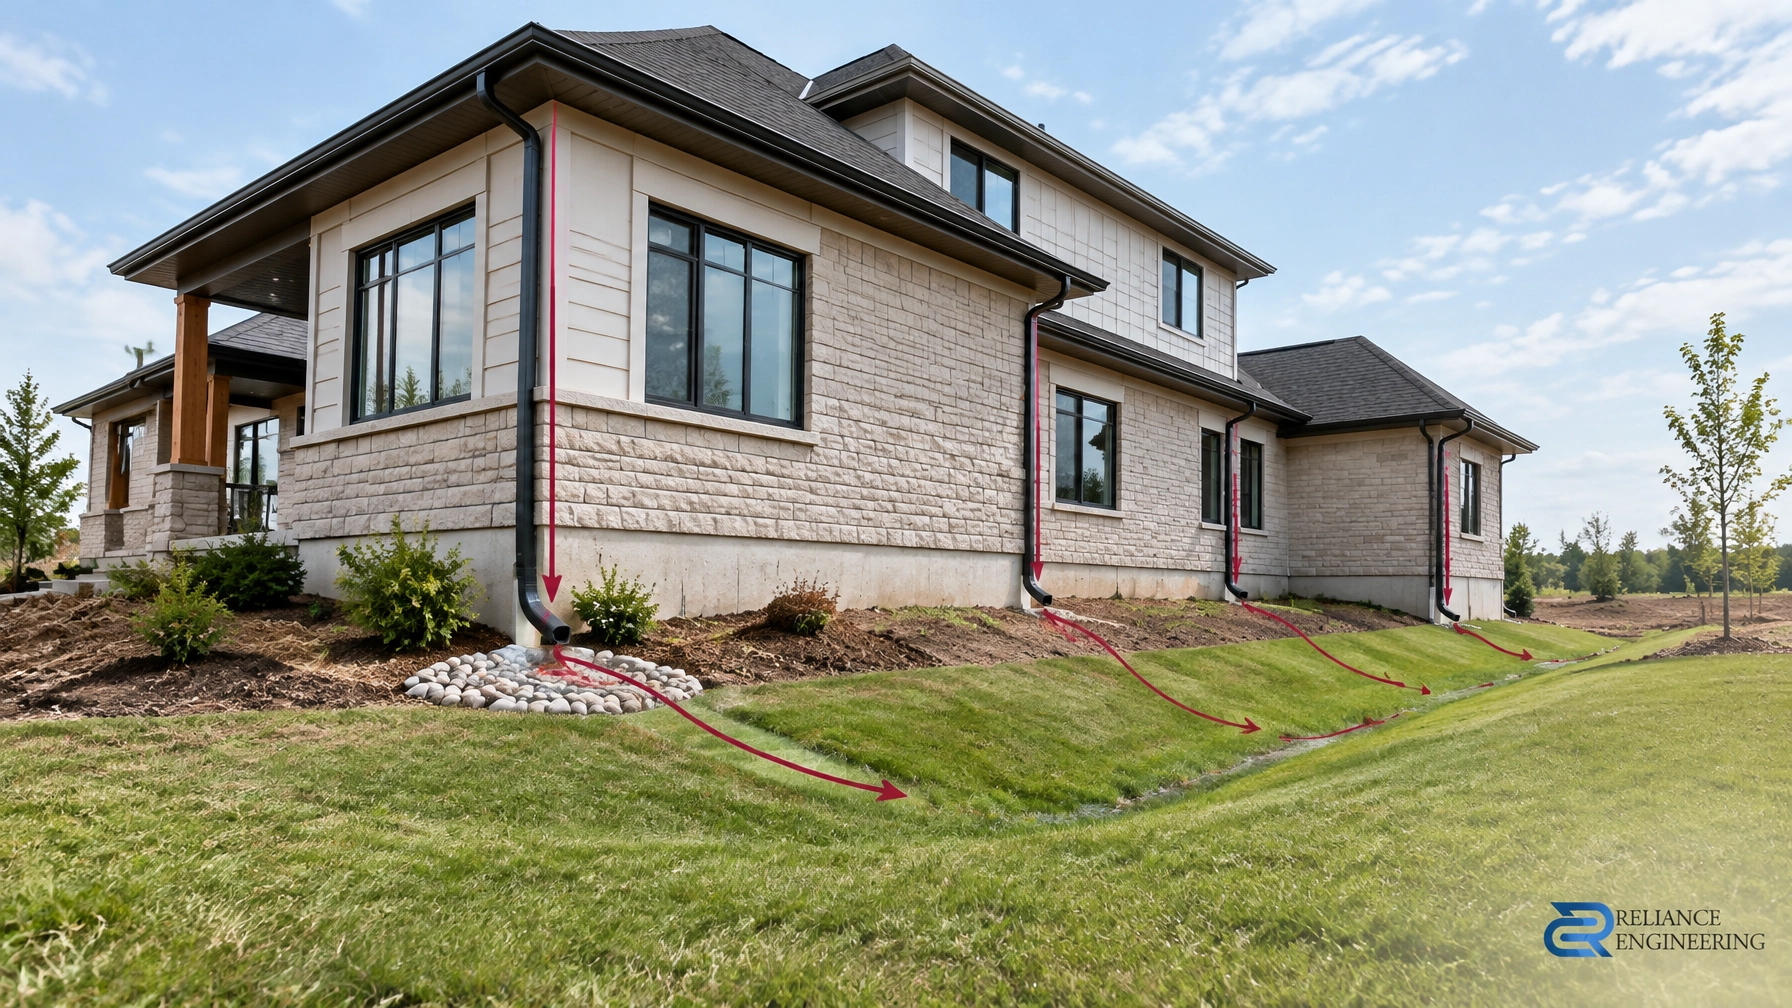
Bulk grading establishes the broader site form and prepares land for roads and infrastructure. Lot grading defines how finished lots drain around homes and toward approved drainage routes. The plans must account for both, and show how the transition between them will work.
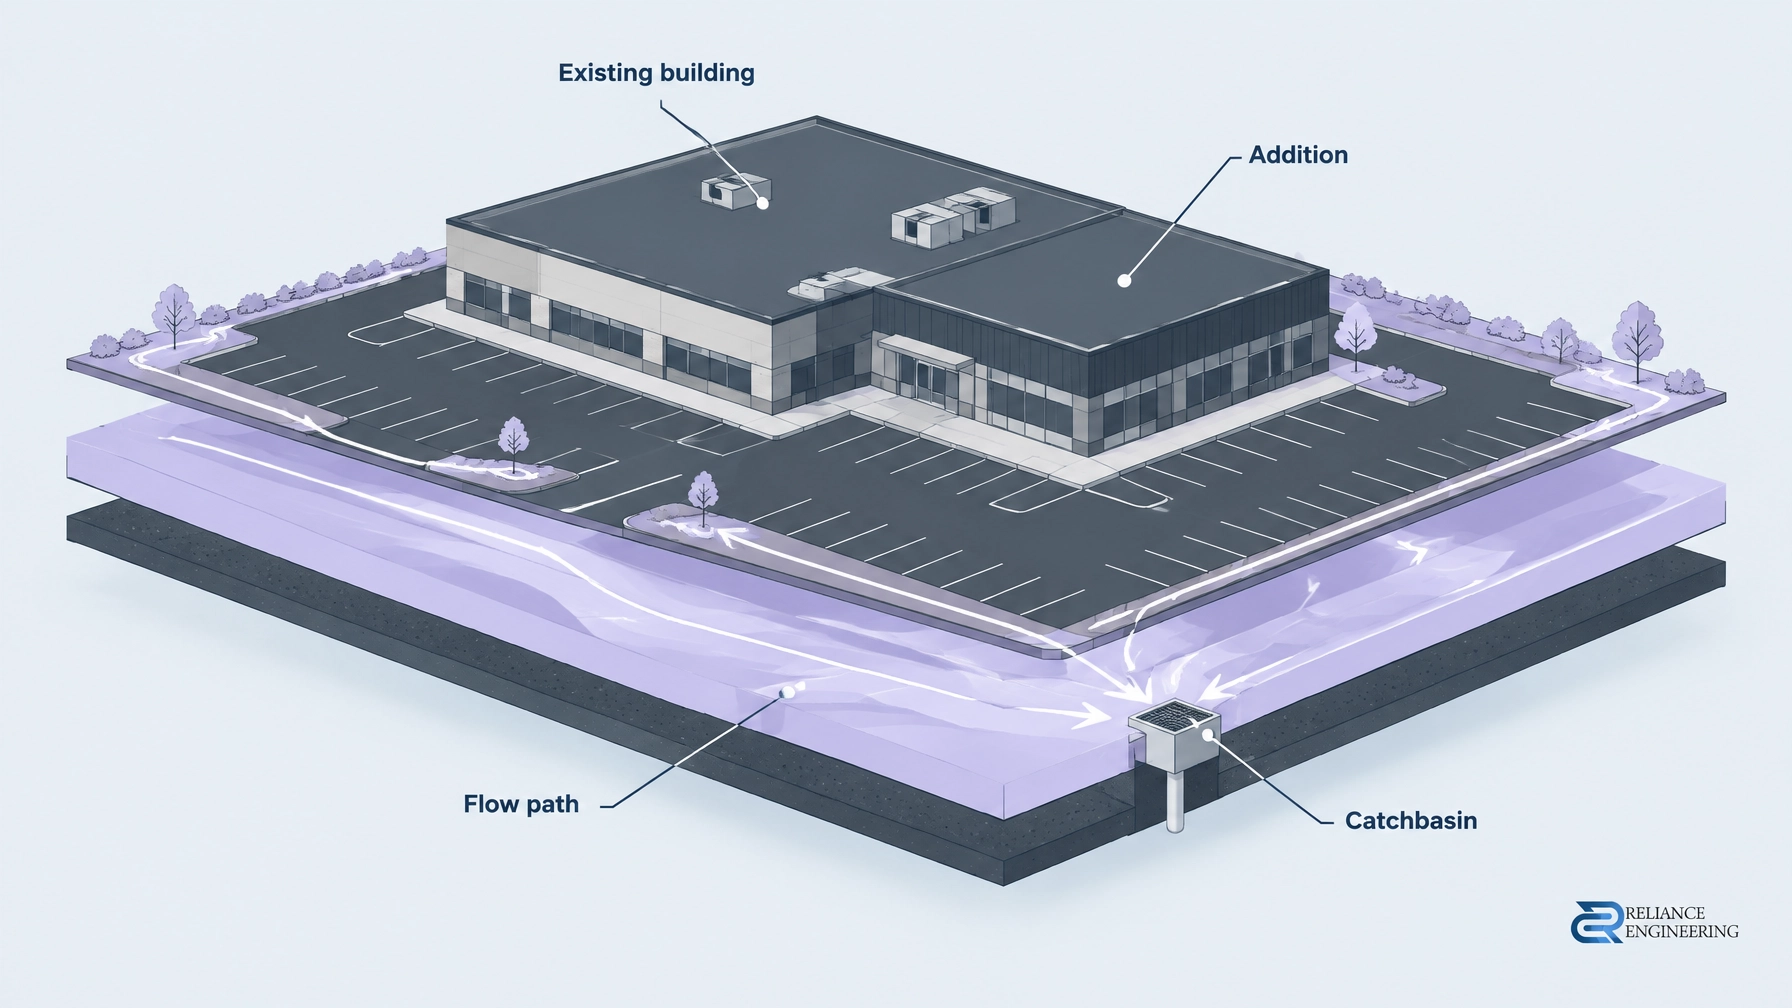
For example, Block 1 may be ready for homes while Block 4 remains rough farmland. Rainfall on the unfinished area still has to go somewhere. Without planned interim grades, swales or temporary outlets, runoff can collect on the active block, cross finished streets unpredictably, or affect lots and neighbouring property.
The grading design should therefore identify how water will move during each relevant stage. Depending on the site and municipal requirements, that may involve temporary swales, berms, drainage routes or other interim measures. These provisions must connect to a suitable outlet and be coordinated with construction limits and servicing work.
A site grading plan should make the construction sequence understandable in the field, not just show the final condition. Buildable grading and clear drawings help contractors see what can be completed now, what must remain temporary, and how the next phase will connect.
Services need a staged route and an ultimate purpose
Storm, sanitary and water systems must support the active block while remaining coordinated with the eventual subdivision. Designing only for the final layout can leave the first phase without a practical connection, or force avoidable rework when later roads and blocks are added.
The servicing design should identify which trunk mains, collectors and road segments are needed early, where phase limits fall, and how later extensions will connect. It should also coordinate pipe routes and elevations with road grades and other underground infrastructure.
Watermain staging requires particular attention to how the active phase will be supplied and whether temporary dead ends or future looping arrangements are acceptable to the relevant municipality and utility authorities. These details are project-specific and should be confirmed during design rather than assumed in the field.
Sanitary and storm routes also need to work in the intended construction sequence. The active block needs access to the planned network, while temporary drainage must remain safe and effective before every future segment is in place. The site servicing plans should make phase limits, connections, pipe information and coordination points clear to reviewers and contractors.
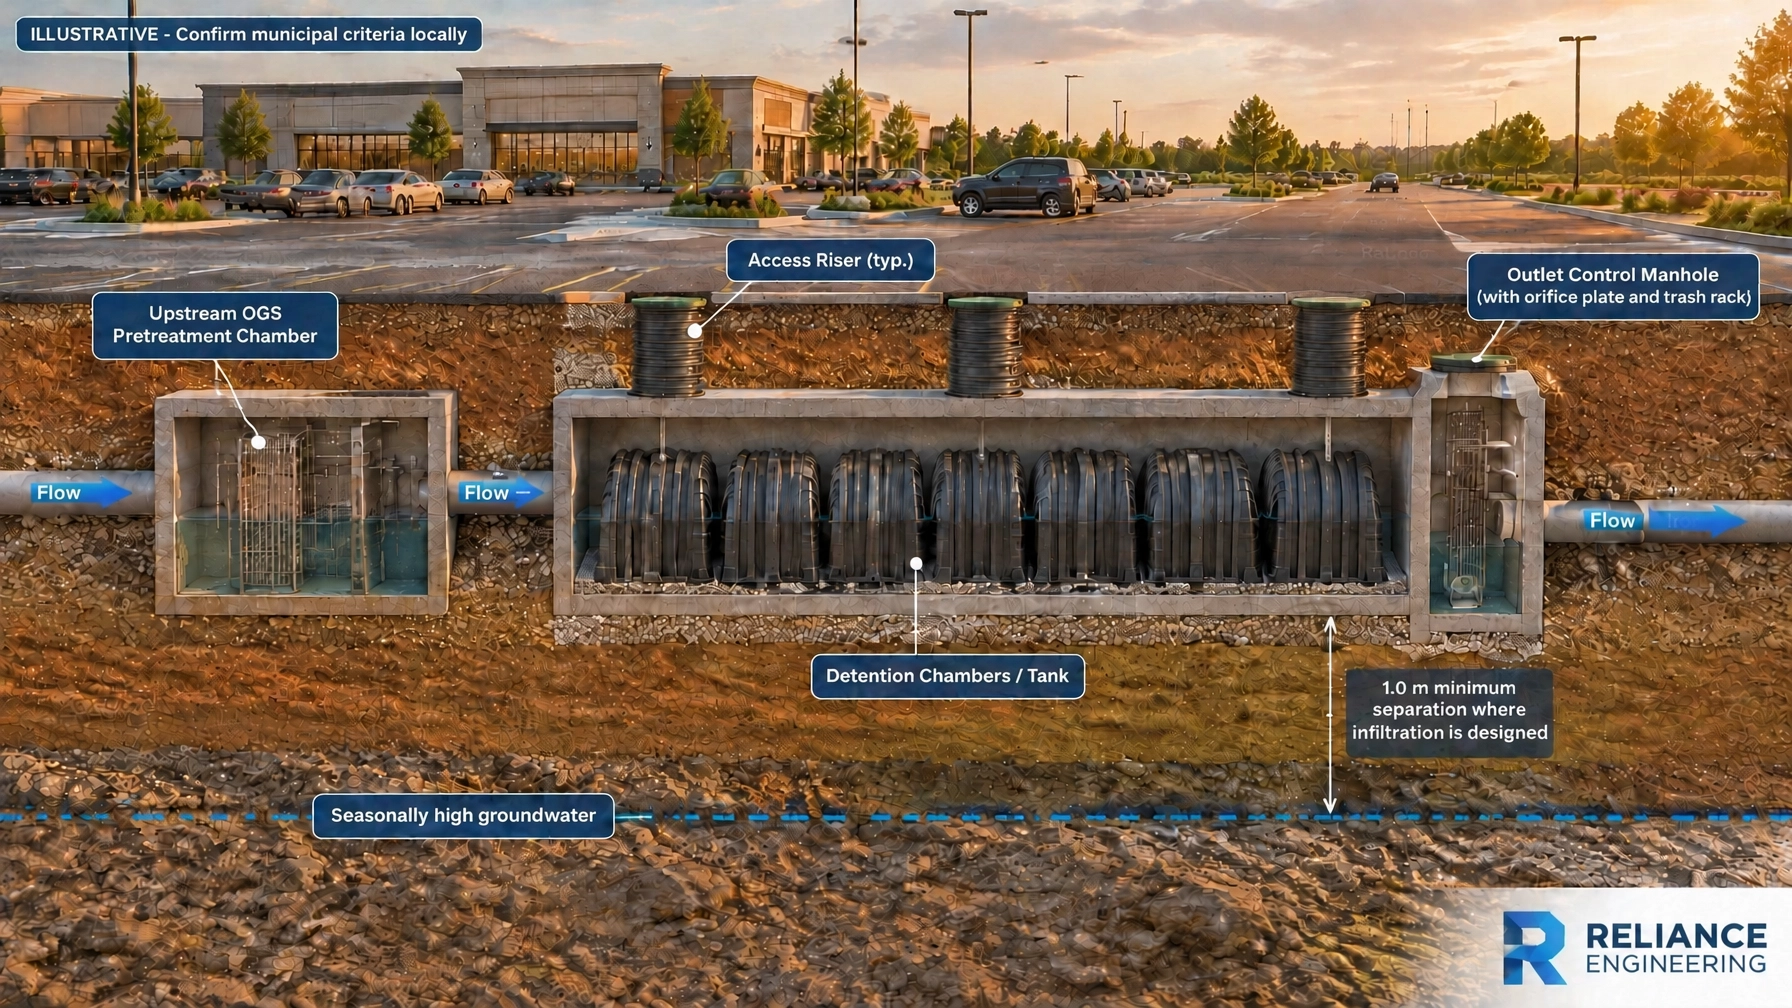
Stormwater management should be considered as part of this sequencing. Interim runoff handling may differ from the ultimate drainage arrangement, so the design team should identify how the transition is managed. A stormwater management report can support the overall strategy where required by the municipality.
Erosion controls and access must follow the work
Erosion and sediment control is not a one-time layout for the entire site. As construction moves from block to block, disturbed areas, drainage paths and active access points change. Controls need to reflect those conditions.
The plan should distinguish between areas under construction and areas that have been stabilized or completed. It should show how sediment is controlled at active work areas, how catchbasins and drainage routes are protected, and how vehicles enter and leave the site without carrying excess mud onto public roads.
Construction access and stabilization measures should also be coordinated with the phase sequence. A route that works during initial earthworks may need to change as roads are built and houses are occupied. The erosion and sediment control plan should give the contractor practical, stage-aware direction and identify controls that need inspection or adjustment as work progresses.

Common sequencing mistakes
Several avoidable problems arise when staging is left until construction:
- Designing only for the ultimate condition. The final network may be sound, but the first block still needs a workable connection and drainage arrangement.
- Ignoring runoff from undeveloped blocks. Future land remains part of the drainage picture even before it is built.
- Leaving out temporary drainage. An interim swale or outlet is difficult to add after finished streets and lots are in place.
- Treating ESC as a static plan. Controls that suited initial earthworks may not suit servicing or home construction.
- Separating civil disciplines. A change to grading can affect pipe elevations, road works, drainage routes and ESC. Strong coordination reduces conflicts and redesign.
Sequence the blocks before the drawings are final
Block-by-block construction is a design condition, not simply a contractor’s schedule. Early engineering input can help align the block layout with servicing routes, grading transitions and construction access before those decisions become difficult to change.
Naresh Ochani, P.Eng., M.Eng., brings 20+ years of principal engineer experience to land development work. Reliance Engineering prepares practical concepts, reviewer-friendly drawings and coordinated civil designs to support municipal review. The same attention to sequencing supports approval support now and a complete civil package that can be built, maintained and reviewed over the life of the subdivision.
For expert advice on your Ontario subdivision, contact Reliance Engineering to discuss block layout, servicing and grading before the drawings are final.
Contact Reliance Engineering
Naresh Ochani, P.Eng. M.Eng.
PEO Certificate of Authorization: 100548882
Reliance Engineering Canada Limited
6850 Millcreek Dr, Mississauga, ON L5N 2H4
Phone: 647-385-6418
Email: [email protected]
Hours: Monday–Friday 9:00 AM–5:00 PM; Saturday 12:00 PM–2:00 PM; Sunday closed