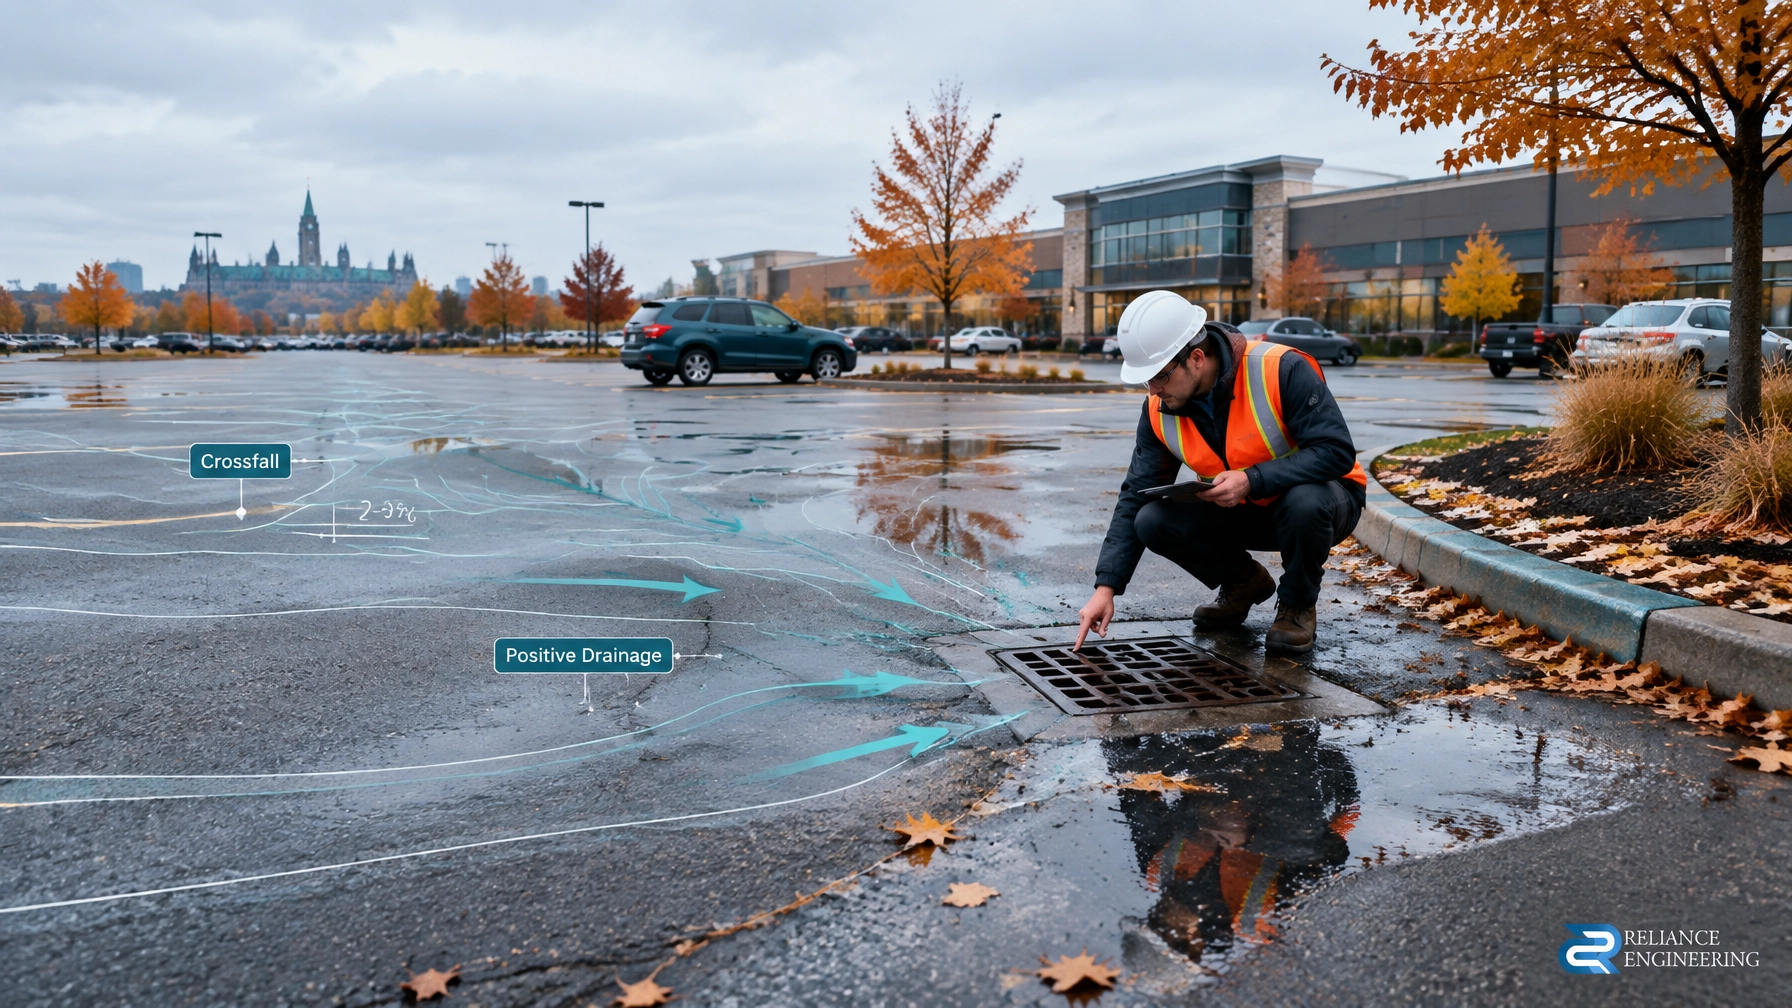
Series: Ottawa Grading & Drainage
Publication slot: 8:00 AM
Focus: Commercial parking lot drainage retrofit in Ottawa, Ontario
Prepared by: Reliance Engineering Canada Limited
A commercial parking lot that holds water in October will usually create more serious problems after Ottawa’s freeze-thaw cycles begin. Small depressions become ice hazards. Blocked or poorly located catchbasins stop receiving runoff. Meltwater can move toward building entrances, loading doors, sidewalks, or neighbouring properties.
A fall drainage review gives property owners and managers time to correct these issues before winter. The objective is not simply to repave. It is to restore positive drainage, coordinate the storm system, and prepare clear, permit-ready drawings where municipal review is required.
1. Diagnose Flat Spots and Ponding Before Repaving
Start with an existing-condition review rather than assuming the asphalt surface needs full replacement.
The review should identify:
- Ponding after rainfall or snowmelt
- Flat areas and reverse grades
- Settlement around catchbasins and manholes
- Damaged curbs, gutters, and driveway aprons
- Water flowing toward entrances or loading areas
- Blocked, undersized, or poorly positioned catchbasins
- Drainage crossing accessible routes or pedestrian crossings
- Runoff leaving the property without an approved route
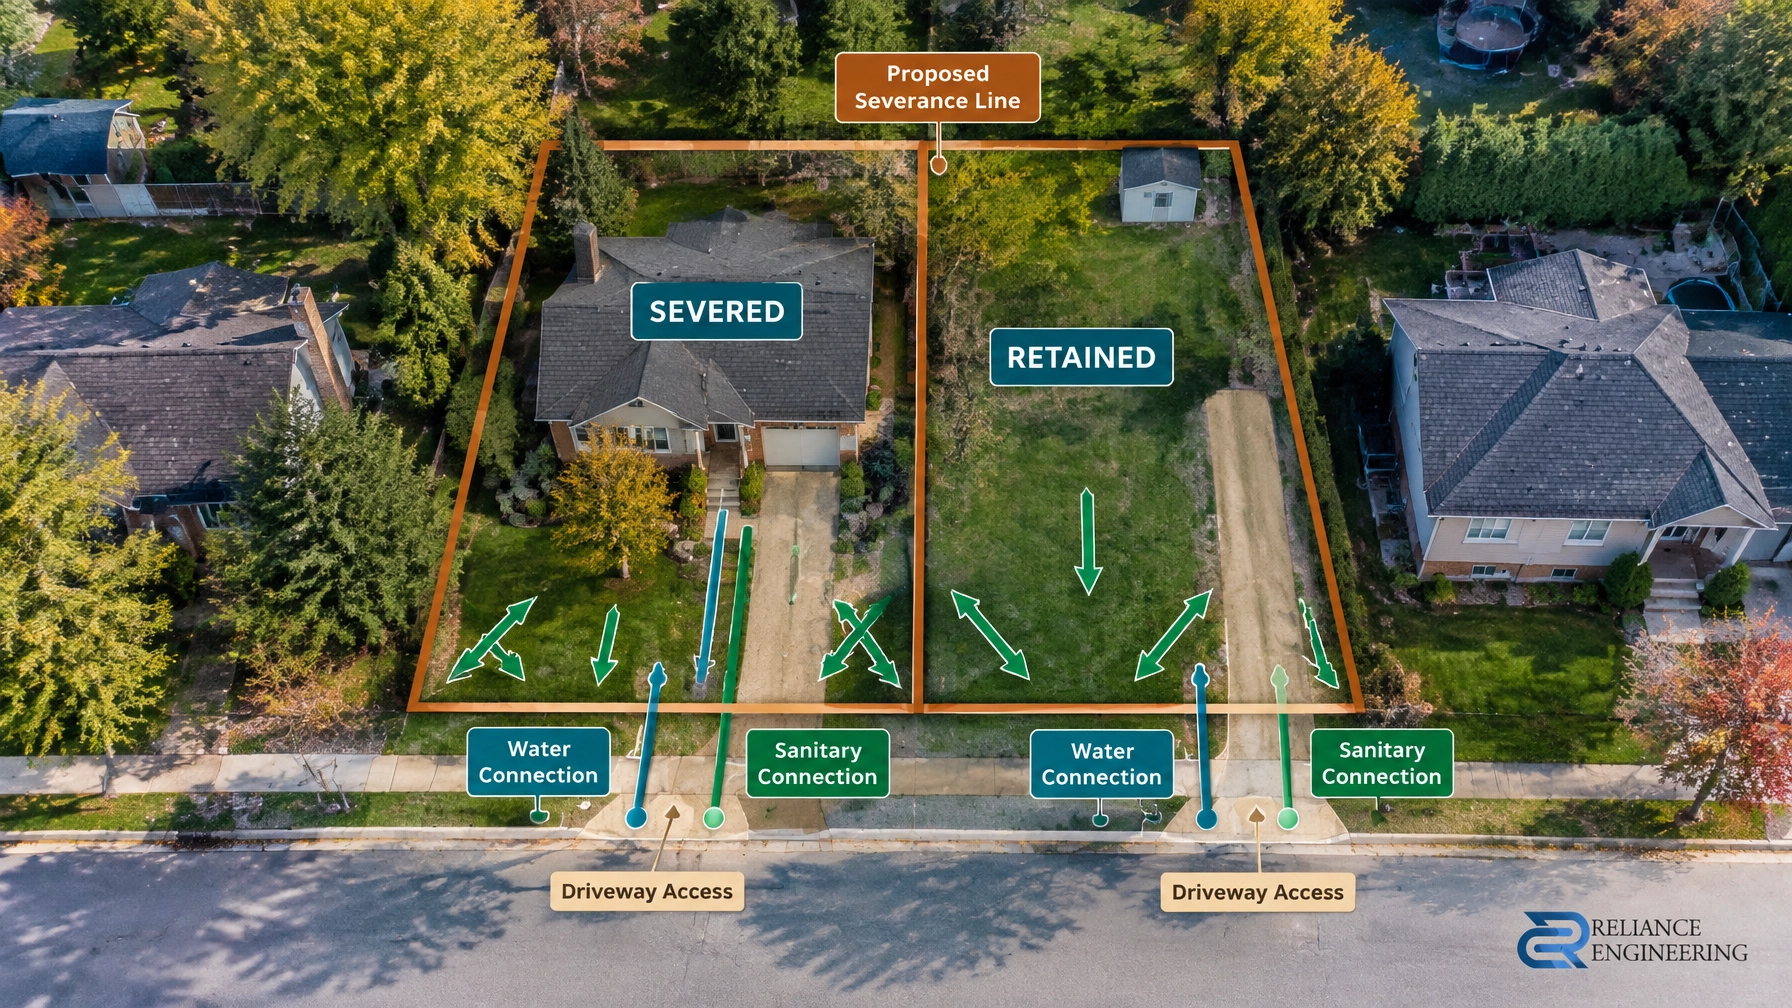
A site survey should record existing elevations, catchbasin rim elevations, pipe inverts where available, finished floor elevations, curb elevations, driveway grades, and the location of municipal connections.
Temporary observations are also useful. After rainfall, photograph where water remains after the surrounding pavement has drained. These locations often identify settlement that is not obvious during a dry inspection.
For Ottawa ponding solutions, the correction may involve localized pavement reconstruction, an additional inlet, catchbasin relocation, a shallow swale, or a revised outlet connection. The correct solution depends on the existing grades and available storm infrastructure.
2. Restore Practical Crossfall and Buildable Grading
Commercial asphalt regrading in Ottawa must balance drainage, vehicle movement, accessibility, snow operations, and construction tolerances.
Where site conditions allow, parking bays and drive aisles commonly use crossfalls in the range of approximately 1.5% to 2% toward catchbasins, swales, or perimeter drainage. Slopes below approximately 0.5% are more sensitive to paving tolerances and settlement. They can create surfaces that appear level but do not drain reliably.
The design should avoid:
- Trapped low points without an inlet
- Reverse grades toward the building
- Excessive crossfall across pedestrian routes
- Water crossing doorway thresholds
- Flow directed into fire routes or loading areas
- Slopes that create unsafe winter conditions
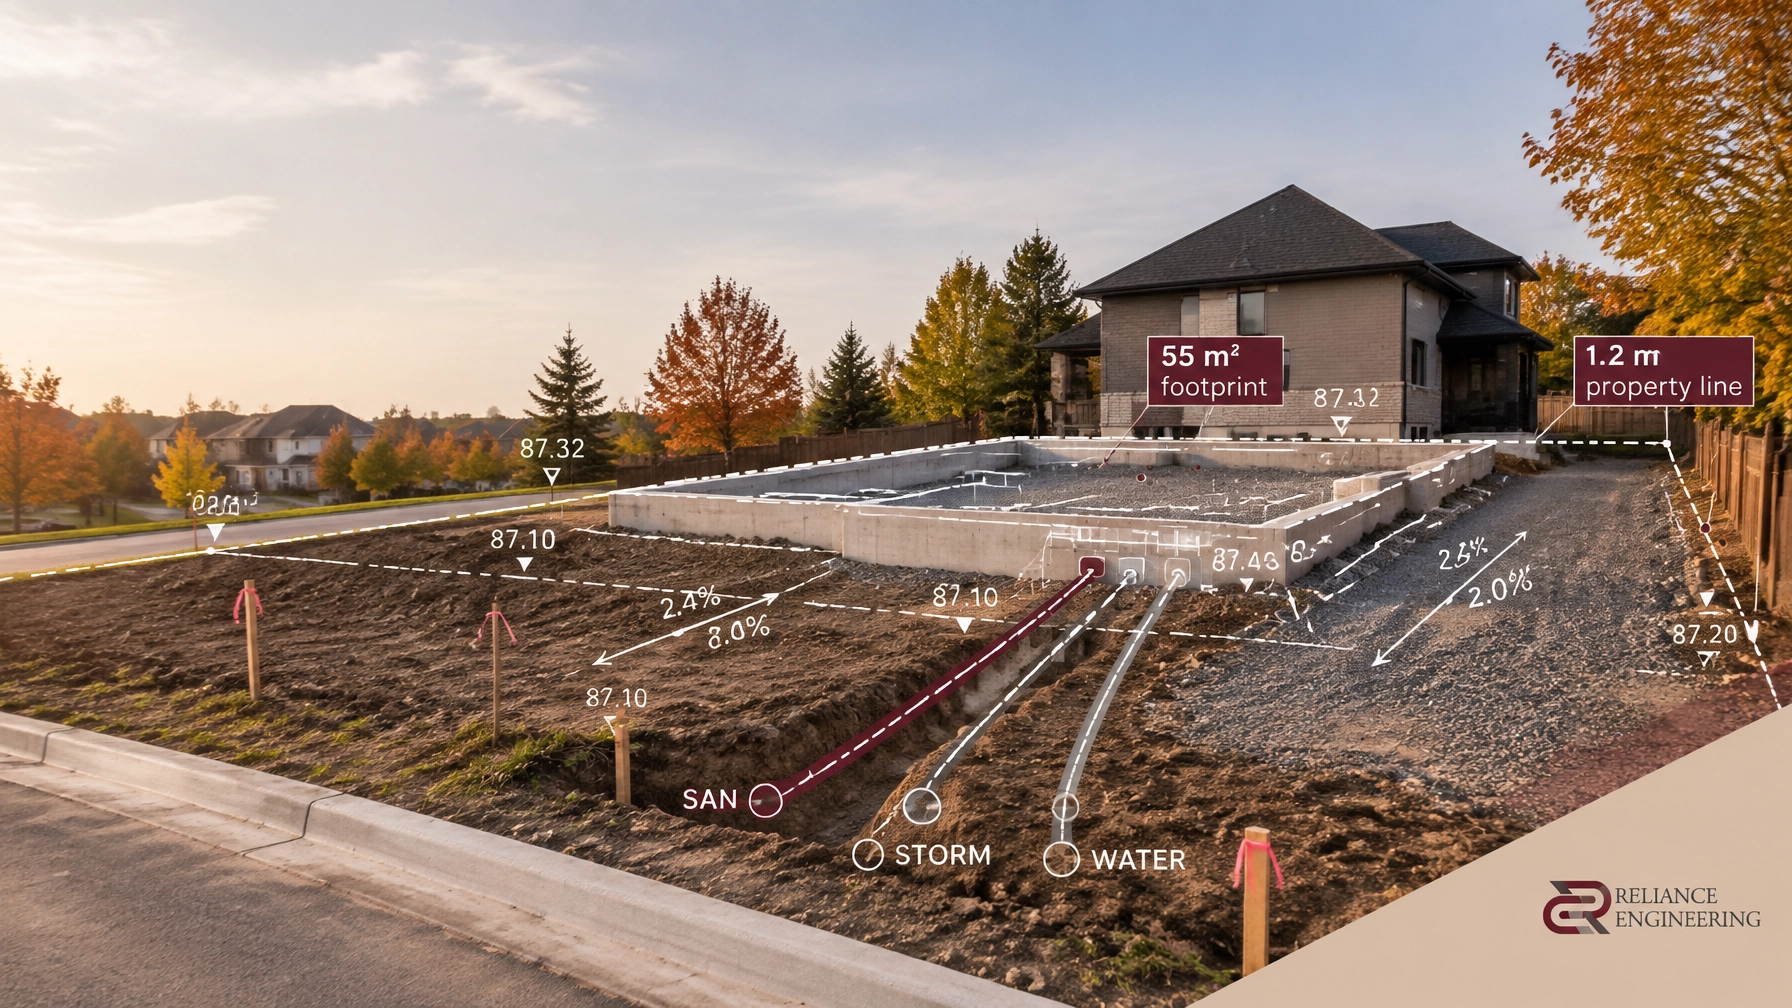
The grading plan should show existing and proposed spot elevations, slope arrows, contour information, drainage divides, swales, catchbasins, and overland flow routes.
A practical design must also be buildable. Small theoretical grade changes can be difficult to construct if they are not coordinated with existing curbs, door thresholds, pavement thickness, utility covers, and municipal road elevations. This is why a drainage-focused Site Grading Plan should be prepared before the contractor is instructed to mill or repave.

3. Review Catchbasin Spacing and Relocation
Catchbasin spacing should be based on drainage area, pavement slope, inlet capacity, flow spread, and the approved storm connection, not on a fixed distance alone.
For a parking lot retrofit, check whether each catchbasin is:
- Located at a true low point
- Positioned along the main surface flow path
- Receiving runoff from a reasonable paved area
- Clear of pedestrian crossings and accessible routes
- Protected from snow storage and debris
- Connected to a storm system with sufficient capacity
- Set at an elevation that supports positive surface drainage
Roadway benchmarks can provide an initial reference. Ontario road criteria often use maximum spacing ranges broadly within approximately 70 to 110 metres depending on grade and drainage conditions. These values should not be copied directly into a parking lot design. Parking lots have different flow patterns, obstructions, curb arrangements, and maintenance requirements.
As a preliminary check, some Ontario municipal criteria use approximately 2,000 square metres of paved area per catchbasin as an upper planning reference. A detailed design should confirm the actual drainage area and hydraulic performance.
At a sag point where water can approach from more than one direction, a double catchbasin may be appropriate. If an existing inlet is located too far from the low point, relocating it may be more effective than adding asphalt patches around it.
Catchbasin adjustments should also account for winter maintenance. Snow pushed over a grate can block the inlet. A basin located directly in a pedestrian crossing or curb depression may increase icing and accessibility problems.
4. Coordinate Driveway and Road Tie-Ins
A parking lot cannot be graded independently from the road.
The proposed retrofit should coordinate with:
- Existing curb and gutter elevations
- Sidewalk grades
- Pedestrian crossings
- Driveway apron elevations
- Road drainage patterns
- Fire access routes
- Adjacent commercial entrances
- Municipal right-of-way limits
A driveway tie-in that is too high can trap water inside the property. A tie-in that is too low can direct runoff from the road into the site or create a winter ice condition at the entrance.
The grading design should show the tie-in clearly, including elevations at the property line, curb, sidewalk, driveway edges, and transition points. Where changes extend into the municipal right-of-way, confirm whether City of Ottawa review, a right-of-way permit, or additional approvals are required.
5. Confirm the Storm Outlet and Servicing Constraints
Adding catchbasins does not solve a drainage problem if the downstream storm system cannot accept the flow.
A coordinated review should confirm:
- Existing storm sewer size and location
- Connection point and invert
- Available capacity, where required
- Easements and utility conflicts
- Maintenance access
- Backflow or surcharge risk
- Outlet restrictions
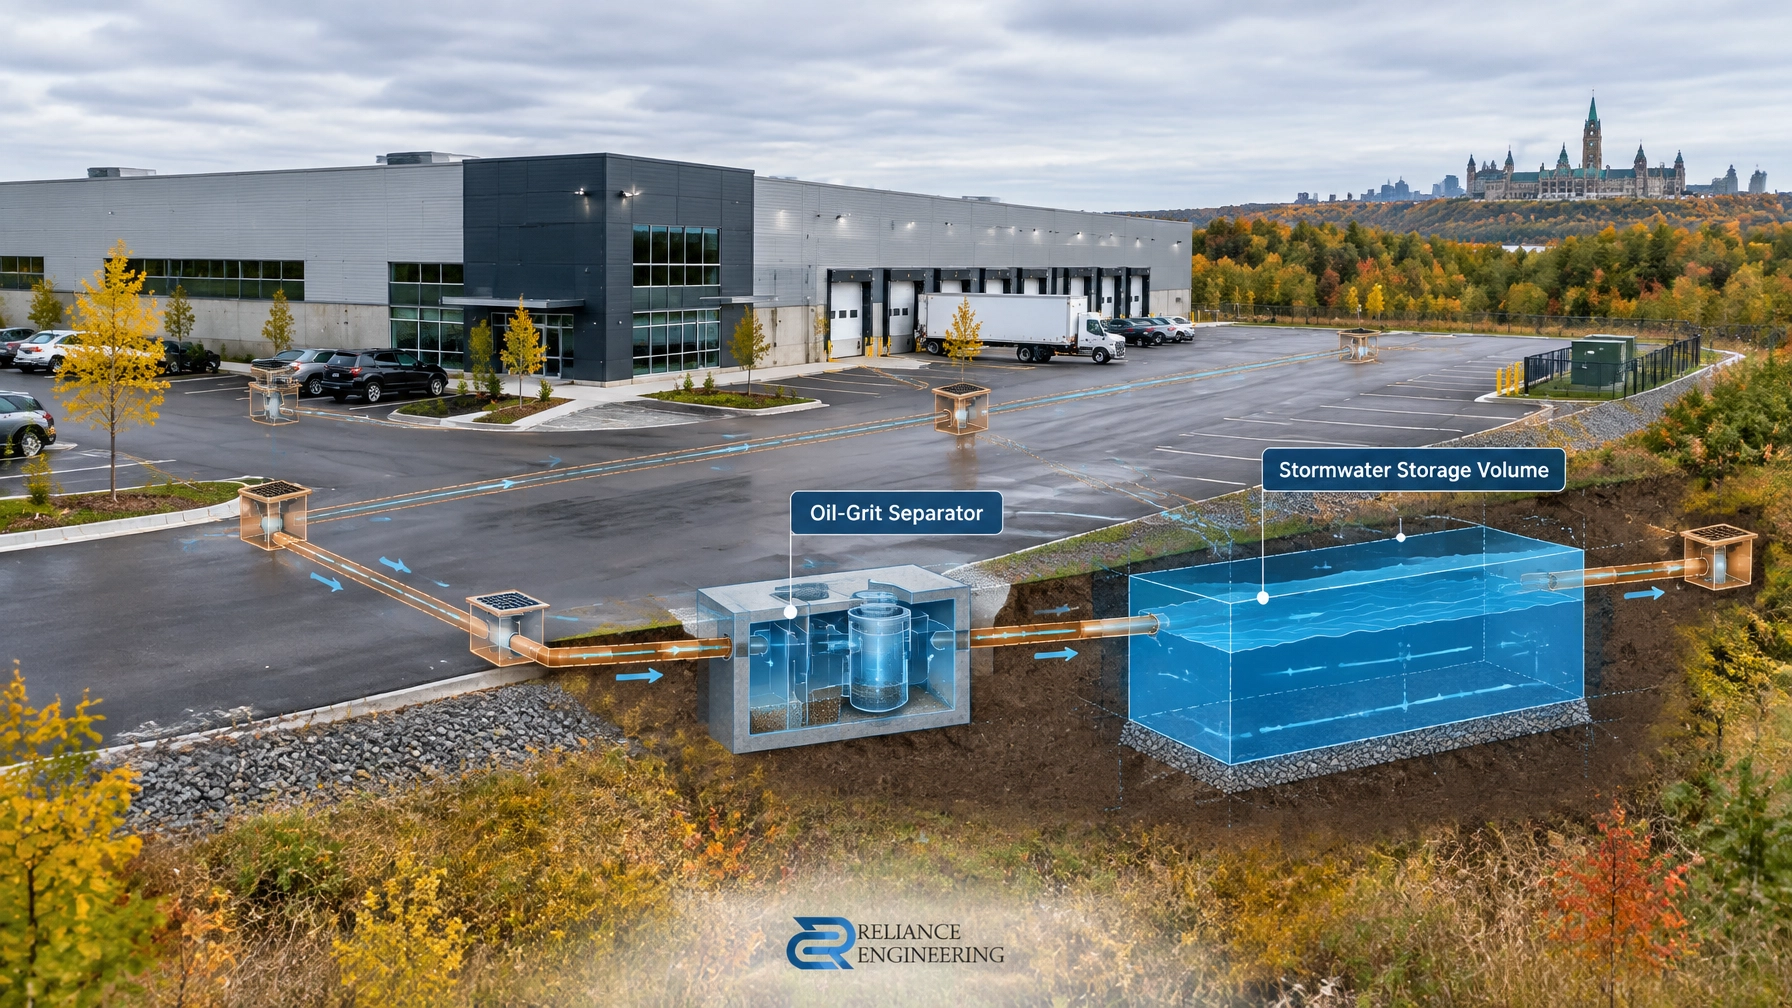
- Need for quantity or quality control
- Whether a stormwater management review is triggered
A Site Servicing Plan should coordinate storm connections with water, sanitary, utilities, grading, fire access, landscaping, and the building layout. Where the retrofit changes runoff patterns or discharge, a Stormwater Management Report or additional municipal review may be required.
The design should identify a legal outlet. Surface water should not be redirected onto neighbouring properties, public sidewalks, or roadways without an approved drainage solution.

6. Show Overland Flow Routes for Freeze-Up Conditions
Storm inlets can become blocked by snow, ice, leaves, or debris. A commercial property still needs a safe major flow route when the minor system is not fully available.
The overland flow route should:
- Move water toward an approved outlet
- Avoid building entrances and loading doors
- Protect accessible routes and sidewalks
- Avoid neighbouring properties
- Avoid unsafe driveway conditions
- Remain functional during snow storage and freeze-thaw cycles
The route should be shown on the grading plan with arrows, elevations, low points, and ponding limits. Do not rely on an unmarked route through a parking aisle if water could cross a doorway, fire route, or pedestrian area.
Snow storage locations must be coordinated with drainage. A snow pile placed over a catchbasin can delay meltwater and cause localized flooding. A well-designed route helps keep water moving even when an inlet is temporarily obstructed.
7. Include Erosion, Sediment, and Site Alteration Controls
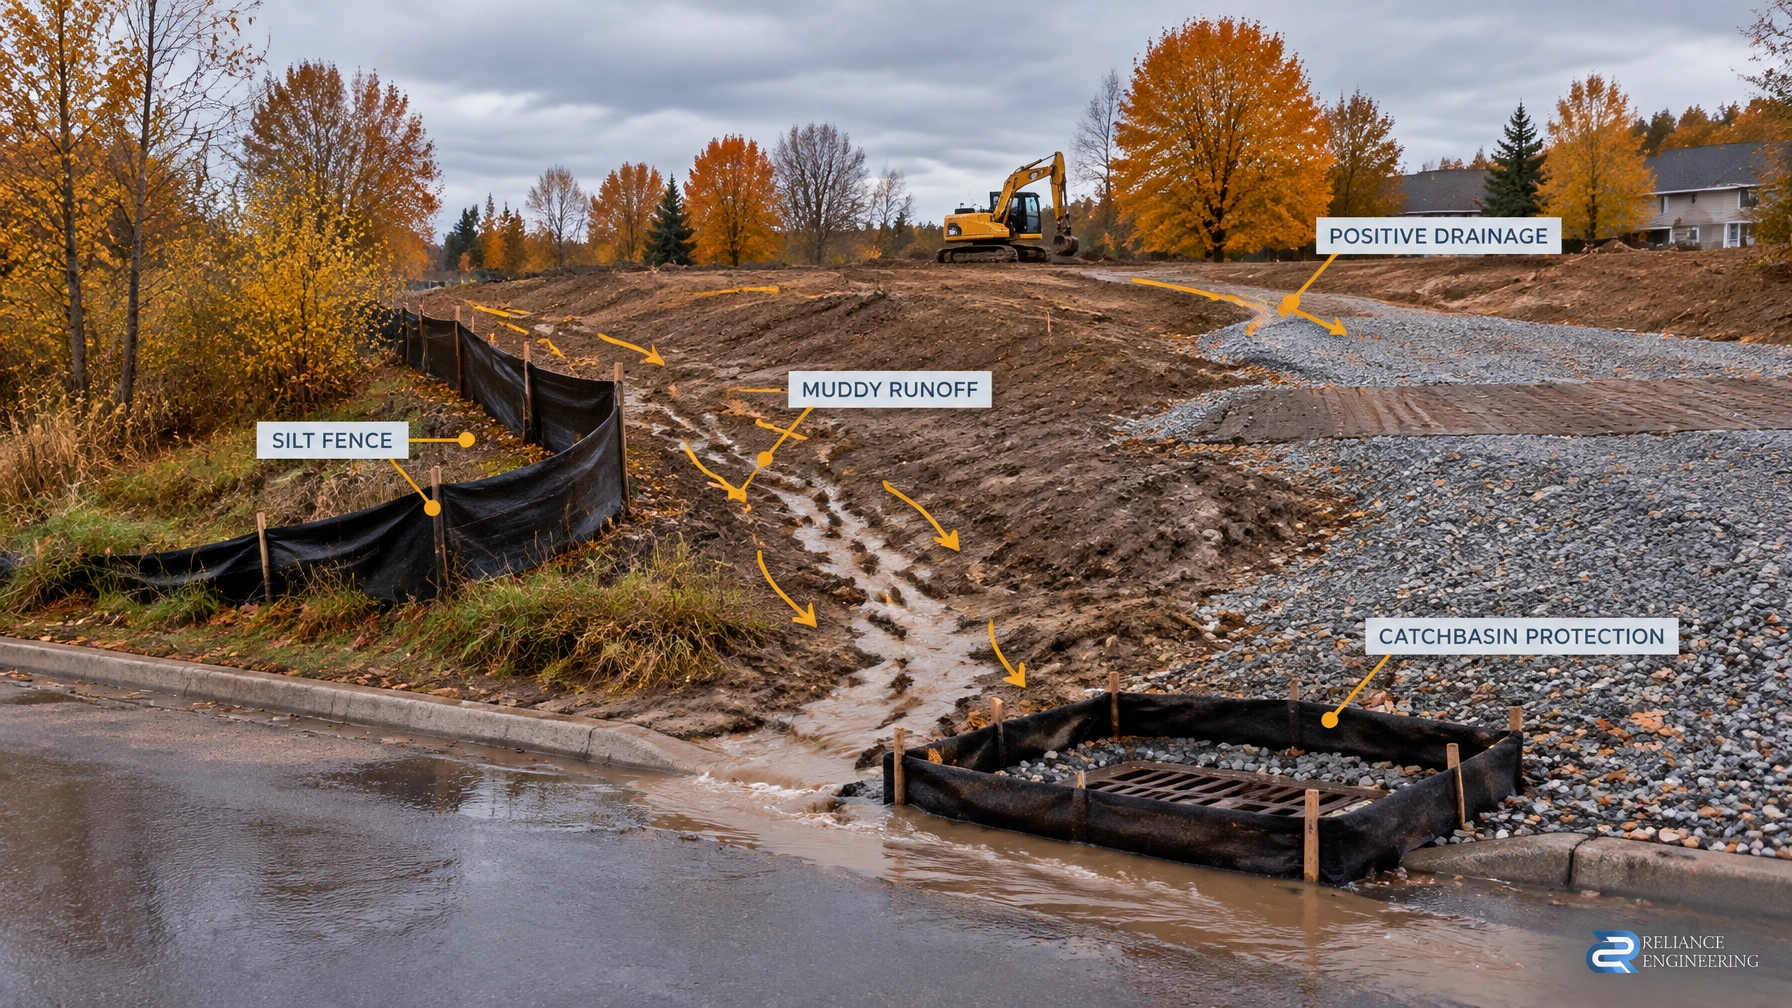
Parking lot drainage retrofits often involve saw-cutting, excavation, granular replacement, catchbasin work, and pavement reconstruction. Construction runoff can carry sediment into existing catchbasins and municipal storm sewers.
An Erosion and Sediment Control Plan may include:
- Catchbasin protection
- Construction access and mud mat details
- Silt fence
- Stockpile protection
- Dewatering notes
- Construction limit fencing
- Inspection and maintenance requirements
Site alteration considerations are important where the work changes grades, affects an overland drainage route, or is near a watercourse, wetland, floodplain, or regulated area. Conservation Authority requirements may apply. Confirm the applicable requirements before construction begins, particularly where fill placement, outlet changes, or grading near natural systems is proposed.

8. Prepare Clear, Permit-Ready Drawings Before Winter Work
A complete drainage retrofit package may include:
- Existing-condition survey
- Proposed Site Grading Plan
- Catchbasin and storm sewer details
- Site Servicing Plan
- Driveway and municipal road tie-in details
- Pavement reconstruction limits
- Overland flow route arrows
- Ponding limits and elevations
- Building entrance and finished floor elevations
- Erosion and Sediment Control Plan
- Construction notes and specifications
- Professional Engineer’s seal and signature
- Responses to City or Conservation Authority comments, where applicable
Reliance Engineering prepares practical designs, clear drawings, and coordinated civil documentation for commercial properties across Ontario. Our drainage-focused approach is intended to produce buildable grading, positive drainage, and approval support without unnecessary redesign.
For related services, review our Site Grading Plans, Site Servicing Plans, and Erosion and Sediment Control Plans.
Fall Retrofit Checklist
Before freeze-up, confirm that:
- Flat spots and ponding areas have been surveyed
- Crossfall drains continuously toward an inlet or swale
- Catchbasins are located at low points
- Catchbasin spacing reflects actual drainage areas
- Storm connections and outlet constraints are confirmed
- Driveway and road tie-ins are coordinated
- Overland flow routes are shown and protected
- Snow storage does not block drainage infrastructure
- Erosion and sediment controls are included
- Site alteration and Conservation Authority requirements are reviewed
- Clear, permit-ready drawings are available before construction
Request a Commercial Drainage Consultation
Do not wait for the first major freeze to identify a parking lot drainage failure. Contact Reliance Engineering for expert advice on commercial parking lot drainage in Ottawa, Ottawa commercial property grading fixes, catchbasin layout, site servicing plans, and municipal approvals.
Naresh Ochani, P.Eng. M.Eng.
PEO Certificate of Authorization: 100548882
6850 Millcreek Dr, Mississauga, ON L5N 2H4
Phone: 647-385-6418
Email: [email protected]
Office hours: Saturday 12:00 PM–2:00 PM; Sunday Closed.
Related Reliance Engineering Services

Reliance Engineering provides site grading, site servicing, stormwater management, erosion and sediment control, building permit drawings, Site Plan Approval drawings, and municipal approval support across Ontario.