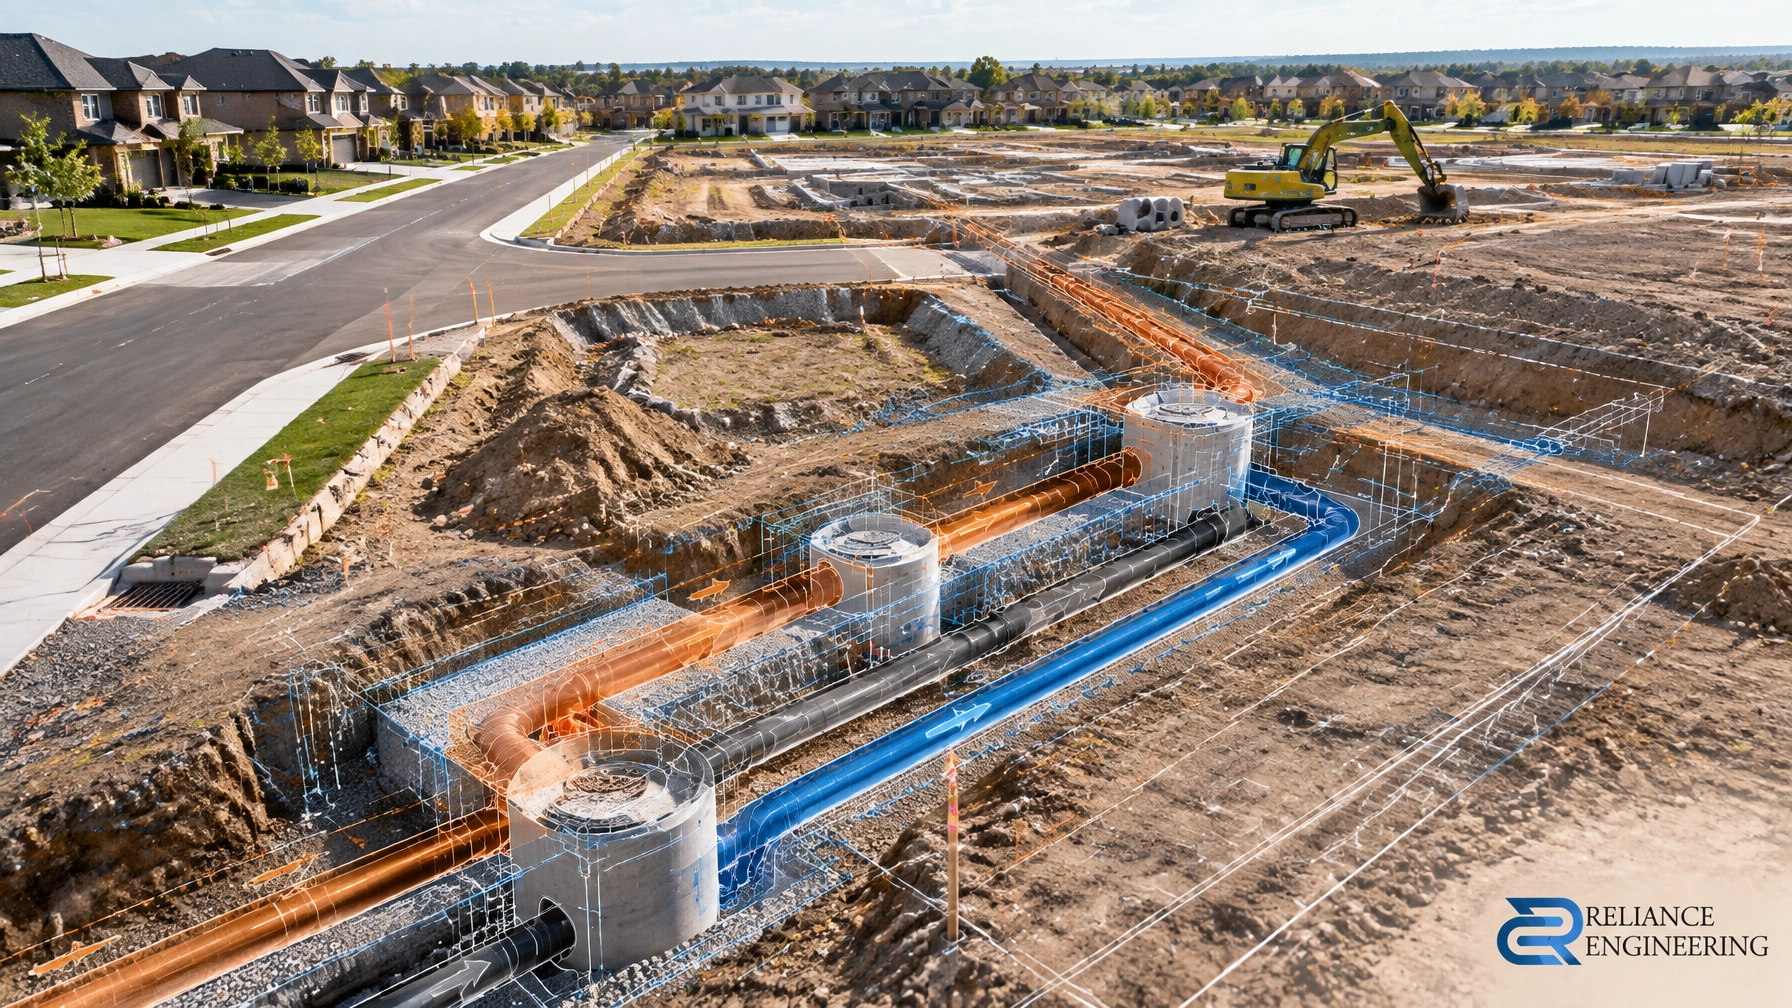
Series: Ontario Site Servicing & Stormwater
Publication slot: 2:00 PM
Article type: Technical approval-readiness guide
Service area: Ontario
A site servicing plan shows how a proposed development will connect to water, sanitary, and storm infrastructure. It is a core document for site plan control, building permit, severance, ZBA/OPA, and other development applications across Ontario.
Municipal reviewers need more than lines connecting a building to the road. They need clear drawings, capacity calculations, coordinated utility information, constructible routing, and details that can be used during construction.
Reliance Engineering prepares permit-ready drawings, functional servicing reports, and stormwater management reports for residential, commercial, industrial, and institutional projects across Ontario.

What a Complete Site Servicing Plan Must Show
Municipal requirements vary by location. However, a complete site servicing plan generally identifies the existing and proposed infrastructure from the building or site features to the municipal connection point.
A coordinated plan commonly includes:
| Servicing element | Information typically required |
|---|---|
| Water | Service size, connection point, valves, meters, chambers, fire flow considerations, and utility clearances |
| Sanitary | Laterals, cleanouts, manholes, pipe sizes, slopes, inverts, flow direction, and connection details |
| Storm | Storm sewer routing, catchbasins, manholes, outlet controls, storage, release rates, and overland flow |
| Existing services | Existing connections, abandoned services, disconnection or decommissioning notes, and record information |
| Site coordination | Easements, utility crossings, building locations, grading, fire access, landscaping, and maintenance access |
| Construction information | Pipe materials, bedding, slopes, inverts, connection details, and applicable construction notes |
The plan should be easy for a reviewer to follow and practical for a contractor to build. Clean layouts reduce questions during technical review and help prevent conflicts during construction.
Water Service Connections and Capacity Review
Water servicing is not limited to drawing a pipe to the property line. The design must consider proposed demand, available municipal infrastructure, service sizing, fire protection requirements, and the municipality’s connection standards.
Depending on the project, the review may include:
- Domestic water demand calculations
- Fire flow requirements, where applicable
- Service connection size and location
- Watermain connection details
- Valves, meters, chambers, and maintenance access
- Separation from sanitary and storm infrastructure
- Easements and private service corridors
- Coordination with building mechanical and fire protection systems
For larger developments or projects with increased demand, a functional servicing report may be required. The report explains existing water infrastructure, proposed demand, available capacity, and any required upgrades or municipal coordination.
Water servicing must also be coordinated with grading and underground utilities. A connection that appears practical on a plan may not be constructible if it conflicts with foundations, retaining walls, hydro, gas, telecommunications, or stormwater controls.
Sanitary Laterals, Manholes, and Cleanouts
Sanitary servicing requires accurate elevations and a clear route from the building or proposed use to the municipal system. Pipe slopes and inverts must be checked against the site grade, building elevations, road elevations, and available sewer capacity.
A permit-ready drawing should identify:
- Sanitary laterals and pipe sizes
- Cleanouts and maintenance access
- Manholes and rim and invert elevations
- Direction of flow
- Connection points and connection details
- Existing sanitary services
- Abandoned or decommissioned services
- Easements and access requirements
- Conflicts with storm, water, and other utilities
Sanitary capacity should be assessed using the proposed building type, occupancy, fixture requirements, and municipal criteria. For multi-unit, commercial, institutional, or industrial projects, the municipality may require additional calculations or servicing confirmation.
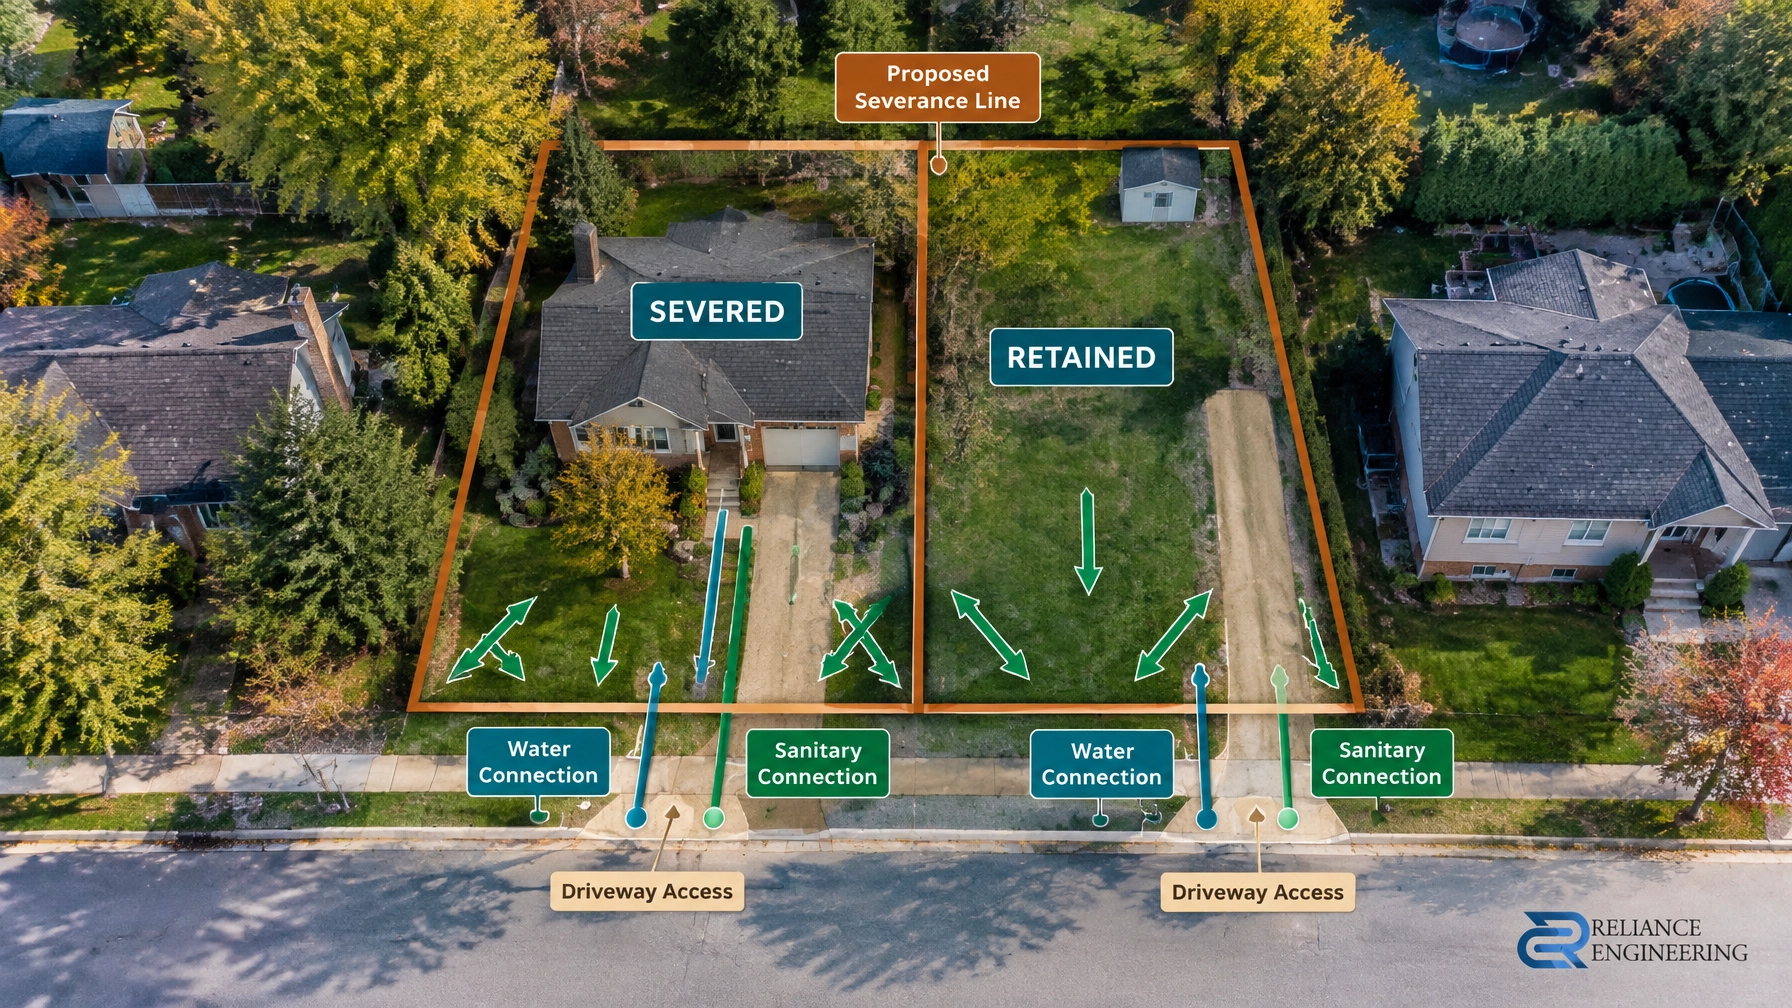
Existing services also require attention. Where a property is redeveloped, severed, or connected to a new building, the drawings should clearly state which services remain, which are abandoned, and how unused connections will be capped or removed.

Storm Connections Must Match the Stormwater Strategy
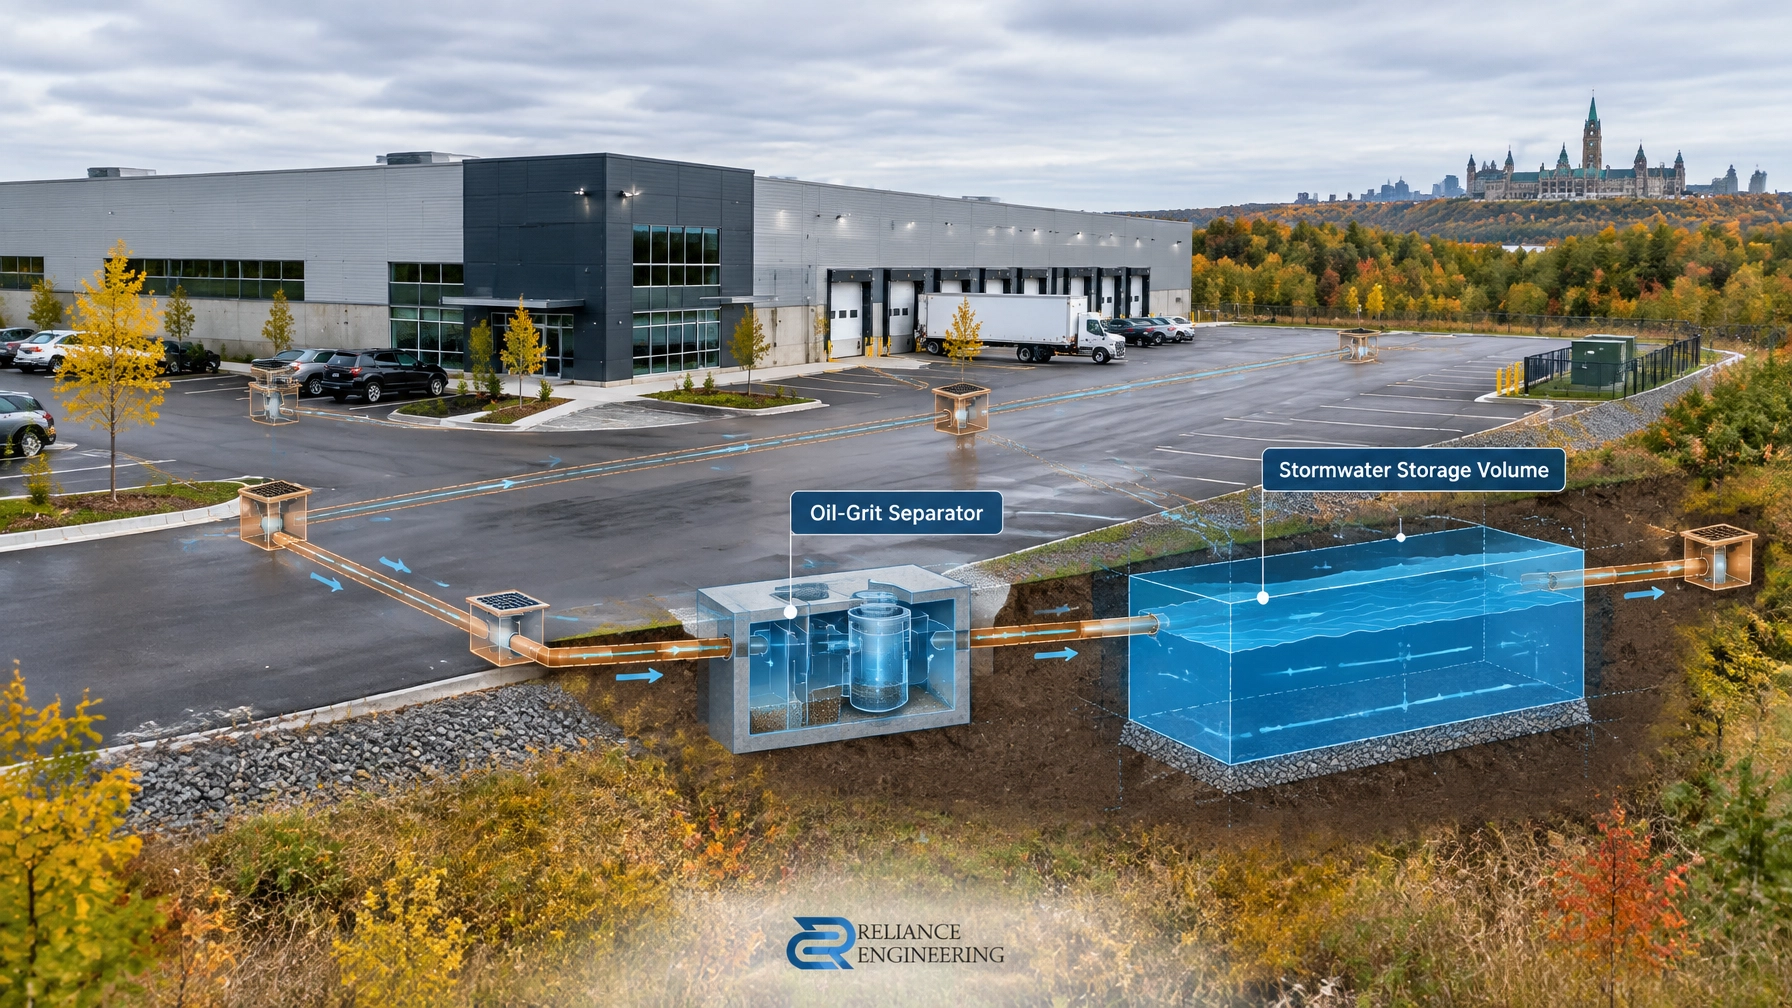
A storm connection cannot be designed separately from the site’s stormwater management approach. The connection size, outlet control, storage volume, and allowable release rate must work together.
A Stormwater Management Report Ontario project may need to address:
- Pre-development and post-development runoff
- Peak flow calculations
- Allowable release rates
- Quantity control storage
- Orifice and outlet control sizing
- Water quality treatment
- Low Impact Development measures, where required
- Overland flow routes
- Downstream capacity
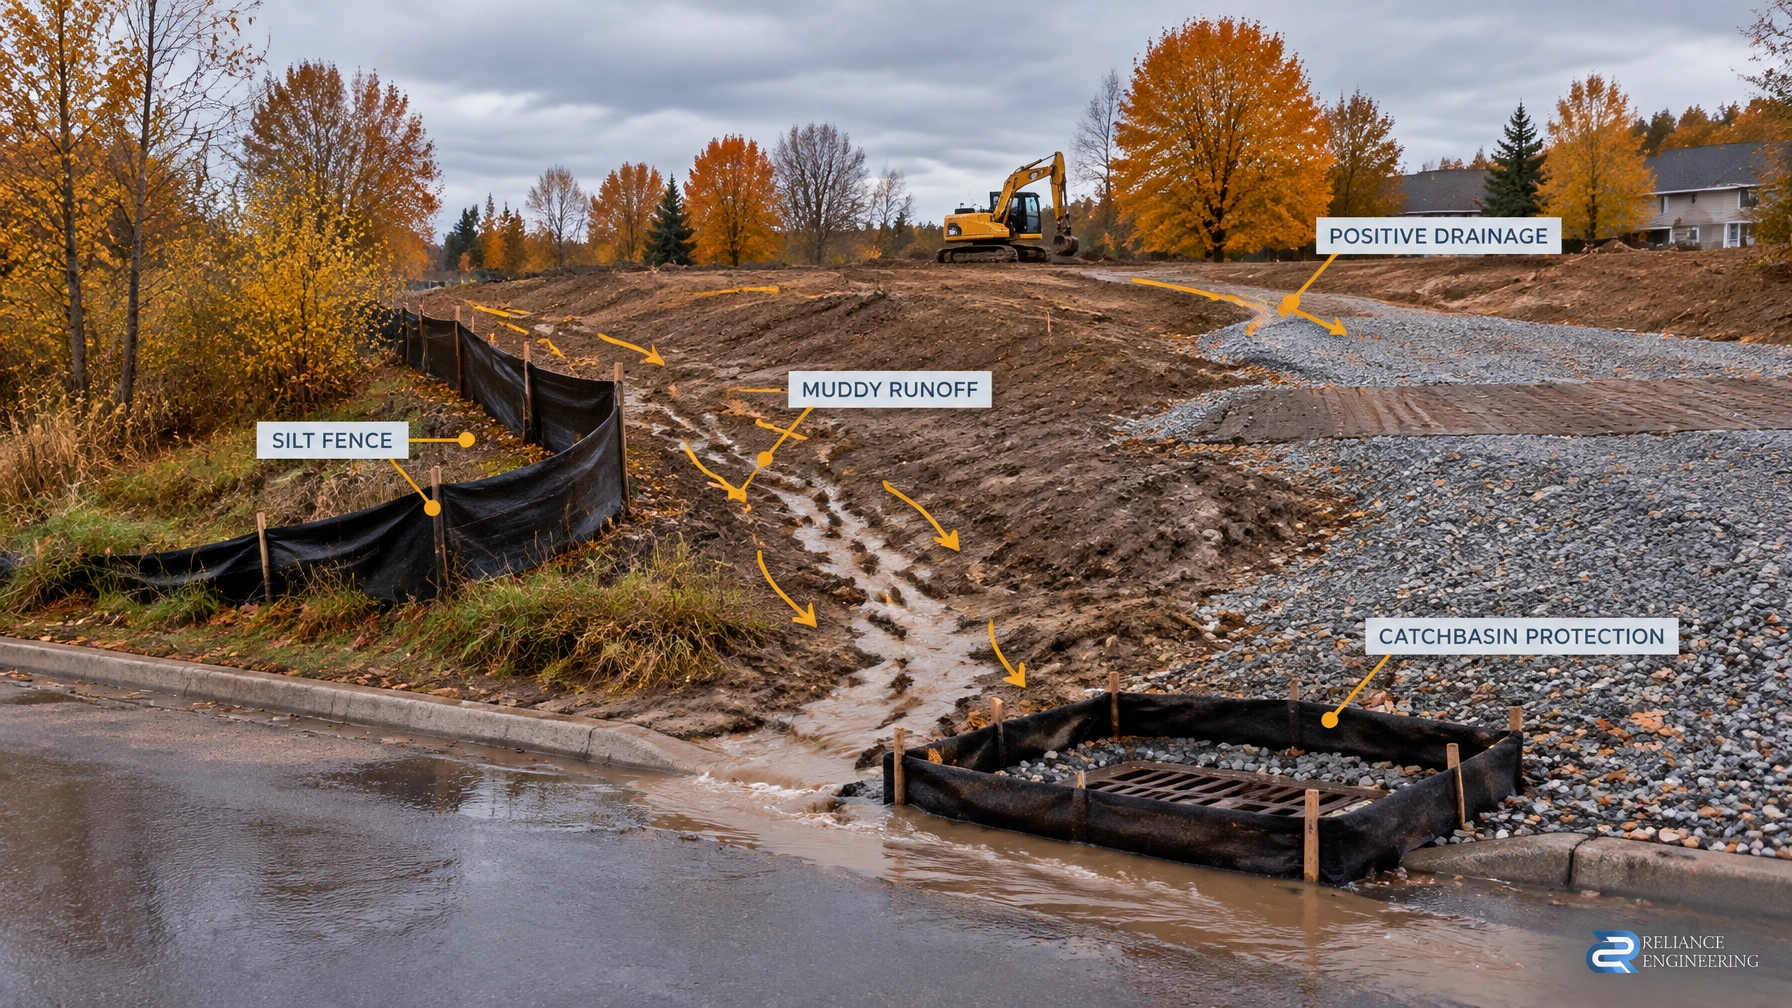
- Erosion and sediment control
- Water balance or infiltration requirements
- Conservation Authority criteria, where applicable
The allowable release rate is not a standard number that applies to every Ontario project. It is established by the governing municipality, watershed authority, approved study, or project-specific criteria. The design must demonstrate that post-development discharge meets the applicable target for the required storm events.
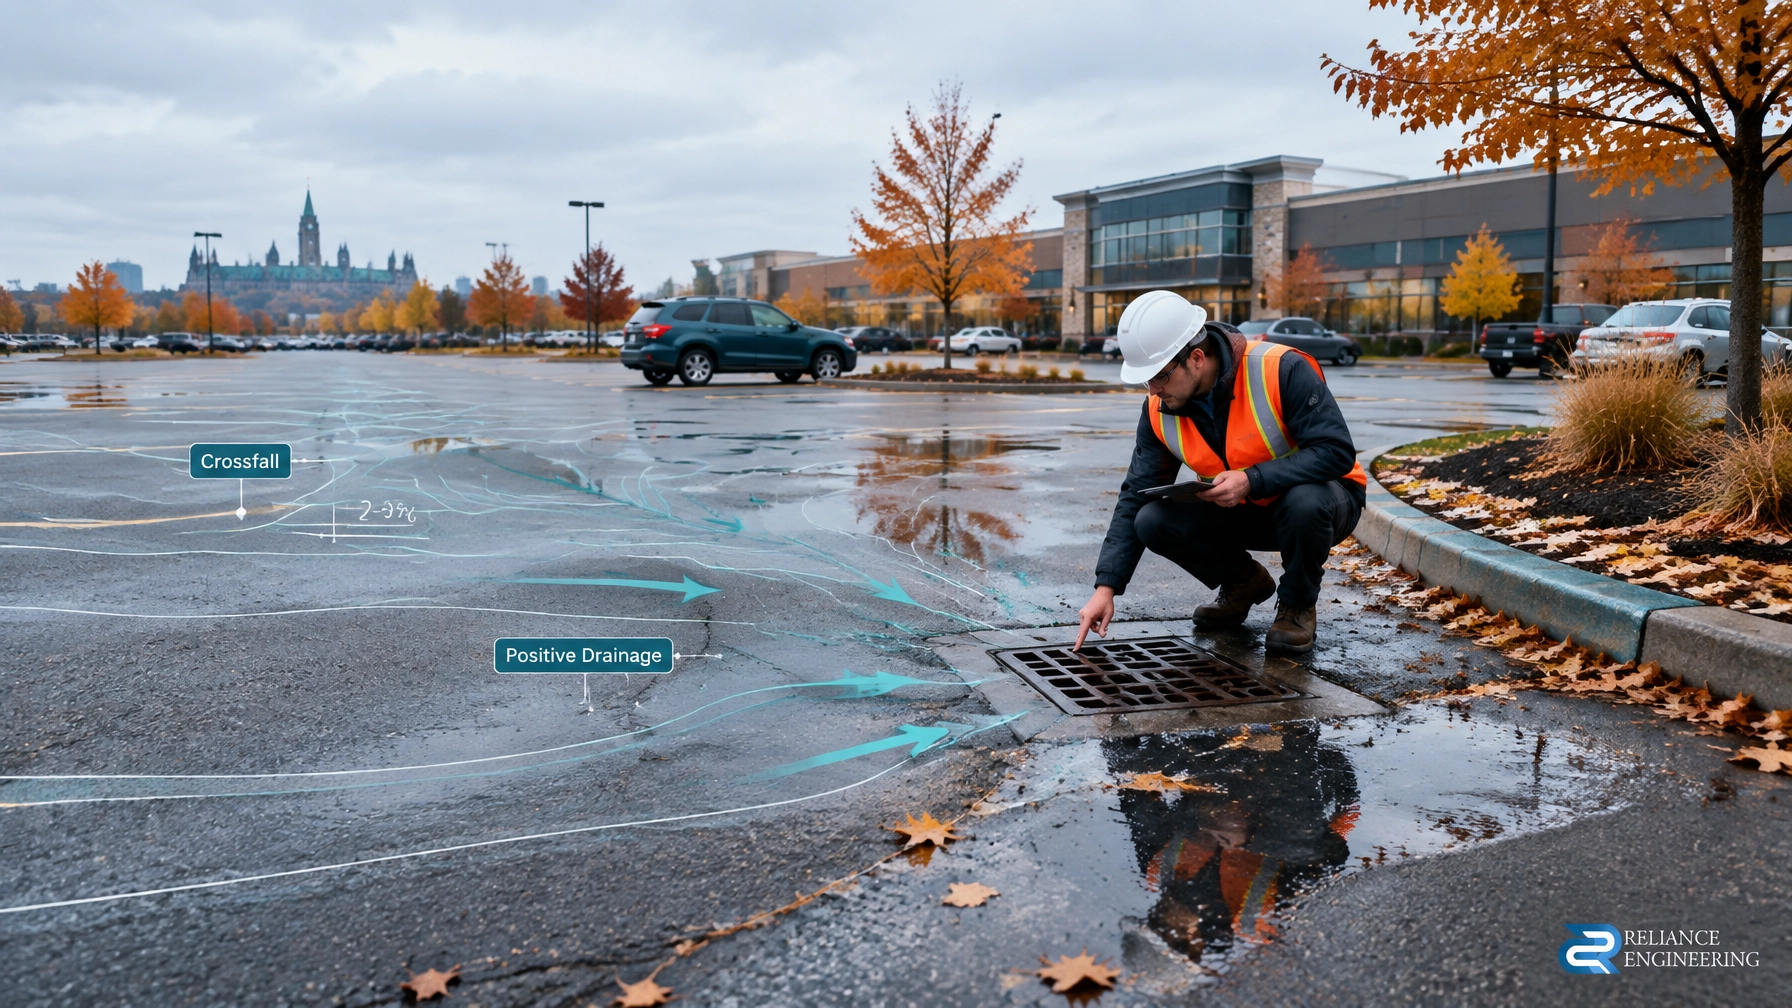
Storm systems must also remain separate from sanitary systems. The site servicing plan should identify storm pipes, catchbasins, manholes, outlet structures, storage systems, and maintenance access. Where the property drains toward a regulated watercourse, wetland, valley, or floodplain, Conservation Authority review may influence the stormwater design, grading, outlet location, erosion protection, and approval conditions.
Coordination with Municipal Standards and Easements
Municipal approvals are easier to support when the civil documents are coordinated before submission. Site servicing plans should be reviewed against the applicable:
- Municipal engineering standards
- Regional servicing requirements
- Water and sanitary capacity criteria
- Stormwater management criteria
- Ontario Building Code requirements
- MECP design guidance
- Conservation Authority requirements
- Utility company standards
- Site plan control terms of reference
Municipal standards differ across Ontario. For example, requirements for connection sizes, pipe slopes, manhole spacing, watermain separation, stormwater release rates, and design submission formats may vary between municipalities.
The design must also account for easements. A servicing route through a shared access, rear yard, private road, or utility corridor may require legal rights for construction, inspection, replacement, and maintenance. These requirements should be identified early, not after the drawings are submitted.
A coordinated design aligns servicing with buildable grading, building entrances, parking, fire routes, landscaping, retaining walls, erosion and sediment control measures, and construction staging.

How Site Servicing Plans Support Municipal Applications
Site servicing plans may support:
- Site plan approval applications
- Building permit applications
- Severance and consent applications
- ZBA and OPA applications
- Plan of subdivision applications
- Commercial and industrial development applications
- Infill and redevelopment projects
- New custom homes and townhouse sites
For planning-stage applications, the drawings and functional servicing report establish whether the proposed development can be supported by available infrastructure.
For building permit applications, the drawings need to provide enough technical detail for permit review and construction coordination. For severance and consent applications, the plan should demonstrate that each proposed lot can be properly serviced.
Submission Checklist
Before submitting site servicing plans for municipal review, confirm that the package includes:
- A current survey and reliable existing service information.
- Existing and proposed water, sanitary, and storm services.
- Pipe sizes, slopes, lengths, flow directions, and invert elevations.
- Manholes, catchbasins, cleanouts, valves, meters, and chambers.
- Connection details and construction notes.
- Existing service decommissioning or abandonment notes.
- Utility crossings, easements, and required clearances.
- Coordination with grading, building, fire access, landscaping, and stormwater controls.
- Water, sanitary, and storm capacity calculations where required.
- Allowable release rate and stormwater control information.
- Conservation Authority coordination where the site is within a regulated area or subject to watershed requirements.
- Engineer-stamped, permit-ready drawings prepared for the applicable submission.
A submission should answer the reviewer’s main questions before they become comments: Where does each service connect? Is there enough capacity? Are the elevations workable? Can the system be built and maintained? Does the stormwater design meet the applicable release and quality criteria?

Frequently Asked Questions
Is a site servicing plan required for every project?
Not every project has the same submission requirements. Municipalities commonly require servicing information for site plan control, building permits involving new services, severances, rezoning, official plan amendments, and larger development applications. Confirm the applicable terms of reference before design begins.
When is a functional servicing report required?
An FSR is often required when a municipality needs a broader assessment of water demand, sanitary flow, storm drainage, infrastructure capacity, or proposed upgrades. It is especially relevant for larger, multi-unit, commercial, institutional, industrial, and planning-stage projects.
Do stormwater management reports apply to small projects?
Requirements depend on the municipality, project scale, site conditions, drainage changes, and Conservation Authority involvement. Even smaller projects may require stormwater calculations, quantity controls, erosion protection, or confirmation that runoff will not adversely affect neighbouring properties.
Can Reliance Engineering assist with municipal comments?
Yes. Reliance Engineering provides submission support, coordinated revisions, clear calculations, and responses to technical review comments. The objective is practical, approval-focused documentation that can proceed toward construction.
Request a Site Servicing Consultation
A properly coordinated servicing package reduces avoidable comments, capacity concerns, utility conflicts, and construction changes.
Request a free consultation with Reliance Engineering for site servicing plans, functional servicing reports, stormwater management reports, grading plans, and municipal approvals across Ontario.
Contact and Professional Credentials
Reliance Engineering Canada Limited
6850 Millcreek Dr, Mississauga, ON L5N 2H4
Phone: 647-385-6418
Email: [email protected]
Consultation: relianceengineering.ca/contact-us
Office hours: Monday–Friday 9:00 AM–5:00 PM; Saturday 12:00 PM–2:00 PM; Sunday Closed.
Naresh Ochani, P.Eng. M.Eng.
PEO Certificate of Authorization: 100548882
Related Resources
- Site Servicing Plans
- Stormwater Management Reports
- Functional Servicing Reports
- Site Plan Approval Drawings
- Severance and Consent Application Drawings
- OPA/ZBA Drawings
- Ontario Design Guidelines for Sewage Works
- City of Mississauga Servicing Plan Terms of Reference
- City of Kitchener Site Plan Engineering Guidelines