Ottawa Land Development, Zoning & Approvals Series
Published: Sunday, September 20, 2026, 6:00 PM
Article type: Civil engineering guidance for consent and severance applications
Service area: Ottawa and across Ontario
An Ottawa land severance is not simply a new line drawn on a survey. Before the application reaches the City of Ottawa Committee of Adjustment, each proposed parcel must be reviewed for zoning, servicing, drainage, access, easements, and practical development potential.
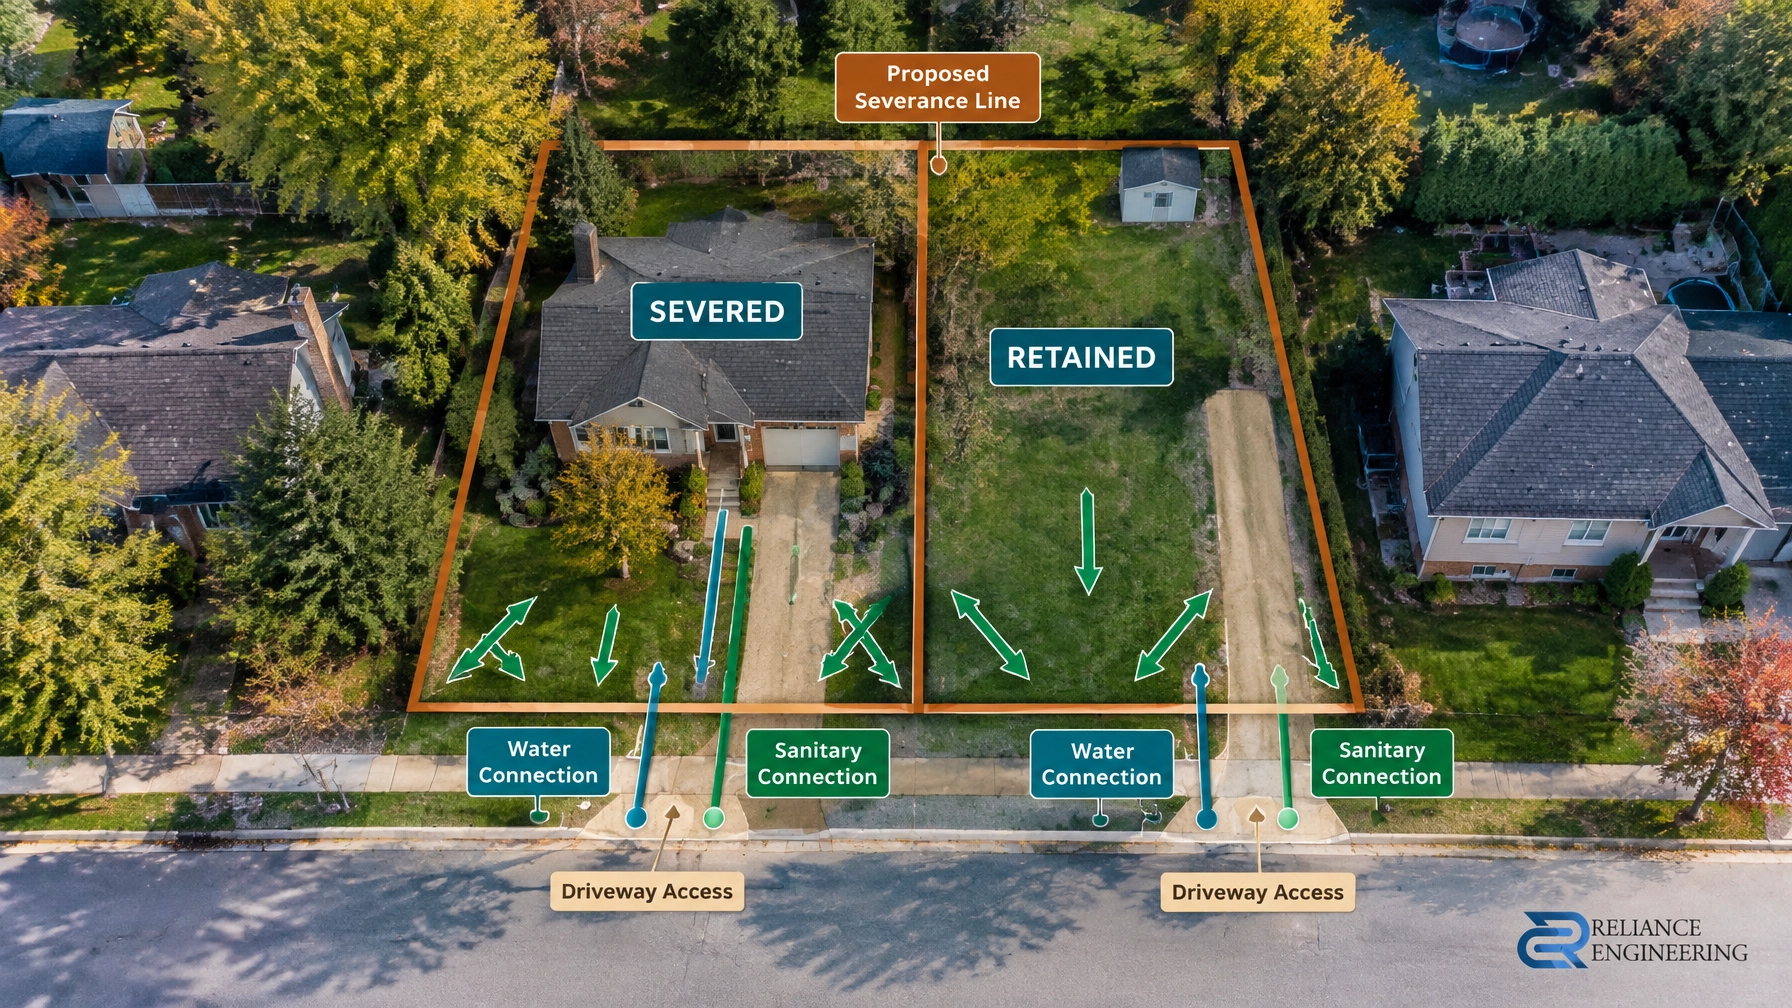
This early civil engineering review helps determine whether the severed and retained lots can function independently. It can also identify issues that may otherwise lead to conditions, redesign, delays, or a postponed hearing.
Reliance Engineering provides Severance / Consent Application Drawings that show how each parcel will drain, connect, and function after the proposed change.
Lot additions, severances, and lot line adjustments are different applications
Ottawa consent applications can involve several types of property changes. The civil work required depends on what the application is intended to achieve.
| Application type | Purpose | Main civil questions |
|---|---|---|
| Land severance | Creates a new parcel from an existing property | Can both parcels meet zoning, servicing, drainage, access, and lot function requirements? |
| Lot addition | Transfers part of one property to an abutting property | Does the addition improve the receiving lot without creating an undersized or unusable donor parcel? |
| Lot line adjustment | Moves a boundary between existing lots | Do the revised boundaries preserve access, servicing, drainage, setbacks, and legal function? |
A lot addition does not necessarily create a new building lot. However, the resulting parcels still require careful review. A narrow or irregular donor parcel may create new access, drainage, or servicing problems.
A lot line adjustment may appear minor, but the new boundary could divide an existing service connection, driveway, drainage route, or easement. These issues should be resolved before the consent application is submitted.

Servicing feasibility should be reviewed first
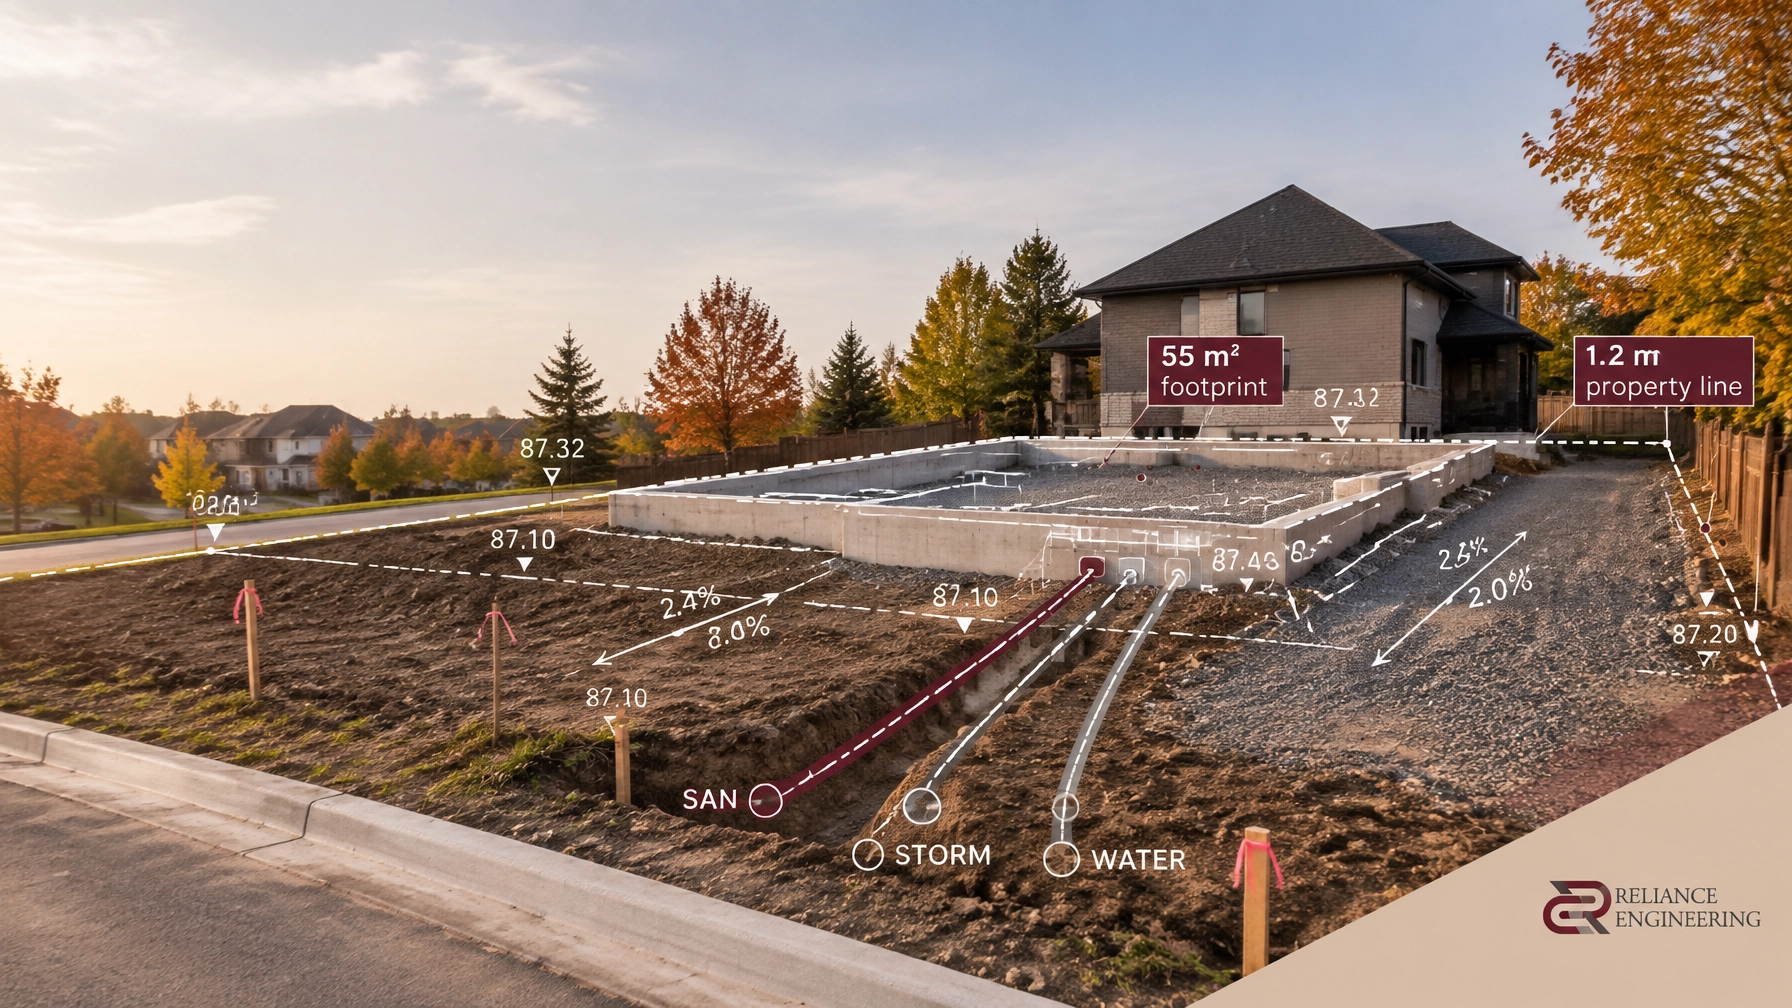
The most important question is whether the severed and retained parcels can be serviced independently.
For urban Ottawa properties, the review may include:
- Existing water, sanitary, and storm service locations
- Separate water and sanitary service connections
- Whether an existing connection crosses the proposed severance line
- Whether the retained lot keeps its existing connection
- Available connection points in the municipal right-of-way
- Service depths, grades, and conflicts with other utilities
- Whether new services can be installed without crossing the other parcel
A shared or incorrectly located service can become a major consent condition. In some cases, services may need to be relocated or reconstructed so that each parcel has a practical and legally appropriate connection.
This is why a site servicing plan or preliminary servicing layout is often needed during the consent stage. It allows the project team to identify whether the proposed parcel configuration is physically workable before detailed design begins.
For larger or more complex projects, a functional servicing report may also be appropriate. It can address municipal infrastructure capacity, connection feasibility, storm outlets, sanitary servicing, and future development assumptions.
Rural Ottawa requires a different servicing review
In rural Ottawa, municipal water and sanitary services may not be available. The proposed lots may rely on private wells and septic systems.
The civil and planning review should consider:
- Potential well locations
- Septic system envelopes
- Soil and terrain constraints
- Separation distances from wells, property lines, buildings, watercourses, and wetlands
- Driveway access for construction and maintenance
- Lot area and frontage requirements for private servicing
- Whether both the severed and retained lots have enough usable area
Rural lots often require larger areas than urban lots because the property must accommodate private servicing and the required separation distances. The exact requirements depend on the zoning, site conditions, applicable health authority review, and environmental constraints.
Early engineering input helps determine whether a rural severance is practical before the owner invests in a full application.
Easements and right-of-way dedication can control the application
Easements are often treated as a legal issue, but they also have a direct civil engineering impact.
A consent application may require review of:
- Utility easements
- Shared driveway agreements
- Private access rights-of-way
- Storm drainage or overland flow routes
- Maintenance access
- Existing registered easements
- Proposed easements shown on the reference plan
- Road widening dedications along City of Ottawa rights-of-way
An easement must be located and dimensioned clearly enough for the surveyor, lawyer, municipality, and utility providers to coordinate their work. If the proposed severance creates a new shared driveway or utility corridor, the access and servicing arrangement should be shown on the civil drawings and coordinated with the legal documents.
Unresolved easements can stall consent because the Committee, City staff, or other agencies may not be able to confirm how the parcels will be accessed or serviced. The City of Ottawa also advises applicants to provide accurate information about easements and proposed boundary adjustments before an application is scheduled for a hearing.
A road widening dedication may also be requested along the frontage of a City road. This can affect the final lot area, frontage, driveway location, and building envelope. It should be considered before confirming the proposed severance line.
Grading and drainage must work for both parcels
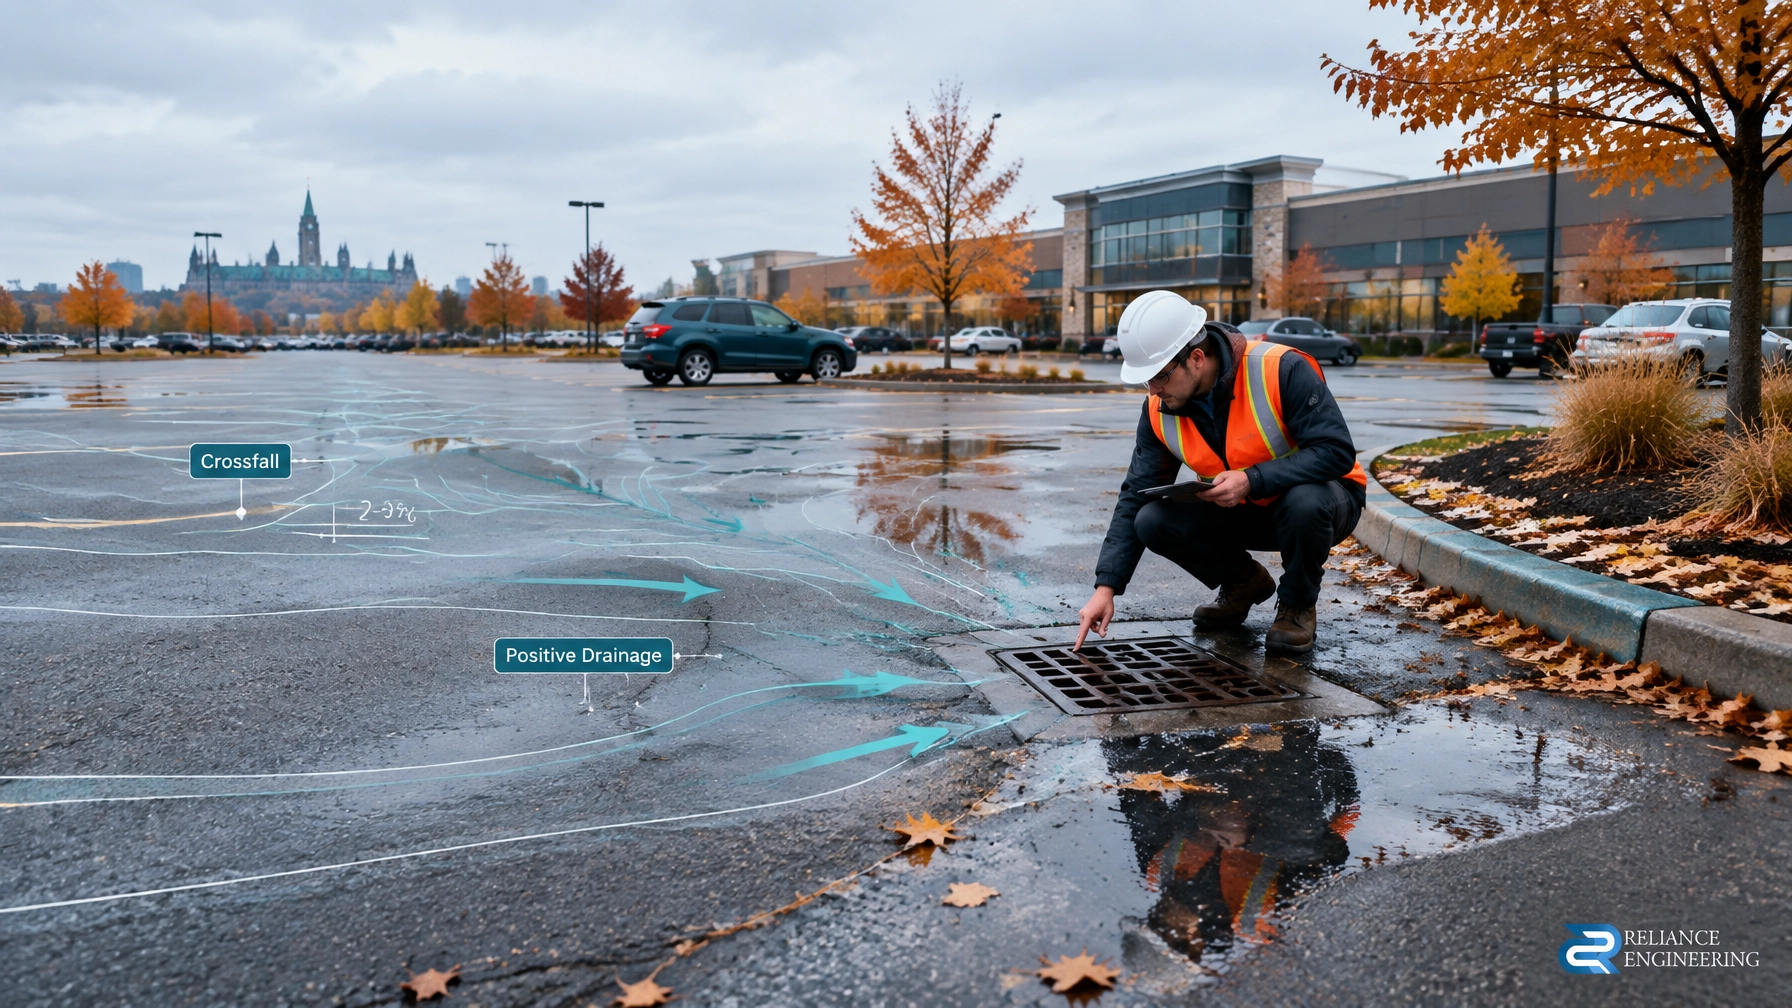
After a severance, both parcels need positive drainage and a safe connection to the surrounding infrastructure.
The grading review should address:
- Existing and proposed spot elevations
- Drainage away from buildings
- Roof leader discharge
- Surface drainage patterns
- Driveway slopes and access grading
- Drainage toward the municipal right-of-way
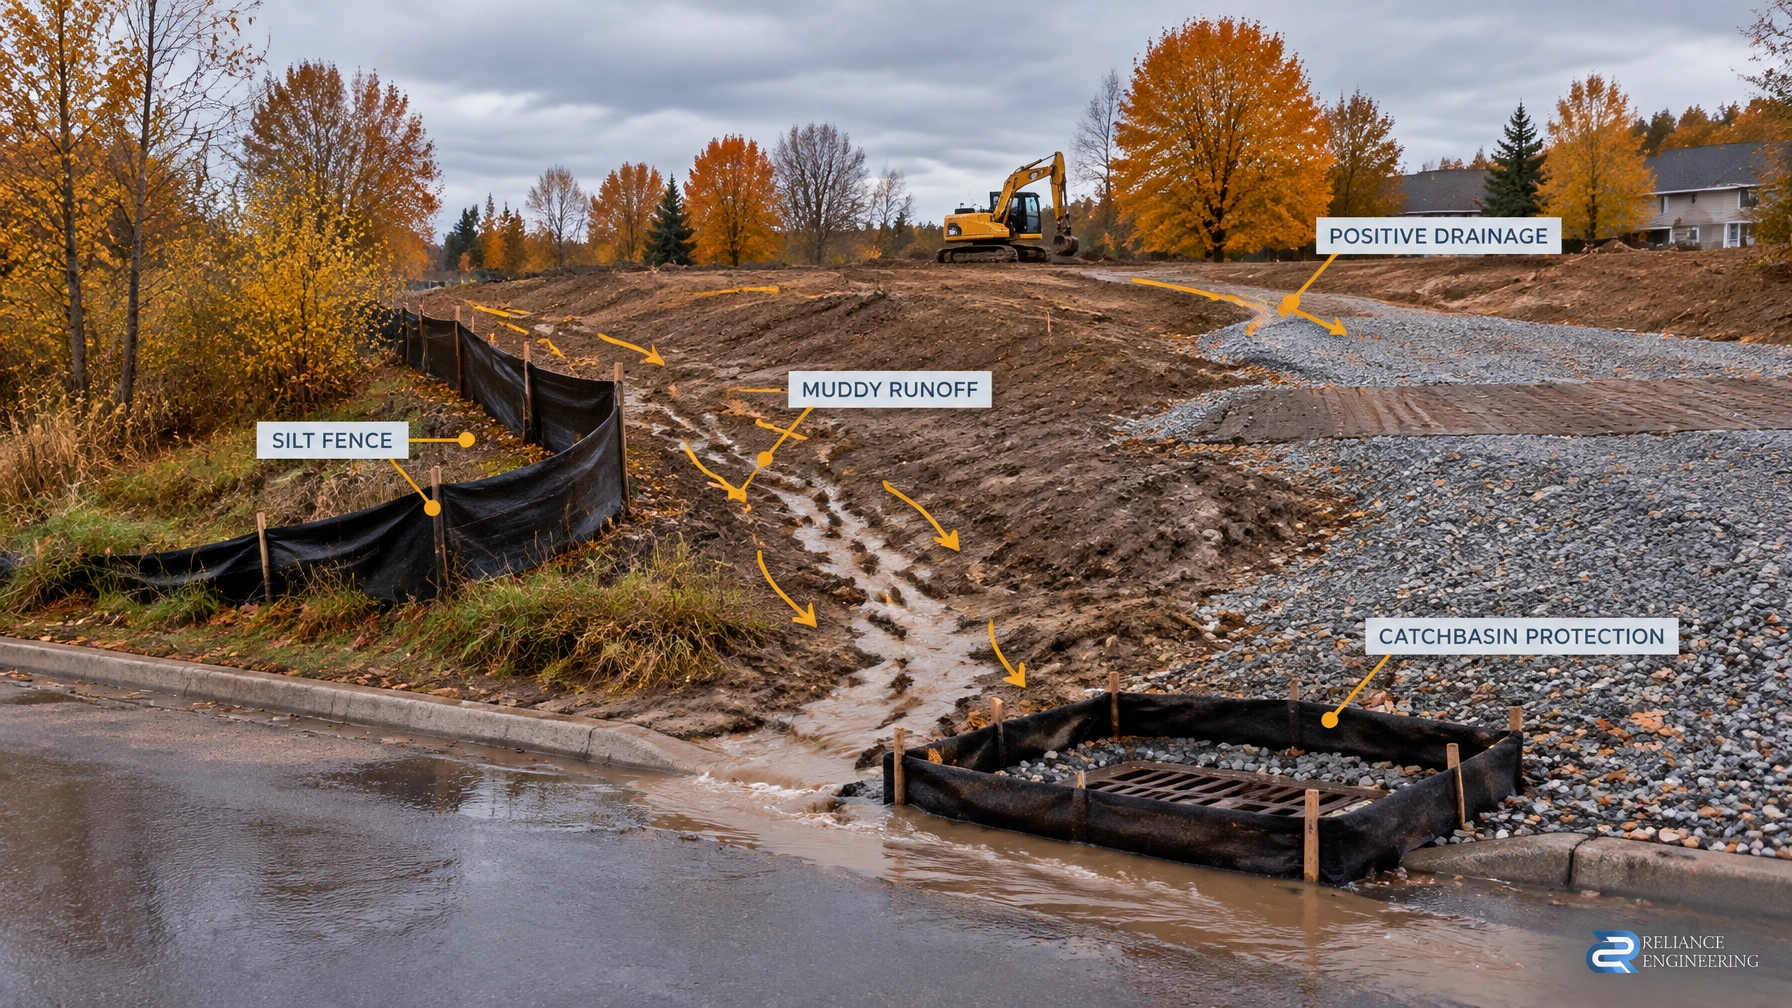
- Protection of the neighbouring property
- Overland flow routes
- Retaining walls or grade transitions
- Potential low points created by the new boundary
A proposed severance may look reasonable on a plan but fail when existing grades are examined. For example, a new lot may need to drain toward the retained lot, or a driveway may become too steep to connect safely to the road. A new building envelope may also block an existing overland flow route.
A preliminary site grading plan identifies these problems early. The objective is buildable grading that protects both parcels and does not transfer drainage problems to a neighbour.
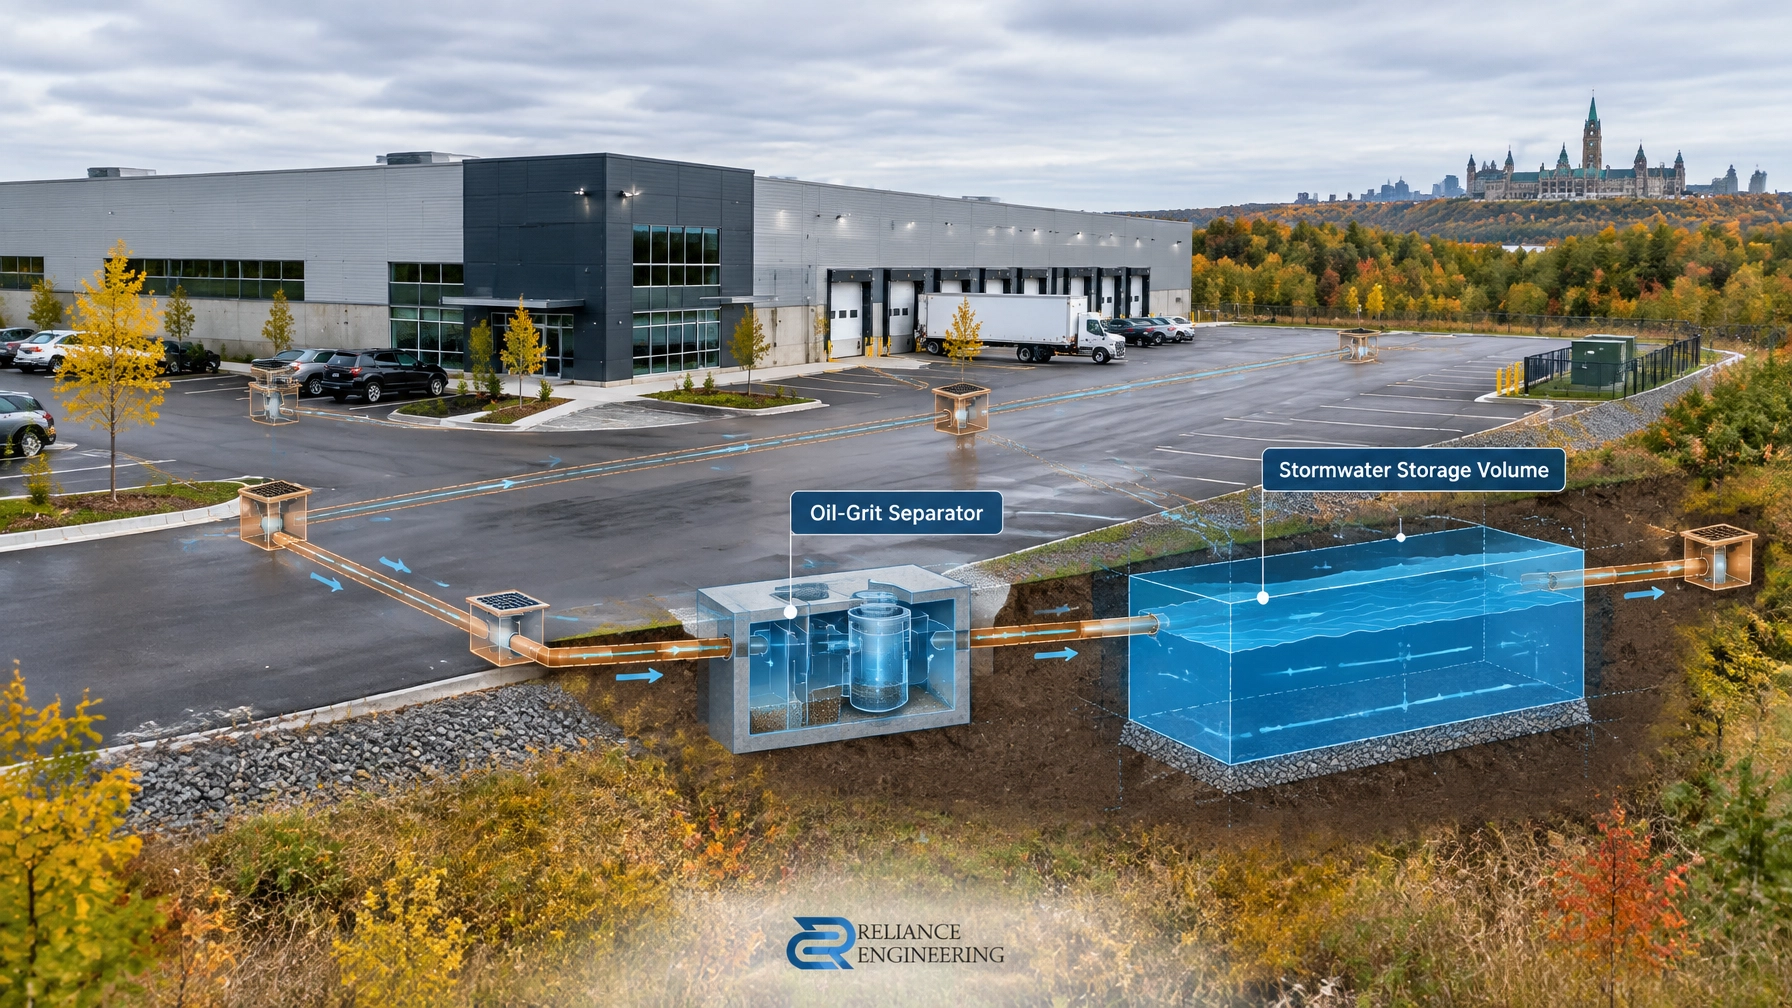
Where the proposed development may affect downstream infrastructure or municipal criteria, a stormwater management report Ontario project requirement may also apply. The level of stormwater analysis depends on the site, development proposal, outlet, watershed, and municipal or conservation authority requirements.
Conservation Authority review may affect rural and waterfront severances
Some Ottawa properties fall within the jurisdiction of the:
- Rideau Valley Conservation Authority
- Mississippi Valley Conservation Authority
- South Nation Conservation
Conservation Authority involvement may be relevant where a property contains or is near:
- A watercourse
- Wetlands
- Flood-prone areas
- Steep slopes
- Shorelines
- Natural hazards
- Environmentally sensitive lands
The proposed lots must have a practical development envelope that respects applicable setbacks and environmental constraints. The Authority may also review grading, drainage, erosion, stormwater, and access impacts.
For rural or waterfront severances, it is better to identify these constraints before finalizing the reference plan and civil concept.

Ottawa approval context: zoning, pre-consultation, and conditions
The City of Ottawa Committee of Adjustment reviews consent applications under the applicable planning framework. Before filing, applicants should confirm the requirements through the City’s planning staff and Development Information Officer.
The City’s consent and severance application guidance explains the application process, submission requirements, rural Schedule A information, and Committee review.
The proposed severed and retained parcels should be checked against Zoning By-law 2008-250, including:
- Minimum lot frontage
- Minimum lot area
- Setbacks
- Permitted use
- Building envelope
- Access requirements
- Other applicable zoning regulations
If the proposal does not comply with zoning, a minor variance or another planning application may be required. Some projects may also require Ottawa OPA ZBA drawings to support an Official Plan Amendment or Zoning By-law Amendment.
Pre-consultation can clarify whether the City expects additional engineering information, such as:
- Grading and drainage concepts
- Site servicing plans
- Access and driveway information
- Stormwater management analysis
- Environmental or conservation documentation
- Tree-related information
- Road widening or easement details
Conditions of consent must be cleared within the applicable timeframe. Missing or incomplete civil information can make condition clearance more difficult.
The four-step civil process
Reliance Engineering’s consent drawing process is structured around early feasibility.
1. Lot Review
We review the survey, proposed severance sketch, existing buildings, municipal comments, access, easements, and available servicing information.
2. Feasibility Check
We assess whether the proposed parcels can meet zoning, grading, drainage, servicing, and access requirements.
3. Civil Drawing Preparation
We prepare clear grading, servicing, drainage, access, and easement information to support the application. Where required, the work can be coordinated with a site plan approval submission, building permit drawings, or later development documentation.
4. Submission Support
We respond to municipal comments and coordinate revisions with the owner, planner, architect, surveyor, lawyer, and other consultants.

A complete civil package supports a stronger application
The right civil information gives the Committee and City reviewers a clear understanding of how the proposal will function.
Reliance Engineering focuses on:
- Practical Lot Review
- Clear Drawings
- Infill Experience
- Approval Support
- Early Engineering Input
- Practical Concepts
- Reviewer-friendly drawings
- Strong coordination
- Permit-ready civil drawings
The same early civil review can support future site plan approval, building permit work, or a larger Ottawa plan of subdivision process where the project scope expands.
Supporting service overview

Plan the civil work before filing consent
An Ottawa land severance, lot addition, or lot line adjustment should be tested before it is submitted. Each parcel must drain, connect, access the road, and function on its own.
For a consultation regarding severance and consent drawings, contact Reliance Engineering.
Naresh Ochani, P.Eng. M.Eng.
PEO Certificate of Authorization: 100548882
6850 Millcreek Dr, Mississauga, ON L5N 2H4
647-385-6418
[email protected]
Request a consultation
Office hours: Saturday 12:00 PM–2:00 PM; Sunday Closed.
Reliance Engineering provides civil engineering and municipal approval support across Ontario. Contact us early for a practical review of your proposed lot configuration, servicing, easements, grading, and drainage requirements.