Embarking on a land development project across Ontario requires careful navigation of municipal planning frameworks. When a proposed development does not conform to existing municipal policies or zoning regulations, property developers, architects, and landowners must pursue an Official Plan Amendment (OPA) and a Zoning By-law Amendment (ZBA).
Too often, project teams treat OPA and ZBA submissions purely as high-level planning exercises, deferring technical civil engineering input until later stages like site plan approval or building permit drawings. This delay often results in municipal pushback, lengthy review cycles, and costly redesigns.
By integrating early engineering input into the OPA and ZBA stage, development teams can establish practical concepts that align seamlessly with municipal infrastructure limits, stormwater criteria, and grading realities. At Reliance Engineering, we specialize in delivering reviewer-friendly drawings and a complete civil package that turn complex amendments into streamlined approvals.
The Core Challenge: Bridging Planning Intent with Civil Reality
An Official Plan Amendment establishes the overarching land use policy for a property, while a Zoning By-law Amendment alters the specific regulations governing height, density, setbacks, and permitted uses. However, municipal planning committees and engineering departments do not review these amendments in a vacuum.
When reviewing an OPA or ZBA application, municipal staff immediately evaluate whether the proposed intensity is technically supportable. Can existing municipal watermains support the increased density? How will storm runoff be managed across the expanded impervious footprint? Where will access points and loading bays sit without disrupting local traffic?
[Planning Vision / Concept] ---> [Early Engineering Input] ---> [Reviewer-Friendly OPA/ZBA Drawings] ---> [Faster Municipal Approval]
Without early engineering input, concept plans submitted for zoning amendments often propose layouts that are physically impossible to grade, service, or drain according to local municipal standards. When reviewers discover these technical hurdles mid-stream, applications stall, requiring resubmissions and frustrating stakeholders.

Key Elements of an Effective OPA and ZBA Drawing Package
A robust submission requires meticulous coordination between legal descriptions, Ontario Land Surveyor (OLS) boundary surveys, and civil site parameters. Municipalities across Ontario expect metric, to-scale drawings that clearly communicate existing and proposed conditions.
1. Survey-Based Base Plans & Site Layouts
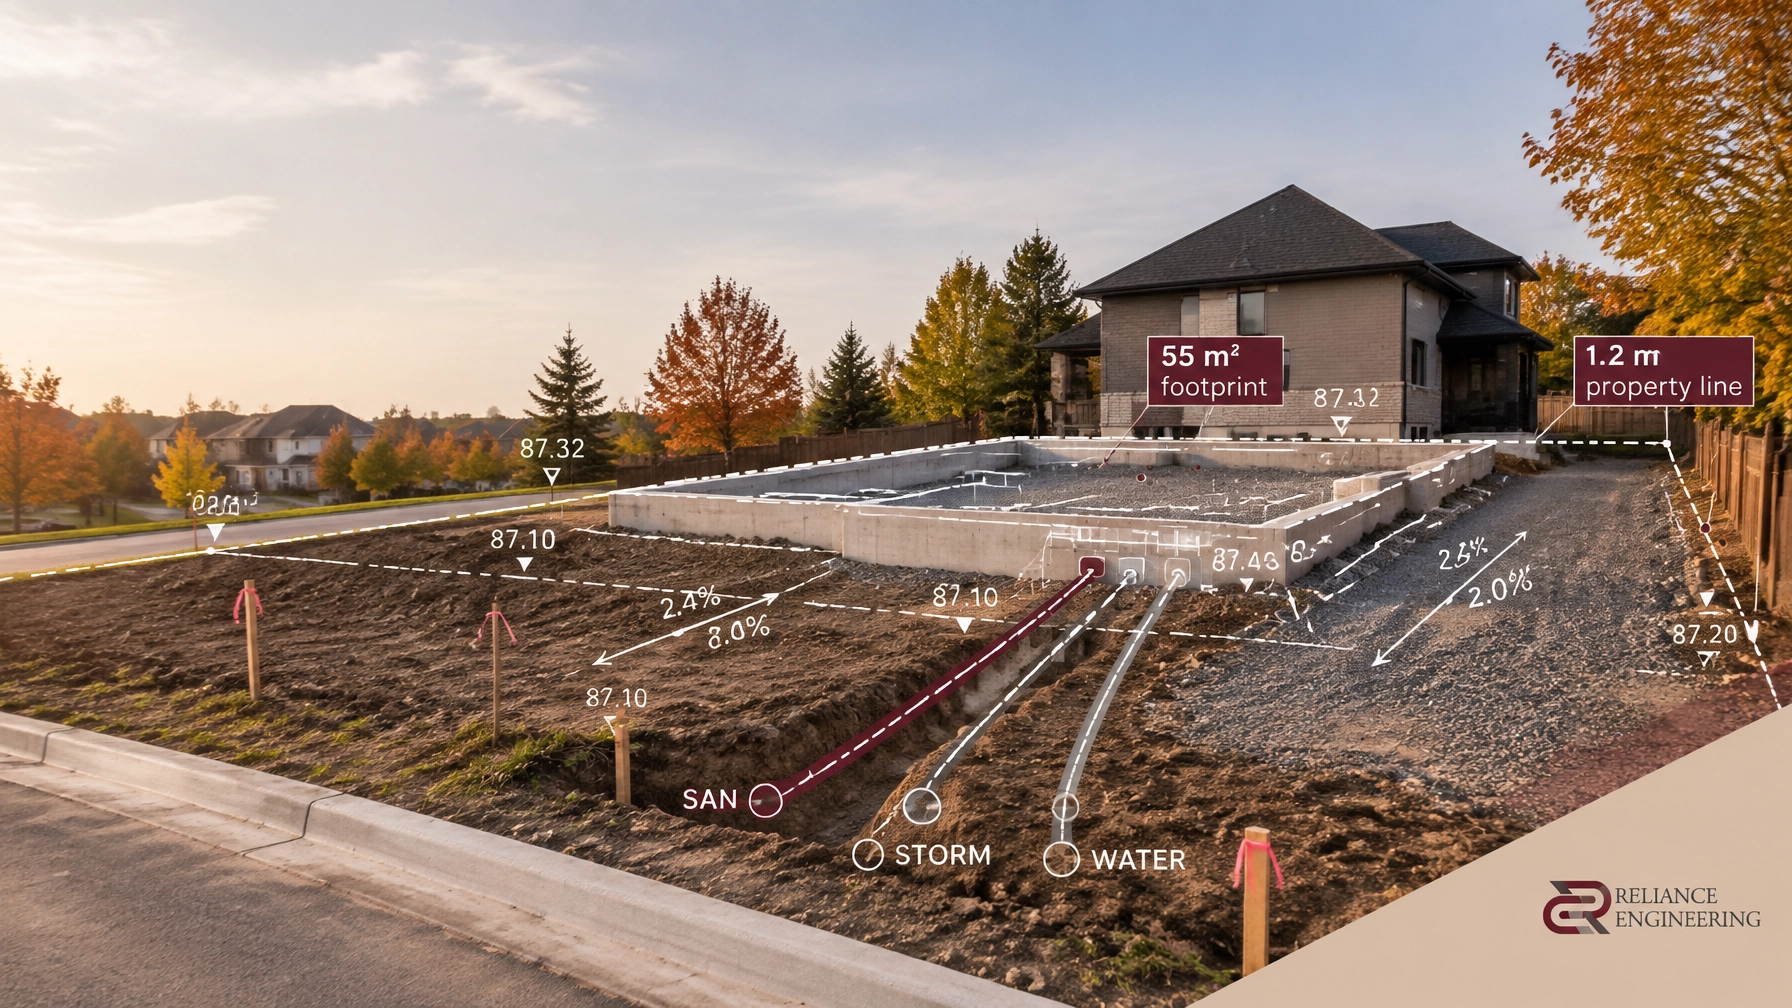
Every successful OPA/ZBA drawing set must be anchored by an accurate OLS survey. This establishes precise property lines, existing easements, topographical elevations, and adjacent road widths. Proposed building footprints, driveways, parking stalls, and setback dimensions must be clearly dimensioned in metric units.
2. Conceptual Servicing and Infrastructure Integration
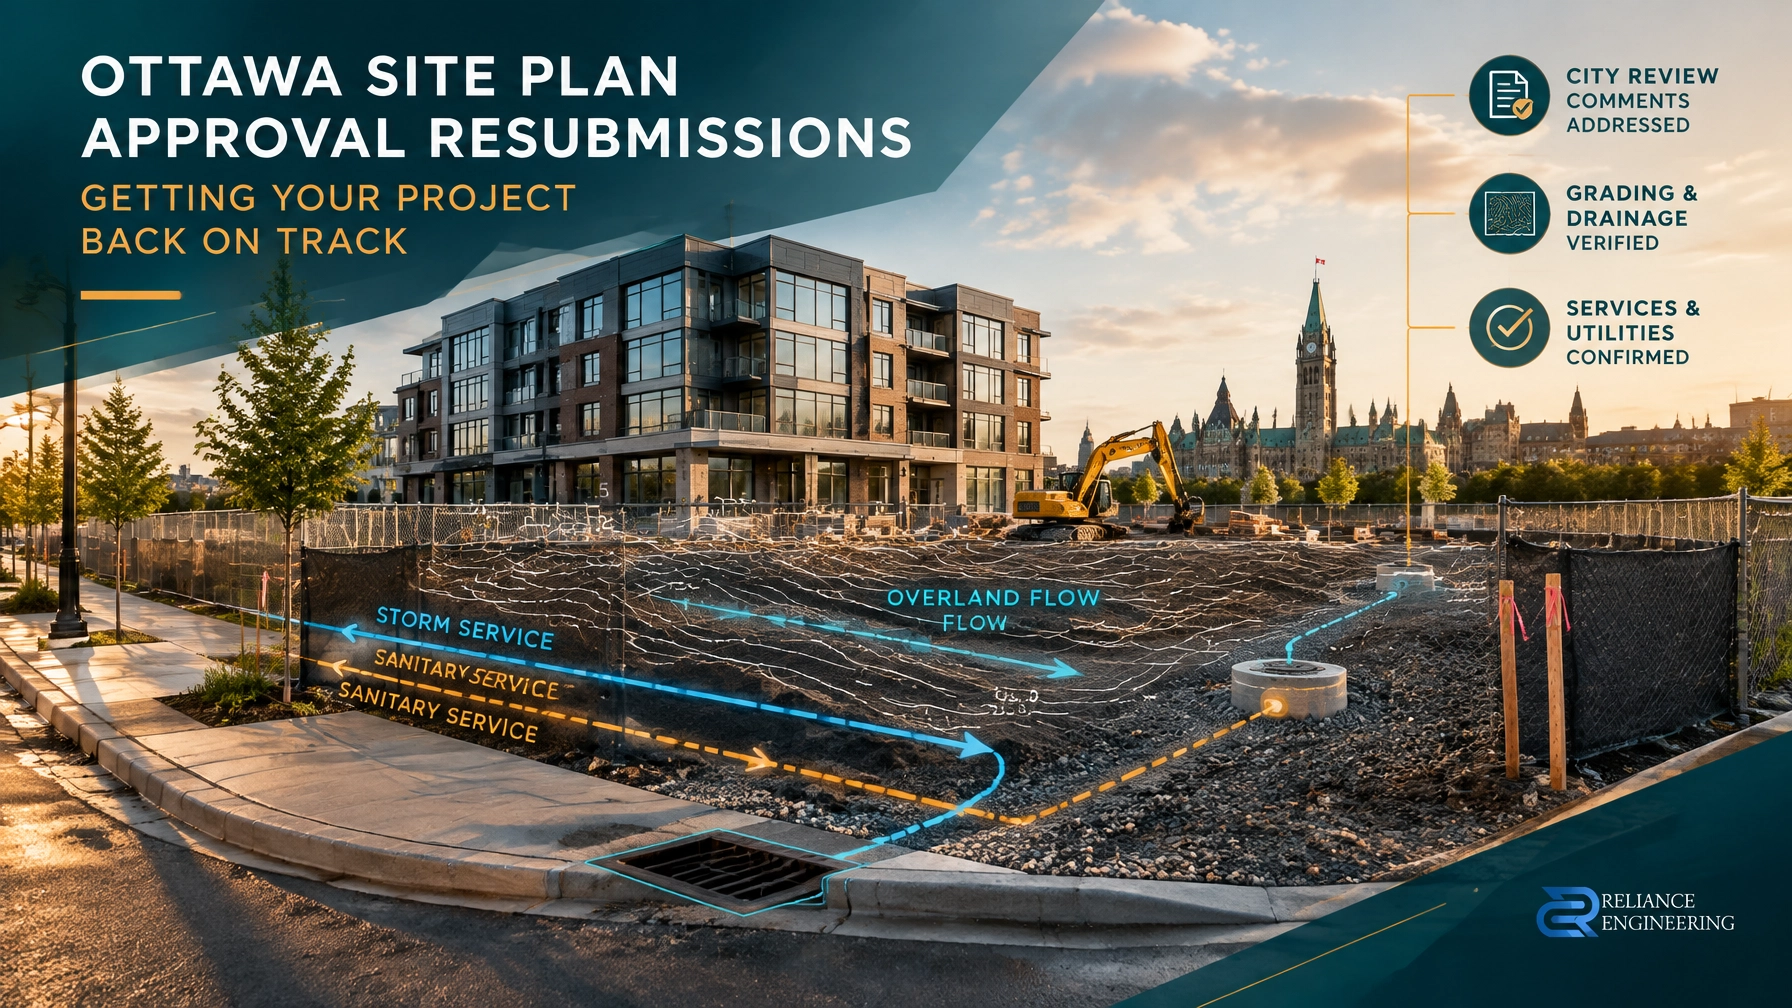
Even at the zoning amendment stage, demonstrating infrastructure feasibility is vital. A preliminary servicing concept highlights how domestic water, sanitary sewers, and stormwater management systems will connect to municipal networks. Proving feasibility early prevents surprises when moving toward subsequent phases such as a plan of subdivision or site plan approval.
3. Grading and Drainage Fundamentals
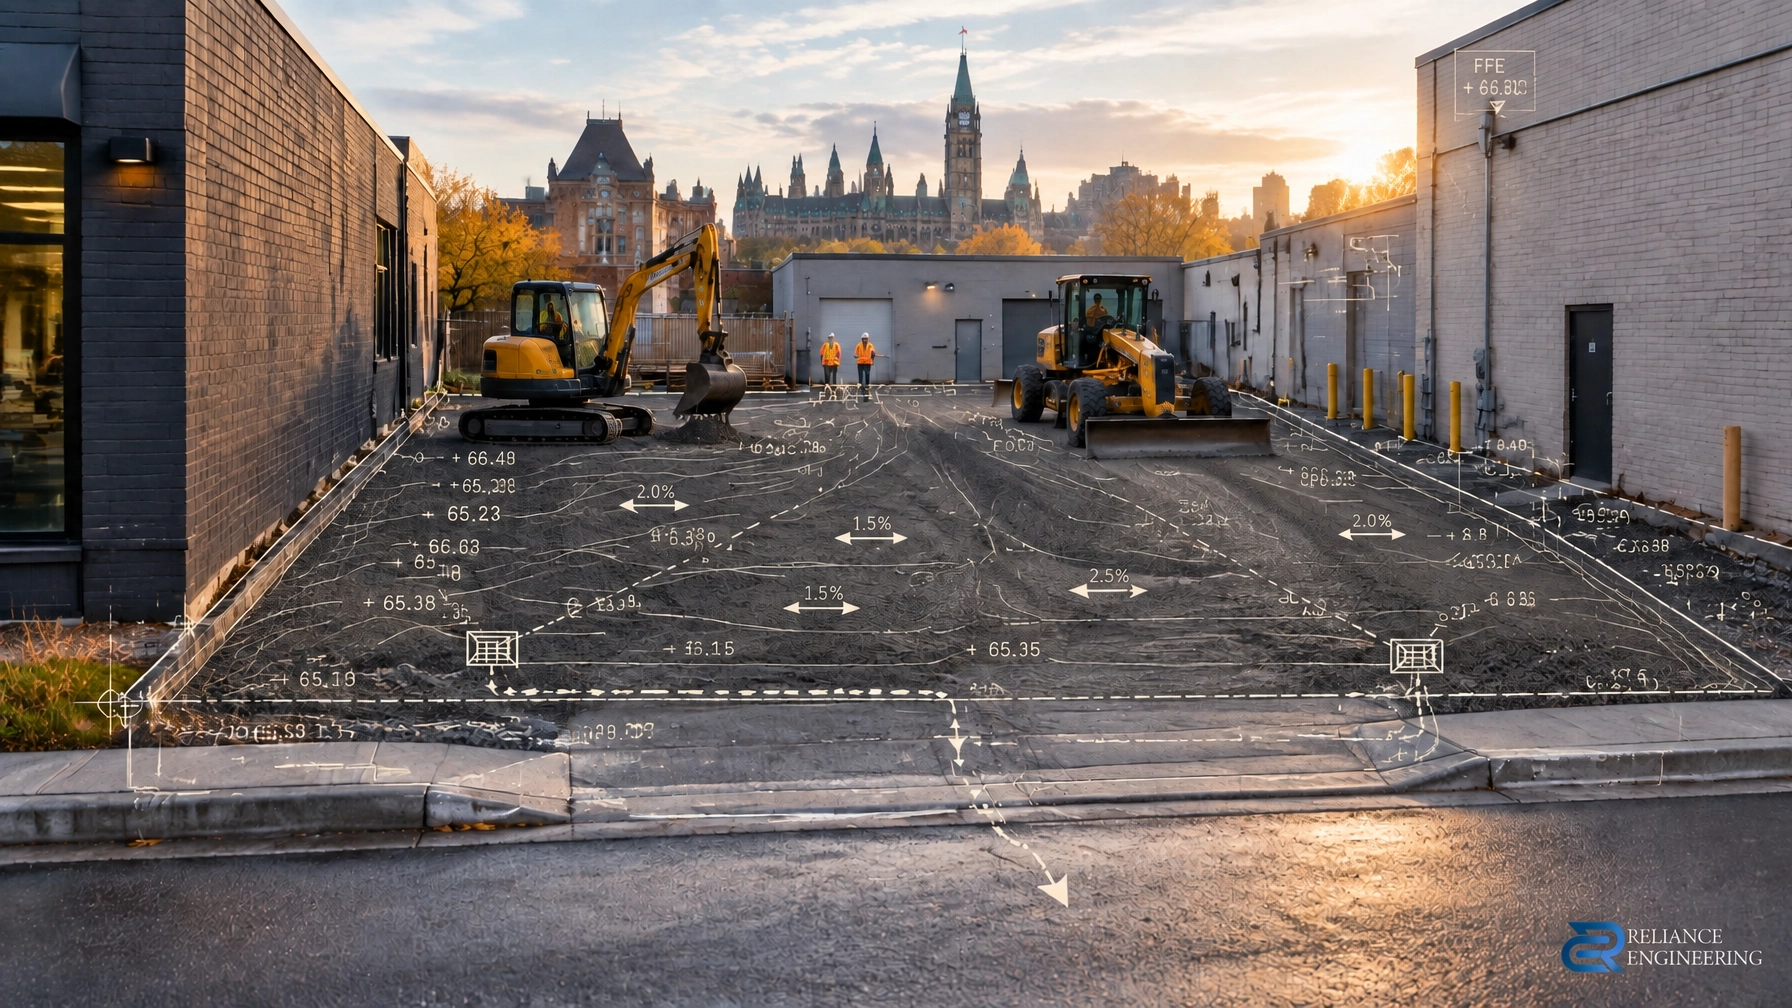
While detailed grading designs are finalized during later approvals, establishing general drainage patterns and spot elevations during the ZBA stage ensures the proposed building massing does not adversely impact neighboring properties or public right-of-ways.
How Early Engineering Accelerates the Approval Timeline
In land development, time is capital. Projects delayed by municipal comments incur carrying costs, interest accumulation, and missed market windows. Proactive engineering transforms the municipal review experience in several distinct ways:
- Eliminating Technical Dead-Ends: By vetting grading and servicing constraints before submission, engineers ensure that proposed densities and building heights are physically buildable.
- Fostering Strong Coordination: Collaborative communication between municipal reviewers, civil consultants, and planning teams builds immediate trust and rapport.
- Streamlining Subsequent Approvals: An OPA/ZBA package backed by rigorous preliminary engineering creates a smooth runway for subsequent site plan approval and building permit drawings.
Furthermore, whether your venture involves urban infill, commercial expansions, or land severance Ontario applications, establishing rigorous technical parameters from day one safeguards your investment.

From Zoning Amendment to Permit-Ready Civil Drawings
Once an OPA and ZBA are secured, the project transitions into detailed design. This is where the initial conceptual work pays dividends. Because the foundational constraints: such as stormwater management criteria, servicing capacities, and grading limits: were ironed out during the amendment phase, the transition to permit-ready civil drawings is remarkably efficient.
Reliance Engineering guides clients through every evolutionary phase of the development lifecycle:
- Site Grading Plans: Detailed grading designs ensuring proper surface drainage and retention.
- Site Servicing Plans: Coordinated layouts for water, sanitary, and storm infrastructure.
- Erosion and Sediment Control Plans: Environmental protection measures during construction.
- Stormwater Management Reports & Functional Servicing Reports: Comprehensive engineering analyses satisfying municipal and conservation authority criteria.
Partner with Proven Expertise
Navigating municipal approvals across Ontario requires more than drafting software: it demands decades of local regulatory experience, precision, and proactive communication.
At Reliance Engineering, we take full ownership of your project's technical requirements, delivering approval support and coordinated designs that secure municipal buy-in quickly and efficiently.

Professional Credentials & Contact Information
- Principal Engineer: Naresh Ochani, P.Eng. M.Eng.
- PEO Certificate of Authorization: 100548882
- Address: 6850 Millcreek Dr, Mississauga, ON L5N 2H4
- Phone: 647-385-6418
- Email: [email protected]
- Website: www.relianceengineering.ca
Office Hours
- Monday to Friday: Standard Business Hours
- Saturday: 12:00 PM–2:00 PM
- Sunday: Closed
Contact Reliance Engineering today to schedule your consultation and ensure your next OPA, ZBA, or site plan submission is built on a foundation of precision and experience.