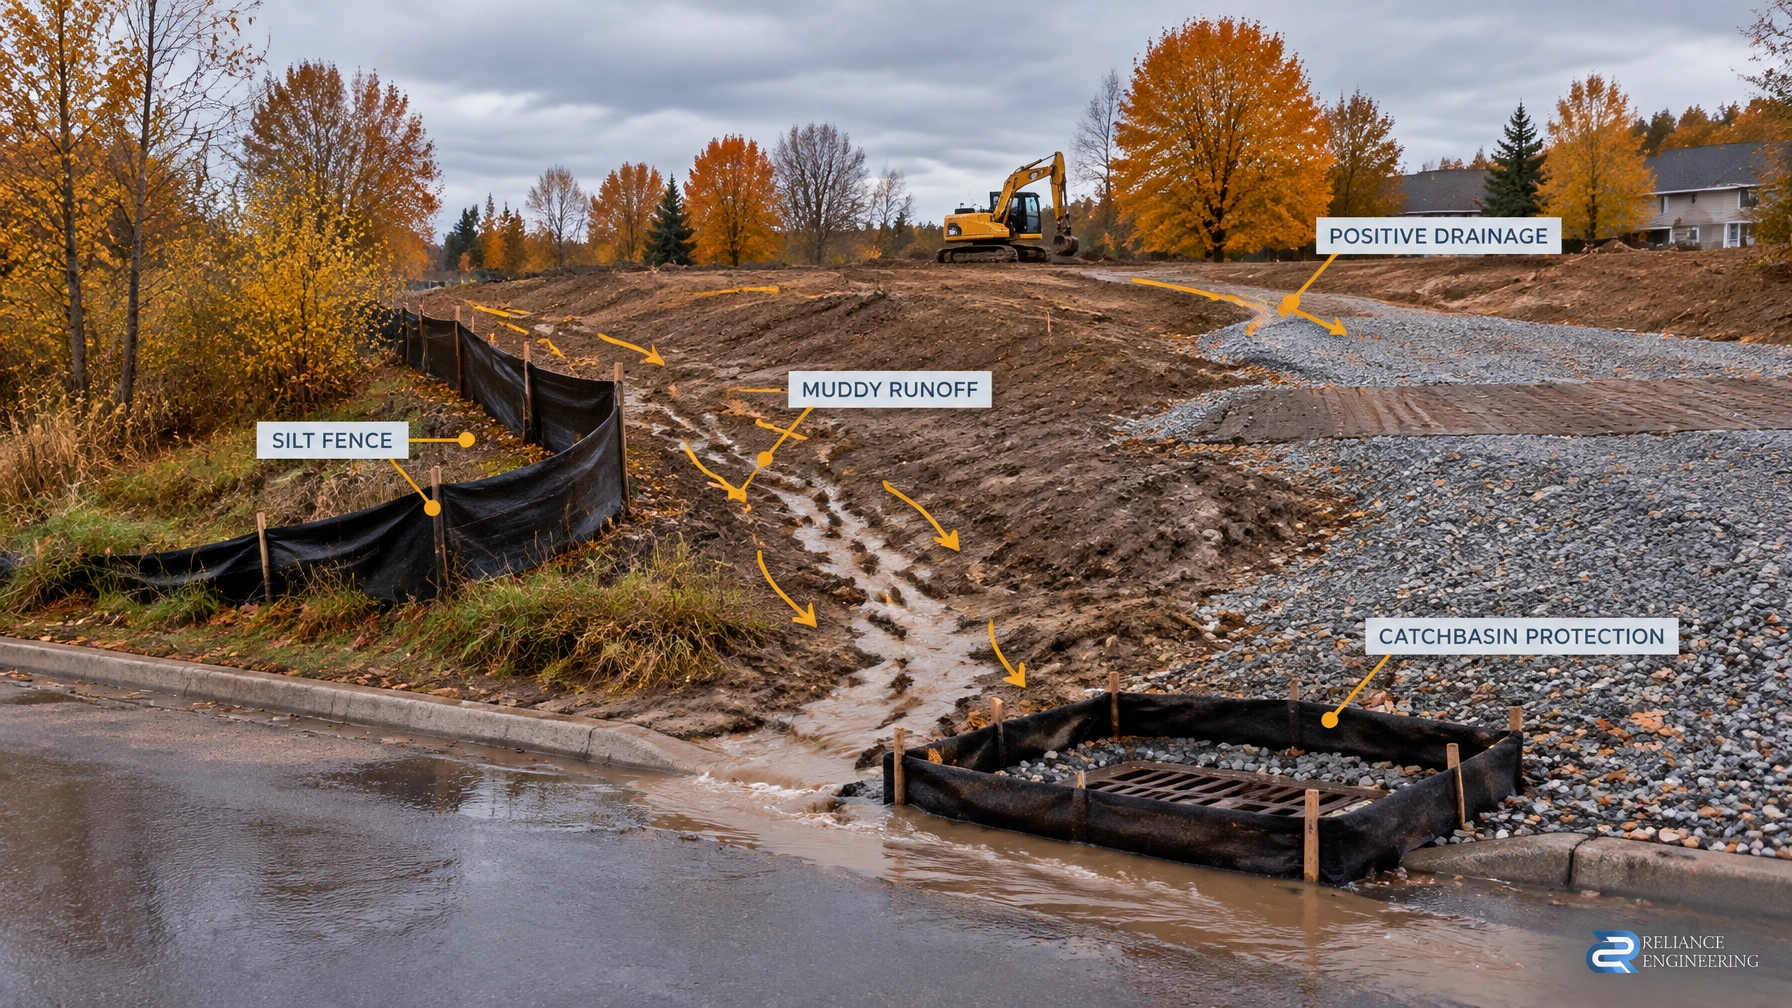
Persistent standing water, sub-base saturation, and premature pavement failure are among the most costly liabilities commercial property owners face across Ontario. When rainwater or snowmelt lingers on asphalt surfaces longer than twenty-four hours, the root cause is rarely just poor asphalt laying: it is a fundamental failure in the site's grading precision.
At Reliance Engineering, we deploy a drainage-focused approach to correct chronic surface ponding. Through precise asphalt regrading, meticulous site analysis, and permit-ready drawings, we help commercial property owners, builders, and developers secure long-lasting infrastructure performance.
The Root Cause of Commercial Parking Lot Ponding
Commercial parking lots are massive impervious surfaces designed to manage heavy vehicular loads and high-volume runoff. Without exact cross-slopes and longitudinal gradients, surface water loses its momentum.
When property managers experience chronic ponding, it indicates that the original Site Grading Plan has been compromised or was executed without adequate topographical tolerances. Standing water accelerates freeze-thaw cracking during Ontario winters, strips the binder from asphalt aggregate, and breaks down the underlying sub-base. Simple patching or sealcoating will not resolve these structural deficiencies; the property requires engineered asphalt regrading to restore positive drainage.

Key Engineering Standards for Commercial Parking Lot Drainage
Achieving reliable commercial parking lot drainage in Ontario requires adhering to strict hydraulic and geometric standards:
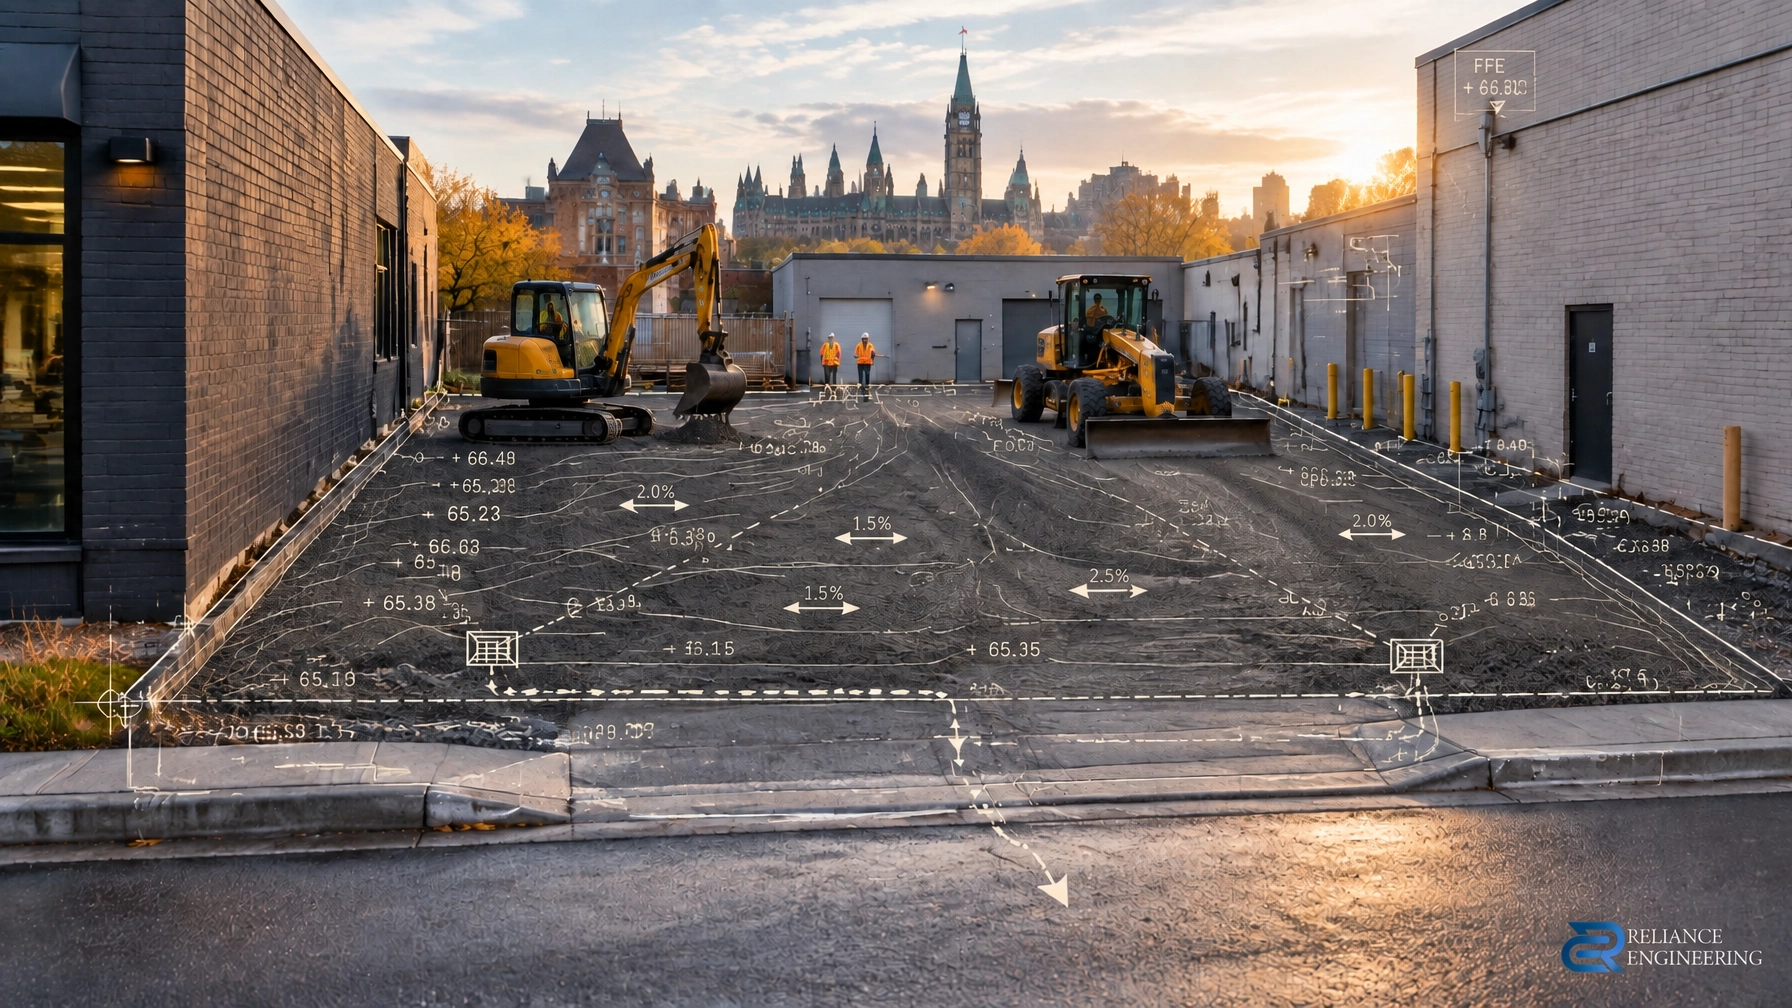
- Cross-Slope Precision: Pavement cross-slopes should be maintained between 1.5% and 2.0% across parking stalls to ensure runoff predictably migrates toward catch basins without creating slippery sheet flow.
- Overall Parking Lot Slopes: Overall grades should target 2.0% to 4.0% to prevent standing water while accommodating ADA accessibility requirements and heavy transport turning movements.
- Catch Basin Distribution: Industry guidelines recommend one catch basin per 1,000 to 2,000 square meters of drainage area, ensuring no low point is left without a dedicated collection inlet.
- Overland Flow Routes: Every design must incorporate safe overland flow routes so extreme storm events can bypass underground pipe networks without flooding building entrances.
Our Drainage-Focused Approach: Practical Designs & Buildable Grading
At Reliance Engineering, we bridge the gap between theoretical hydrology and constructibility. Our team develops practical designs that contractors can execute accurately in the field.
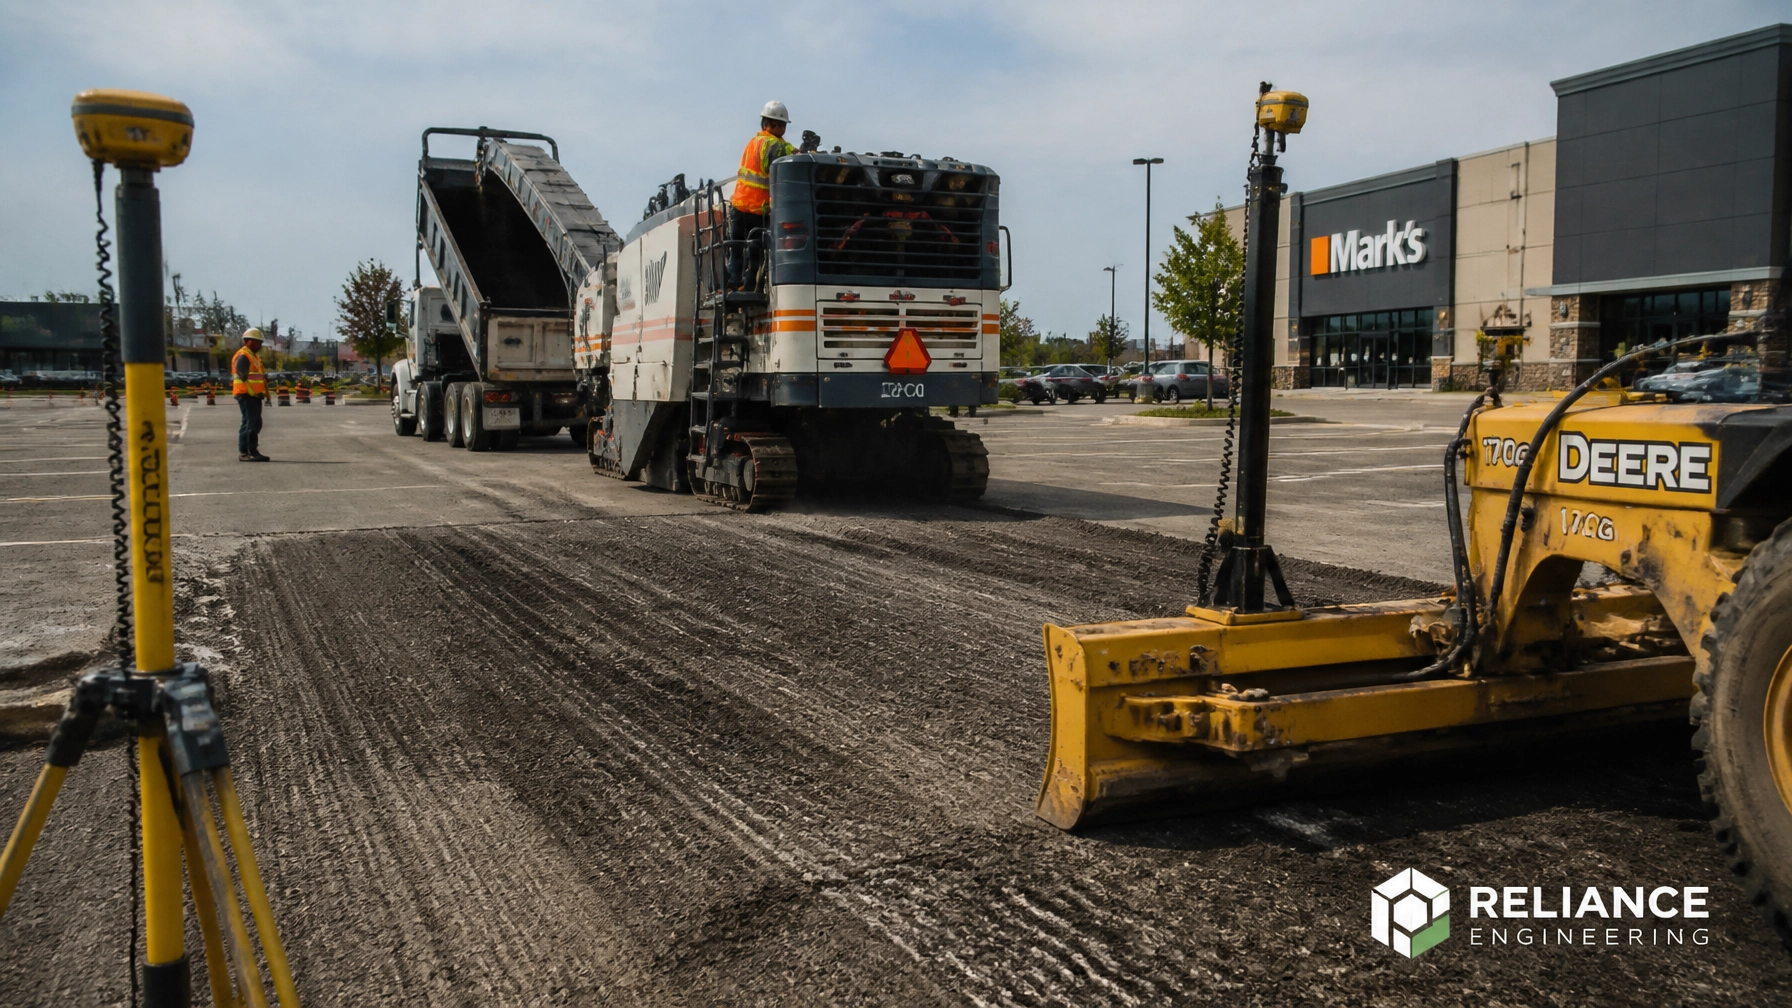
When evaluating a commercial parking lot for regrading, we examine existing elevations, subsurface conditions, and municipal storm sewer connections. Whether the solution involves asphalt milling and overlay to correct surface undulations or full-depth reconstruction for failed sub-bases, our objective is simple: eliminate standing water permanently and protect your capital investment.

Integrating Essential Infrastructure: Catch Basins and Trench Drains
Surface regrading works hand-in-hand with strategic drainage infrastructure. Depending on your site layout, our civil designs frequently incorporate:
- Catch Basins: Strategically positioned sumps that trap sediment and direct surface water into the municipal storm system.
- Trench Drains: Linear drainage systems installed across building thresholds and high-volume entrance drive aisles to intercept sheet flow before it reaches pedestrian walkways or building foundations.
- Perimeter French Drains: Subsurface gravel-filled perforated pipes that capture lateral seepage and relieve hydrostatic pressure beneath the pavement edge.
From Survey to Permit-Ready Drawings
Navigating municipal approvals for commercial site modifications requires flawless documentation. Reliance Engineering provides comprehensive engineering deliverables tailored to municipal requirements across Ontario.
Our core services directly support your project lifecycle:
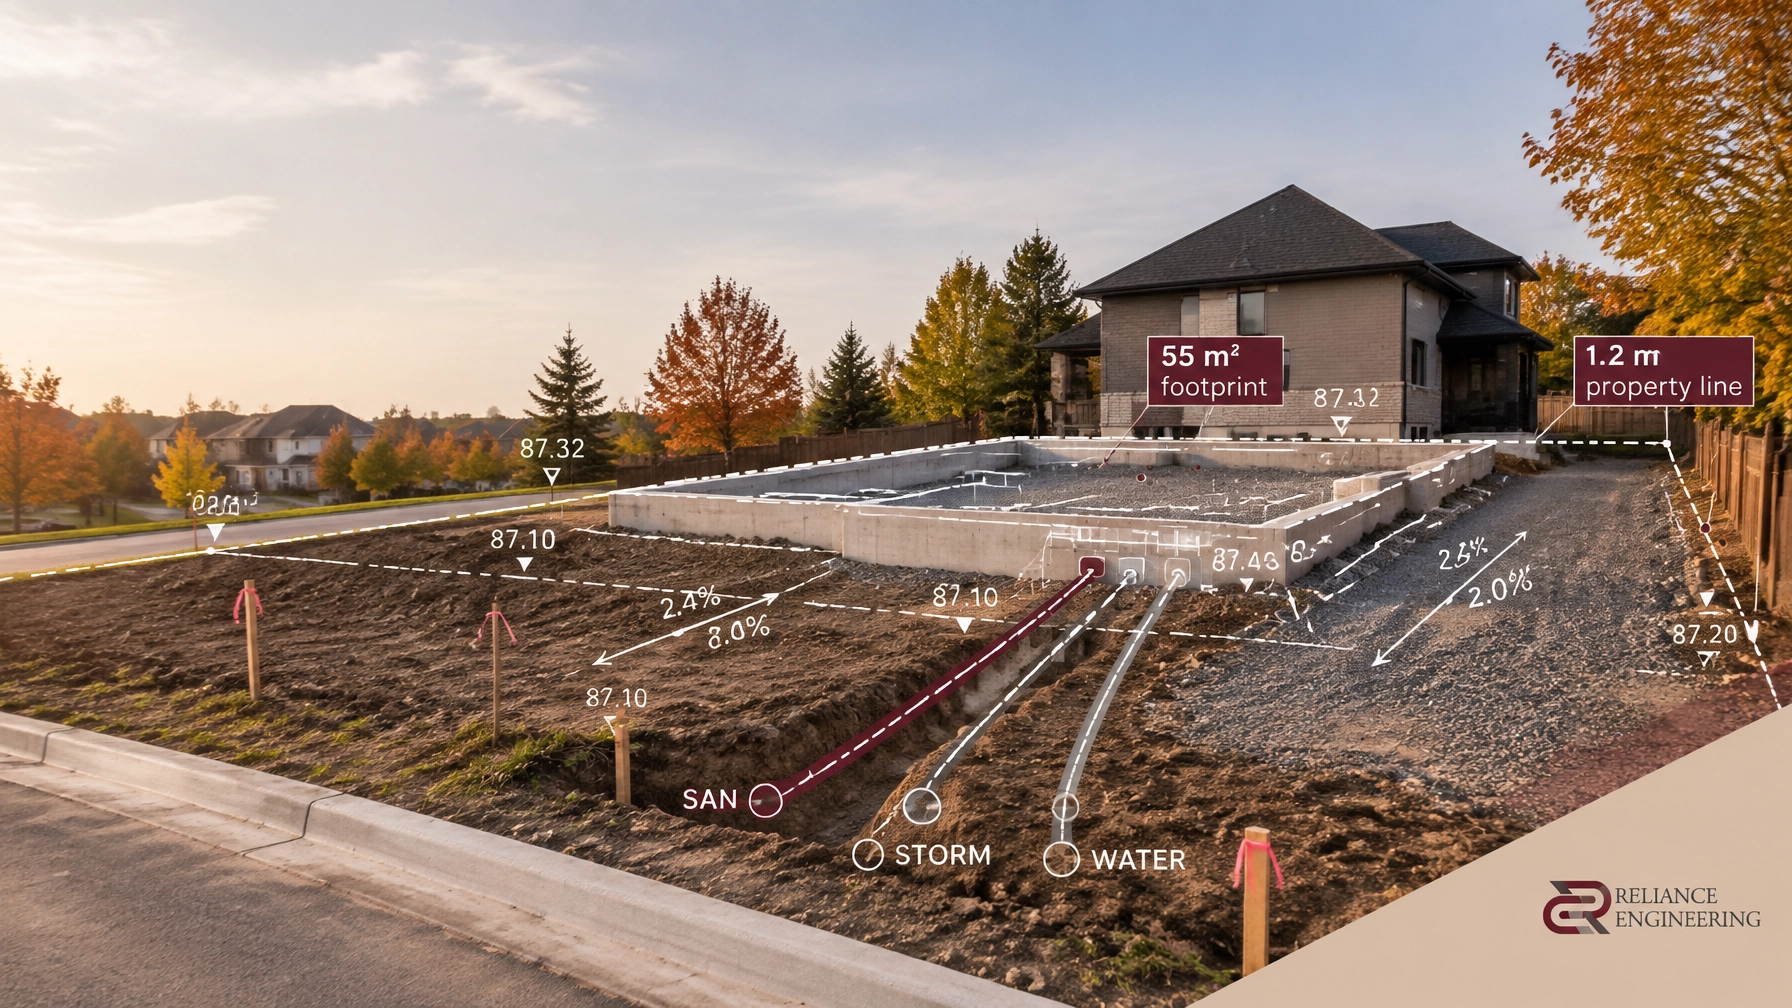
- Site Grading Plans: Detailed contouring and elevation callouts ensuring positive drainage.
- Site Servicing Plans: Water, sanitary, and storm sewer layouts.
- Stormwater Management Reports: Sustainable calculations meeting local conservation authority criteria.
- Site Plan Approval (SPA) Drawings & Building Permit (BP) Drawings: Complete, coordinated drawing sets designed to secure fast municipal approvals.

Why Choose Reliance Engineering?
With over 20 years of principal engineering experience, Reliance Engineering combines deep regulatory knowledge with an uncompromising commitment to precision. We take full ownership of your municipal approval and engineering needs, delivering permit-ready drawings that stand up to rigorous municipal scrutiny.
If your commercial parking lot is suffering from persistent ponding or inadequate drainage, contact our team today to schedule an expert engineering consultation.

Contact & Professional Credentials
Reliance Engineering
6850 Millcreek Dr
Mississauga, ON L5N 2H4
Phone: 647-385-6418
Email: [email protected]
Website: www.relianceengineering.ca
Office Hours:
- Saturday: 12:00 PM – 2:00 PM
- Sunday: Closed
- Monday – Friday: Standard Business Hours
Professional Credentials:
- Naresh Ochani, P.Eng. M.Eng.
- PEO Certificate of Authorization: 100548882