Securing a building permit in Ontario is more than a simple administrative hurdle; it is a complex technical negotiation. While many property owners and developers focus heavily on architectural aesthetics, the technical foundation of a successful application often rests on the quality of the Building Permit (BP) Drawings provided by a civil engineer.
At Reliance Engineering, we specialize in turning complex municipal requirements into permit-ready civil drawings. Whether you are working on a custom home, a commercial project, or a land severance in Ontario, early engineering input is the single most effective way to avoid costly delays and construction revisions.
The "Complete Civil Package": Moving Beyond the Basics
A Building Permit application that lacks a comprehensive civil package is almost guaranteed to face "Request for Information" (RFI) notices or flat-out rejections. A complete civil package from Reliance Engineering ensures that the municipal reviewer has everything they need in a single, coordinated submission.
1. Site Grading and Drainage Plans
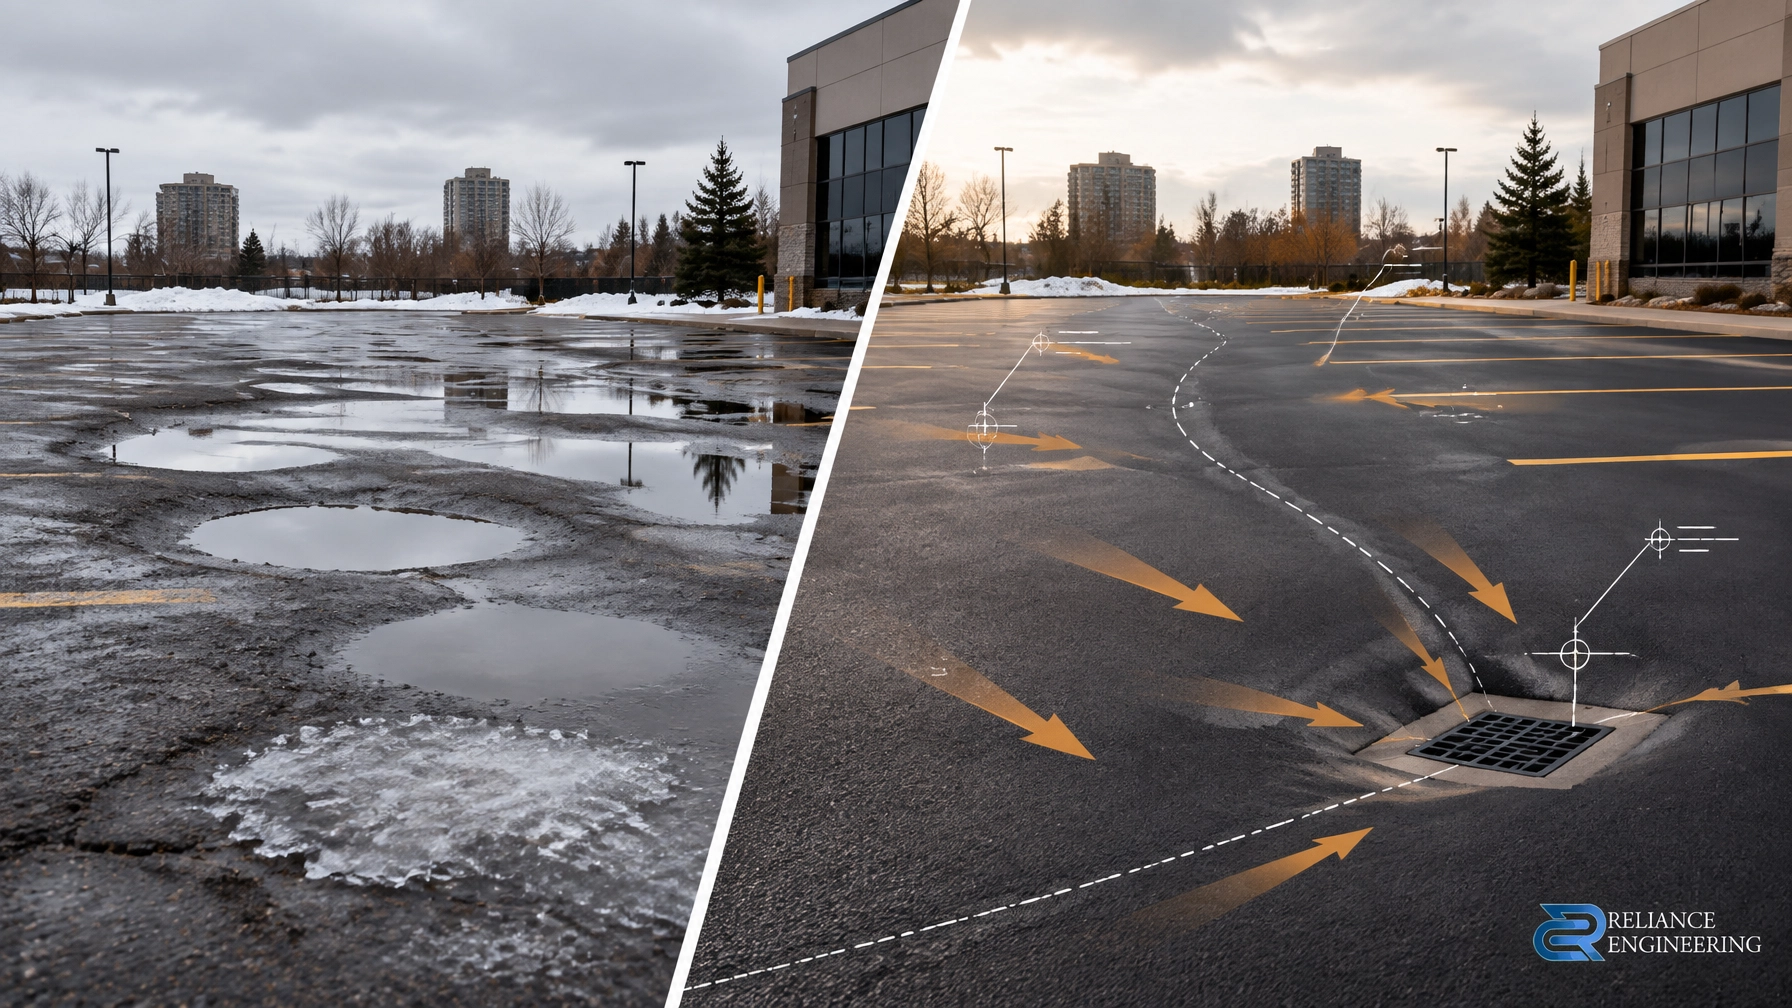
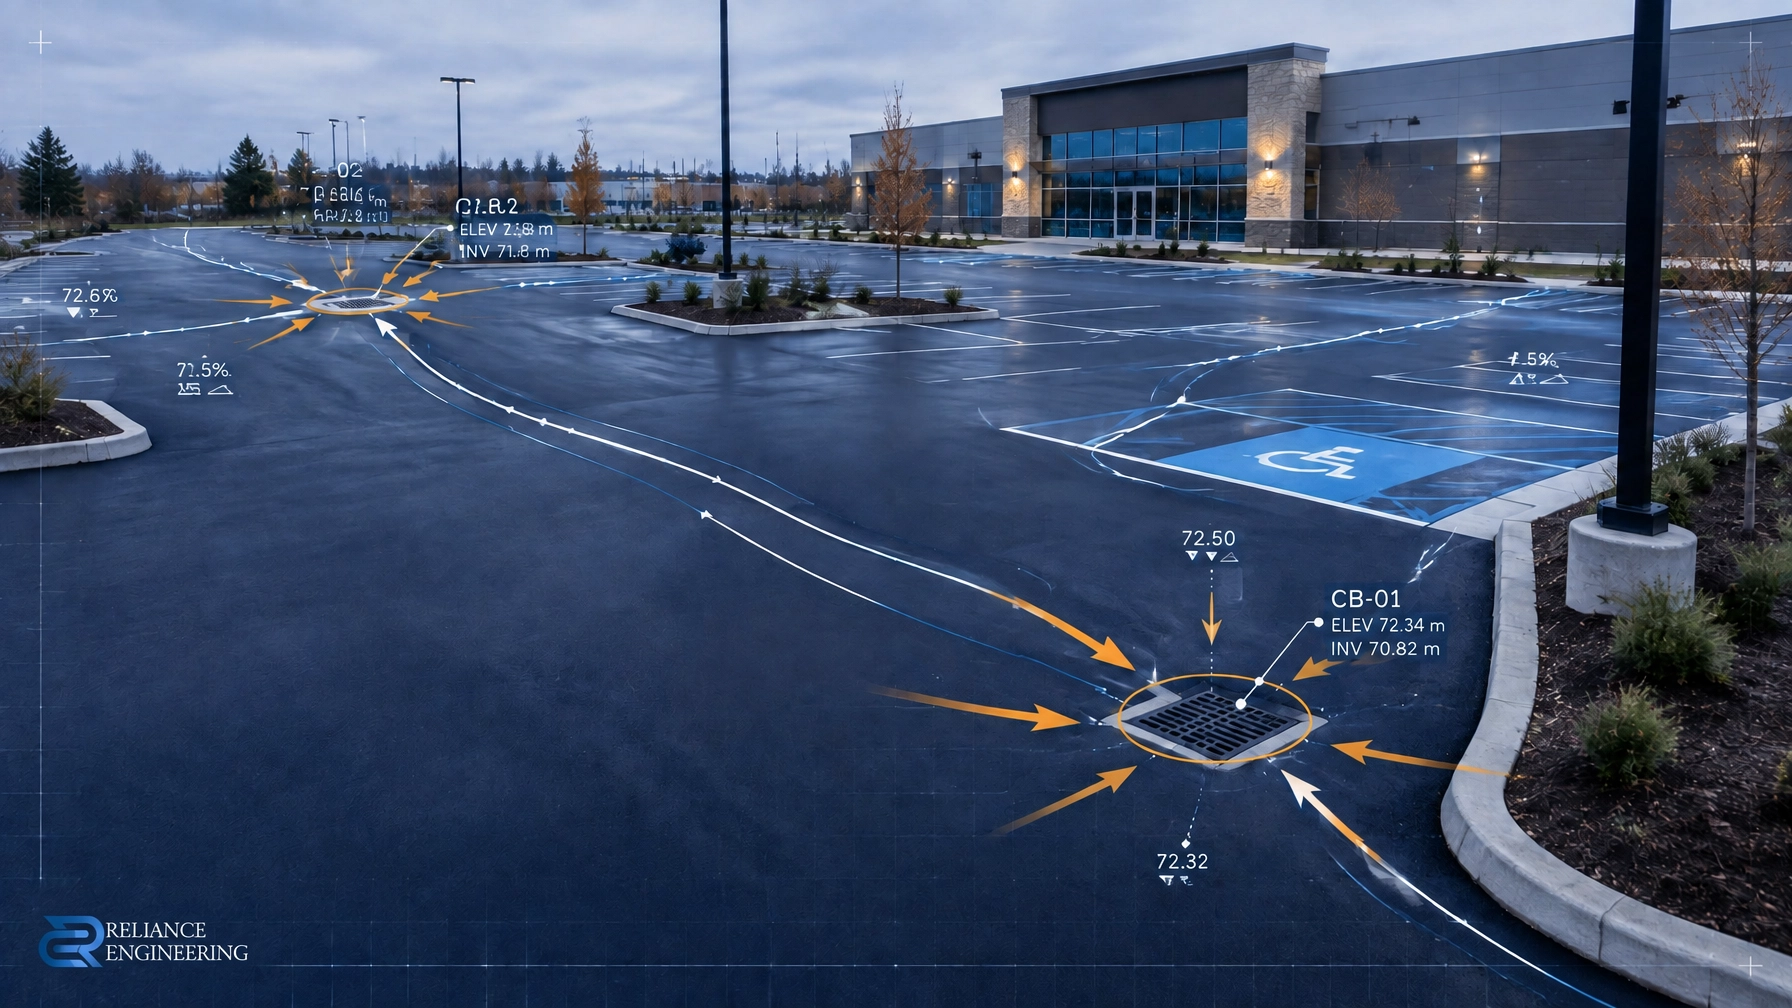
A Site Grading Plan is the blueprint for how water moves across your property. In Ontario, municipalities are increasingly strict about ensuring that new developments do not negatively impact neighboring properties. Our reviewer-friendly drawings clearly show:
- Existing and proposed elevations (grades).
- Directional flow arrows for surface runoff.
- Retaining wall details where significant grade changes occur.
- Swale and catch basin placements to prevent pooling.
2. Site Servicing Plans
Site Servicing Plans detail the lifeblood of the building: water, sanitary, and storm sewer connections. We provide precise layouts for municipal connection details, ensuring that the pipe sizes, slopes, and depths meet both the Ontario Building Code and specific municipal standards.
3. Erosion and Sediment Control (ESC) Plans
Before a single shovel hits the ground, you must demonstrate how you will protect the local environment. Our Erosion and Sediment Control Plans include technical notes and drawings for silt fences, mud mats, and catch basin protection, ensuring your site remains compliant throughout the construction phase.

Early Engineering Input: The Financial Advantage
One of the most common mistakes in land development is bringing in a civil engineer too late. By incorporating early engineering input, you allow for practical concepts to be integrated into the architectural design.
For example, if an architect designs a driveway without considering the maximum allowable slope (often 8-10% depending on the municipality), you may find that your "dream home" cannot legally be built as drawn. Our driveway grading details and sump discharge coordination ensure that the physical constraints of the land are respected from day one. This strong coordination between the architect, structural engineer, and civil engineer prevents the "redline" revisions that can add months to your timeline.
Who We Design For: Tailored Solutions Across Ontario
Reliance Engineering provides expert civil design for a wide range of project types. Our experience allows us to anticipate the specific concerns of municipal reviewers across various jurisdictions in Ontario.
- Custom Homes & Additions: Precise grading to protect your investment and your neighbors.
- Garden Suites & Laneway Homes: Navigating the unique servicing challenges of secondary dwellings.
- Commercial & Industrial Projects: Detailed Functional Servicing Reports (FSR) and Stormwater Management Reports for complex sites.
- Institutional Projects: Large-scale site plan approval support for schools and community centers.
- Parking & Driveway Works: Engineered solutions for drainage and accessibility.

The Reliance Engineering Process: From Concept to Permit
We have refined our workflow to ensure efficiency and accuracy. When you partner with us for your Building Permit drawings, you follow a proven path to approval:
- Drawing Review: We analyze your existing architectural plans and topographic surveys.
- Civil Design: We develop a site-specific design that balances municipal requirements with buildability.
- Coordination: we work directly with your architect and other consultants to ensure a seamless "complete civil package."
- Permit Support: We provide approval support, responding to municipal comments quickly to keep the project moving.
Land Severance, OPA, and ZBA: Technical Support for Planning
If your project requires a land severance in Ontario, or involves OPA ZBA drawings (Official Plan or Zoning Bylaw Amendments), the civil engineering requirements are even more stringent. We provide the technical drawings required for Severance / Consent Applications and Site Plan Approval (SPA), ensuring that the proposed lot can actually be serviced and graded properly before the planning department grants approval.

Why Clients Choose Reliance Engineering
| Feature | The Reliance Advantage |
|---|---|
| Permit-Ready Civil Drawings | Our designs are engineered for first-submission approval. |
| Fast Turnaround | We understand that time is money in development. |
| Practical Design | We focus on "buildable" grading and cost-effective servicing. |
| Comment Support | We take full ownership of municipal feedback until the permit is issued. |
Professional Credentials & Contact Information
Every drawing produced by Reliance Engineering is reviewed and stamped by Naresh Ochani, P.Eng. M.Eng., a principal with over 20 years of experience in Ontario land development. We are fully authorized by the Professional Engineers Ontario (PEO).
Reliance Engineering
- Address: 6850 Millcreek Dr, Mississauga, ON L5N 2H4
- Phone: 647-385-6418
- Email: [email protected]
- Office Hours: Saturday 12:00 PM–2:00 PM; Sunday Closed
- PEO Certificate of Authorization: 100548882
Don't let technical oversights delay your project. Contact us today for a consultation on your next Building Permit Drawings or Plan of Subdivision submission.