Toronto’s housing landscape is shifting. With the city’s Expanding Housing Options in Neighbourhoods (EHON) initiative, property owners and developers now have the green light to build multiplexes: up to six units on a single lot. This is a massive opportunity for the "Missing Middle," but it comes with a complex set of engineering challenges.
The biggest hurdle? Drainage.
When you transition a single-family lot into a 6-unit multiplex, the footprint changes, the density triples, and the municipal requirements tighten. You aren't just building a bigger house; you are building a small-scale multi-residential complex. At Reliance Engineering, we specialize in navigating these technical waters across Ontario. This guide breaks down exactly what you need to succeed.
The EHON Reality: Zoning Is Only Half the Battle
The new rules allow for more units, but they don't relax the laws of physics or the Toronto Sewer and Watermain Design Criteria. While you might have the right to build six units, you still must prove to the City that your project won't flood the neighbors or overwhelm the existing sewer system.
To secure your building permit, you need a bulletproof civil engineering package. This includes Site Grading Plans, Site Servicing Plans, and often a Functional Servicing Report. Without these, your 6-unit dream stays on paper.
1. Site Grading: Protecting the Neighborhood

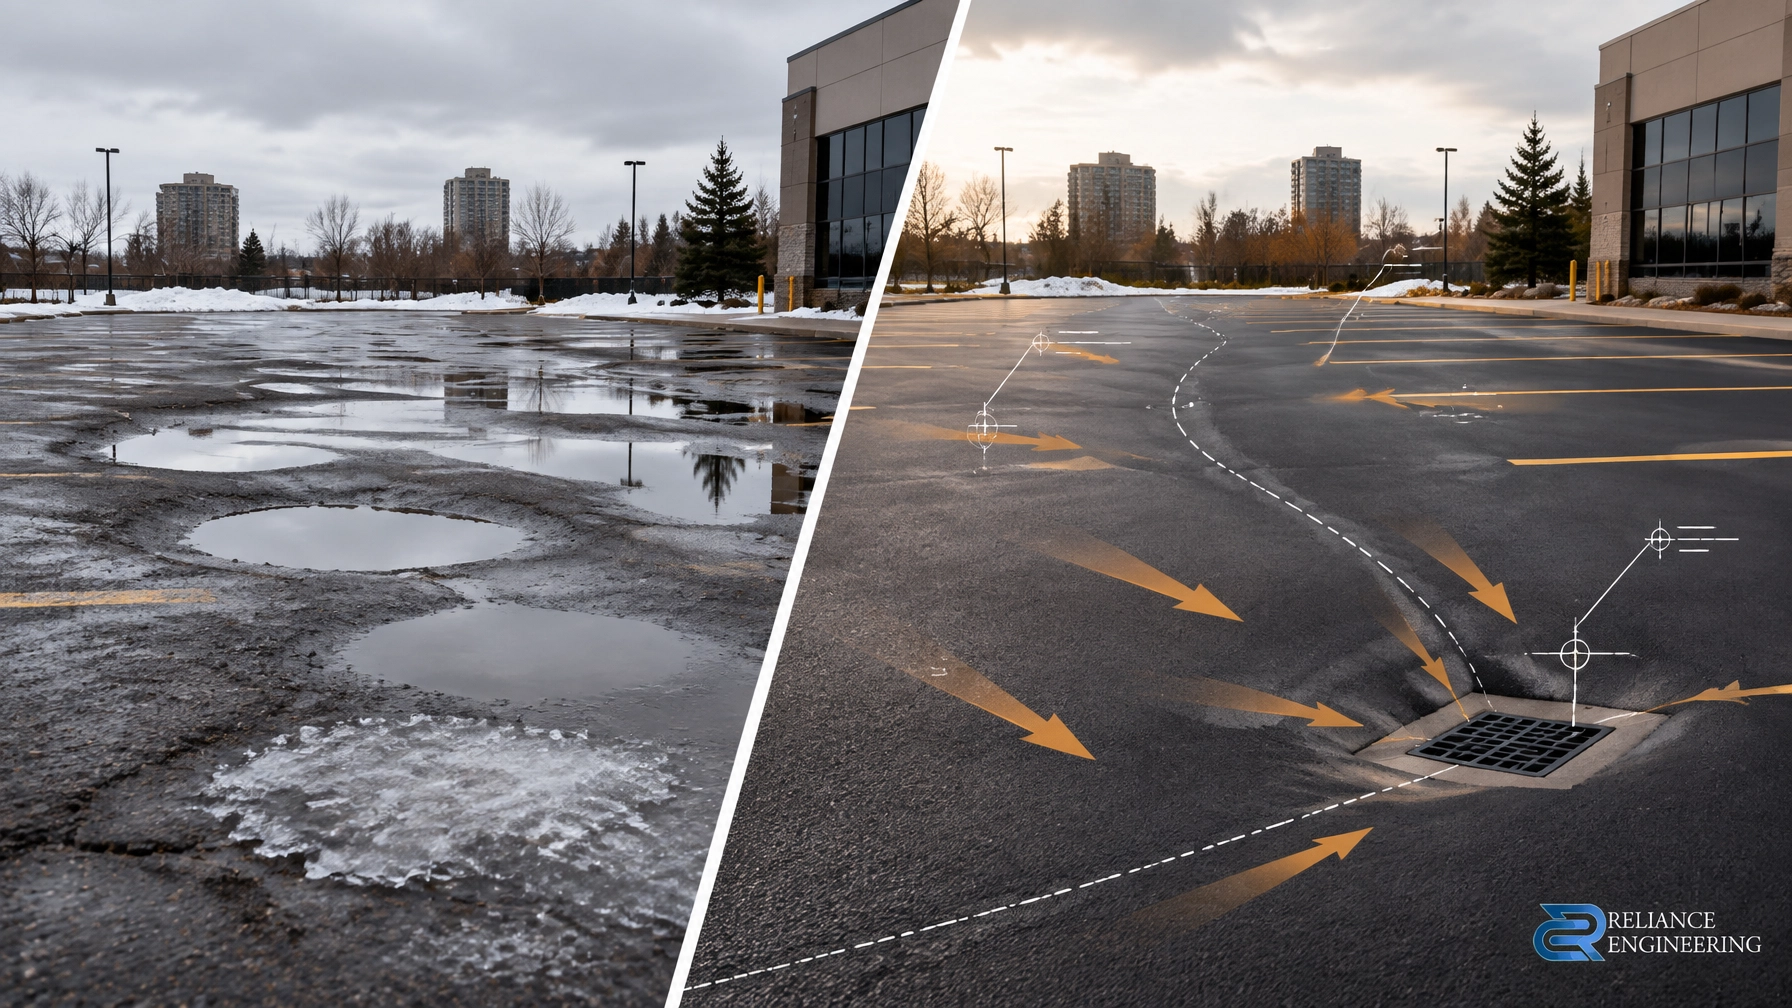
Infill grading is a game of millimeters. In a high-density 6-unit configuration, you typically have more lot coverage and less permeable green space. This means more runoff.
Key Grading Requirements:
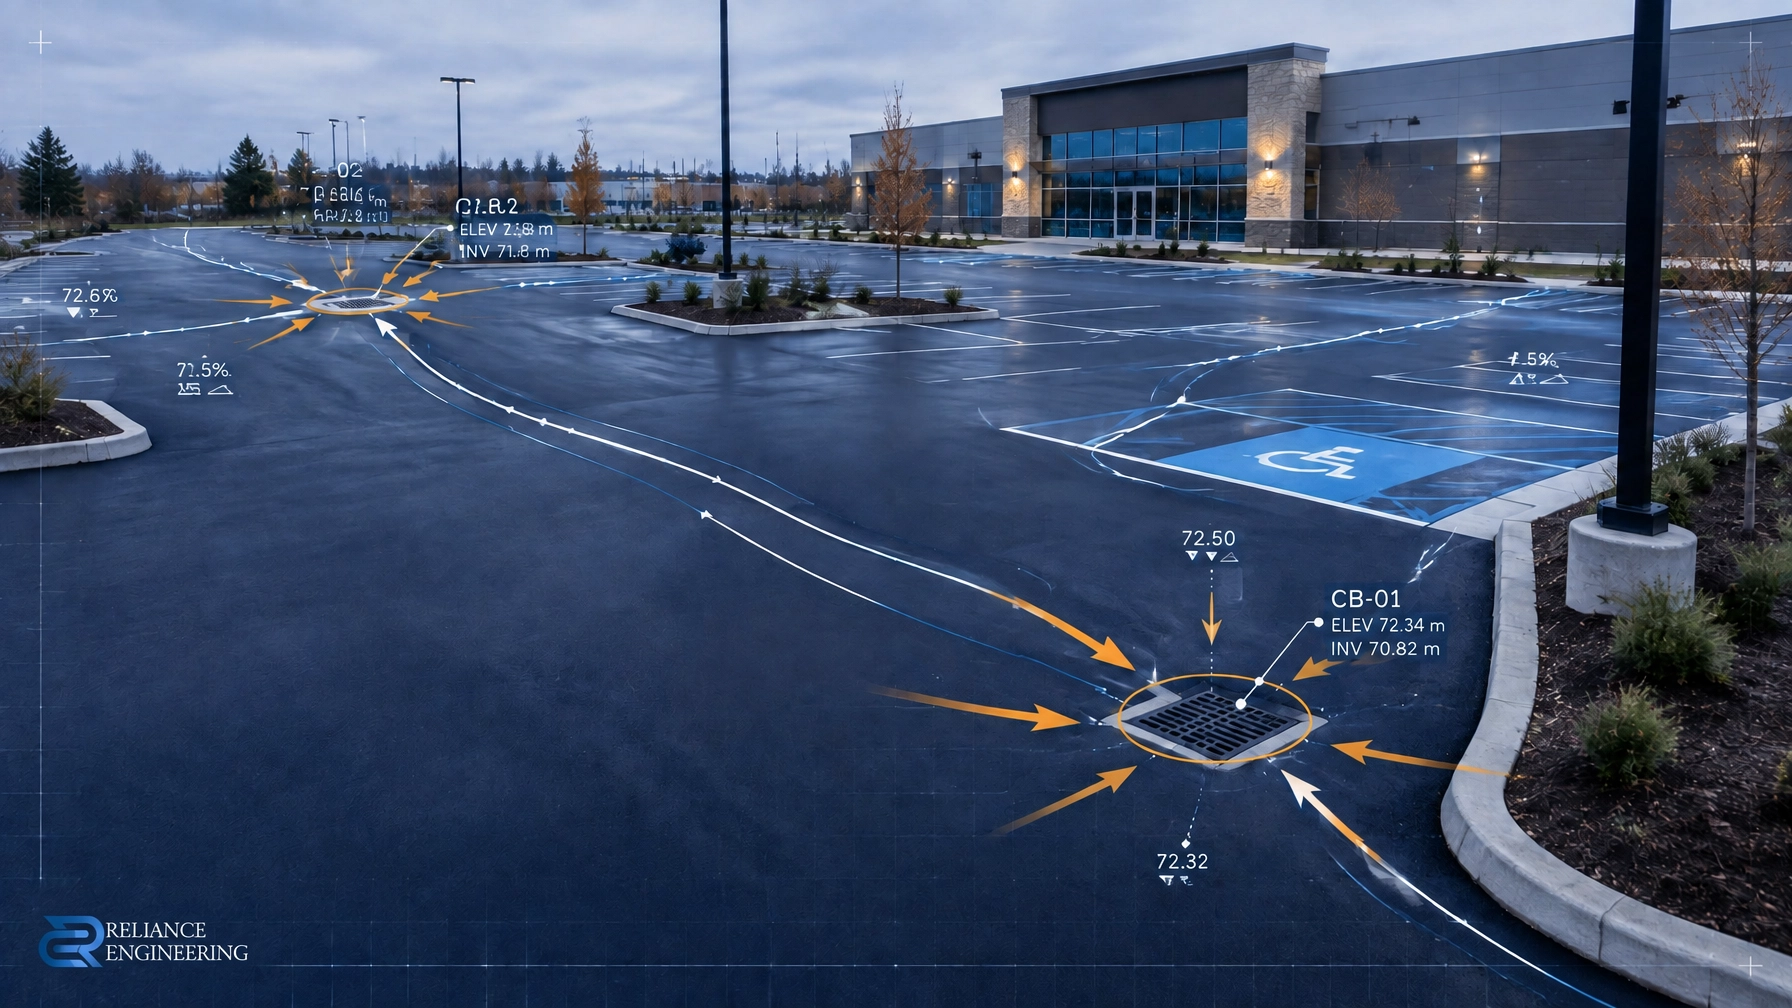
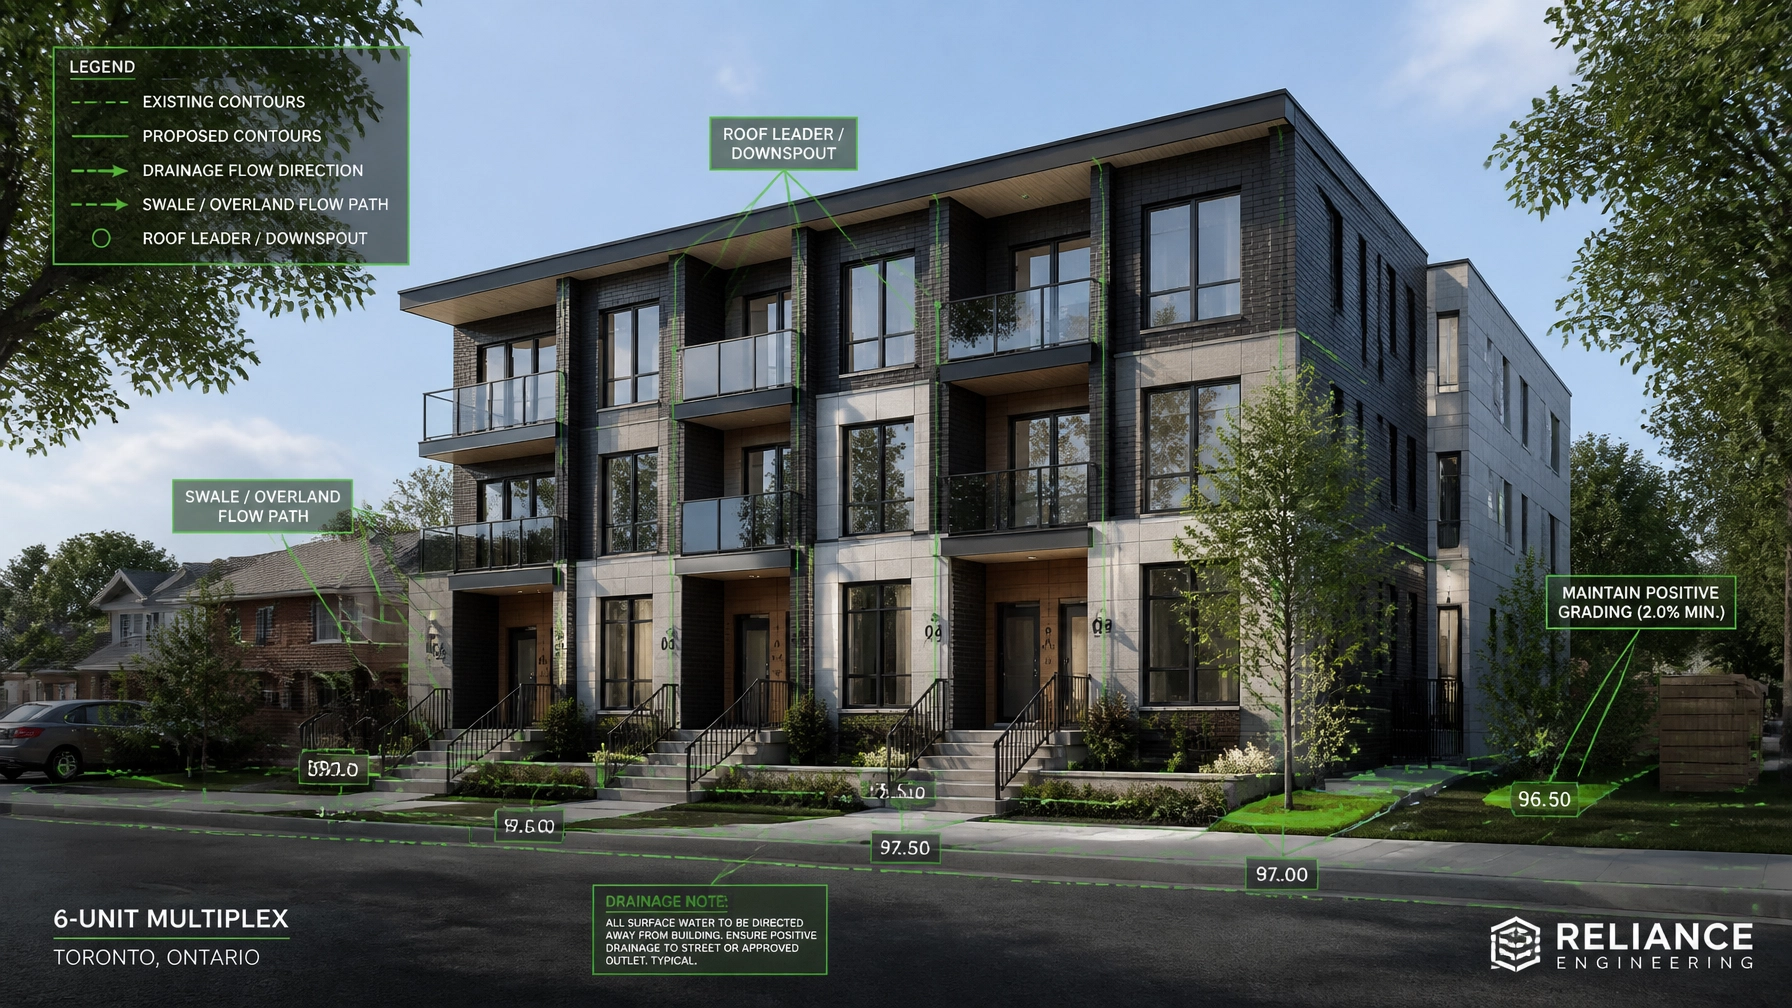
- Positive Drainage: Water must move away from the new structure and toward an approved outlet (usually the street or a rear swale).
- No Adverse Impact: You cannot dump your water onto the neighbor’s property. This is a strict requirement in the Ontario Building Code and municipal by-laws.
- Overland Flow Routes: You must identify where the "major" system (heavy rain) will go if the pipes are full.
At Reliance Engineering, we use precision modeling to ensure your grading plan balances the need for a flat, usable site with the mandatory drainage slopes required by the City of Toronto.
2. Site Servicing: Powering Six Units

A single-family home might survive on a small water line and a basic sanitary connection. A 6-unit multiplex cannot. You are effectively increasing the demand for water and the output of sewage by 600%.
Water Distribution
You need to ensure adequate water pressure for six kitchens, twelve bathrooms, and potentially a fire sprinkler system. If the existing municipal connection is insufficient, a new, larger water tap is required. We provide detailed water distribution design to ensure every unit has consistent pressure.
Sanitary Sewer Design
The City will scrutinize your sanitary discharge. For six units, we often have to calculate the "Peak Dry Weather Flow" and "Peak Wet Weather Flow" to ensure the local sewer main can handle the load. If you're in an area with older infrastructure, this is where many projects get stalled. Our expertise in sanitary sewer design helps clear these municipal hurdles quickly.
3. Stormwater Management (SWM): Beyond the Downspout

With six units, your roof area and paved surfaces likely take up a large percentage of the lot. Toronto requires most new developments to "control" their stormwater. This means you can't just let all that rain hit the street at once.
Sustainable Solutions
We focus on Stormwater Management strategies that fit small infill lots:
- Infiltration Galleries: Underground "soakaway" pits that let water seep back into the ground.
- Permeable Pavement: High-tech surfaces for parking areas that absorb water rather than shedding it.
- Storage Tanks: Underground cisterns that hold water and release it slowly into the storm system.
4. Erosion and Sediment Control (ESC)

During the construction of a 6-unit multiplex, you’ll be digging deep for foundations and services. Without a proper ESC plan, mud and debris will wash into the City's catch basins, leading to heavy fines and work stop orders.
Our plans include silt fences, catch basin filters, and stabilized construction entrances. We protect your project and the environment, ensuring compliance with Ontario environmental standards throughout the build.
The Path to Approval: One Submission, One Success
The City of Toronto is under pressure to approve housing, but they won't cut corners on safety or infrastructure. The secret to a fast permit is precision.
When we handle your Functional Servicing Reports and Site Plan Approval Drawings, we do it with 20+ years of principal engineer experience. We know the Toronto Sewer and Watermain Design Criteria inside and out. Our goal is always to get your design approved in the first submission.
Why Reliance Engineering?
Building a 6-unit multiplex is a sophisticated financial and engineering undertaking. You need a partner who takes full ownership of the technical details so you can focus on the construction and the ROI.
We offer:
- Deep Local Knowledge: We understand the specific municipal requirements across Ontario.
- Speed: We deliver draft plans in days, not weeks.
- Professionalism: Led by Naresh Ochani, P.Eng. M.Eng., we bring authoritative expertise to every project.
If you are planning an infill project under the new 6-unit rules, don't leave your drainage to chance. Let us secure your approvals and protect your investment.
Contact Information
Naresh Ochani, P.Eng. M.Eng.
Reliance Engineering
6850 Millcreek Dr, Mississauga, ON L5N 2H4
Phone: 647-385-6418
Email: [email protected]
Website: www.relianceengineering.ca
Office Hours:
- Saturday: 12:00 PM–2:00 PM
- Sunday: Closed