Article type: How-to / Audience: Commercial property owners, developers, builders and project managers / Focus: Coordinating grading for a building addition with existing drainage
Professional credentials and contact
Naresh Ochani, P.Eng., M.Eng.
Principal Engineer, Reliance Engineering Canada Limited
PEO Certificate of Authorization: 100548882
6850 Millcreek Dr, Mississauga, ON L5N 2H4
647-385-6418 | [email protected]
Office hours: Monday to Friday 9:00 AM–5:00 PM; Saturday 12:00 PM–2:00 PM; Sunday Closed
Adding to an existing commercial building changes more than its footprint. The new foundation, roof area, entrances and paved circulation can interrupt the drainage pattern that has managed runoff across the property.
A grading plan for an addition should treat the existing site and new construction as one coordinated system. The design must tie into established elevations, maintain positive drainage and keep overland flow routes clear. A drainage-focused approach helps identify conflicts before construction and supports clear, permit-ready drawings.
Why an addition disturbs drainage that already works
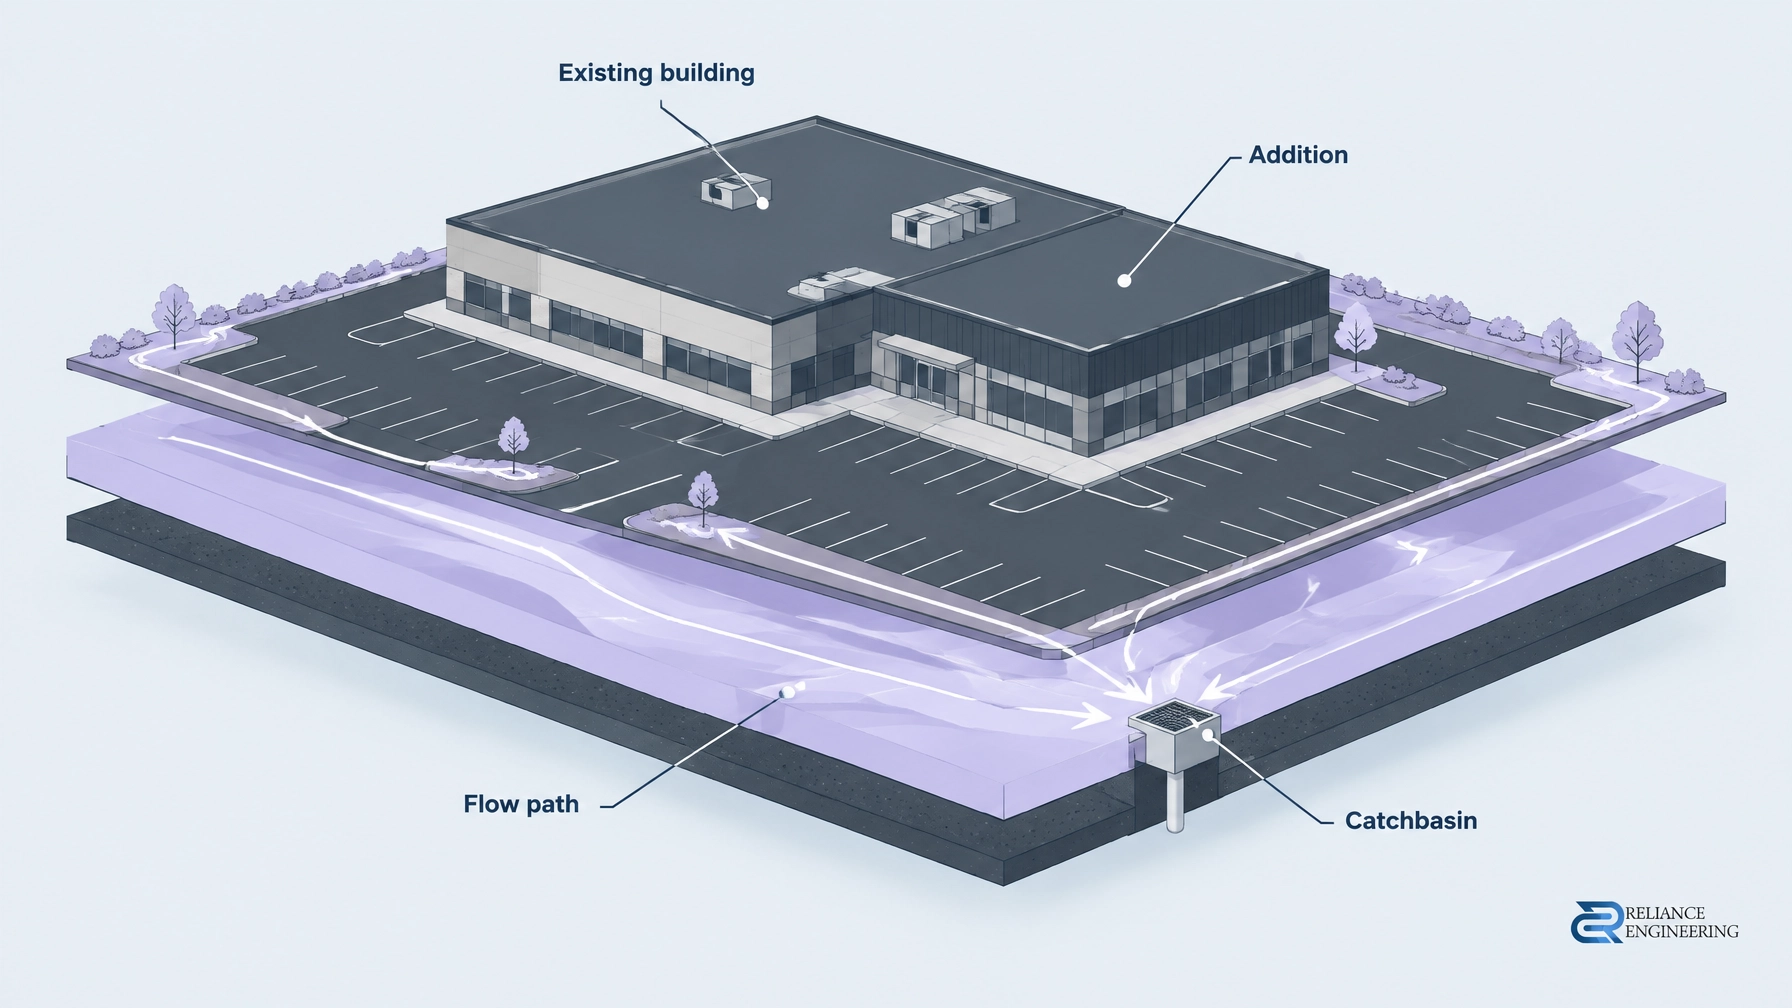
An existing commercial site was graded to a particular pattern. Roof leaders and downspouts discharge to designated areas. Grades around the building direct water away from the foundation. Pavement, swales, catchbasins and overland flow routes work together to carry runoff toward a receiving point.
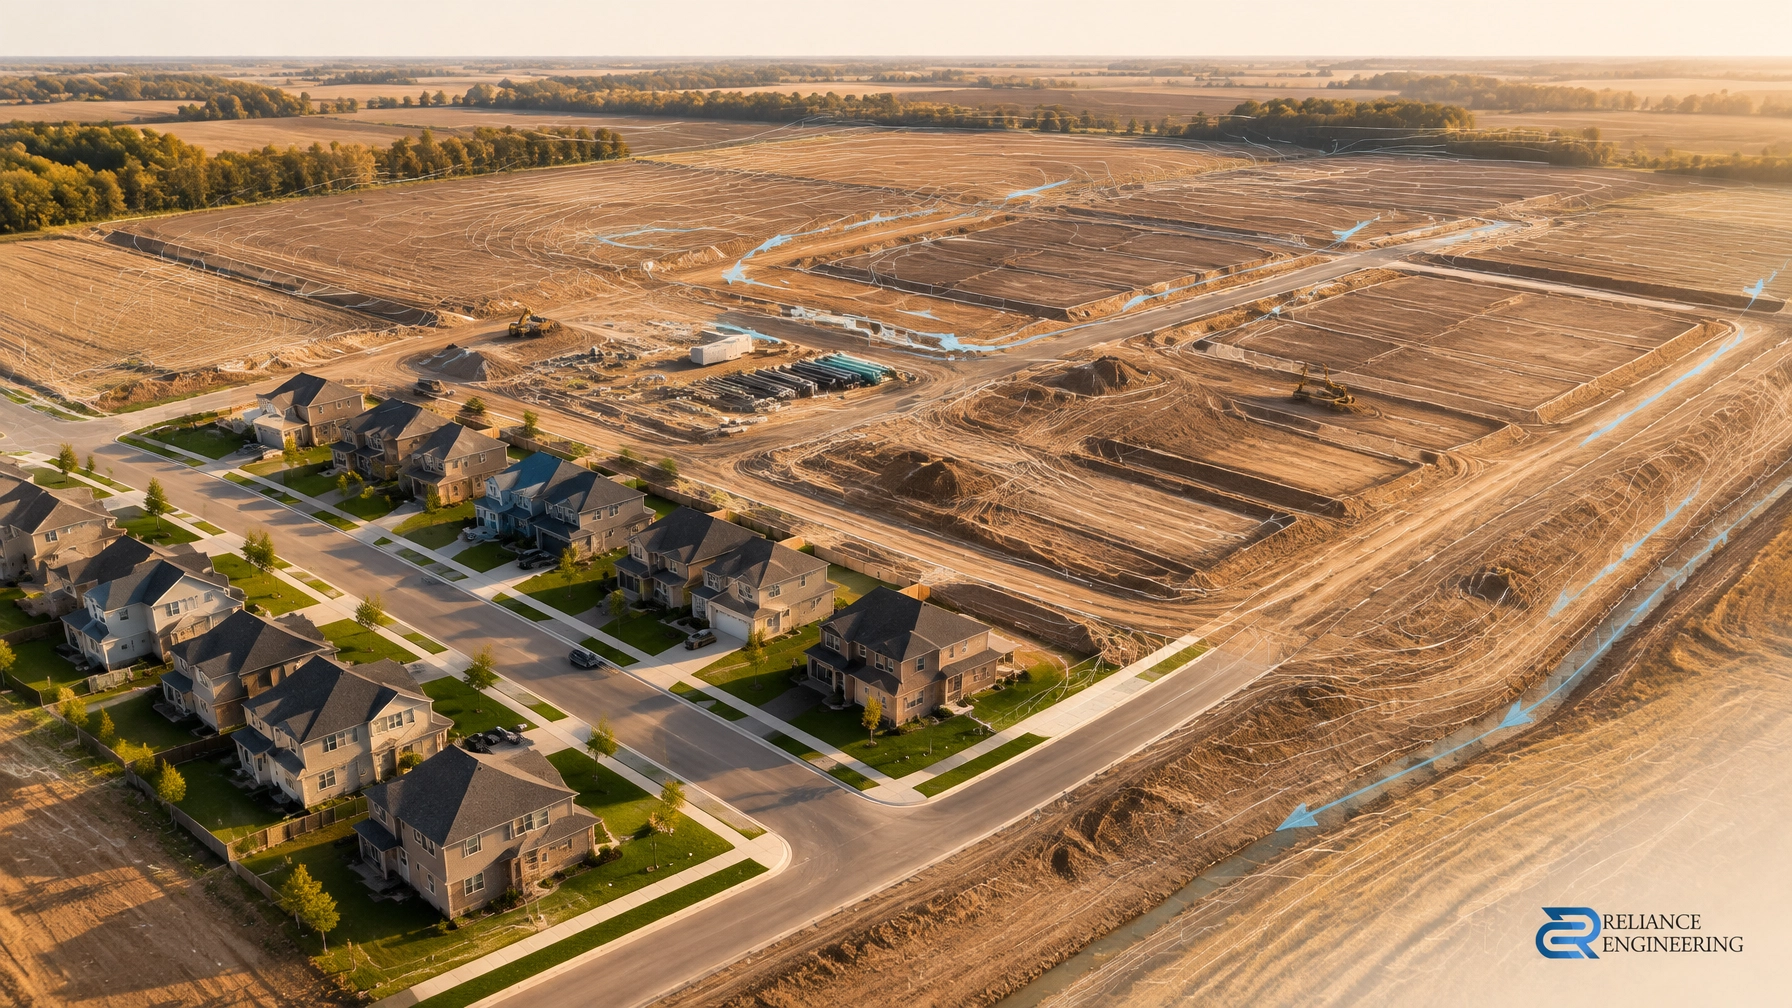
An addition changes that arrangement. It increases or redirects roof drainage, occupies ground that may have carried surface flow, and can alter entrance locations, walkways, driveways or parking. Even when the original site drains well, the old pattern rarely survives intact without deliberate design.
The issue is not simply where water falls on the new roof. It is where that water goes next, and whether the receiving surface, inlet or drainage route can accommodate it without causing ponding or sending runoff toward a building or neighbouring property.
A site-specific site grading plan helps show how existing and proposed grades will work together.
Identify grades that are already locked in
The addition’s grading cannot be designed independently of the existing building and site. Several elevations may already be fixed by the building, previous approvals or constructed infrastructure:
- Existing finished-floor elevations and door thresholds
- Entrance aprons, sidewalks, ramps and paved areas
- Catchbasin and ditch inlet rims
- Property-line grades established by an approved grading plan or site plan agreement
- Existing drainage swales and overland flow routes
These are design controls, not optional details. The new grading must tie into them without creating abrupt or unbuildable transitions. A change near a threshold can affect access. A change to an established property-line grade can redirect runoff. A new foundation can interfere with a swale or low point.
The first step is confirming what exists. A current survey provides the basis for designing practical, buildable grading rather than relying on old drawings that may not reflect site conditions.

Common failure points when grading is an afterthought
Several drainage problems can arise when the addition is designed first and grading is left until later:
- Roof runoff reaches a surface that already ponds. The new roof area may discharge to pavement or a low area without a clear route to an outlet.
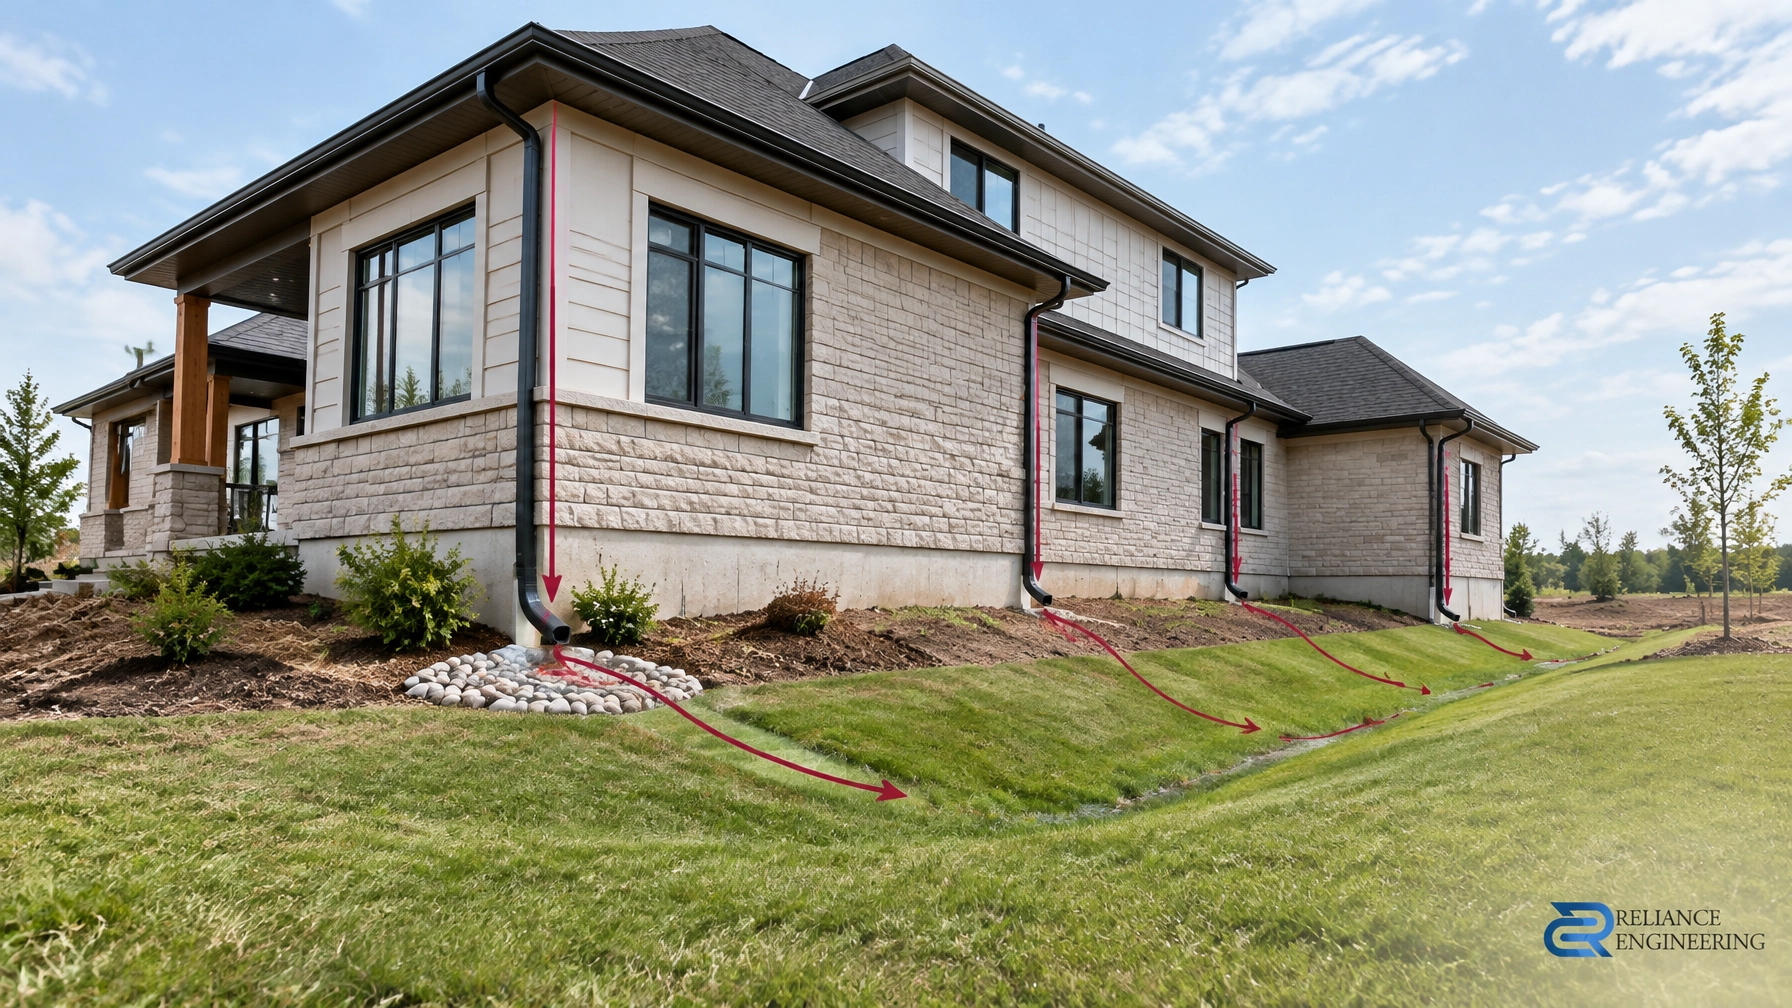
- Downspouts or sump discharge direct water toward the addition footing or a neighbour. The discharge route needs to be planned, not assumed.
- The foundation changes the established grade pattern. The new footing or foundation wall may raise or lower the ground beside it and disrupt drainage that previously crossed the site.
- Driveway and accessible-route tie-ins no longer work. New grades can create conflicts at entrances, sidewalk connections, ramps or parking areas.
- The addition blocks overland flow. A building footprint may occupy a route that previously carried surface runoff. Overland flow must remain clear and have a suitable route to a receiving point.
Each issue affects more than the immediate building edge. Runoff may travel across pavement and landscaped areas before reaching a catchbasin, swale or other outlet. A coordinated design considers that whole path.

What reviewers look for on an addition grading plan
Municipal review typically needs a clear picture of how the proposed work connects to the existing site. Requirements vary across Ontario, so confirm local submission criteria early. Depending on the location and site conditions, Conservation Authority requirements may also apply where regulated features are involved.
A grading plan should clearly distinguish existing from proposed grades and show tie-in contours at the property lines and around the full building perimeter. It should demonstrate positive drainage away from the new foundation and explain how the new grades meet existing entrances, pavement and landscaped areas.
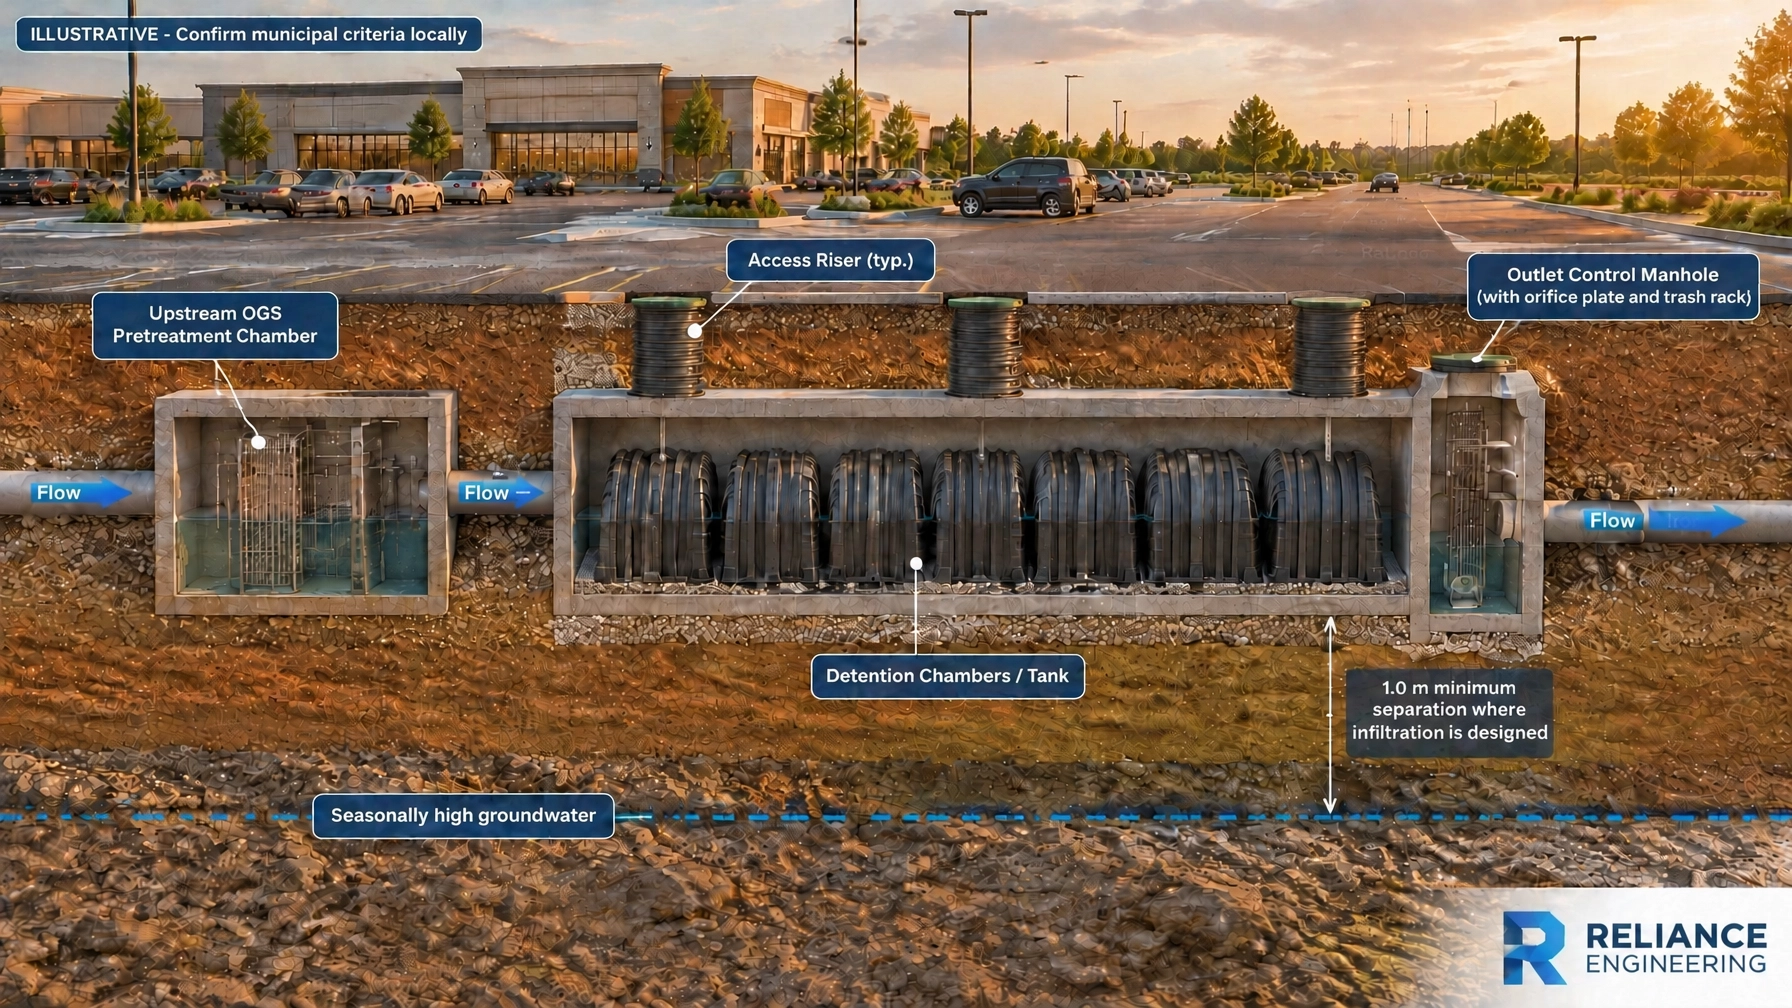
The plan should also identify the drainage destination. Show relevant catchbasins, swales, ditch inlets or municipal systems, along with flow directions and the proposed route for downspout and sump discharge. Where a new building footprint changes surface drainage, the plan should make clear how overland flow routes are maintained.
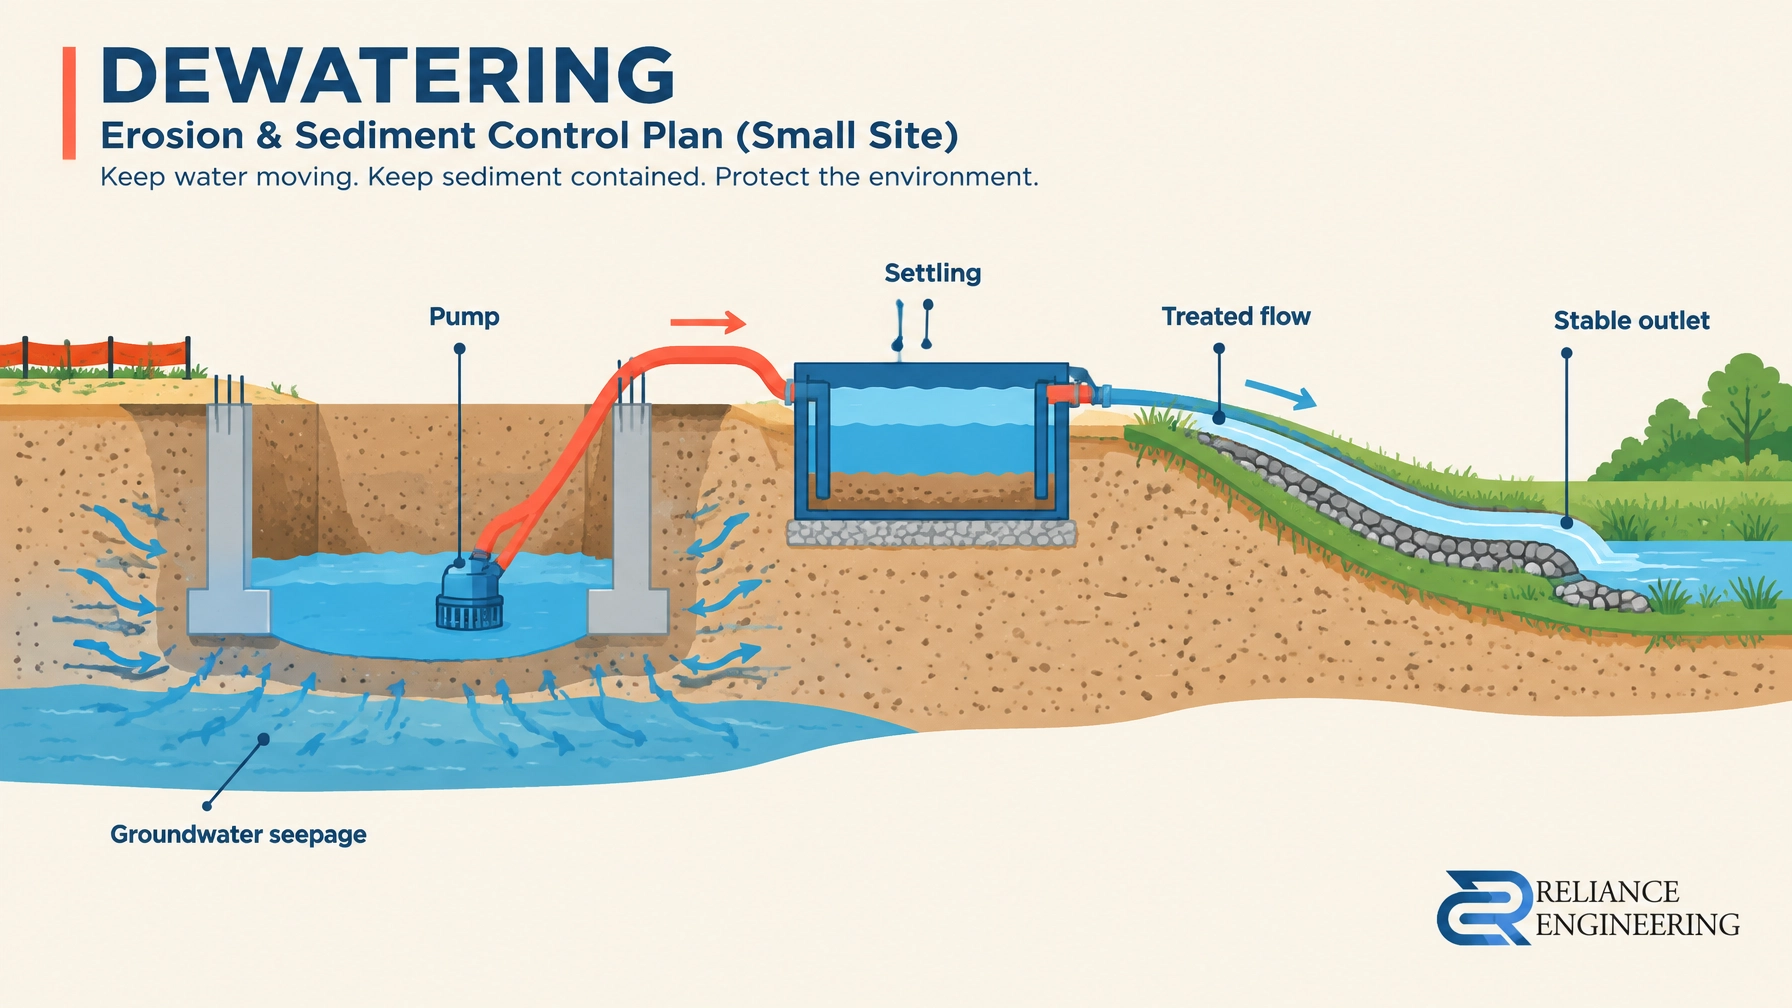
Construction impacts matter as well. Where soil is disturbed, erosion and sediment controls help protect catchbasins, storm systems, neighbouring properties and other receiving areas. These measures should be coordinated with the grading plan and construction work. See our erosion and sediment control plans service for more information.
A reviewer should not have to infer how the addition drains. Clear drawings make the existing conditions, proposed solution and tie-in points understandable.

A practical process for grading around an addition
1. Survey existing conditions.
Begin with current site information that captures building edges, pavement, entrances, drainage features and relevant grades. The survey should establish the existing conditions needed to design and verify tie-ins.
2. Review the original approved documents.
Check the original grading plan, site plan and any relevant approval conditions or agreements. These documents can identify established property-line grades and drainage routes that the addition must respect.
3. Design one coordinated system.
Evaluate the existing site and addition together. Coordinate foundation and entrance elevations with grading, roof drainage, paved areas and drainage outlets. The goal is practical designs that maintain positive drainage and preserve a workable route for runoff.
4. Prepare permit-ready drawings.
Show existing and proposed grades clearly, with the drainage paths and tie-ins identified. Coordinate the civil drawings with the building plans and the building permit package so that the proposed work can be reviewed and constructed as intended.
5. Confirm local requirements.
Grading and permit requirements vary by municipality. Some sites also involve Conservation Authority requirements where regulated features apply. Confirm the applicable requirements for the property before finalizing the submission.
Coordinate grading before the addition is fixed
When grading is considered early, the design team can resolve drainage conflicts while building, access and site layouts are still being coordinated. When it is treated as an afterthought, fixed elevations and existing infrastructure may leave fewer workable options.
Reliance Engineering prepares coordinated site grading plans for commercial additions and expansions across Ontario. Our drainage-focused approach considers existing conditions, positive drainage, overland flow routes and municipal requirements. We provide clear drawings, buildable grading and approval support for the project team.
Planning a commercial addition? Request a consultation before the grading and drainage details are finalized. Contact Reliance Engineering for project-specific advice.
Professional credentials and contact
Naresh Ochani, P.Eng., M.Eng.
Principal Engineer, Reliance Engineering Canada Limited
PEO Certificate of Authorization: 100548882
6850 Millcreek Dr, Mississauga, ON L5N 2H4
647-385-6418 | [email protected]
Office hours: Monday to Friday 9:00 AM–5:00 PM; Saturday 12:00 PM–2:00 PM; Sunday Closed