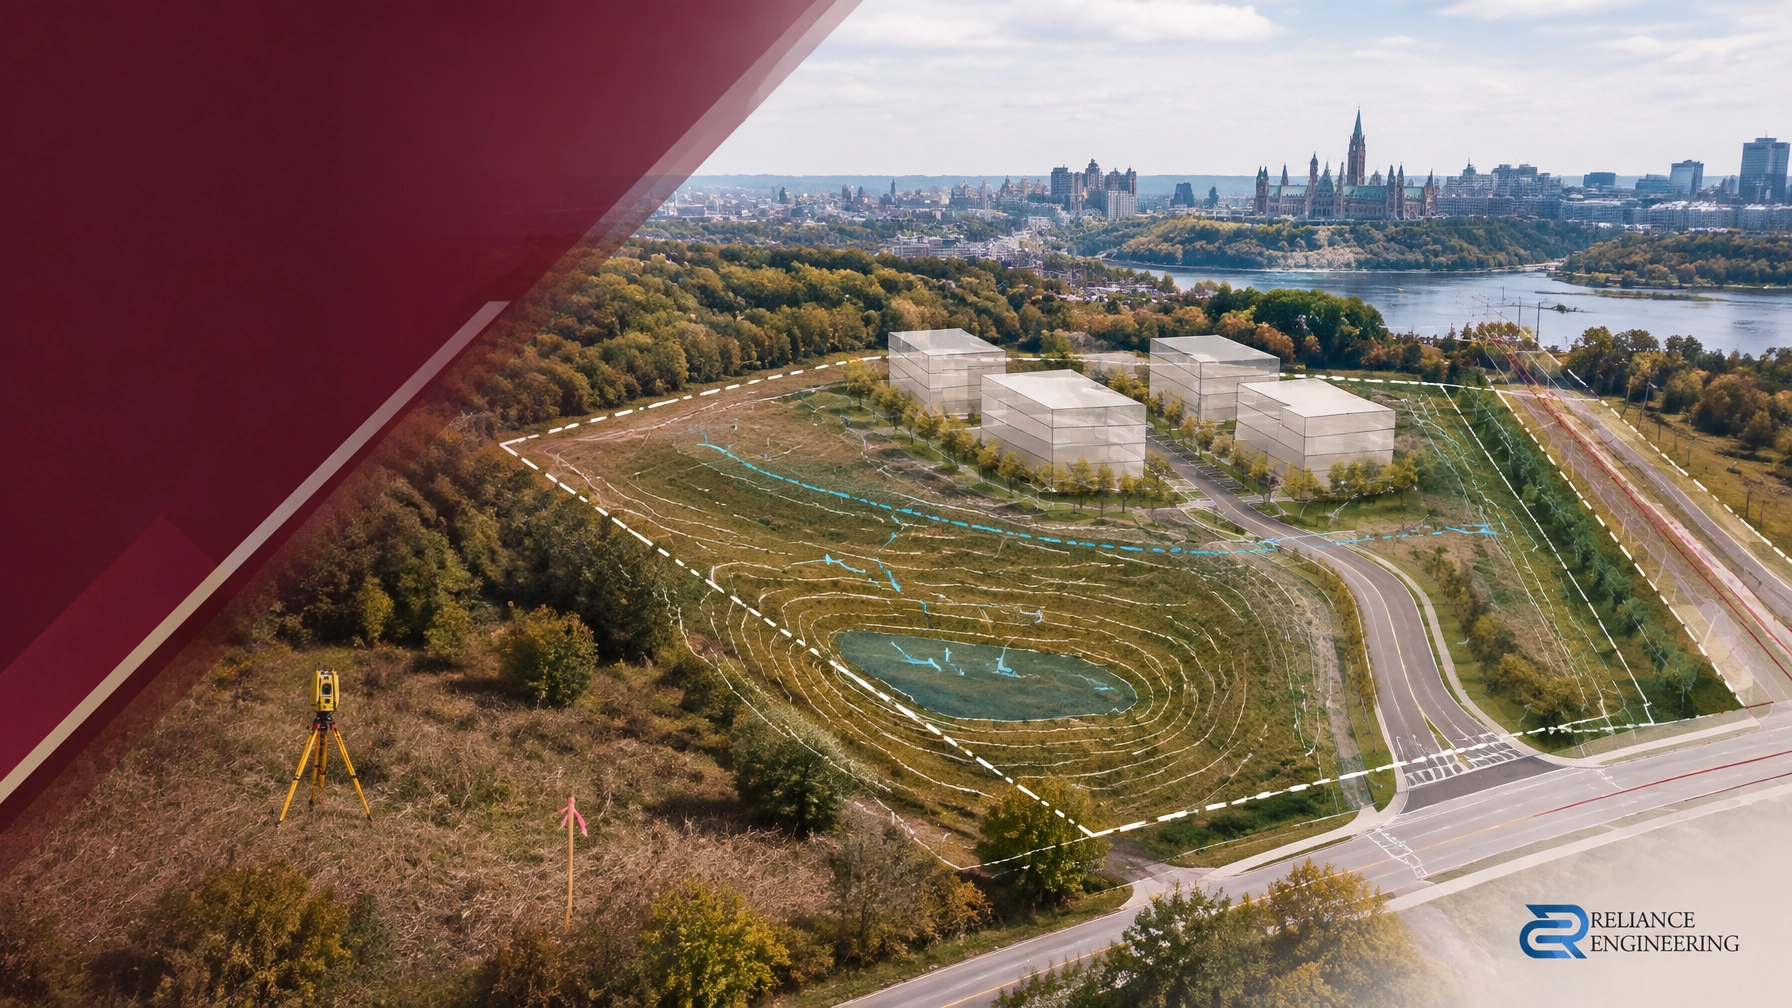
Ontario is in the midst of a housing revolution. With the provincial government pushing for 1.5 million new homes over the next decade, the opportunity for property owners and developers has never been greater. The "Missing Middle": the space between single-family homes and high-rise condos: is the most lucrative and high-demand sector of the market right now.
To tap into this potential, you need more than just a vision; you need land. Specifically, you need to understand land severance. Whether you are looking to split a large residential lot into two or convert a single property into a multi-unit triplex, the path to success runs through rigorous civil engineering and precise municipal approvals.
At Reliance Engineering, we specialize in turning these development goals into reality. This guide breaks down everything you need to know about land severance in Ontario to ensure your project doesn't just get started: it gets finished.
What is 'Missing Middle' Housing?
The "Missing Middle" refers to multi-unit housing types that are compatible in scale with detached single-family homes. This includes duplexes, triplexes, fourplexes, townhouses, and courtyard apartments. For decades, restrictive zoning made these builds difficult. Today, legislative changes like Bill 23 are tearing down those barriers.
For a developer or homeowner in Ontario, "Missing Middle" housing represents a high-yield investment. By severing a lot or increasing density on an existing parcel, you maximize the value of the land while providing much-needed housing supply.
The Land Severance (Consent) Process Explained
Land severance, officially known as "Consent," is the authorized separation of a piece of land to form a new, independent lot. In Ontario, this process is governed by the Planning Act and managed by local municipalities. You cannot simply draw a line down the middle of your backyard and sell half; you must obtain formal approval from the Committee of Adjustment.

1. Pre-Consultation: The Essential First Step
Before you file an application, you must meet with municipal planners. This stage identifies potential "deal breakers" early. At Reliance Engineering, we often lead these meetings for our clients to address technical concerns regarding site grading and servicing capacity before they become costly issues.
2. The Application Submission
A severance application requires a comprehensive package. This includes:
- A formal application form and fees.
- A professional land survey (Reference Plan).
- Planning justification reports.
- Engineering Drawings: This is where we come in. You need to prove that the new lot can be properly serviced and drained without impacting neighbors.
3. Circulation and Public Hearing
Once submitted, your application is circulated to various departments: engineering, forestry, and conservation authorities: and neighbors are notified. A public hearing is held where the Committee of Adjustment reviews the merits of your proposal.
4. The Decision and Conditions
The Committee rarely gives a "yes" without strings attached. You will receive a list of conditions that must be met within one year (or two, depending on current local rules). Common conditions include:
- Paying "cash-in-lieu" for parkland.
- Obtaining a Functional Servicing Report (FSR).
- Completing a formal Site Servicing Plan.
Bill 23: The Game Changer for Ontario Developers
The More Homes Built Faster Act, 2022 (Bill 23) has fundamentally changed the landscape for land development in Ontario. Its primary goal is to encourage "gentle density."
As-of-Right Multi-Unit Housing
Under Bill 23, many residential lots in Ontario now allow up to three units "as-of-right." This means you may be able to add a basement suite and a garden suite (laneway house) without a full rezoning process. However, if you want to create a separate legal title for those units so they can be sold individually, the land severance process is still required.
Reduced Development Costs
Bill 23 also introduced exemptions or reductions in development charges and parkland dedication fees for certain affordable and "attainable" housing projects. This makes small-scale infill projects: the heart of the missing middle: significantly more profitable for small to mid-sized developers.
Critical Engineering Requirements for Success
You cannot sever land if you cannot service it. Municipalities are increasingly strict about how new units impact existing infrastructure. To win your severance, you must address three pillars of civil engineering.

1. Site Grading and Drainage
When you split a lot, you change the way water flows. You must ensure that your new development does not cause flooding on adjacent properties. A professional Site Grading Plan is mandatory to demonstrate proper drainage patterns and compliance with municipal standards.
2. Water and Sanitary Servicing
Each new lot requires its own independent connections to the city’s water and sanitary sewer systems. In many older Ontario neighborhoods, the existing infrastructure may be at capacity. We provide detailed Site Servicing Plans and sanitary sewer designs to prove your project is viable.
3. Stormwater Management (SWM)
Modern development requires "Low Impact Development" (LID) strategies. You need a Stormwater Management Report that outlines how you will manage runoff on-site, often through dry wells, infiltration galleries, or permeable pavers.
The Committee of Adjustment: How to Win Your Case
The Committee of Adjustment has significant discretion. To get a "Yes," your proposal must be seen as "desirable for the appropriate development of the land."
- Be Prepared: Bring technical data. If the city's engineering department has already signed off on your Functional Servicing Report, the Committee is much more likely to approve the severance.
- Address Concerns Early: If a neighbor is worried about drainage, show them your professionally engineered grading plan.
- Focus on Policy: Align your project with the Provincial Policy Statement and the local Official Plan’s goals for intensification.

Why Reliance Engineering is Your Secret Weapon
Navigating the municipal maze in Ontario is exhausting. One small error on a servicing plan can set your project back six months. Reliance Engineering removes that risk.
With over 20 years of principal engineer experience, we know exactly what municipal reviewers are looking for. We don't just "draw plans": we solve problems. We take full ownership of your project, guiding you through the Committee of Adjustment and ensuring your designs are permit-ready. Our reputation for precision often leads to approvals in a single submission, saving you thousands in carrying costs.

Our Comprehensive Services Include:
- Site Grading Plans
- Site Servicing Plans
- Stormwater Management Reports
- Functional Servicing Reports
- Building Permit Drawings
- Erosion and Sediment Control Plans
The demand for "Missing Middle" housing in Ontario is skyrocketing. Don't let technical hurdles stand in the way of your next successful development.
Ready to sever and succeed? Contact us today for an expert consultation.
Contact Information
Naresh Ochani, P.Eng. M.Eng.
Reliance Engineering
6850 Millcreek Dr, Mississauga, ON L5N 2H4
Phone: 647-385-6418
Email: [email protected]
Website: www.relianceengineering.ca
Office Hours:
- Saturday: 12:00 PM – 2:00 PM
- Sunday: Closed