Article type: Professional technical guide
Focus: Ontario Site Servicing & Stormwater
Audience: Developers, architects, builders, property owners, and project consultants
Service area: Ontario-wide
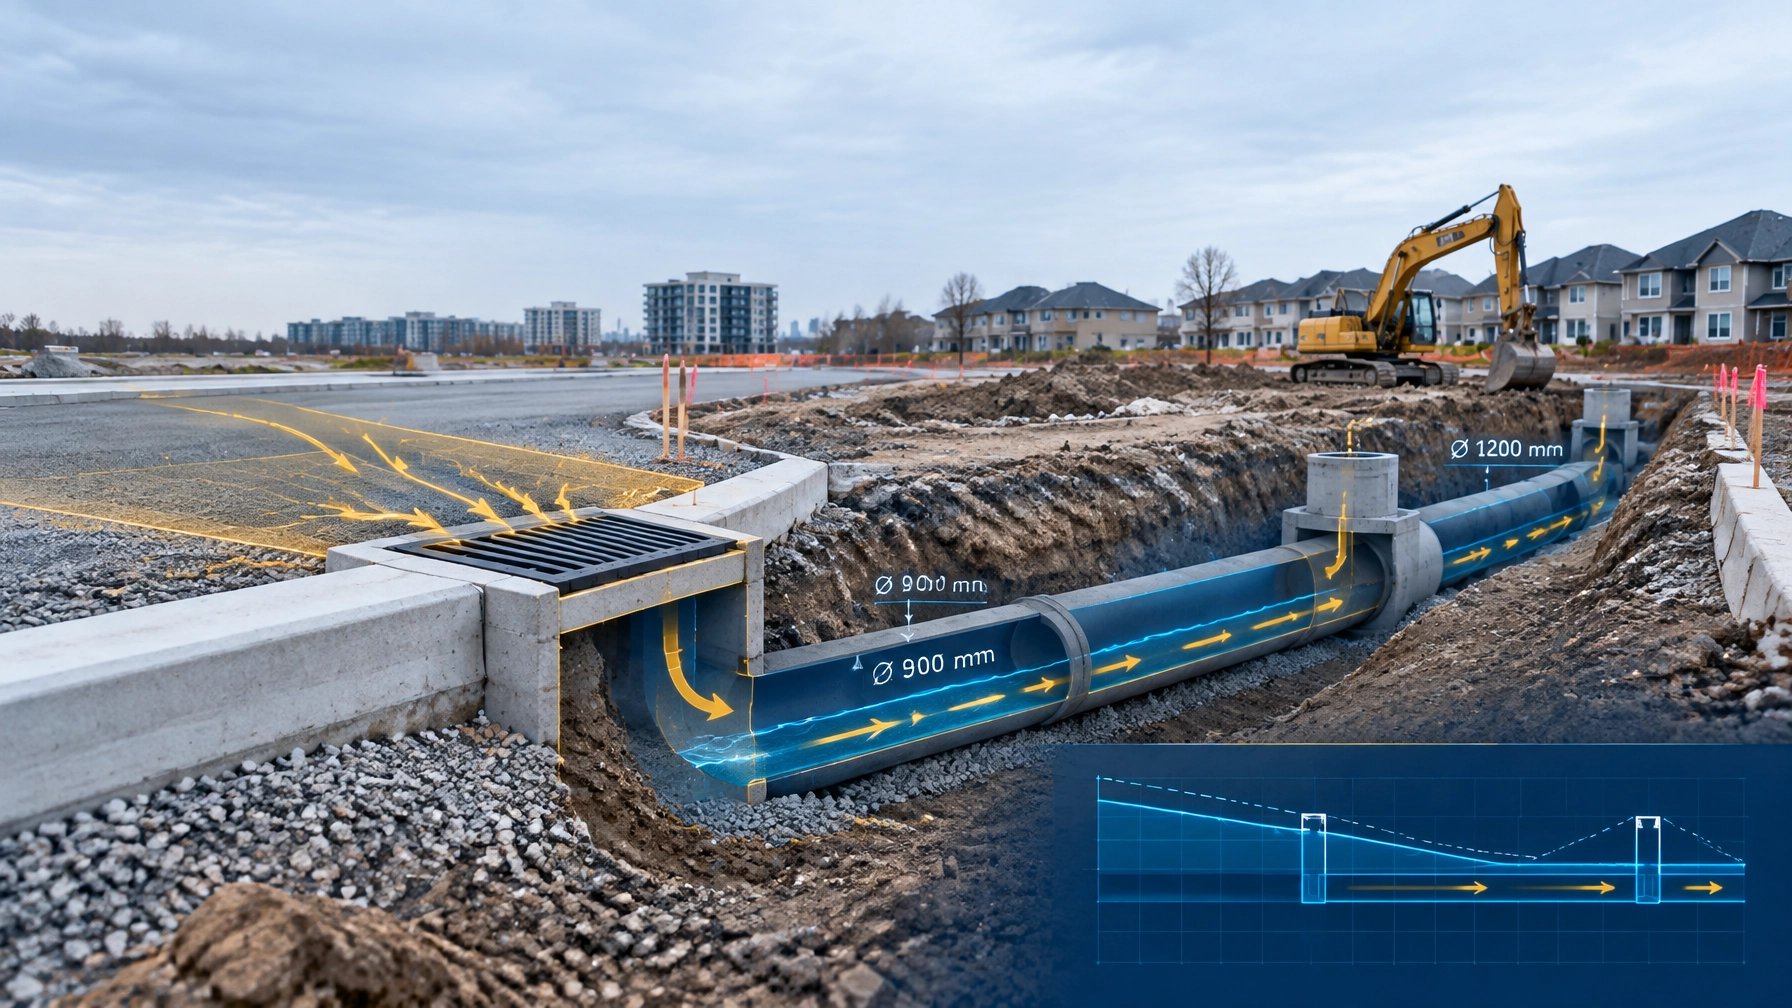
Storm sewer design is more than selecting a pipe diameter. Municipal engineering review examines how runoff enters the system, how pipes convey the design flow, where the system discharges, and what happens when the minor system is exceeded.
A complete design must connect the calculations to the site. That means clean layouts, coordinated design, constructible routing, and clear calculations in the Site Servicing Plans and Stormwater Management Reports.
Municipal review starts with the minor and major systems
Ontario storm drainage is generally reviewed as two connected systems:
- Minor system: Catchbasins, storm sewers, manholes, service connections, outlets, and stormwater management controls.
- Major system: Roads, swales, overland flow routes, storage areas, and emergency drainage paths used when runoff exceeds the minor system capacity.
The applicable design storms depend on the municipality, site type, drainage area, and approval process. Many municipalities require the minor system to be checked for a defined return-period storm and the major system to be assessed for a larger event, often up to the 100-year storm.
The design should clearly identify:
- The rainfall data and municipal IDF curves used
- The selected runoff method and assumptions
- Minor and major system design events
- Catchbasin locations and contributing drainage areas
- Allowable release rates
- Stormwater management controls
- The final municipal or approved outlet
Ontario guidance is provided through resources such as the MECP Stormwater Management Planning and Design Manual. Local municipal standards remain essential because they may specify different storm events, inlet assumptions, pipe criteria, or release-rate requirements.

Inlet capacity must match the actual storm flow
A catchbasin is only useful if it can capture the flow reaching it. Municipal review may compare the calculated runoff at each inlet with the inlet’s available capacity.
The review typically considers:
- Catchbasin type and grate configuration
- Road crossfall and gutter spread
- Local sag conditions
- Ponding depth
- Inlet spacing
- Debris and blockage assumptions
- Connection pipe capacity
- Whether flow bypasses the inlet and continues along the surface
Designers should not assume that all runoff automatically enters the storm sewer. At sags or low points, a partially blocked grate can cause surface water to build quickly. Some municipal criteria require restricted-inlet scenarios, including a 50 percent capacity assumption in selected locations.
Where inlet control devices or flow restrictors are used, the design should document:
- The control flow rate
- The design storm
- The inlet location
- The impact on surface drainage
- The resulting hydraulic grade line
- Maintenance and inspection requirements
The objective is not simply to add more catchbasins. It is to create a practical inlet system that works with the grading, road geometry, landscaping, and storm sewer layout.
Pipe sizing requires more than a nominal diameter
Storm sewer pipes are commonly sized using the Rational Method for runoff and Manning’s equation for hydraulic capacity. The calculation should account for:
- Drainage area
- Runoff coefficient
- Rainfall intensity
- Time of concentration
- Pipe material and roughness
- Pipe diameter
- Pipe slope
- Flow depth
- Velocity
- Upstream and downstream controls
Pipe capacity should be checked against the municipal utilization limit. Some municipalities require the design flow to remain below full-flow capacity so the system does not surcharge under the selected minor-system event.
The design should also review minimum grades, minimum pipe diameters, velocity limits, and maintenance requirements. A pipe can have enough theoretical capacity but still create a poor design if it has insufficient slope, excessive velocity, difficult access, or an invert that conflicts with another service.
The calculations should clearly show:
- Design flow at each pipe reach
- Pipe size and material
- Pipe slope
- Invert elevations
- Hydraulic grade line
- Capacity and velocity
- Junction losses where applicable
- Outlet control conditions
A clean calculation table helps the municipal reviewer confirm the design without searching through disconnected worksheets.
Depth of cover and utility coordination affect constructability
Storm sewer grades are controlled by more than hydraulic calculations. The design must fit within the available vertical and horizontal space.
Site Servicing Plans should coordinate storm sewers with:
- Watermains
- Sanitary sewers
- Hydro and gas utilities
- Communications infrastructure
- Building foundations
- Driveways and entrances
- Existing trees and root zones
- Retaining walls
- Road reconstruction limits
- Easements and property boundaries
Depth of cover over municipal services must meet the applicable municipal and utility requirements. Where cover is limited, the design may require revised grades, protection, insulation, structural support, or a different route.
Constructible routing is especially important on infill sites. A pipe route that works on paper may not be practical if it passes through a tree protection zone, conflicts with a foundation, or requires deep excavation beside an existing structure.
A coordinated design identifies these constraints early and reduces redesign during municipal review or construction.

Municipal storm connections require clear outlet documentation
The connection to the municipal storm system is a key review item. The design should show how the site connects to the approved outlet and whether the outlet has enough capacity to receive the proposed discharge.
The submission should identify:
- Existing municipal sewer size and location
- Proposed connection point
- Connection elevation and invert
- Proposed discharge rate
- Flow control device, if required
- Hydraulic grade line at the connection
- Backwater or surcharge conditions
- Easement or right-of-way requirements
- Maintenance access
Allowable release rates may be established by the municipality, a conservation authority, a regional agency, or an approved stormwater management strategy. The site design should not assume that an existing municipal connection can accept unrestricted post-development flow.
A Stormwater Management Report should explain how runoff is controlled through practical controls such as storage, flow restriction, infiltration, low-impact development measures, or a combination of methods. The Site Servicing Plans should then show the physical pipes, structures, controls, and outlet connection.
Overland flow routes must be safe and continuous
A major system route is not an afterthought. It must provide a safe path for stormwater when the minor system is full, restricted, or exceeded.
A suitable overland flow route should:
- Begin at the drainage source or overflow location
- Remain continuous through the site
- Avoid building entrances and low openings
- Protect basement windows and foundation walls
- Follow roads, swales, walkways, or approved drainage corridors
- Reach a safe outlet or storage area
- Be shown with elevations, arrows, and flow limits
- Remain functional under the proposed grading and site layout
The review may assess surface flow depth, velocity, spread, and the relationship between surface water and building elevations. The hydraulic grade line inside the storm sewer may also be checked against basement footing elevations, service connections, and other critical points.
A major flow route should be visible on the grading plan and explained in the supporting report. It should not depend on an undocumented assumption that water will “find its way” to the road.

Conservation Authority requirements may apply
If a site drains toward a regulated wetland, watercourse, valley, shoreline, floodplain, or other regulated feature, Conservation Authority requirements may affect the stormwater design and outlet strategy.
Additional review may involve:
- Regulation limits
- Floodplain mapping
- Erosion hazards
- Water quality controls
- Quantity controls
- Enhanced treatment requirements
- Outlet protection
- Erosion and sediment control during construction
- Approval for works near a regulated feature
These requirements should be confirmed early. A design that meets municipal criteria may still require revisions if the receiving feature has additional protection requirements.
Reliance Engineering prepares Erosion and Sediment Control Plans to manage construction-period runoff and protect downstream infrastructure and environmental features.
The stormwater review checklist
Before submission, confirm that the package includes:
- Site Servicing Plans with clean layouts
- Stormwater Management Reports with clear calculations
- A coordinated minor and major system design
- Catchbasin capacity checks
- Pipe sizing, slopes, velocities, and inverts
- Depth-of-cover and utility coordination
- Hydraulic grade line and surcharge checks
- Allowable release-rate calculations
- A documented municipal storm connection
- A safe and continuous overland flow route
- Conservation Authority coordination where applicable
- Erosion and sediment control measures
- Consistent drawings, reports, and grading elevations
Reliance Engineering coordinates stormwater design with Functional Servicing Reports, Site Plan Approval Drawings, and Building Permit Drawings. We also support civil documentation for OPA/ZBA, severance, and other municipal approvals where storm drainage affects the application.
Prepare a review-ready storm sewer design
Stormwater designs move more efficiently through municipal review when the drawings and reports tell the same story. The pipe network, grading, inlet capacity, outlet, release rate, and overland route should be coordinated before submission.
Reliance Engineering provides Ontario-wide civil engineering services for:
- Site Servicing Plans
- Stormwater Management Reports
- Functional Servicing Reports
- Site Plan Approval Drawings
- Building Permit Drawings
- Erosion and Sediment Control Plans
- Grading and drainage design
- Municipal approvals and comment responses
Request a consultation for your Ontario development project. Contact us for practical designs, municipal experience, and permit-ready drawings.
Contact and professional credentials
Naresh Ochani, P.Eng. M.Eng.
PEO Certificate of Authorization: 100548882
Reliance Engineering
6850 Millcreek Dr, Mississauga, ON L5N 2H4
Phone: 647-385-6418
Email: [email protected]
Consultation: relianceengineering.ca/contact-us
Office hours:
Monday–Friday: 9:00 AM–5:00 PM
Saturday: 12:00 PM–2:00 PM
Sunday: Closed