Ontario Land Development, Zoning & Approvals | 6:00 PM post
Article type: Servicing strategy guide | Focus: External servicing, outlets and off-site obligations behind a plan of subdivision | Reading time: 6 minutes
A draft plan of subdivision can show a complete internal road network and services while the whole project depends on infrastructure beyond its boundary. The key questions are practical: Where does the external watermain connect? Is there a sanitary outlet with capacity? Where can stormwater discharge? Can the subdivision connect to the road network, and who must deliver any required off-site works?
The plan is only as serviceable as the path to those connections. A pipe shown at the boundary is not proof that capacity, land rights or a buildable route exist. Early engineering input can test the external servicing story before draft approval conditions or detailed design make changes more difficult.
Trace every service back to a real outlet
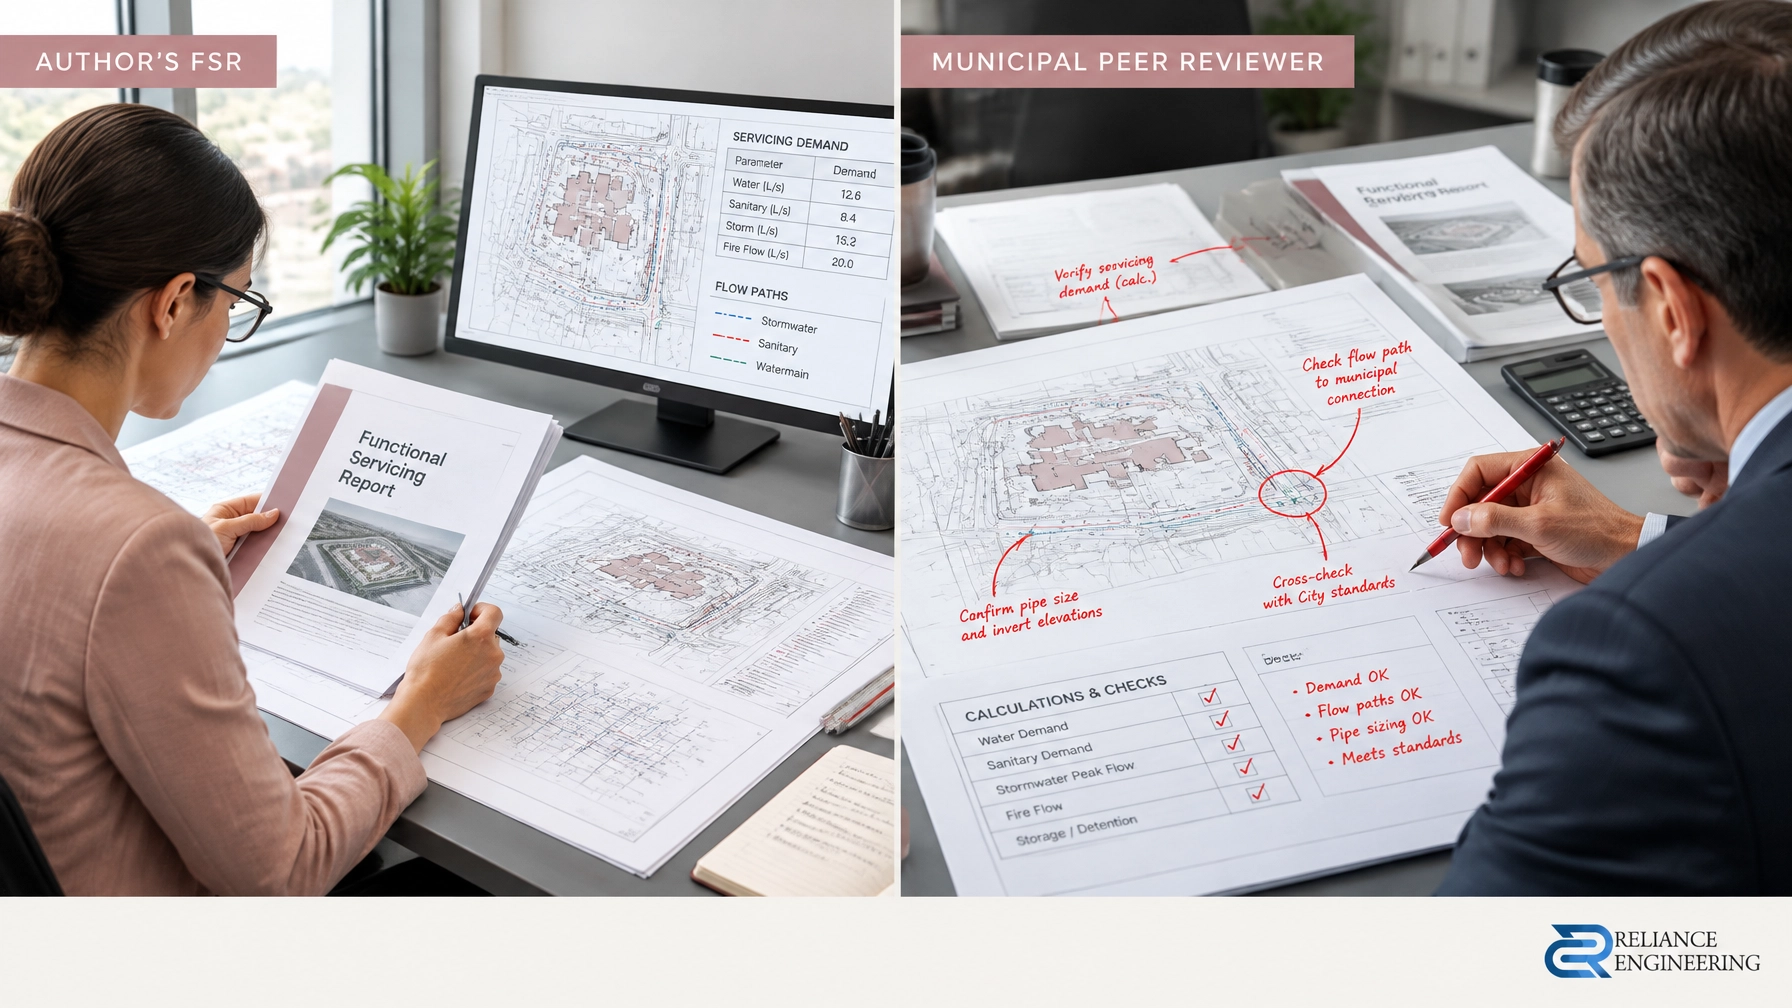
A conceptual servicing layout should not stop at the property line. The Functional Servicing Report should connect proposed demand to identified infrastructure, explain assumptions and flag upgrades that may be needed.
For water, identify the proposed connection to the existing trunk system, the applicable pressure zone and required boundary conditions. Confirm whether the system can meet project demands, including fire-flow requirements where applicable. A nearby watermain does not, by itself, establish that a connection is feasible.
For sanitary, trace the network to an outlet sewer. Confirm relevant inverts and depths, assess available capacity, and identify upstream works if the existing system cannot support the proposed flows. A route that appears possible on a concept plan may require significant off-site construction to achieve workable elevations and connections.
For stormwater, identify the receiving outlet and connect the stormwater management strategy to it. Consider downstream capacity and any applicable Conservation Authority requirements when the outlet or works involve a regulated feature. If the intended outlet does not exist or cannot accept the proposed discharge, the project needs a defined alternative, not just a line ending at the boundary.
If external infrastructure must be built, timing, land access, approvals and funding become project risks. They should be identified while the plan can still respond.
Off-site works must fit the plan
External works need space and legal access, not only an engineering concept. Depending on the servicing strategy, the plan may need to accommodate extension corridors, easement blocks, connection manholes or chambers within or beside the subdivision, external road links and road widenings.
Show these requirements early. A dedicated block or easement on the draft plan can preserve a route through later design. Without it, a connection may conflict with lots, road geometry, grading or other infrastructure. Clear drawings should show how the internal system reaches the external connection and where the required works can physically be constructed.
If the route crosses neighbouring land, identify the affected owner, the land rights required and a realistic negotiation timeline. An assumed future easement is not the same as a secured, buildable connection. The same applies to an external road connection: confirm its location, approvals and coordination needs rather than relying on a line that ends at the subdivision limit.

Front-ending and cost-sharing: confirm the framework
The cost of external works can be substantial, particularly where infrastructure benefits land beyond the proposed subdivision. Before assuming that costs will be shared or reimbursed, determine which works are local obligations, which may qualify for development-charge treatment, and what agreements the municipality requires.
Under Ontario’s Development Charges Act, 1997, different provisions have different purposes. Section 38 addresses credits where a municipality agrees that a developer will perform work related to a service covered by a development-charge by-law. Section 44 provides the statutory framework for certain front-ending agreements, including arrangements where initial funding supports works that benefit later development. Section 37 is not a general front-ending entitlement.
These mechanisms are not automatic. Oversizing, trunk capacity, credits and reimbursement depend on the work, the benefiting area, the applicable municipal framework and executed agreements. Check the municipality’s current development-charge background study and front-ending or local-service policy. Confirm in writing how costs, credits, future beneficiaries and payment triggers will be treated. Requirements vary by municipality.
Capacity confirmation affects timing
A physical connection is not enough if capacity is unavailable or has already been committed. Seek written confirmation of servicing capacity and allocation requirements. Water boundary-condition analysis, sanitary downstream review and storm outlet confirmation may each require separate technical evidence and municipal review.
Capacity can also be time-sensitive. If other projects receive allocation or if downstream approvals take longer than expected, the subdivision’s connection may be delayed. Coordinate the external works schedule with the anticipated draft approval conditions. Conditions may require confirmation of capacity, detailed designs, agreements or approvals for off-site infrastructure before specified milestones.
Treat those requirements as project inputs. A condition that depends on another owner’s land, a future capital project or an unconfirmed capacity allocation can affect the schedule even when the internal design is ready.
Early engineering input protects the layout
Testing external servicing before draft approval helps protect lot yield, road layout and the grading concept. It can also reveal where an extension corridor, connection chamber, easement or road link should be reserved before those needs become difficult to fit into the plan.
Reviewer-friendly drawings make the external connections easy to follow: show the source, route, connection point, constraints and any required works. A complete civil package tells one coordinated story: internal services and grading, plus the external infrastructure needed to make the subdivision function.

How Reliance Engineering supports subdivision planning
Reliance Engineering prepares Plan of Subdivision drawings, Functional Servicing Reports, Site Servicing Plans and Stormwater Management Reports for projects across Ontario.
Our work focuses on practical concepts, strong coordination, approval support and clear drawings. We coordinate the external servicing strategy with internal infrastructure, buildable grading and the information needed for municipal review, so the plan reflects connections that can be delivered, not just connections shown on paper.
Request a consultation before draft plan submission
Before your next plan of subdivision submission, pressure-test the external servicing story. Confirm the outlets, capacity, land requirements, off-site works and cost framework while there is still room to adjust the design.
Request a consultation with Reliance Engineering to discuss your project and municipal approvals.
Municipal requirements and development-charge, local-service and front-ending frameworks vary across Ontario. Confirm project-specific obligations with the applicable municipality and qualified legal and engineering professionals.
Contact and credentials
Naresh Ochani, P.Eng. M.Eng.
PEO Certificate of Authorization: 100548882
Reliance Engineering, 6850 Millcreek Dr, Mississauga, ON L5N 2H4
Phone: 647-385-6418
Email: [email protected]
Hours: Monday–Friday 9:00 AM–5:00 PM; Saturday 12:00 PM–2:00 PM; Sunday Closed.