
Published: October 5, 2026
Focus: Ontario Land Development, Zoning & Approvals
Service: Severance / Consent Application Drawings
Location: Ontario
A land severance in Ontario creates two planning and engineering responsibilities: the newly severed lot and the retained lot.
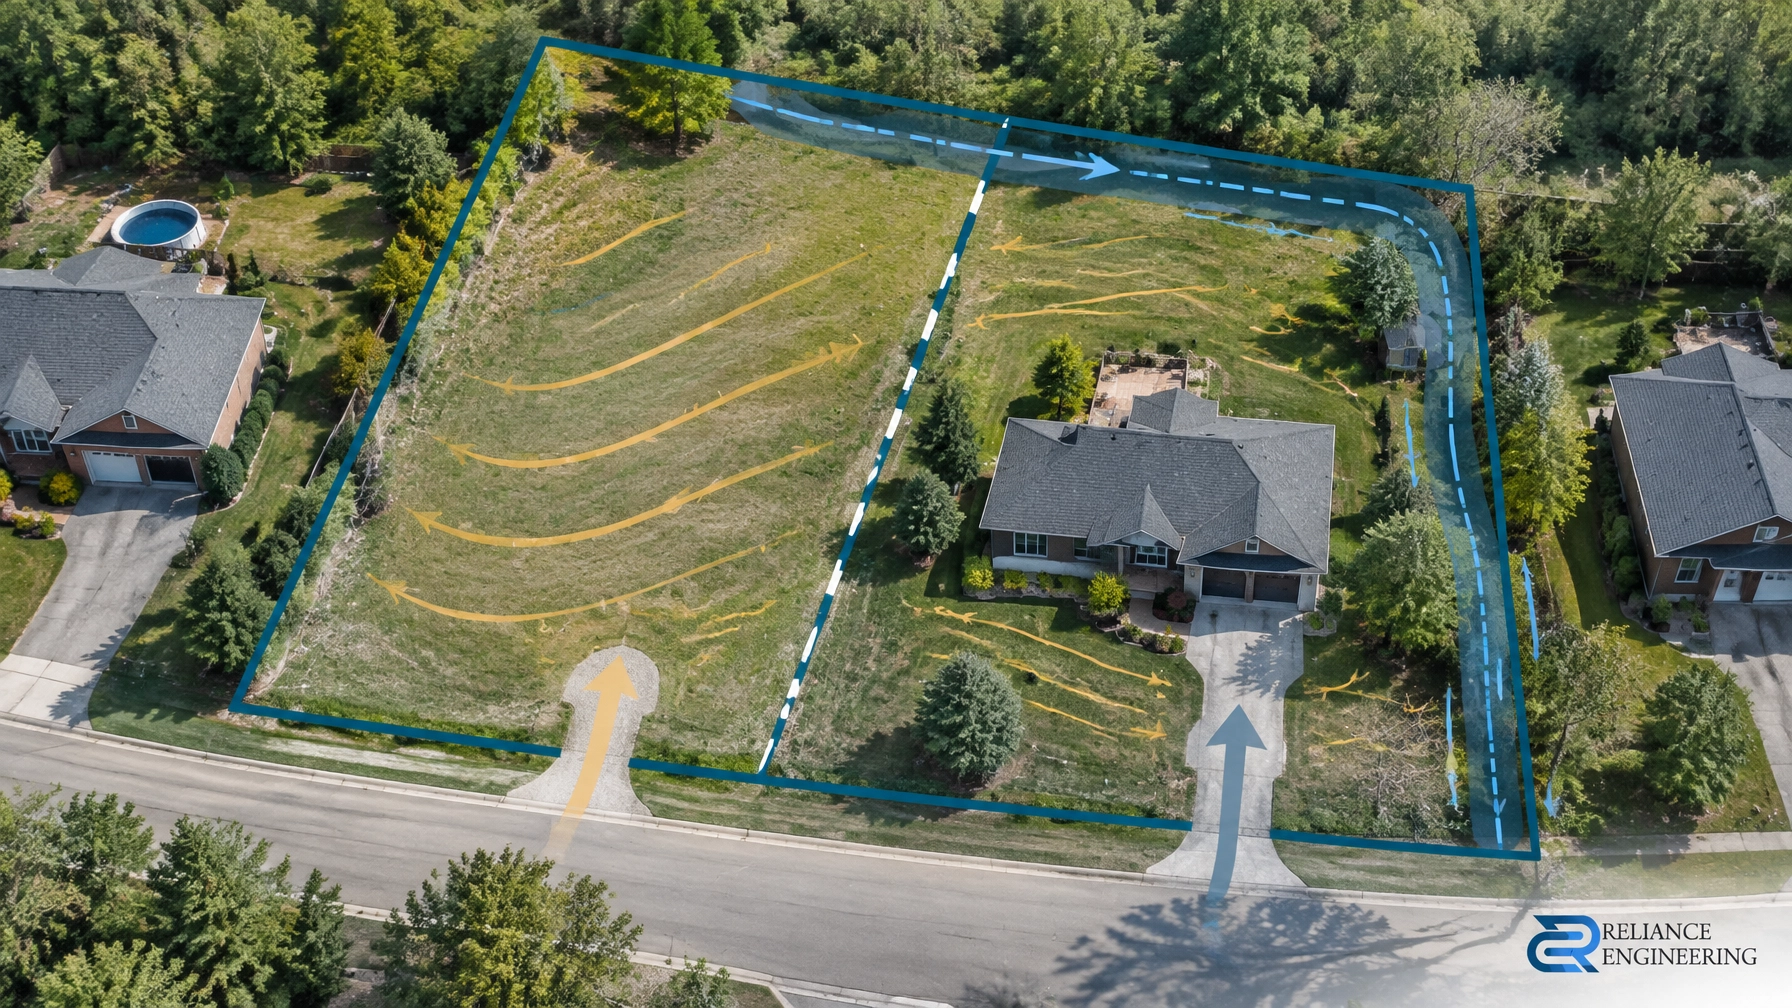
The retained lot is not simply the part of the property left behind. After the proposed lot line is created, its drainage patterns, driveway access, service connections, building setbacks, and future development options may change. The Committee of Adjustment, municipal planning staff, engineering staff, and reviewing agencies need to understand how both parcels will function after the split.
A strong consent application therefore looks beyond the new lot. It provides a coordinated explanation of how the entire property will work after severance.
Ontario’s Citizens’ Guide to Land Severances and Consents confirms that consent applications are evaluated based on matters including lot size and shape, vehicular access, water supply, sewage disposal, flooding risk, official plan conformity, and compatibility with surrounding land uses.
The Retained Lot Must Continue to Function
A common mistake is to design a severed lot that appears suitable for a future house while giving limited attention to the retained parcel.
The retained lot may already contain a home, garage, driveway, septic system, private services, drainage swales, or other improvements. The proposed severance can affect each of these elements.
A municipal review may ask:
- Does the retained lot still have safe and practical road access?
- Does the existing home continue to meet applicable setbacks?
- Will the retained lot maintain positive drainage?
- Will a new driveway interrupt an existing drainage path?
- Are existing water, sanitary, or storm services protected?
- Will the new lot direct runoff toward the retained lot?
- Is a drainage or access easement required?
- Can both parcels support their proposed uses without creating impacts on neighbouring lands?
These questions are central to the consent review. The plan must demonstrate that the retained lot remains viable, not merely that the proposed new lot can be created.

Grading Must Be Designed Across the New Lot Line
The proposed lot line can divide an existing drainage pattern. A swale, low point, rear-yard flow route, or surface depression may cross from one future parcel into the other.
If the line is placed without early engineering input, the severance may create:
- Ponding near a future building
- Concentrated flow toward a neighbour
- Drainage across a driveway
- Blocked rear-yard drainage
- Unworkable side-yard grades
- A need for an undefined drainage easement
- Future grading changes that affect the retained home
A professional Site Grading Plan should show existing and proposed elevations for both parcels. It should also identify:
- Finished floor and entrance elevations
- Driveway grades
- Swales and drainage routes
- Overland flow routes
- Roof leader discharge
- Catchbasins and area drains, where required
- Tie-ins to roads, ditches, and storm systems
- Retaining walls or grade transitions
- Protection of adjacent properties
The objective is buildable grading. The drawing should communicate how the land will be shaped, how water will move during major storm events, and how each lot will drain without relying on assumptions.
Municipalities may require the grading plan to address the severed lot, retained lot, and sometimes abutting properties. Where the drainage solution crosses a future property boundary, the plan should identify the required legal arrangement rather than leaving it for a later stage.
Overland Flow Routes Must Be Preserved
Every developed site needs a safe route for surface water when the storm system is full or unavailable. This is particularly important for compact residential lots and infill severances where there is limited space for drainage.
The overland flow route should be coordinated with:
- Building entrances
- Driveways
- Sidewalks and walkways
- Fences and retaining walls
- Existing homes on the retained lot
- Road elevations and curb lines
- Swales and rear-yard drainage
- Catchbasins or other stormwater controls
A proposed building may fit on the severed lot but still be impractical if water cannot move safely around it. The same issue can occur on the retained lot if the new driveway, foundation, or grading transition changes the existing flow route.
A Stormwater Management Report may be required depending on the municipality, site conditions, development scale, receiving system, or Conservation Authority considerations. Even where a formal report is not required, the consent drawings should still explain the stormwater approach clearly.
Servicing Must Account for Both Parcels
The new lot and retained lot must have a practical servicing strategy.
For urban properties, a Site Servicing Plan may show:
- Water service connections
- Sanitary laterals and cleanouts
- Storm sewer connections
- Pipe sizes, slopes, and inverts
- Existing service decommissioning
- Utility coordination
- Easements and maintenance access
- Connections to municipal infrastructure
The proposed severed lot may require new independent connections. Alternatively, an existing service may cross the retained lot or serve more than one parcel. In either situation, the arrangement must be reviewed for technical feasibility and legal access.
Servicing issues can include:
- Insufficient side-yard width for service installation
- Conflicts with existing foundations
- Inadequate sanitary grade
- A water connection located on the wrong parcel
- Existing private services that become difficult to maintain
- Shared services without a registered easement
- Storm outlets that discharge onto the retained lot
- Municipal infrastructure with limited capacity
Where broader infrastructure analysis is required, a Functional Servicing Report can explain the existing system, proposed demands, connection strategy, and potential upgrades.
For rural or unserviced properties, the review may also involve private wells, septic systems, drainage features, and Conservation Authority requirements. The appropriate municipal and agency requirements should be confirmed during pre-consultation.

Driveway Access and Easements Must Be Practical
Access is more than showing a driveway symbol on a consent sketch.
For each lot, the design should consider:
- Driveway location and width
- Entrance grades
- Road ditch or curb conditions
- Sightlines
- Utility poles, hydrants, and catchbasins
- Sidewalk and boulevard constraints
- Emergency access, where applicable
- Existing access to the retained lot
- Municipal entrance approval requirements
A new driveway may require a right-of-way or access easement, particularly where one lot must cross the other to reach a public road. The same applies to drainage, stormwater infrastructure, water services, sanitary services, or maintenance access.
Where an easement is required, the civil drawings should identify its purpose and location. The legal description and registration must be coordinated with the surveyor and lawyer. A consent condition may require the easement or agreement to be registered before the consent certificate is issued.
The goal is to avoid creating two parcels that are technically separate but operationally dependent on undocumented arrangements.
How the Committee of Adjustment Reviews the Proposal
The consent-granting authority varies across Ontario. In many municipalities, applications are considered by a Committee of Adjustment, while other authorities may be delegated to municipal staff, a planning board, or another body.
The technical review commonly considers:
-
Planning conformity
The proposal should conform to the applicable official plan and be consistent with the Provincial Planning Statement and other applicable provincial plans. -
Lot suitability
The size, shape, frontage, setbacks, and building envelope should support the intended use. -
Access
Both the severed and retained lots should have safe and practical access. -
Water and sewage
Municipal or private servicing must be feasible and appropriately documented. -
Drainage and flooding
Grading should protect buildings, neighbouring lands, roads, and downstream systems. -
Conditions of approval
Conditions may include grading plans, servicing works, easements, road widenings, zoning changes, minor variances, agreements, or other technical requirements.
A consent approval is often provisional. Conditions must be fulfilled before the consent certificate is issued and the severance can be registered. The Ontario government notes that severance conditions generally must be completed within two years, unless an earlier date is specified.
The Civil Package Should Anticipate the Next Approval
A consent application is often the first stage of a larger project. After the severance, the owner may need a zoning by-law amendment, minor variance, Site Plan Approval, building permit, or other municipal approval.
Where the proposed use or lot configuration does not comply with current planning permissions, OPA/ZBA drawings may be required. Where construction follows, Building Permit Drawings may need to coordinate grading, drainage, servicing, driveway slopes, and stormwater details.
For larger or more complex proposals, a Plan of Subdivision may be more appropriate than multiple consents.
Early coordination helps ensure that the severance concept does not prevent the next stage of development.

Prepare Both Lots Before Submitting
A complete civil package for an Ontario severance may include:
- Severance or consent application drawings
- Existing and proposed grading
- Drainage and overland flow routes
- Driveway and access concepts
- Water, sanitary, and storm servicing
- Easement and right-of-way coordination
- Stormwater management strategy
- Functional servicing analysis, where required
- Supporting OPA/ZBA drawings, where applicable
- Site plan approval or building permit coordination
The drawings should be clear, concise, and reviewer-friendly. They should distinguish the severed and retained parcels, identify existing and proposed conditions, and explain how the property will function after the split.
Reliance Engineering provides early engineering input, practical concepts, coordinated civil drawings, and approval support for consent applications across Ontario. Our objective is to identify grading, drainage, access, and servicing constraints before they become municipal review problems.
Do not design only the new lot. Design the retained lot with the same level of care.
Request a consultation with Reliance Engineering for a feasibility review or permit-ready civil drawings.
Contact and Professional Credentials
Naresh Ochani, P.Eng. M.Eng.
PEO Certificate of Authorization: 100548882
Authorized by the Association of Professional Engineers of Ontario to offer professional engineering services.
Reliance Engineering
6850 Millcreek Dr
Mississauga, ON L5N 2H4
Phone: 647-385-6418
Email: [email protected]
Website: www.relianceengineering.ca
Office hours:
Monday to Friday: 9:00 AM–5:00 PM
Saturday: 12:00 PM–2:00 PM
Sunday: Closed





