Metadata & Operational Credentials
- Company Name: Reliance Engineering
- Address: 6850 Millcreek Dr, Mississauga, ON L5N 2H4
- Phone: 647-385-6418
- Email: [email protected]
- Office Hours: Saturday 12:00 PM–2:00 PM; Sunday Closed.
- Principal Engineer: Naresh Ochani, P.Eng., M.Eng.
- PEO Certificate of Authorization: 100548882
- Service Area: Across Ontario
In land development across Ontario, a stalled municipal approval can cost a project hundreds of thousands of dollars in carrying costs, delayed financing, and missed market windows. Whether you are advancing a multi-unit residential building, a commercial plaza, or an institutional infill, municipal site plan approval (SPA) is mandatory before any construction can commence.
At the center of every successful SPA application lies a complete civil package. When municipal reviewers receive clear, precise, and coordinated technical submissions, approvals move forward. When packages are disjointed or incomplete, files get trapped in endless revision cycles.
This guide examines what goes into a professional civil package, how the review process unfolds, and why early engineering input protects your development timeline across Ontario.
What Is Included in a Complete Civil Package?
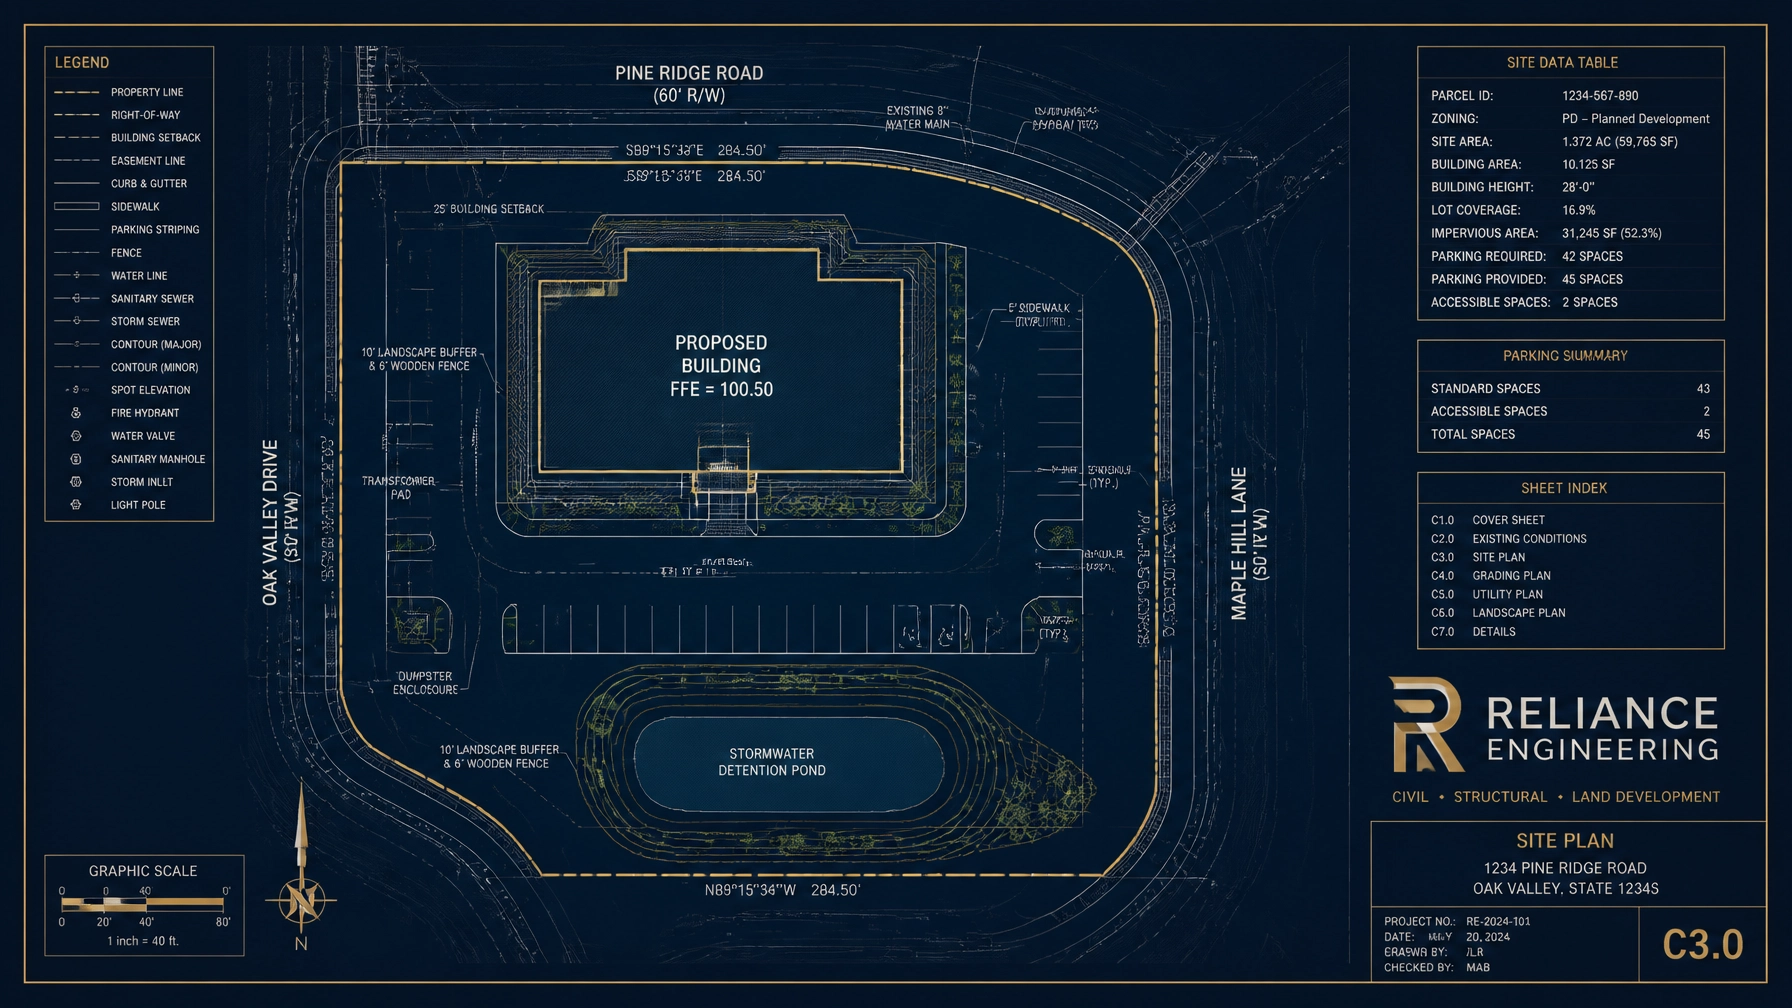
A robust civil submission for site plan approval is not a single drawing; it is a multi-disciplinary technical dossier designed to satisfy municipal, provincial, and conservation authority requirements. Reviewers look for constructibility, environmental protection, and seamless integration with existing municipal infrastructure.

A comprehensive civil package prepared by Reliance Engineering typically includes:
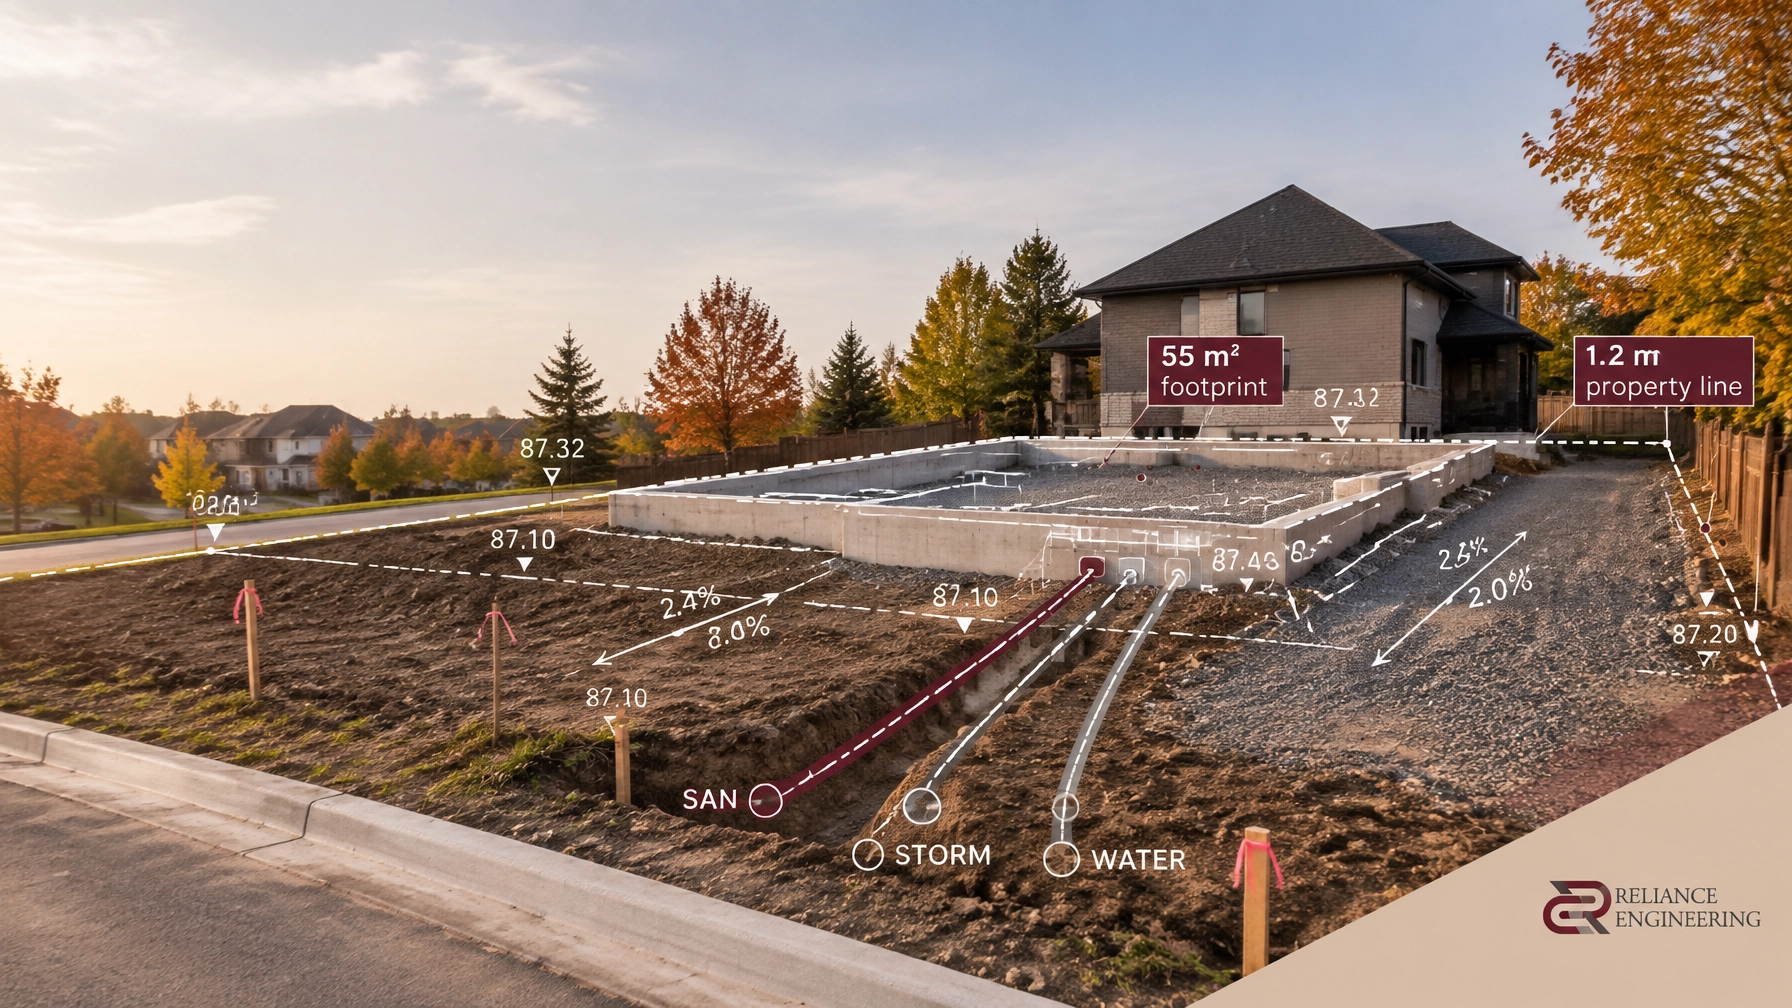
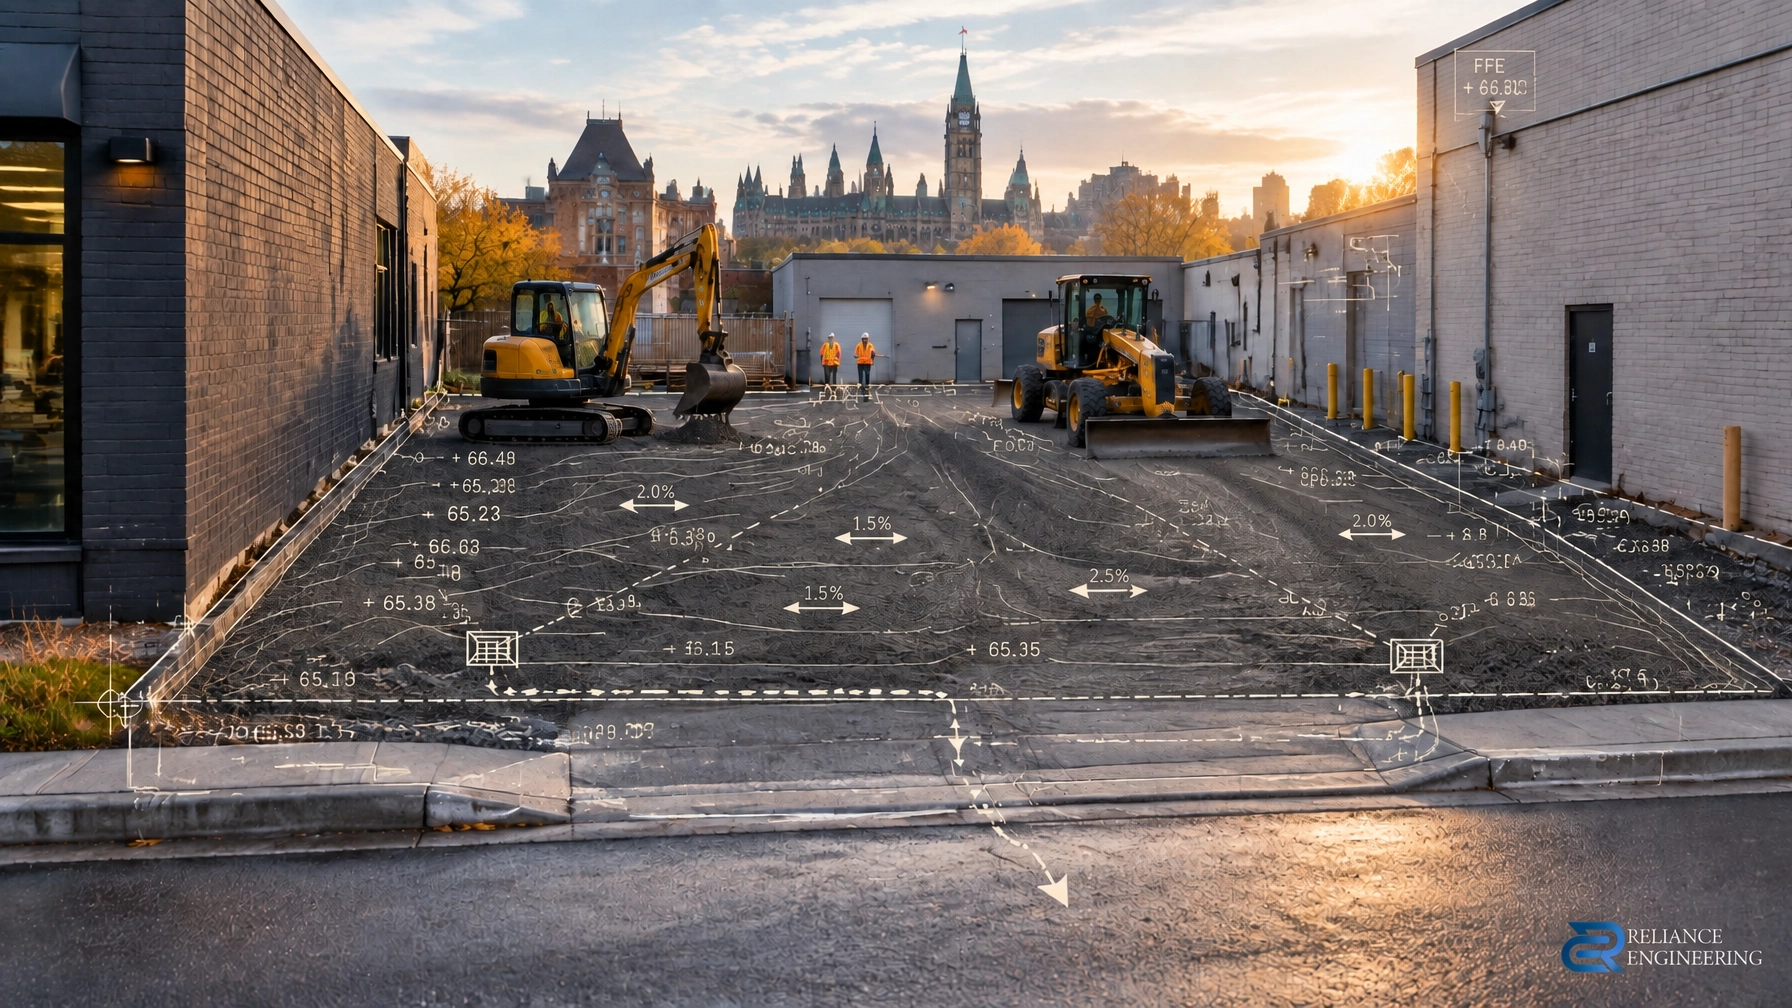
- Site Grading Plans: Detailed elevations, slopes, and drainage patterns ensuring positive drainage away from structures while protecting adjacent properties.
- Site Servicing Plans: Precise layouts for water supply, sanitary sewers, and storm sewer connections tied directly to municipal mains.
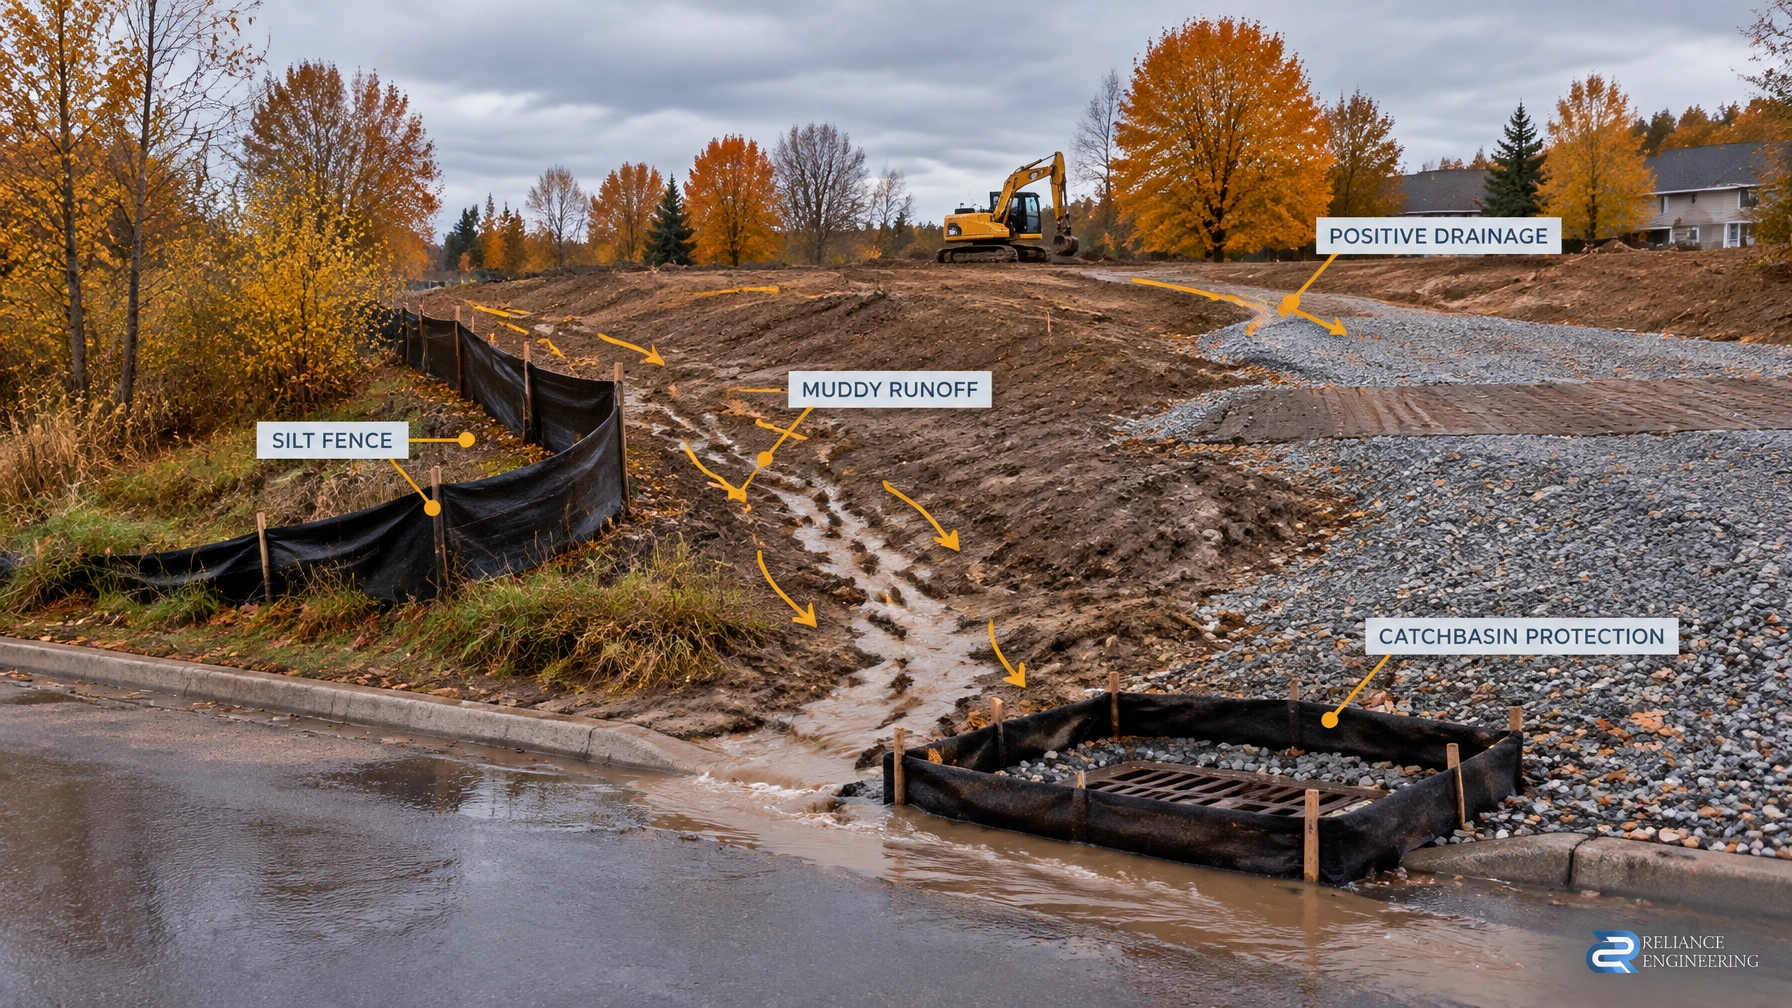
- Erosion and Sediment Control (ESC) Plans: Measures to prevent silt runoff and protect local waterways during construction phases.
- Stormwater Management Reports: Calculations and design concepts controlling post-development runoff rates to match pre-development levels.
- Functional Servicing Reports (FSR): Comprehensive infrastructure analysis confirming that existing municipal services can support the proposed density.
- Civil Details & Notes: Standardized engineering details, road/ditch tie-ins, and utility coordination schematics.
Who Needs Site Plan Approval Drawings?
Site plan approval is required for a wide spectrum of project types across Ontario. Ensuring your site plan approval drawings meet local zoning and engineering standards is vital for:
- Commercial & Industrial Complexes: Retail plazas, warehouses, and manufacturing facilities requiring heavy vehicle turning templates and parking lot drainage.
- Townhouses & Apartments: Multi-family residential developments needing coordinated servicing and internal fire routes.
- Mixed-Use & Infill Projects: High-density urban developments where tight property boundaries and utility congestion demand pinpoint precision.
- Institutional Facilities: Schools, healthcare centers, and community hubs governed by strict public safety and accessibility standards.
Beyond standard SPA, developers frequently require coordinated technical drawings for related municipal processes, including OPA / ZBA drawings, land severance / consent applications, plans of subdivision, and ultimate building permit drawings.
The SPA Review Process: From Concept to Approval
Navigating municipal planning departments requires a structured, proactive methodology. At Reliance Engineering, we execute a rigorous workflow to eliminate bottlenecks:

1. Submission Review & Initial Feasibility
We evaluate municipal zoning bylaws, existing utility maps, and site constraints to establish practical concepts before drafting begins.
2. Civil Design & Engineering
Our team develops permit-ready civil drawings incorporating grading, servicing, and stormwater management calculations aligned with local engineering standards.
3. Inter-Disciplinary Coordination
We maintain strong coordination with architects, landscape architects, structural engineers, and municipal authorities to resolve clashes before submission.
4. Comment Response & Approval Support
When municipal reviewers issue comments, our experienced team provides rapid, precise revisions and technical justifications to secure fast concurrence through dedicated approval support.
Checklist: Disjointed Submissions vs. Reviewer-Friendly Packages
The difference between a delayed project and an expedited approval often comes down to submission quality. Reviewers appreciate clarity.
| Feature / Element | Disjointed Submission | Reviewer-Friendly Civil Package (Reliance Engineering) |
|---|---|---|
| Grading & Drainage | Ambiguous spot elevations; potential ponding risks | Buildable grading with clear contours and positive drainage |
| Servicing Layout | Conflicts with hydro, gas, and telecommunications | Fully coordinated utility routing and municipal tie-ins |
| Stormwater Management | Missing calculations or generic templates | Site-specific SWM reports meeting local criteria |
| Submission Quality | High volume of red-line comments and re-submissions | Clean, precise, approval-support drawings designed for fast concurrence |
Why Early Engineering Input Accelerates Timelines
Waiting until the architectural layout is finalized before bringing in civil engineers is a common pitfall. When civil parameters: such as stormwater retention tanks, retaining walls, or driveway slopes: are retrofitted late into a design, major rework ensues.

By incorporating early engineering input from day one, developers benefit from:
- Practical Concepts: Designs that balance architectural vision with real-world constructibility.
- Fewer Review Cycles: Complete civil packages designed to anticipate municipal scrutiny, often securing approval in fewer submissions.
- Cost Certainty: Accurate grading and servicing estimates that prevent unexpected excavation or infrastructure upgrade costs during construction.
Secure Your Municipal Approvals With Confidence
Navigating municipal planning and engineering approvals across Ontario requires proven expertise and deep regulatory knowledge. With over two decades of principal engineering experience, Reliance Engineering delivers the technical precision and approval support your project demands.
Contact us today to discuss your site plan approval requirements and ensure your next development moves forward without delay.
Professional Credentials & Contact
- Principal Engineer: Naresh Ochani, P.Eng., M.Eng.
- PEO Certificate of Authorization: 100548882
- Address: 6850 Millcreek Dr, Mississauga, ON L5N 2H4
- Phone: 647-385-6418
- Email: [email protected]
- Office Hours: Saturday 12:00 PM–2:00 PM; Sunday Closed.
- Website: www.relianceengineering.ca