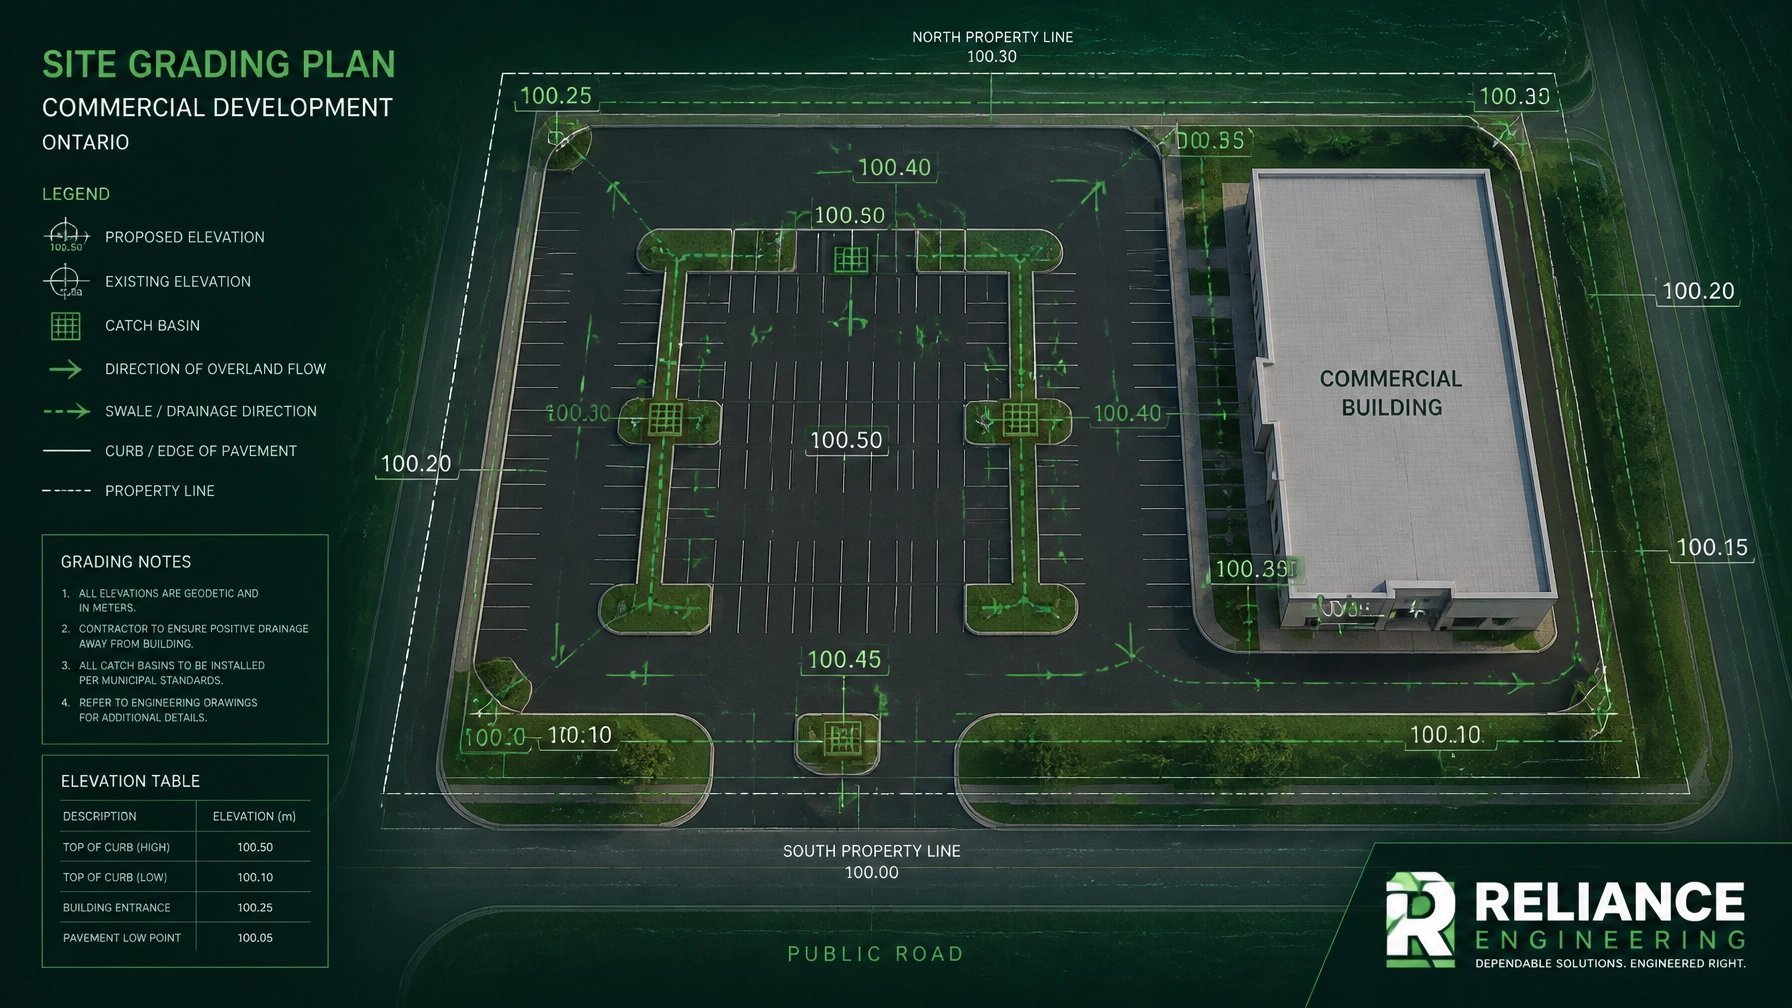
Navigating municipal approvals for commercial property developments across Ontario requires absolute technical precision. Whether you are planning a new retail plaza, expanding an industrial facility, or executing asphalt regrading on an existing parking lot, municipal reviewers examine every contour, slope, and drainage pattern. Incomplete or poorly coordinated submissions lead directly to costly delays, plan rejections, and construction stoppages.
At Reliance Engineering, we specialize in delivering practical designs, buildable grading, and permit-ready drawings that satisfy municipal engineering standards on the first submission. Led by Naresh Ochani, P.Eng. M.Eng., our team takes a rigorous, drainage-focused approach to ensure every commercial project achieves long-term structural integrity and compliance.
1. The Core Challenge: Commercial Parking Lot Drainage in Ontario
When developing commercial real estate, parking lots represent the largest impervious surfaces on site. Without proper engineering, stormwater accumulates rapidly during heavy rainfalls or spring snowmelt, creating severe ponding solutions and safety hazards for motorists and pedestrians.
Municipalities across Ontario enforce strict engineering bylaws regarding commercial parking lot drainage Ontario. Reviewers look for clear evidence of:
- Positive drainage directing surface runoff away from building entrances and foundation walls.
- Precise spot elevations and slope percentages (typically maintaining a minimum 1.5% to 2.0% gradient on paved surfaces).
- Controlled overland flow routes that prevent discharge onto adjacent private properties or municipal roadways.
+-------------------------------------------------------------+
|                MUNICIPAL APPROVAL CHECKLIST                 |
+-------------------------------------------------------------+
| ✓ Positive surface drainage away from structures            |
| ✓ Compliant parking lot slopes (1.5% - 2.0% minimum)        |
| ✓ Designated catch basins with proper rim elevations        |
| ✓ Robust Erosion and Sediment Control (ESC) measures        |
+-------------------------------------------------------------+
When existing lots suffer from depressions, birdbaths, or structural settlement, targeted commercial property grading fixes and asphalt regrading become necessary. Our team formulates comprehensive Site Grading Plans that resolve these drainage bottlenecks while seamlessly tying into existing municipal infrastructure.
2. Eliminating Water Stagnation with Buildable Grading
A common pitfall in commercial civil engineering is designing elevations that look exceptional on paper but prove impractical during heavy construction. Contractors need buildable grading that accounts for existing curb lines, property boundaries, and utility connections without requiring excessive field adjustments.

By utilizing advanced topographical data and deep knowledge of municipal requirements across Ontario, we ensure that:
- Catch basin rim and invert elevations are precisely calculated to capture runoff before pooling occurs.
- Swales, ditches, and curb gutters maintain consistent hydraulic gradients.
- Overland flow paths are clearly defined to handle major storm events safely.
This dedication to buildable accuracy is why our clients frequently secure approvals without enduring tedious cycles of municipal revisions.
3. Erosion and Sediment Control (ESC) Plans: Protecting the Environment
In addition to finished surface grades, Ontario municipalities and conservation authorities mandate comprehensive Erosion and Sediment Control Plans prior to any earthmoving activity. Protecting local watercourses and municipal storm sewers from silt runoff during construction is a strict legal requirement.

A robust ESC plan must be practical and enforceable on site. Key components include:
- Perimeter Silt Fencing: Installed according to Ontario Provincial Standard Drawings (OPSD) to contain sediment within the work zone.
- Catch Basin Protection: Siltsacks and geotextile filters to prevent construction debris from entering storm sewers.
- Stabilized Construction Entrances: Aggregate mud mats that prevent heavy vehicles from tracking soil onto public roads.
- Stockpile Management: Designated, protected soil storage areas shielded from wind and rain erosion.
Our specialized Erosion and Sediment Control Plans provide contractors with clear, actionable implementation guidelines that satisfy local conservation and municipal inspectors instantly.
4. Seamless Integration: From Site Plan Approval to Building Permits
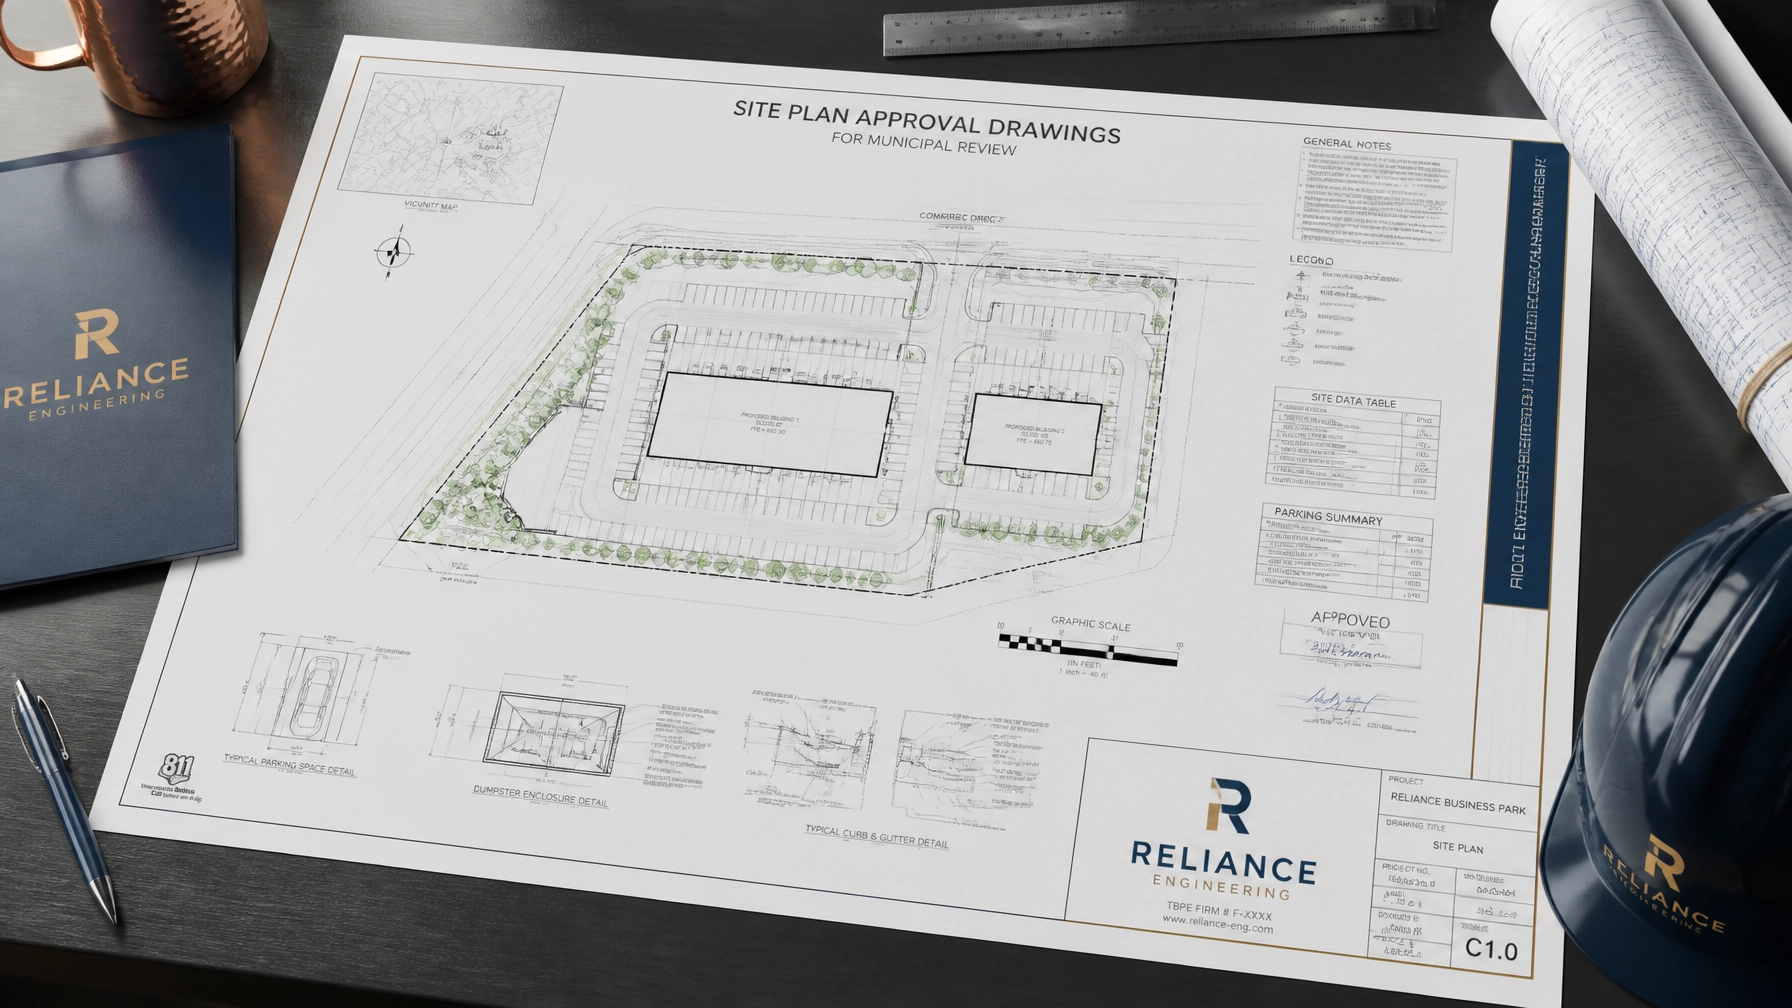
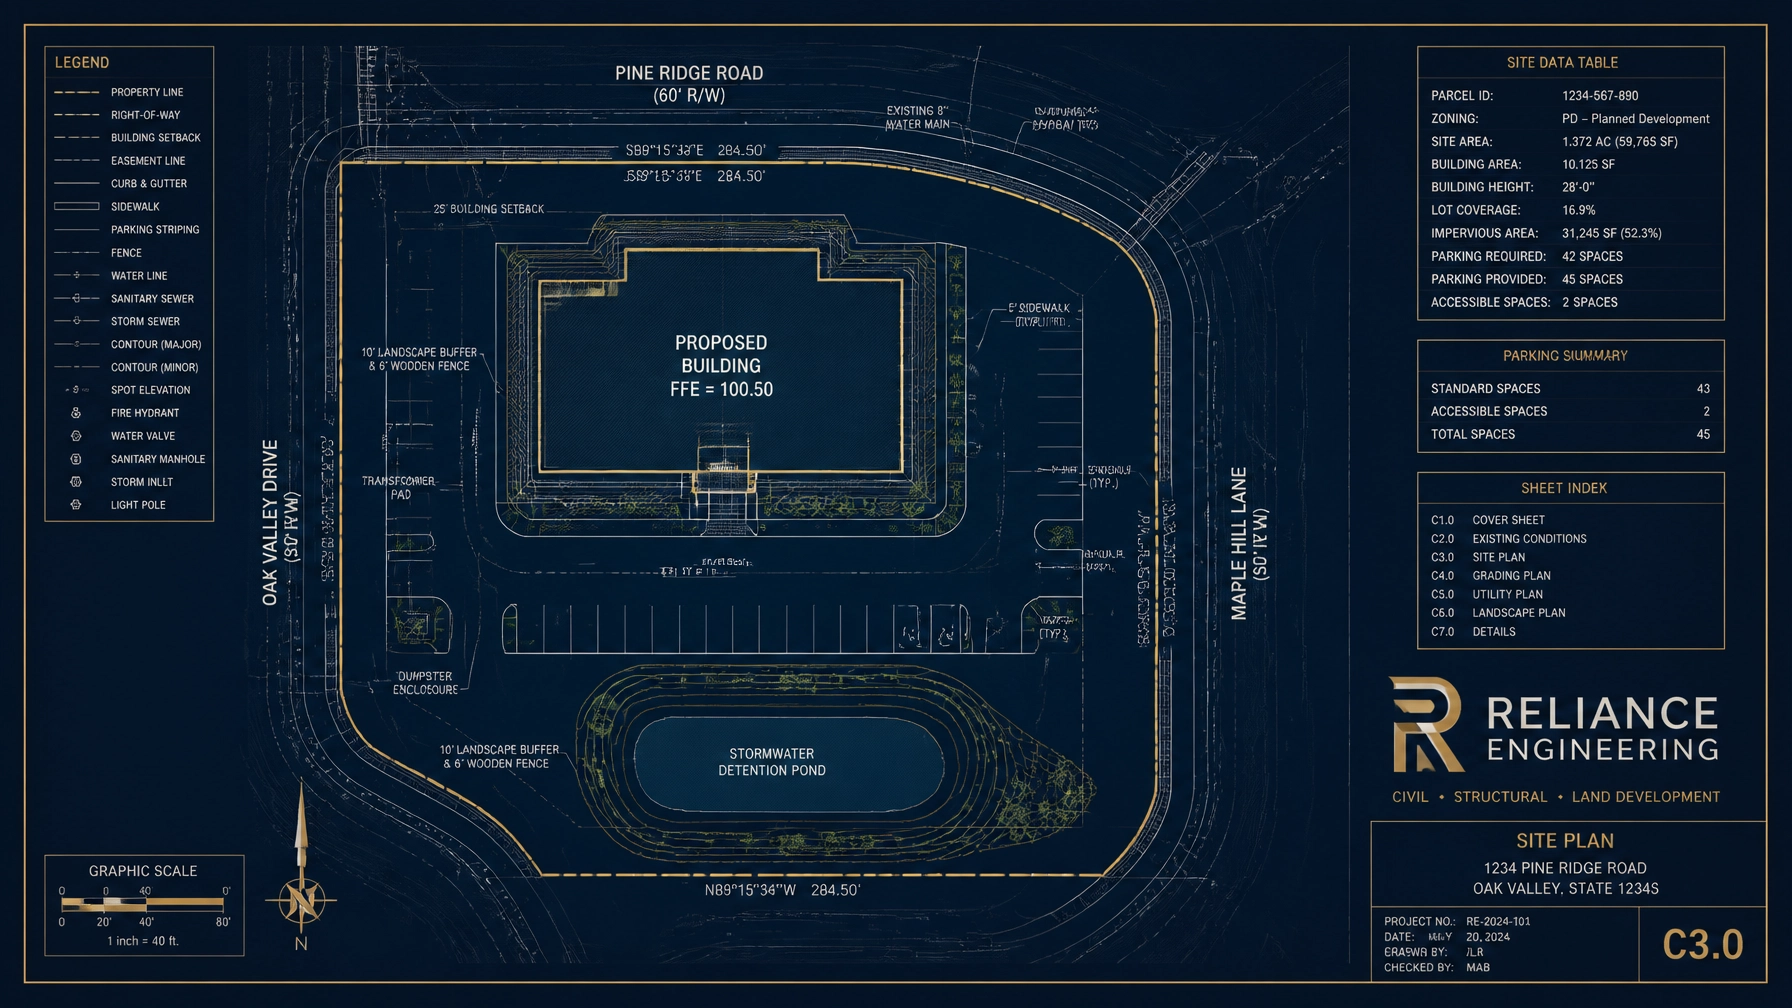
Commercial projects rarely rely on grading alone. They require a fully coordinated engineering package that bridges planning applications and structural construction. Whether your project involves a Site Plan Approval Drawings package or technical Building Permit Drawings, every document must align perfectly.
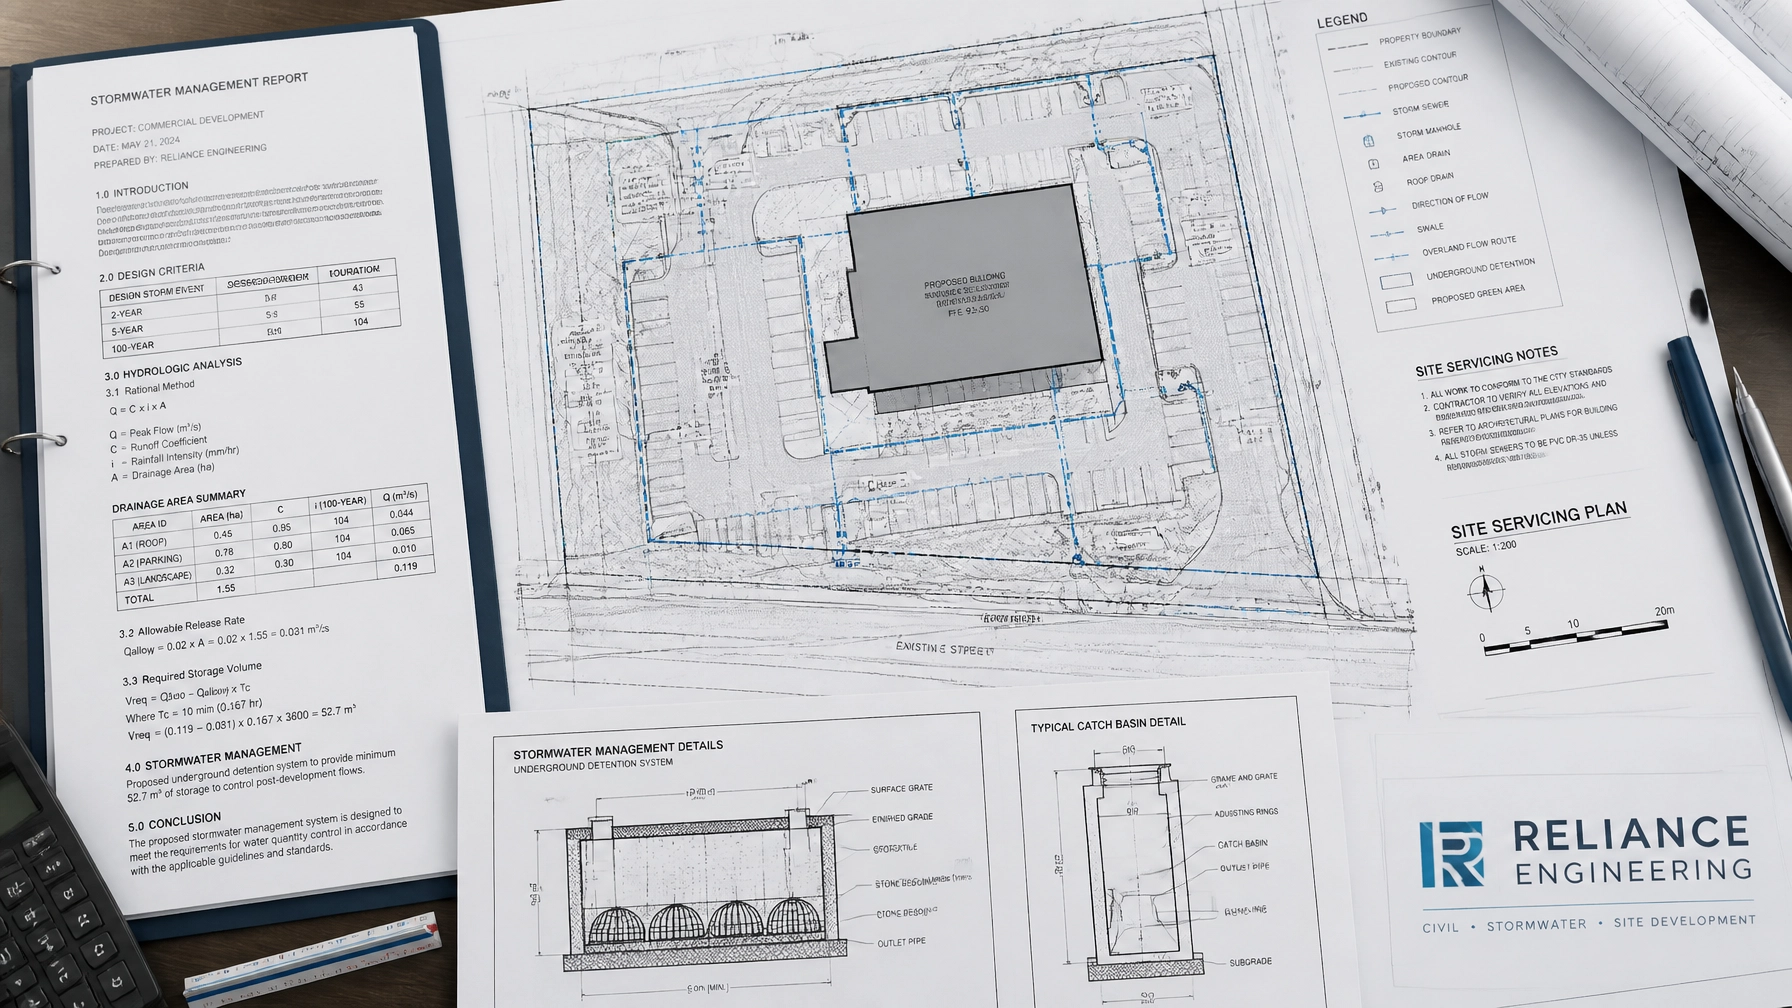
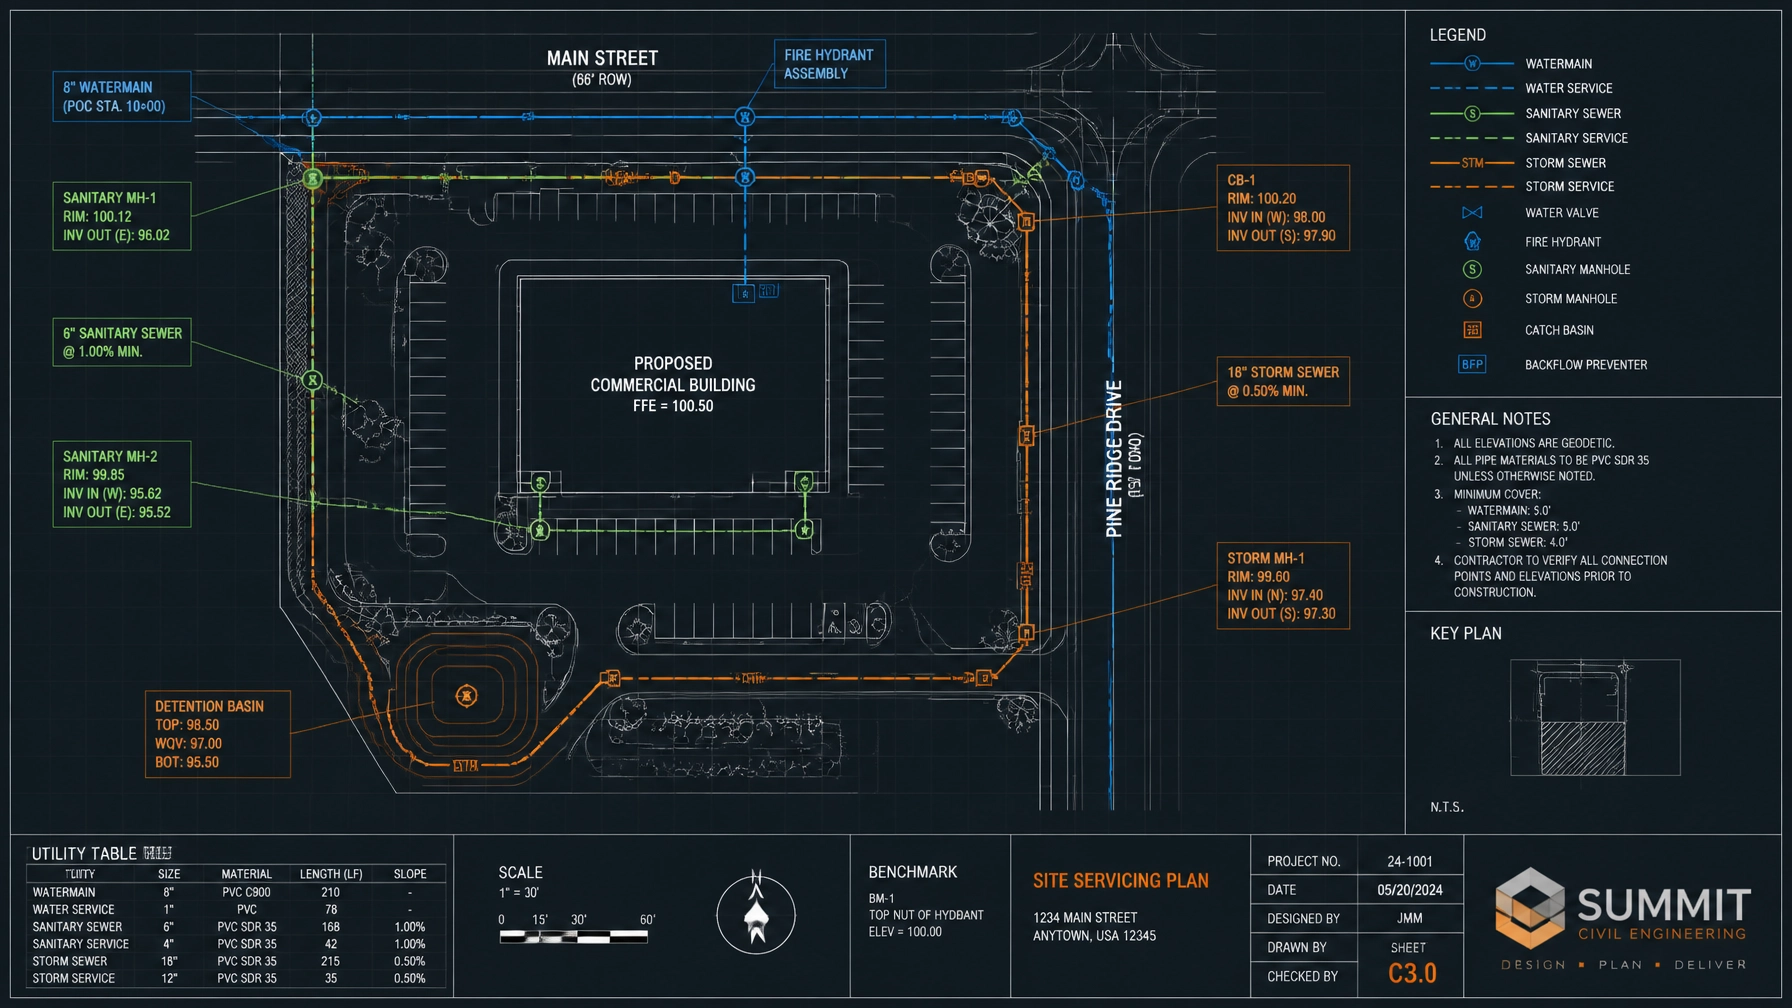
Our engineering workflow integrates site servicing, stormwater management, and grading into a cohesive submission. This eliminates discrepancies between architectural layouts, grading plans, and utility designs, accelerating your timeline from initial concept to shovel-ready status.

5. Our Comprehensive Civil Engineering Services Across Ontario
At Reliance Engineering, we offer a full suite of land development and municipal approval services tailored for architects, developers, builders, and commercial project owners across Ontario:
- Site Grading Plans – Detailed grading designs for proper drainage and site preparation
- Site Servicing Plans – Water, sanitary, and storm sewer design and layout
- Erosion and Sediment Control Plans – Environmental protection during construction
- Stormwater Management Reports – Sustainable water management solutions that meet municipal criteria
- Functional Servicing Reports – Comprehensive infrastructure analysis for development projects
- Site Plan Approval (SPA) Drawings – Complete documentation for municipal site plan approval
- Building Permit (BP) Drawings – Technical drawings required for building permit applications
- Land Severance Drawings – Technical drawings required for Consent / Severance applications
- ZBA / OPA Drawings – Technical drawings required for Zoning Bylaw and Official Plan Amendments
- Plan of Subdivision Drawings – Subdivision design and layout plans
Explore our complete capabilities on our main Services Page.
Partner With Proven Expertise
Securing municipal approvals for commercial developments doesn't have to be an uphill battle. With over 20 years of principal engineering experience, deep regulatory insight across Ontario, and a steadfast commitment to practical, buildable designs, Reliance Engineering is your trusted partner in land development.
Office Hours
- Monday to Friday: 9:00 AM – 5:00 PM
- Saturday: 12:00 PM – 2:00 PM
- Sunday: Closed
Professional Credentials & Contact Information
- Principal Engineer: Naresh Ochani, P.Eng. M.Eng.
- PEO Certificate of Authorization: 100548882
- Address: 6850 Millcreek Dr, Mississauga, ON L5N 2H4
- Phone: 647-385-6418
- Email: [email protected]
- Website: www.relianceengineering.ca