Article type: No-Nonsense Expert Guide
Service: Site Plan Approval Drawings
Service area: Ontario
Company: Reliance Engineering Canada Limited
Updated: August 24, 2026
Site plan approval is not decided by the appearance of a drawing set alone. Municipal reviewers need to confirm that the proposed development can drain, connect to infrastructure, provide safe access, meet applicable standards, and function as shown.
When civil drawings are incomplete, unclear, or inconsistent with the architectural and landscape plans, the review becomes slower. Municipal staff must request missing information, identify conflicts, and circulate revised documents. Each comment cycle can affect construction scheduling, financing, consultant coordination, and permit timing.
A complete and coordinated civil package gives reviewers the information they need in a format they can verify efficiently.
Poorly Coordinated Drawings Create Avoidable Delays
Municipal site plan review involves several technical questions:
- Does the site drain safely?
- Are building entrances and finished floor elevations coordinated with grading?
- Can water, sanitary, and storm services connect to municipal infrastructure?
- Are driveways, fire routes, accessible routes, and parking areas properly graded?
- Are stormwater management requirements addressed?
- Are utilities, easements, road widenings, and property boundaries shown correctly?
- Do the civil drawings match the architectural, landscape, planning, and survey information?
Incomplete SPA drawings make these questions difficult to answer. Common problems include:
- Missing grading information around entrances and accessible paths
- Building footprints that do not match the architectural site plan
- Storm sewers or service connections that conflict with utilities
- Driveway grades that do not work with the public road or ditch
- Unclear overland flow routes
- Landscaping placed over servicing corridors or drainage routes
- Erosion and sediment control measures omitted from the submission
- Unresolved easements or municipal infrastructure constraints
- Civil notes and details that do not match the proposed design
These issues often result in repeated municipal comments. The problem is not always the development concept. In many cases, the issue is that the drawings do not communicate a coordinated, buildable design.
Ontario’s Site Plan Control Guide identifies drainage, pedestrian and vehicle access, walkways, landscaping, waste facilities, and exterior design as matters municipalities may review. A civil submission must make the relevant technical information clear.

What a Complete SPA Civil Package Includes
Reliance Engineering prepares a complete civil package that addresses how the site will drain, connect, and function. Depending on the project and municipality, the package may include the following.
Site Grading Plans
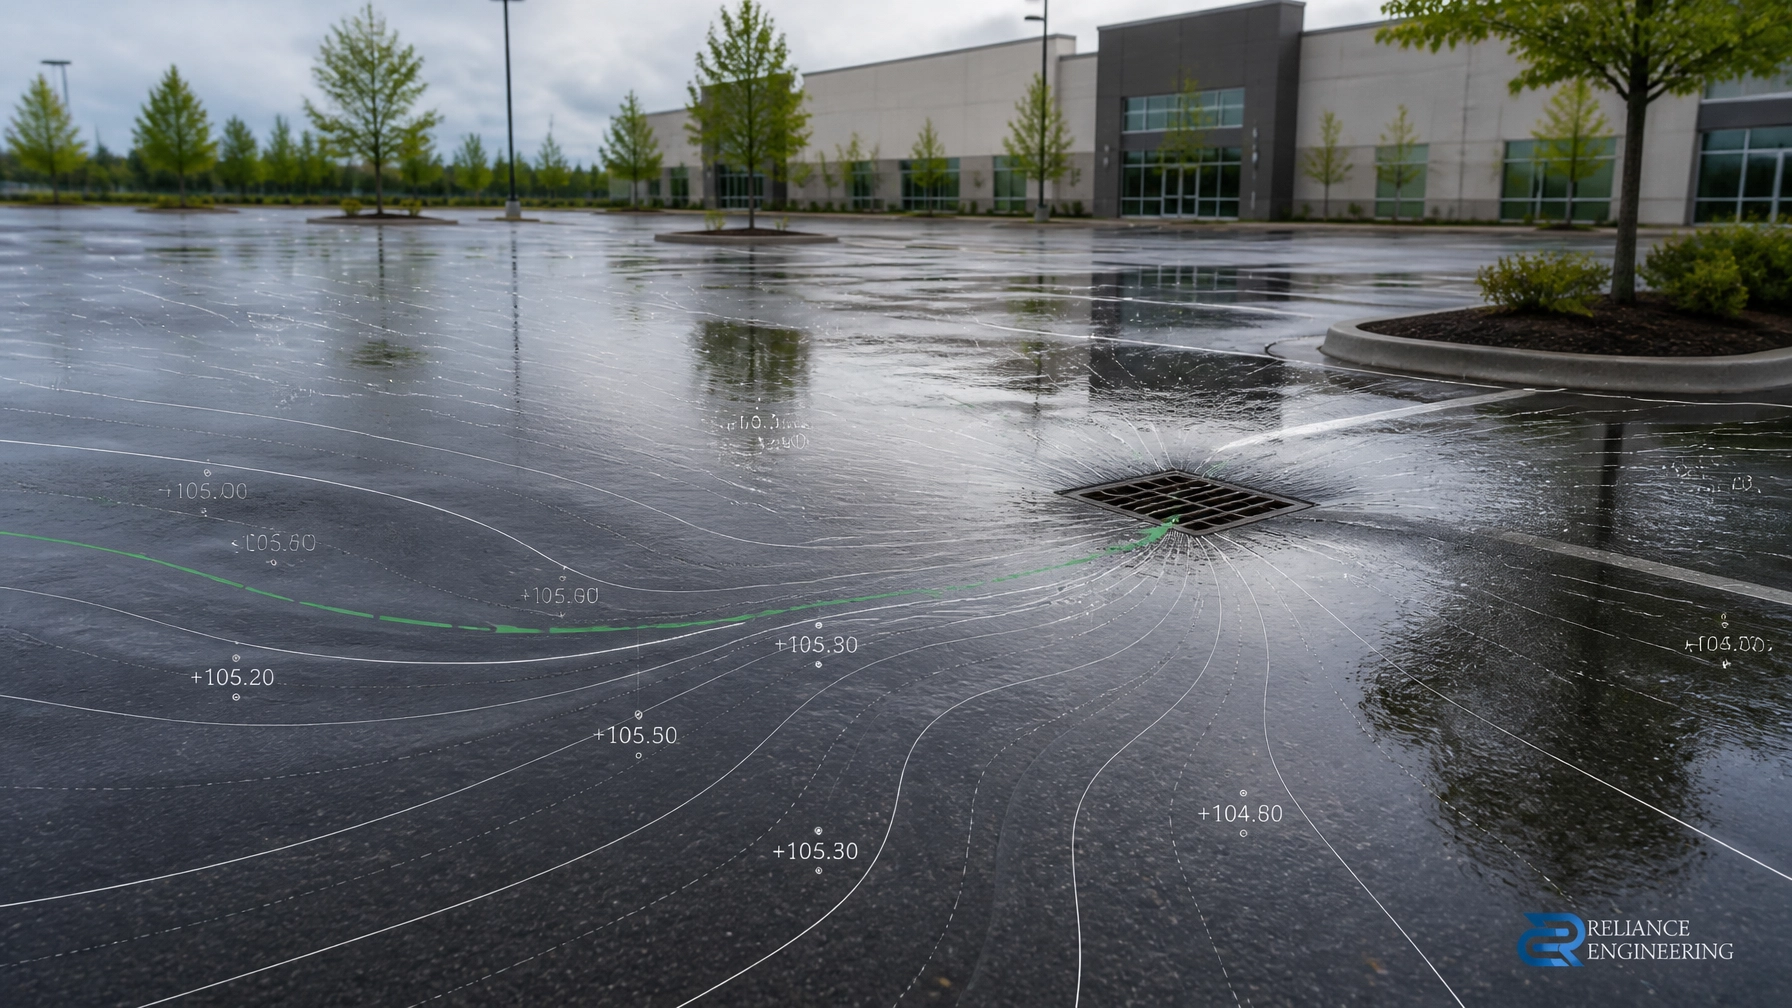
Site grading plans show existing and proposed elevations, slopes, drainage patterns, building entrances, accessible routes, retaining conditions, and overland flow routes.
The objective is buildable grading. The proposed grades must work in the field, not only on paper. They must coordinate with the building design, surrounding properties, roads, sidewalks, parking areas, and storm drainage system.
Site Servicing Plans
Site servicing plans show water, sanitary, and storm connections to the property. They may include service sizes, alignments, manholes, catch basins, hydrants, valves, inverts, slopes, and connection points.
The design must coordinate with municipal infrastructure, existing services, utility corridors, easements, and the location of the proposed building.
Learn more about Site Servicing Plans in Ontario.
Storm Drainage Plans
Storm drainage plans demonstrate how runoff will move across the site and enter the stormwater system. They typically identify catch basins, storm sewers, roof drainage connections, drainage areas, flow directions, and emergency overland flow routes.
A clear plan allows engineering reviewers to confirm that the proposed drainage strategy is complete and consistent with the stormwater management approach.
Stormwater Management Coordination
Many developments require stormwater management measures to control runoff quantity, quality, or both. The civil drawings must coordinate with the Stormwater Management Report, municipal criteria, and applicable conservation authority requirements.
The drawings should clearly identify relevant facilities, controls, storage areas, outlets, restrictions, and maintenance considerations. Any inconsistency between the report and the drawings can lead to technical comments and redesign.
Erosion and Sediment Control Plans
Erosion and sediment control plans identify temporary measures required during construction. Depending on the site, these may include silt fencing, mud mats, sediment traps, stabilized construction entrances, stockpile controls, inlet protection, and staging requirements.
These measures protect neighbouring properties, municipal infrastructure, and receiving water systems while construction is underway.
Civil Notes and Details
Civil notes and details support construction and municipal review. They may address pavement structure, service connections, catch basin details, erosion controls, restoration, grading requirements, and construction procedures.
Clear notes reduce ambiguity between the approved drawings and the work completed on site.
Road, Ditch, and Driveway Tie-Ins
A driveway is not independent from the public road. Its location, width, slope, drainage, culvert, ditch crossing, and connection detail must work with municipal standards and existing conditions.
Road and ditch tie-ins are especially important for rural properties, infill sites, commercial entrances, and projects where the public right-of-way has unusual grades.
Utility and Easement Coordination
Utility conflicts can affect both approval and construction. Civil drawings should coordinate hydro, gas, telecommunications, municipal services, easements, and access corridors wherever applicable.
The property boundary and legal survey information must also remain consistent across the drawing set.
Stamped Civil Drawings for Submission
Where professional engineering is required, Reliance Engineering provides stamped civil drawings for submission under its authorization to offer professional engineering services in Ontario.
The final package should be organized, legible, and submission-ready: not a collection of disconnected technical sheets.
Reviewer-Friendly Drawings Depend on Strong Coordination
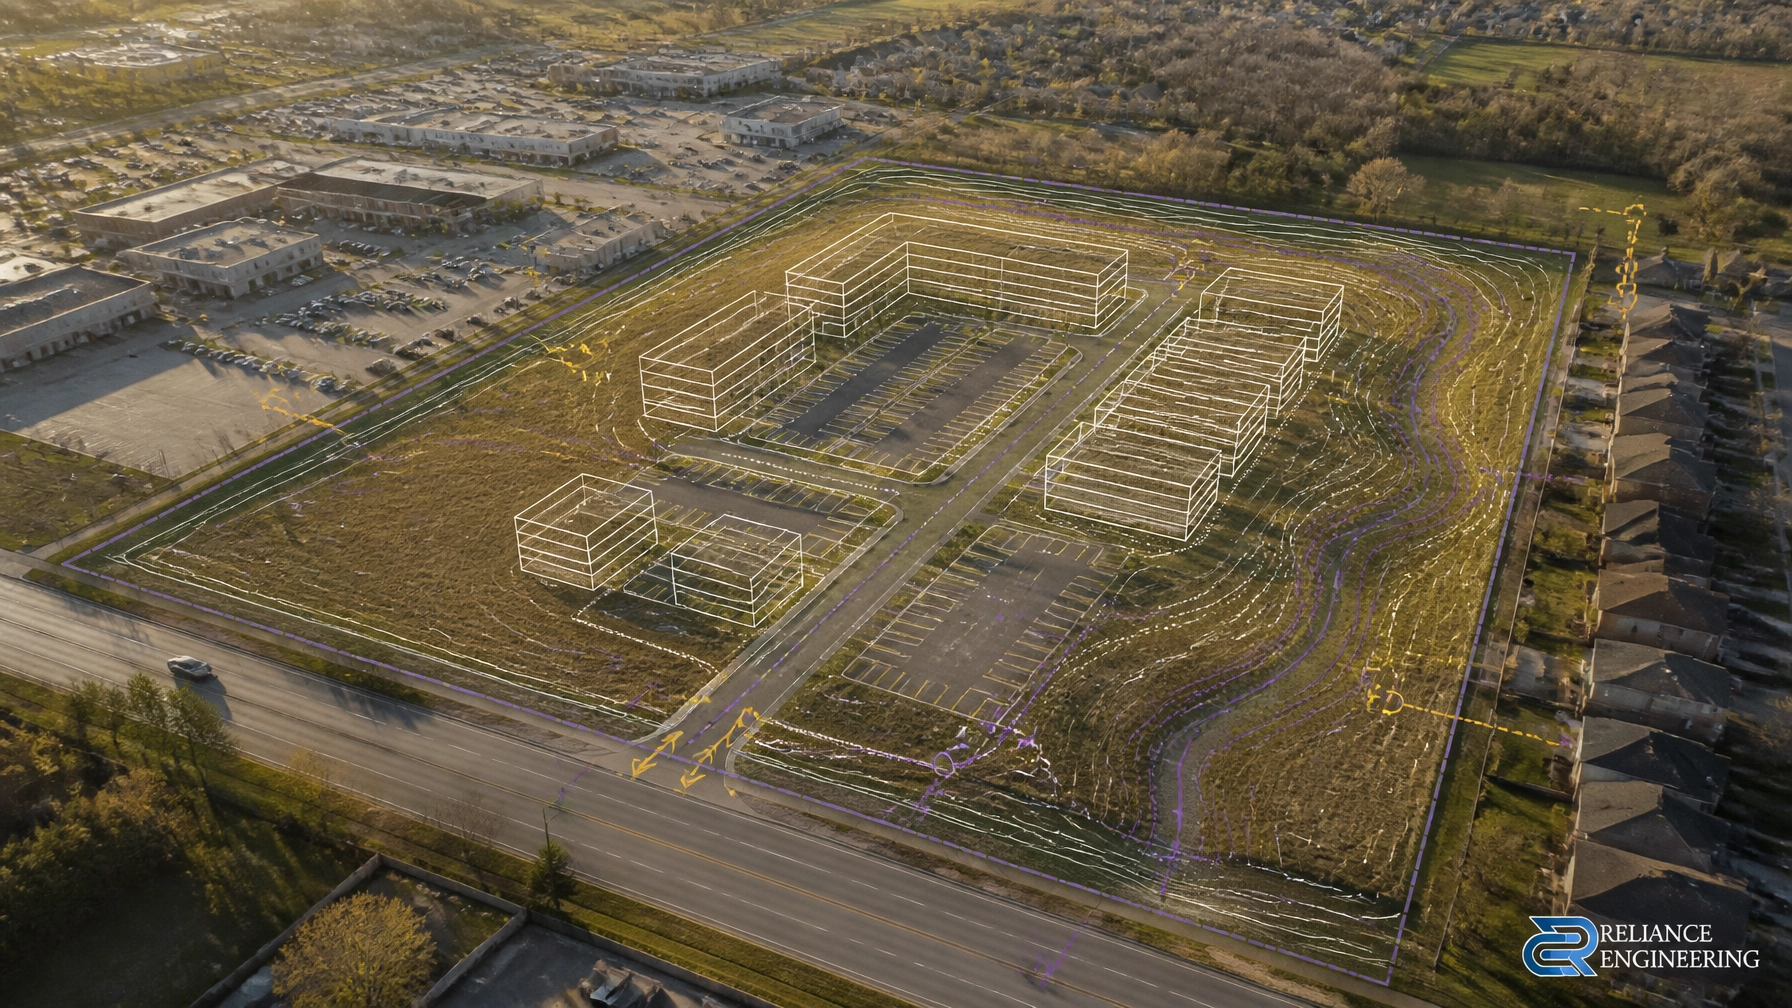
A civil package cannot be developed in isolation. The building footprint, entrances, finished floor elevations, parking layout, fire routes, landscape elements, and utility locations must align.
Reliance Engineering coordinates with:
- Architects
- Structural engineers
- Planners
- Landscape architects
- Ontario Land Surveyors
- Developers and property owners
- Builders and construction companies
- Municipal reviewers and agencies
This coordination is particularly important when the project includes accessible parking, barrier-free paths, loading areas, waste storage, retaining walls, underground services, or complex drainage conditions.
The goal is not simply to add more information. The goal is to present the right information clearly and consistently across all drawings.

The Site Plan Approval Process
1. Submission Review
We review the municipal checklist, pre-consultation comments, existing survey, architectural site plan, planning documents, and available servicing information.
Early review helps identify missing information and design constraints before detailed civil work is completed.
Ontario recommends early consultation because it allows applicants and municipalities to identify requirements and potential conflicts at the beginning of the process. Municipal requirements can vary, so the applicable checklist and engineering design criteria should always be confirmed with the reviewing municipality.
2. Civil Design
We prepare the grading, servicing, drainage, stormwater management coordination, and erosion and sediment control components required for the application.
The design is developed around practical site conditions, municipal criteria, and the project’s approval strategy.
3. Consultant Coordination
We coordinate the civil design with the architect, planner, landscape architect, surveyor, and other consultants. Revisions to the building footprint or site layout are checked against grading, servicing, drainage, and utility requirements.
This step helps prevent one consultant’s revision from creating a new conflict in another discipline.
4. Comment Response
Municipal review may result in technical comments or requests for additional information. Reliance Engineering remains involved through comment response and revisions.
We update the drawings, clarify technical information, and help prepare a coordinated resubmission package. Where appropriate, responses should identify each comment, the action taken, and the drawing location where the revision can be found.

Projects That Require SPA Civil Drawings
Our site plan approval drawings support a range of development types across Ontario, including:
- Commercial developments
- Industrial buildings
- Institutional sites
- Townhouse blocks
- Apartment buildings
- Parking lot projects
- Mixed-use developments
- Redevelopment and infill sites
We also support related approval documentation, including OPA/ZBA Drawings, Severance and Consent Application Drawings, Building Permit Drawings, and Functional Servicing Reports.
The required level of detail depends on the municipality, site conditions, development scale, and associated planning applications.
Code and Municipal Compliance Must Be Built Into the Design
Reviewer-friendly SPA drawings should address the applicable requirements from the beginning, including:
- Municipal site plan standards
- Municipal engineering design criteria
- Stormwater management criteria
- Zoning and site-specific development standards
- Accessibility and driveway grading requirements
- Road and ditch access standards
- Utility and easement constraints
- Conservation authority requirements, where applicable
- Existing infrastructure and property conditions
Municipal requirements differ across Ontario. For example, municipalities may have different submission checklists, drawing standards, stormwater criteria, road access requirements, and review procedures. A package prepared for one municipality may not meet the requirements of another.
The City of Toronto’s Site Plan Control application guidance also emphasizes pre-application consultation, complete submissions, circulation to internal divisions and external agencies, and coordinated responses to comments.
Compliance is not a final formatting exercise. It should guide the civil design from the start.

Why Work With Reliance Engineering
Reliance Engineering Canada Limited provides practical designs, clear drawings, coordinated design, and approval support for development projects across Ontario.
Clients choose Reliance Engineering for:
- More than 20 years of principal engineer experience
- Knowledge of municipal requirements across Ontario
- Attention to technical detail
- Responsive and professional service
- Coordinated, submission-ready SPA drawings
- Continued support through municipal comments and revisions
- PEO authorization to provide professional engineering services
A strong civil submission does not guarantee that every application will receive immediate approval. It does, however, give municipal reviewers the information needed to evaluate the proposal efficiently and gives the project team a coordinated design to build from.
Start With a Complete Civil Package
If your project requires site plan approval, do not wait for municipal comments to reveal gaps in the civil design.
Send us your municipal checklist, survey, architectural site plan, and project details. Reliance Engineering can review the requirements and advise what is needed for a complete civil package and submission-ready SPA drawings.
Request a consultation or contact us directly.
Professional Credentials and Contact Information
Reliance Engineering Canada Limited
Naresh Ochani, P.Eng. M.Eng.
PEO Certificate of Authorization: 100548882
6850 Millcreek Dr, Mississauga, ON L5N 2H4
Phone: 647-385-6418
Email: [email protected]
Office hours: Saturday 12:00 PM–2:00 PM; Sunday Closed.