
Article type: No-Nonsense Expert Guide
Focus: Land Development & Zoning
Published: August 23, 2026
Primary keyword: Plan of subdivision
Related keywords: Site plan approval, building permit drawings, land severance Ontario, OPA ZBA drawings
Service area: Ontario
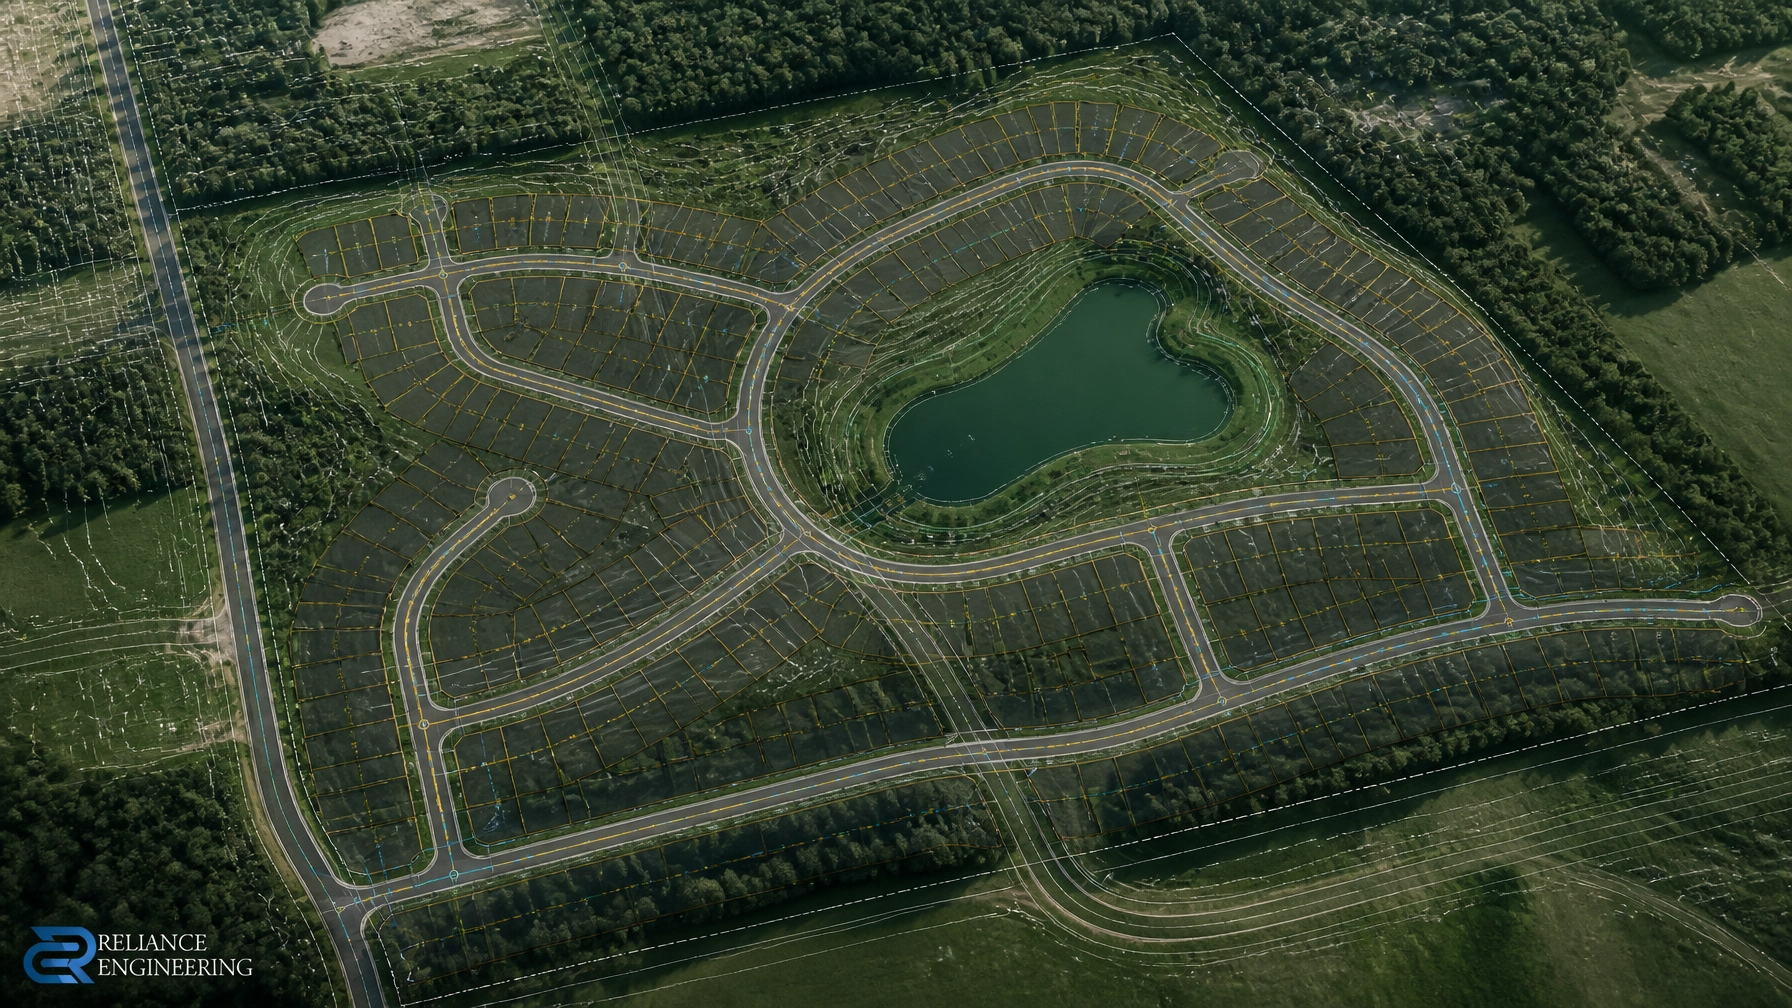
A plan of subdivision is more than a lot layout. It establishes how roads, residential blocks, municipal services, drainage systems, stormwater facilities, and public infrastructure will function together.
That is why municipalities expect more than a conceptual drawing. Developers need a complete civil package supported by strong coordination, practical designs, and clear technical information.
At Reliance Engineering, we prepare plan of subdivision drawings and supporting civil documents that help demonstrate whether a proposed development can be graded, serviced, drained, constructed, and approved.
What Plan of Subdivision Drawings Need to Demonstrate
A subdivision application must show that the proposed development can function as a complete community or development area: not simply that lots can fit on a site.
The civil package should address:
- Proposed roads and road grades
- Residential lots and development blocks
- Municipal water, sanitary, and storm servicing
- Lot and block grading
- Stormwater management facilities
- Overland flow routes
- Drainage outlets and downstream impacts
- Erosion and sediment control during construction
- Utility and easement coordination
- Connections to existing municipal infrastructure
The exact submission requirements vary by municipality, project scale, and approval stage. However, the same principle applies across Ontario: civil information must be coordinated, understandable, and feasible.
Why Early Engineering Input Matters
Early engineering input can identify constraints before they affect the planning case or detailed design.
A preliminary review may identify:
- Limited servicing capacity
- Inadequate road or driveway grades
- Difficult stormwater outlets
- Significant cut-and-fill requirements
- Conflicts with existing infrastructure
- Drainage impacts on adjacent properties
- Requirements for a stormwater management pond or underground storage
- Easements or external works that affect the layout
These issues are easier to address while the subdivision concept is still flexible. If they are discovered after planning approval, redesign can affect lot yield, road alignment, building locations, grading, and project cost.
For planning-stage applications, including an OPA/ZBA drawings package or a supporting concept for a future subdivision, civil drawings should establish a practical direction. The purpose is not to produce unnecessary construction-level detail. The purpose is to show that the proposal can transition into a viable engineering design.
Reliance Engineering provides OPA/ZBA drawing support focused on grading, servicing, drainage, infrastructure constraints, and municipal review comments.
The Core Components of a Complete Civil Package
1. Site Grading and Drainage Plans
Grading controls how the subdivision will drain and how individual lots will function after construction.
A coordinated grading package typically addresses:
- Existing and proposed elevations
- Road centreline and boulevard grades
- Lot grading and drainage arrows
- Swales and rear-yard drainage
- Finished floor and entrance elevations
- Retaining wall coordination
- Overland flow routes
- Tie-ins to existing roads and properties
- Positive drainage away from buildings
- Drainage toward storm sewers, ponds, or approved outlets
The grading must be buildable. It should account for road design, lot depths, servicing depths, accessibility, building envelopes, retaining requirements, and construction practicality.
Our site grading plans use survey information, municipal criteria, and site-specific drainage conditions to produce buildable grading and reviewer-friendly drawings.

2. Site Servicing Plans
A subdivision requires a clear servicing strategy for water, sanitary, and storm infrastructure.
Site servicing and subdivision drawings may include:
- Watermain alignments
- Valves, hydrants, and service connections
- Sanitary sewers and manholes
- Storm sewers and catchbasins
- Pipe sizes, slopes, and inverts
- Service crossing information
- External servicing connections
- Utility and easement coordination
- Construction notes and details
- Road and municipal infrastructure tie-ins
The design must be coordinated with road grades, lot grading, stormwater facilities, fire access, utility corridors, and existing municipal systems.
A servicing route that works on paper may still create conflicts with other infrastructure or fail to provide appropriate slopes. Our site servicing plans focus on clean layouts, coordinated design, and constructible routing.
3. Stormwater Management Reports and Facilities
Development changes the way water moves across a property. A plan of subdivision must show how stormwater will be collected, controlled, treated, and released.
A Stormwater Management Report may address:
- Pre- and post-development drainage
- Peak flow calculations
- Quantity control
- Water quality treatment
- Storage requirements
- Allowable release rates
- Outlet and control structure sizing
- Overland flow assessment
- Downstream drainage impacts
- Low Impact Development measures, where required
The report must match the drawings. A stormwater pond, underground storage system, outlet, or drainage route should be shown consistently in the grading, servicing, landscape, and subdivision plans.
This is where strong coordination becomes important. A pond requires appropriate land area, grading, access, safety features, inlet and outlet locations, and maintenance considerations. These elements should be reviewed before the layout is finalized.

4. Functional Servicing Reports
For larger or more complex subdivision proposals, a Functional Servicing Report helps explain whether the proposed development can be supported by existing or planned infrastructure.
An FSR may include:
- Existing water, sanitary, and storm infrastructure
- Water demand calculations
- Fire flow review
- Sanitary flow calculations
- Storm drainage strategy
- Proposed connection points
- Infrastructure capacity discussion
- Service sizing recommendations
- Required upgrades or improvements
- Clear conclusions for municipal review
A well-prepared FSR gives reviewers a concise explanation of the servicing strategy. It also helps the project team understand infrastructure risks before detailed drawings are prepared.
Erosion and Sediment Control Must Be Planned Early
Construction activities can expose soil and create sediment runoff. A subdivision project may involve extensive grading, road construction, utility installation, and phased building activity.
An Erosion and Sediment Control Plan may show:
- Silt fence
- Construction entrances and mud mats
- Catchbasin protection
- Sediment traps
- Check dams
- Stockpile protection
- Construction limit fencing
- Dewatering controls
- Inspection and maintenance notes
- Phasing requirements
ESC measures should follow the actual drainage pattern and construction sequence. Standard notes alone may not be enough. Controls must be practical for contractors to install, inspect, maintain, and adjust as the site changes.

How Other Approval Drawings Fit the Subdivision Process
Subdivision engineering often connects with several other approval stages.
Site Plan Approval Drawings
Individual blocks or future development areas may later require site plan approval drawings. The subdivision design should provide a workable framework for future building footprints, access, parking, grading, servicing, and stormwater management.
Land Severance Ontario Applications
Some projects begin as smaller parcel divisions rather than full subdivisions. Civil information prepared for a land severance Ontario application may include proposed lot lines, access, grading, drainage, service connections, and easements.
The same principle applies: each parcel must be able to function independently without creating drainage, access, or servicing problems.
See our Severance and Consent Application Drawings for more information.
Building Permit Drawings
After subdivision and site plan approvals, detailed building permit drawings may be required for individual homes, townhouse blocks, commercial buildings, or other structures.
Permit-ready civil drawings may include:
- Final grading
- Driveway slopes
- Finished floor elevations
- Water and sanitary services
- Storm connections
- Roof drainage coordination
- Sump discharge
- Construction notes
- Erosion and sediment control requirements
A coordinated subdivision design makes this transition more efficient. It reduces the risk that later building permit drawings conflict with approved grading, servicing, or stormwater strategies.
What Developers Should Expect from Their Civil Engineer
A complete civil package should be:
- Clear enough for municipal reviewers
- Detailed enough to demonstrate feasibility
- Coordinated with architecture, planning, landscape, and surveying
- Practical for construction
- Consistent across drawings and reports
- Adaptable to municipal comments
- Suitable for progression into permit-ready civil drawings
Reliance Engineering provides civil engineering services across Ontario with more than 20 years of principal engineer experience. We take ownership of the approval process and provide approval support through comments, revisions, and technical coordination.
Our objective is straightforward: prepare practical designs and clear drawings that help the municipality understand how the development will work.
Start with a Coordinated Civil Review
A plan of subdivision is easier to advance when grading, servicing, stormwater, ESC, and infrastructure requirements are reviewed together from the beginning.
If you are preparing a greenfield subdivision, redevelopment, infill project, OPA/ZBA application, or related site plan approval submission, contact Reliance Engineering for a consultation.
Request expert advice for your plan of subdivision drawings and complete civil package.
Contact Reliance Engineering
Reliance Engineering
6850 Millcreek Dr, Mississauga, ON L5N 2H4
Phone: 647-385-6418
Email: [email protected]
Office hours: Saturday 12:00 PM–2:00 PM; Sunday Closed
Naresh Ochani, P.Eng. M.Eng.
PEO Certificate of Authorization: 100548882
Authorized by the Professional Engineers Ontario to offer professional engineering services.





