Article: Ontario Grading & Drainage
Published: November 3, 2026 | 8:00 AM
Professional credentials and contact
Naresh Ochani, P.Eng., M.Eng.
PEO Certificate of Authorization: 100548882
Reliance Engineering Canada Limited
6850 Millcreek Dr, Mississauga, ON L5N 2H4
647-385-6418 | [email protected]
Office hours: Mon–Fri 9:00 AM–5:00 PM; Sat 12:00 PM–2:00 PM; Sun Closed
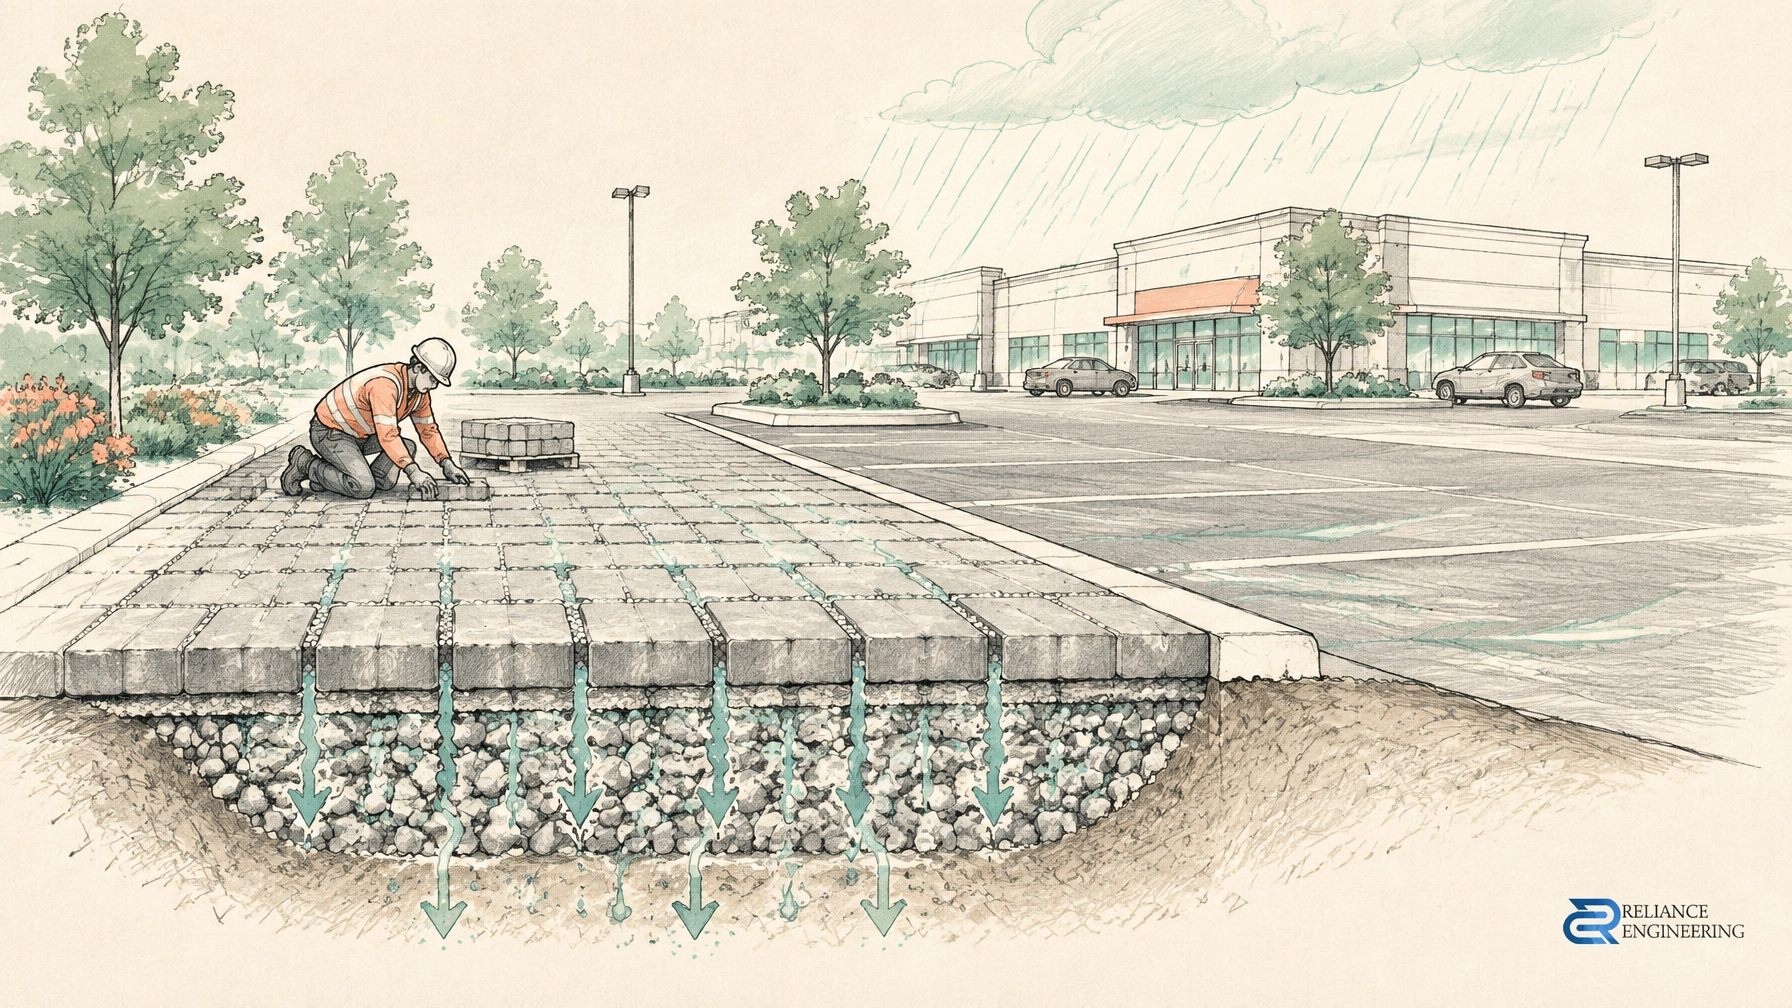
Permeable pavement is often proposed as a ponding solution for commercial parking lots. It can reduce runoff by allowing water to pass through the surface into an aggregate reservoir, where it may infiltrate into the soil or drain through an underdrain.
But permeable pavement is not automatically a fix for standing water. It does not correct unsuitable grades, poor subsurface conditions, or an outlet that cannot receive the discharge. For commercial parking lot drainage Ontario projects, the existing lot’s grading, soil and storm connections should inform the design before new pavers are selected.
Permeable pavement manages runoff; it does not correct every pond
A permeable surface can help manage rainfall where the pavement and layers beneath it are designed to receive and store water. That is different from correcting a depression that holds water, a slope that sends water toward an entrance, or a low area without a functioning drainage path.
If the surrounding pavement drains toward a proposed permeable area, the retrofit may need to accommodate runoff from more than the pavers themselves. If grades prevent water from reaching the permeable surface, that surface may provide little benefit to the ponding area. A design should also account for what happens when rainfall exceeds the system’s storage or infiltration capacity.
That is why asphalt regrading and other commercial property grading fixes should be considered alongside the LID concept, not assumed to be replaced by it. The goal is a drainage-focused approach that combines the right surface with a functioning site layout.
Positive drainage still comes first
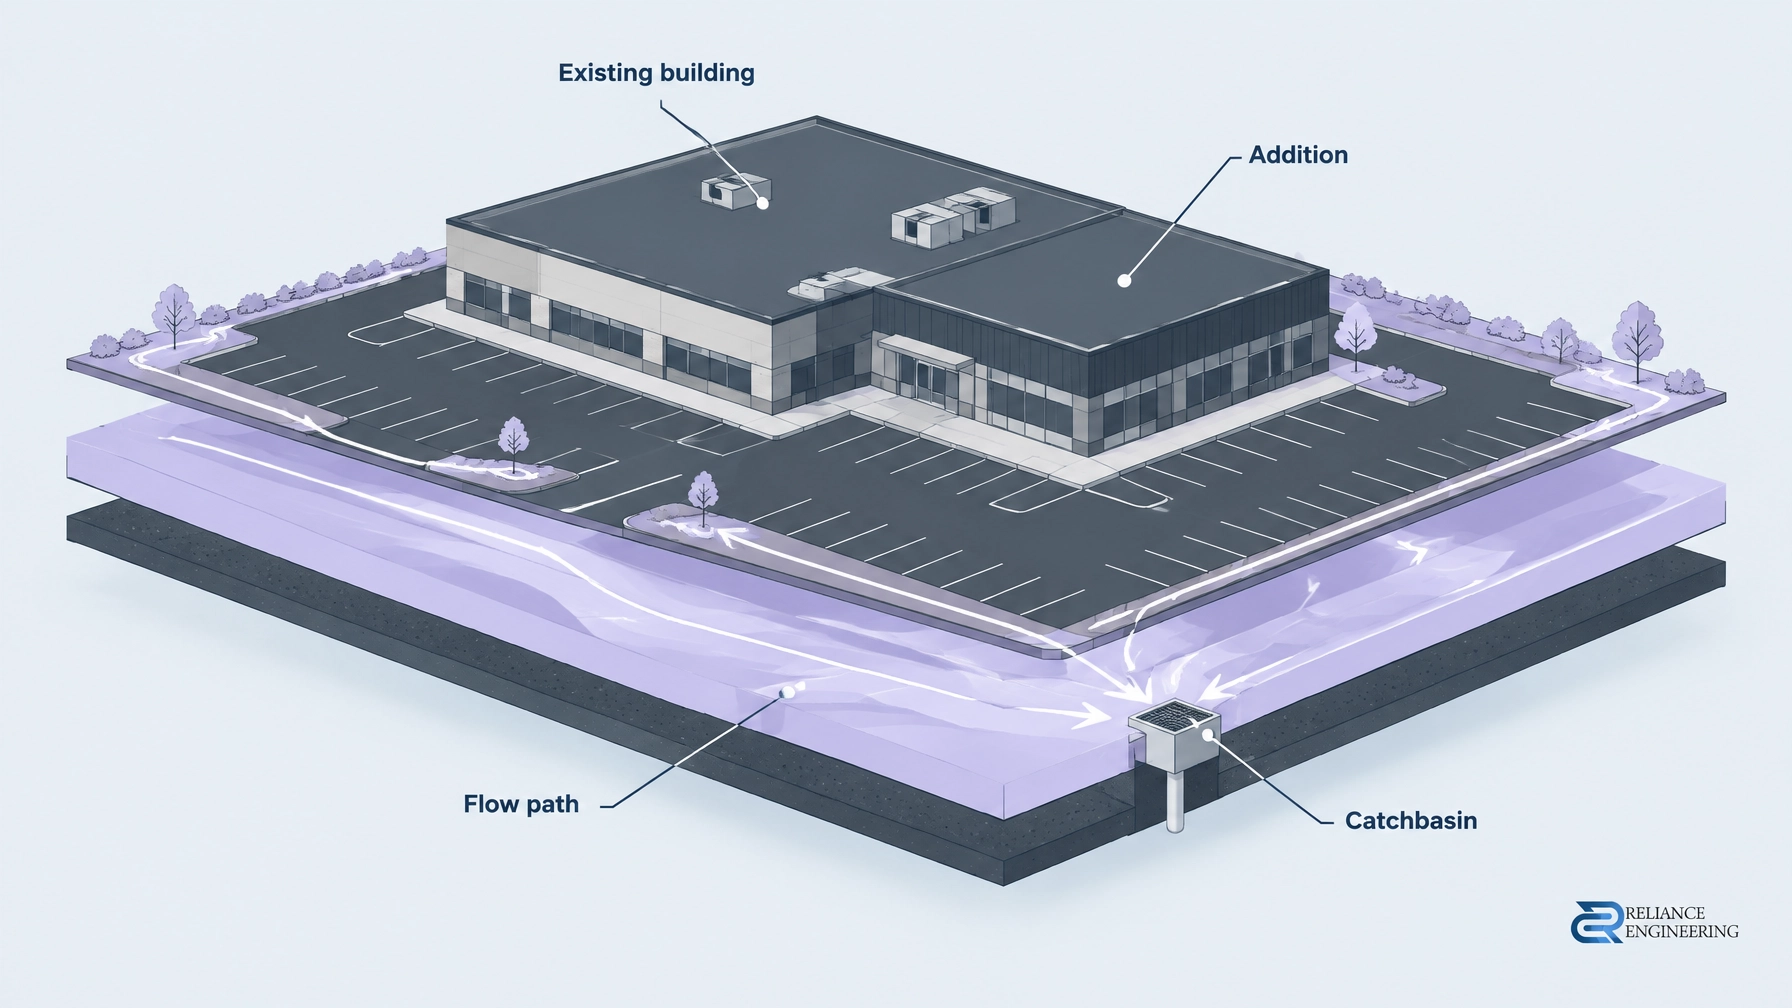
Permeable pavement does not remove the need for positive drainage. Grading must still direct water away from buildings, entrances and neighbouring properties, while preserving safe overland flow routes for events that exceed the system’s capacity.
A retrofit should be reviewed against existing and proposed elevations, including the paver limits, nearby curbs, building entrances, accessible routes and catchbasins. Where sheet flow currently moves toward a building or property line, the design should determine how that pattern will be corrected. Pavers alone will not redirect it.
A bioswale or another approved receiving feature may help guide surface flow toward a suitable area, but its location and connection must work with the overall grading plan. A clear Site Grading Plan can show the proposed drainage direction, positive drainage and overflow routes.

The subsurface determines how the pavement performs
Below the pavers, an open-graded aggregate base provides temporary storage. Whether water can then infiltrate depends on the subgrade and site conditions, not on the appearance of the finished surface.
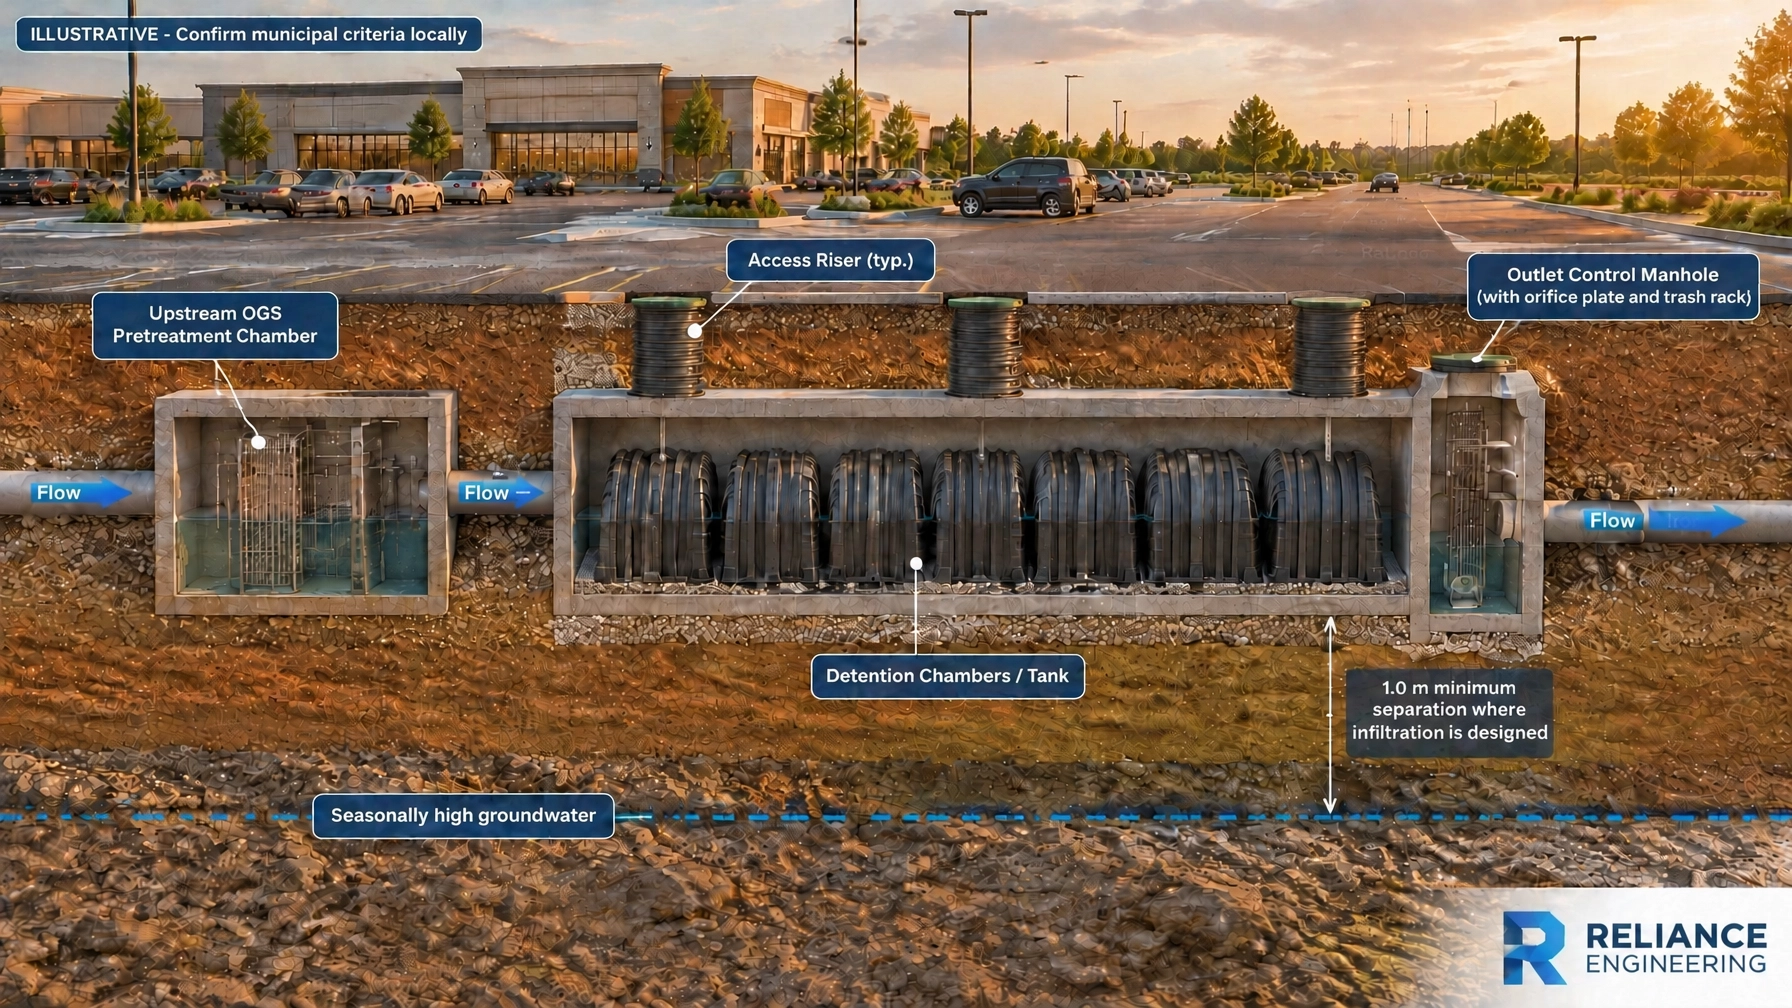
Before design, investigate infiltration at the proposed subgrade and assess soil layers, seasonal high groundwater and bedrock. Low-infiltration soils, including clays found in parts of Ontario, can limit how quickly stored water moves into the ground. High groundwater or shallow bedrock can also constrain infiltration and available storage.
The design may use full infiltration where site conditions support it, or a partial-infiltration system with an underdrain. Where infiltration is unsuitable, a lined system with controlled drainage may be considered, subject to engineering and municipal review. In each case, the reservoir, underdrain and overflow need to work as a system and drain appropriately.

Confirm the discharge route and review requirements
Water that does not infiltrate needs a designed destination. An underdrain may connect to an existing catchbasin or another approved storm outlet, but the receiving system and outlet arrangement must be checked. The existing connection should not simply be assumed to have capacity for a changed drainage layout.
If the retrofit changes drainage areas, storage or discharge locations, a stormwater review may be needed. A Stormwater Management Report can assess runoff, storage, water quality and proposed release to the municipal storm system where required.
Approvals depend on the property and scope of work. A paving replacement may be treated differently from work that changes grading, drainage patterns or stormwater infrastructure. Confirm applicable municipal site plan, site-alteration and engineering requirements before construction. Where a project is near regulated natural features or floodplains, Conservation Authority requirements may also apply. Ontario’s Stormwater Management Planning and Design Manual provides technical and procedural guidance, but project-specific requirements should be confirmed with the relevant authorities.
Maintenance is part of the design
Permeable pavement relies on open surface voids. Sediment can clog those openings and reduce the rate at which water enters the system. Construction sediment, soil tracked from landscaped areas and material swept from conventional pavement can all undermine performance.
A maintenance plan should specify inspection and vacuum sweeping appropriate to the site and system. Conventional sweeping may not remove material lodged in the surface; maintenance should follow the pavement designer’s recommendations. Winter sanding can also introduce fine material that reduces permeability. The property’s winter maintenance plan should address traction materials and snow operations for the permeable area.
Reviewers may request long-term maintenance and inspection details as part of an LID submission. Assigning responsibility for those tasks helps ensure the system continues to function after installation. Construction-phase sediment protection is also important; coordinate the work with an Erosion and Sediment Control Plan where required.
Pre-design checklist
Before selecting permeable pavement, confirm:
- Existing and proposed grades, including drainage toward buildings and property lines.
- Overland flow routes and a safe overflow path.
- Field infiltration results, soil conditions, seasonal high groundwater and bedrock.
- Whether the system needs an underdrain or liner.
- The proposed outlet, municipal connection and applicable approval requirements.
- A practical maintenance plan, including sediment and winter operations.
These checks help establish whether the proposed retrofit is feasible and what supporting drawings and review may be needed. They also help avoid treating a surface replacement as a complete drainage solution.
Drainage first, pavement second
Permeable pavement can be an effective LID measure when its surface, reservoir, subgrade and outlet are designed together. It is not, by itself, a ponding cure. Drainage first, pavement second is the practical starting point for a buildable grading design and reliable performance.
Reliance Engineering prepares practical designs, clear drawings and permit-ready drawings for grading and stormwater projects across Ontario. For advice on a commercial parking lot retrofit, contact Reliance Engineering to discuss the existing drainage and approval pathway.
Professional credentials and contact
Naresh Ochani, P.Eng., M.Eng.
PEO Certificate of Authorization: 100548882
Reliance Engineering Canada Limited
6850 Millcreek Dr, Mississauga, ON L5N 2H4
647-385-6418 | [email protected]
Office hours: Mon–Fri 9:00 AM–5:00 PM; Sat 12:00 PM–2:00 PM; Sun Closed