Ontario Land Development, Zoning & Approvals | 6:00 PM post
Article type: Planning and civil engineering guidance | Focus: Holding provisions, post-adoption conditions, and the engineering that converts an approved OPA/ZBA into building permission | Reading time: 6 minutes
Council adopted your Official Plan Amendment (OPA) or Zoning By-law Amendment (ZBA). That is an important milestone, but it may not be the last planning approval.
In many Ontario municipalities, the new zoning comes with a holding symbol, referenced studies or other conditions. Until the applicable requirements are cleared, and the zoning can legally be relied upon, the amendment may not support the building permit you are planning to apply for.
What can qualify an approved amendment
A zoning by-law amendment may establish the intended use and development permissions while placing a holding symbol, often shown as “H,” on the site’s zone category. The hold typically remains until specified matters are addressed and the municipality takes the required step to remove it. Depending on the by-law and municipal process, that may require a further amending by-law.
Conditions can relate to matters such as:
- Confirmation of water, sanitary and storm servicing.
- A stormwater management solution that meets municipal criteria.
- Access, infrastructure works or required agreements.
- Registration of an agreement or satisfaction of a development condition.
- Conservation Authority authorization where regulated lands or activities are involved.
The adopting by-law, council decision or related approvals may also identify studies or clearances that remain outstanding. A site-specific exception can add rules beyond the general zone standards, so the permitted use alone may not tell the whole story.
Keep two questions separate: Has the amendment been passed and come into force? Can the project rely on its permissions for the intended development? Appeal status, the exact by-law wording, holding provisions and related conditions can affect the answer. Municipal practices vary across Ontario: some use holding symbols, while others rely on conditions or other approval mechanisms. Confirm the local requirements directly with the municipality.
Ontario’s land-use planning guidance explains the broader planning application process. The detailed mechanics for clearing a hold and the evidence required are municipality-specific.
The engineering that lifts the hold
Where a hold is tied to civil matters, the municipality may need clear evidence that the site can be serviced, drained and accessed as intended. The exact scope depends on the wording of the condition and municipal criteria. Typical engineering work may include:
- Servicing confirmation: water, sanitary and storm servicing availability, capacity concerns and proposed connection points.
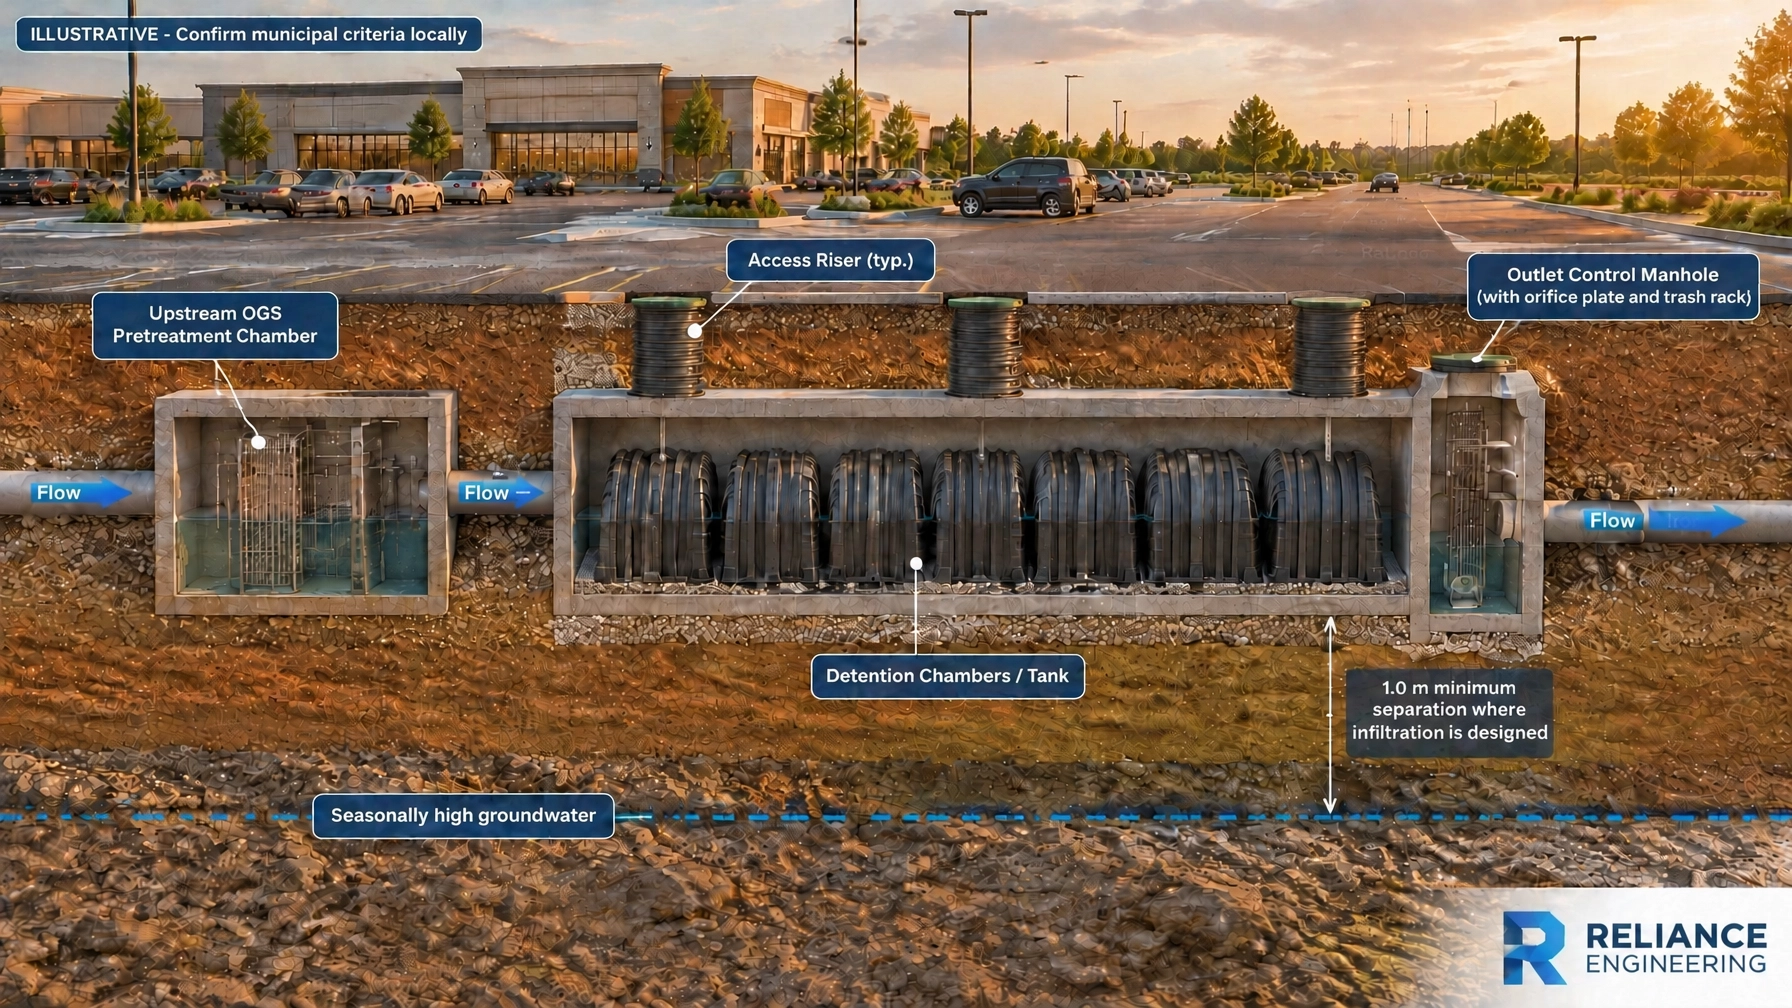
- Stormwater management: a practical approach for runoff quality, quantity, storage and outlet conditions.
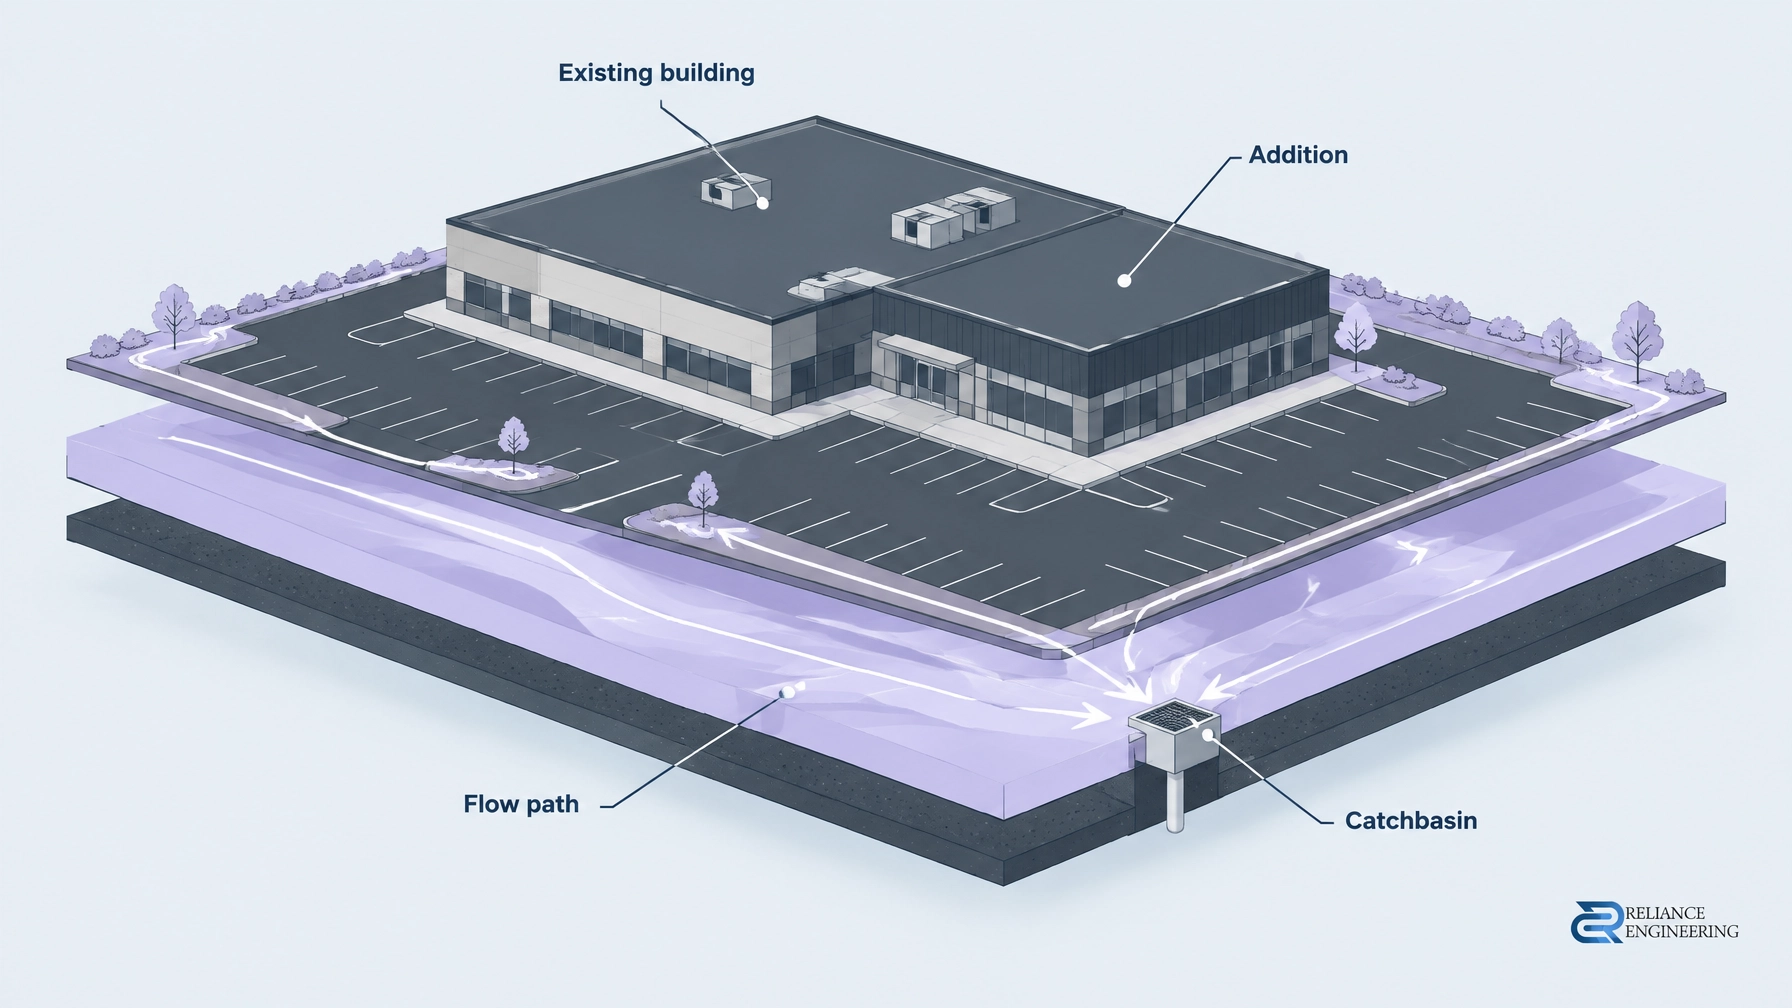
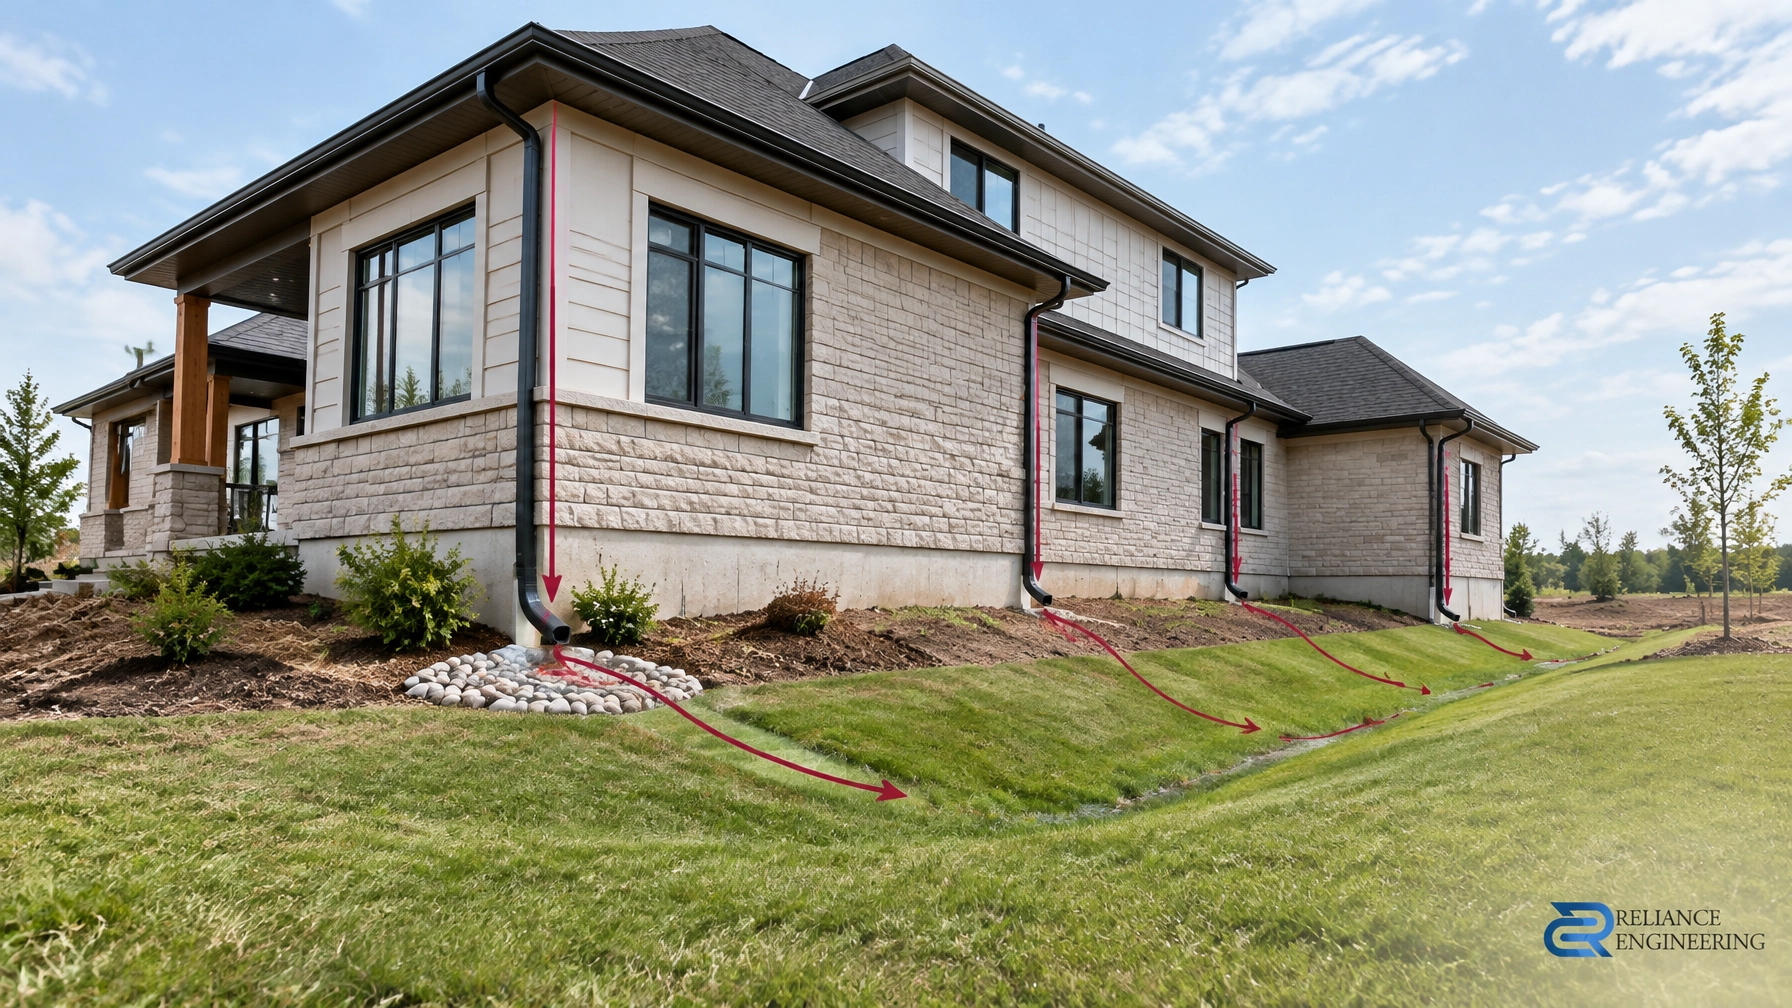
- Grading: a buildable grading concept that demonstrates practical drainage and site access.
- Functional servicing: supporting analysis where municipal infrastructure capacity or connection feasibility needs to be demonstrated.
- Agency coordination: Conservation Authority authorization where a regulated area or activity requires it.
A plan that only demonstrates an idea may not answer the municipality’s condition. Reviewer-friendly drawings and coordinated technical information help show how the proposal responds to the specific requirement.
Reliance Engineering’s OPA/ZBA Drawings service provides concept-to-confirmation civil support. This can include preliminary grading and servicing concepts, stormwater strategy, feasibility review and responses to municipal engineering comments.

One engineering thread from hold removal to permit
The engineering used to address a holding provision can also form the foundation for later approvals. Treating the work as a connected design process can reduce duplication and keep the project team aligned:
Hold-removal evidence → site plan approval drawings → building permit drawings
For example, grading and servicing concepts developed for the hold should be practical enough to advance into detailed site grading plans and site servicing plans. The stormwater approach can progress into a Stormwater Management Report, with a Functional Servicing Report where infrastructure analysis is needed.
The next stage may include coordinated Site Plan Approval drawings, followed by Building Permit drawings for the applicable permit submission. Site plan approval is often a separate step; the required sequence depends on the municipality and the project.
If the hold-removal design is treated as throwaway concept work, the team may have to repeat analysis and redraw plans when detailed design begins. Early engineering input helps identify which practical concepts can carry forward. The goal is a complete civil package that evolves into permit-ready civil drawings, with strong coordination among the owner, planner, architect and engineering team.

Read the adopting by-law before you design
Before commissioning the next design stage:
- Review the passed by-law and council decision for holding symbols, exception provisions, referenced studies and agency requirements.
- Ask the municipality what evidence it needs to confirm each condition is satisfied and what formal step removes the hold.
- Check the status of the amendment, including whether it is in force and whether any appeal affects reliance on it.
- Sequence the civil work around those requirements and the later site plan and building permit stages.
This check helps prevent a common gap: assuming that the zoning decision alone resolves every planning, engineering and agency requirement.
Discuss your post-adoption requirements
The route from an adopted OPA/ZBA to a building permit depends on the exact by-law and local approval process. Reliance Engineering brings more than 20 years of principal engineer experience, detailed municipal knowledge and responsive approval support to land development projects across Ontario.
Request a consultation or call 647-385-6418 to discuss the conditions, engineering evidence and next drawings your project may require.
Contact
Naresh Ochani, P.Eng. M.Eng.
PEO Certificate of Authorization: 100548882
Reliance Engineering Canada Limited
6850 Millcreek Dr, Mississauga, ON L5N 2H4
Phone: 647-385-6418
Email: [email protected]
Office hours: Monday–Friday 9:00 AM–5:00 PM; Saturday 12:00 PM–2:00 PM; Sunday Closed.