Published: September 17, 2026 | 8:00 AM
Series: Ottawa Grading & Drainage
Reading time: 7 minutes
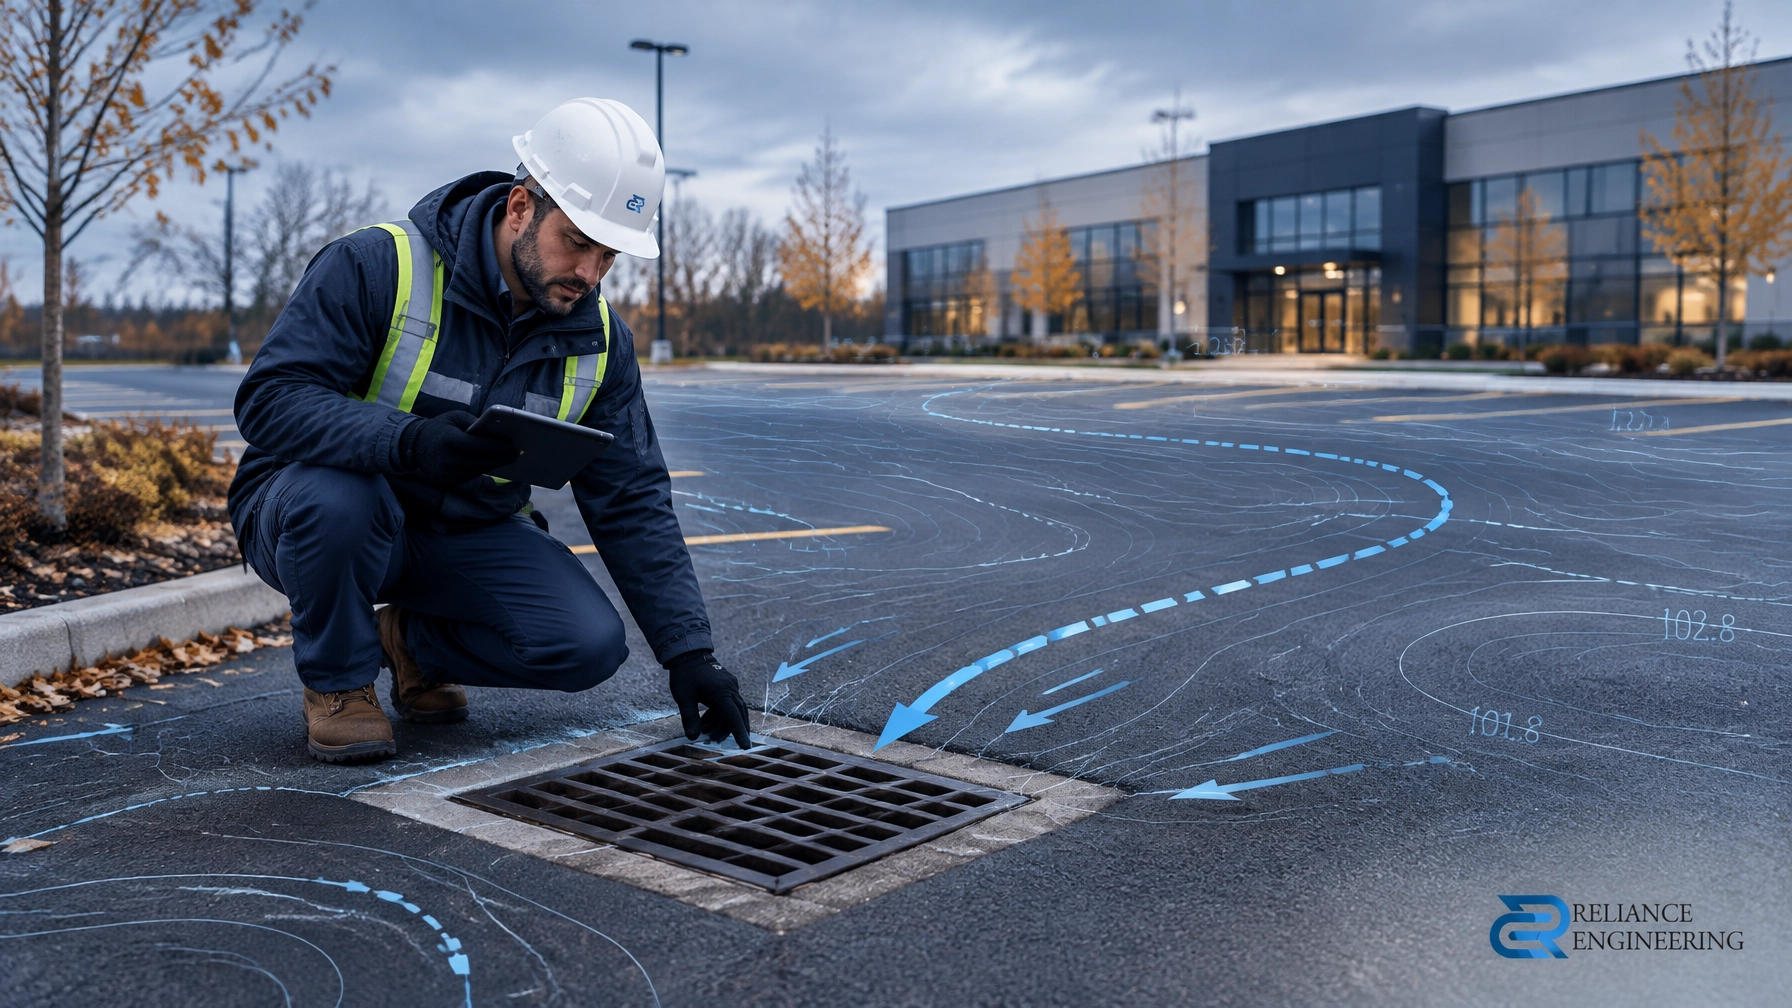
Commercial parking lot ponding is not only a maintenance concern. In Ottawa, recurring low points can create winter ice, pavement damage, customer safety risks, failed inspections, and avoidable construction rework.
The correct solution is usually not another asphalt overlay without investigation. A drainage-focused review should identify the low points, confirm existing elevations, assess catchbasin performance, and establish practical designs for positive drainage and safe overland flow routes.
Reliance Engineering prepares Site Grading Plans and Erosion and Sediment Control Plans for commercial and development projects across Ontario.
Why ponding must be resolved before winter freeze-up
Water that remains on a parking lot after rainfall or snowmelt will freeze when temperatures drop. Repeated freezing and thawing can:
- Create slip hazards at entrances, accessible parking spaces, and walkways
- Increase vehicle skidding and collision risk
- Contribute to asphalt cracking, potholes, heaving, and base failure
- Send meltwater toward building entrances or loading areas
- Block catchbasins with ice, sediment, and debris
- Increase exposure to property damage and liability claims
- Cause concerns during municipal inspections or construction closeout
Ottawa’s winter conditions make unresolved ponding especially serious. A low point that appears minor in October can become a persistent ice sheet in January.
For a private commercial parking area, the design objective is no surface ponding during the 2-year storm event. Larger storm events may use controlled surface storage, but ponding limits, emergency overflows, and overland flow routes must be clearly designed and documented.
Start with the actual low points
A parking lot may appear generally flat while still containing several drainage deficiencies. Common causes include:
- Asphalt settlement over a weak or poorly compacted base
- An overlay that raised pavement around an existing catchbasin
- Catchbasins located away from the true low points
- Catchbasin rims set too high
- Reverse grades near curbs, entrances, or loading docks
- Landscaping or curbs blocking an existing flow path
- Snow storage placed over drainage inlets
- Fixed building entrance elevations that limit available grading options
- Existing municipal storm outlets or catchbasin leads with restrictive inverts
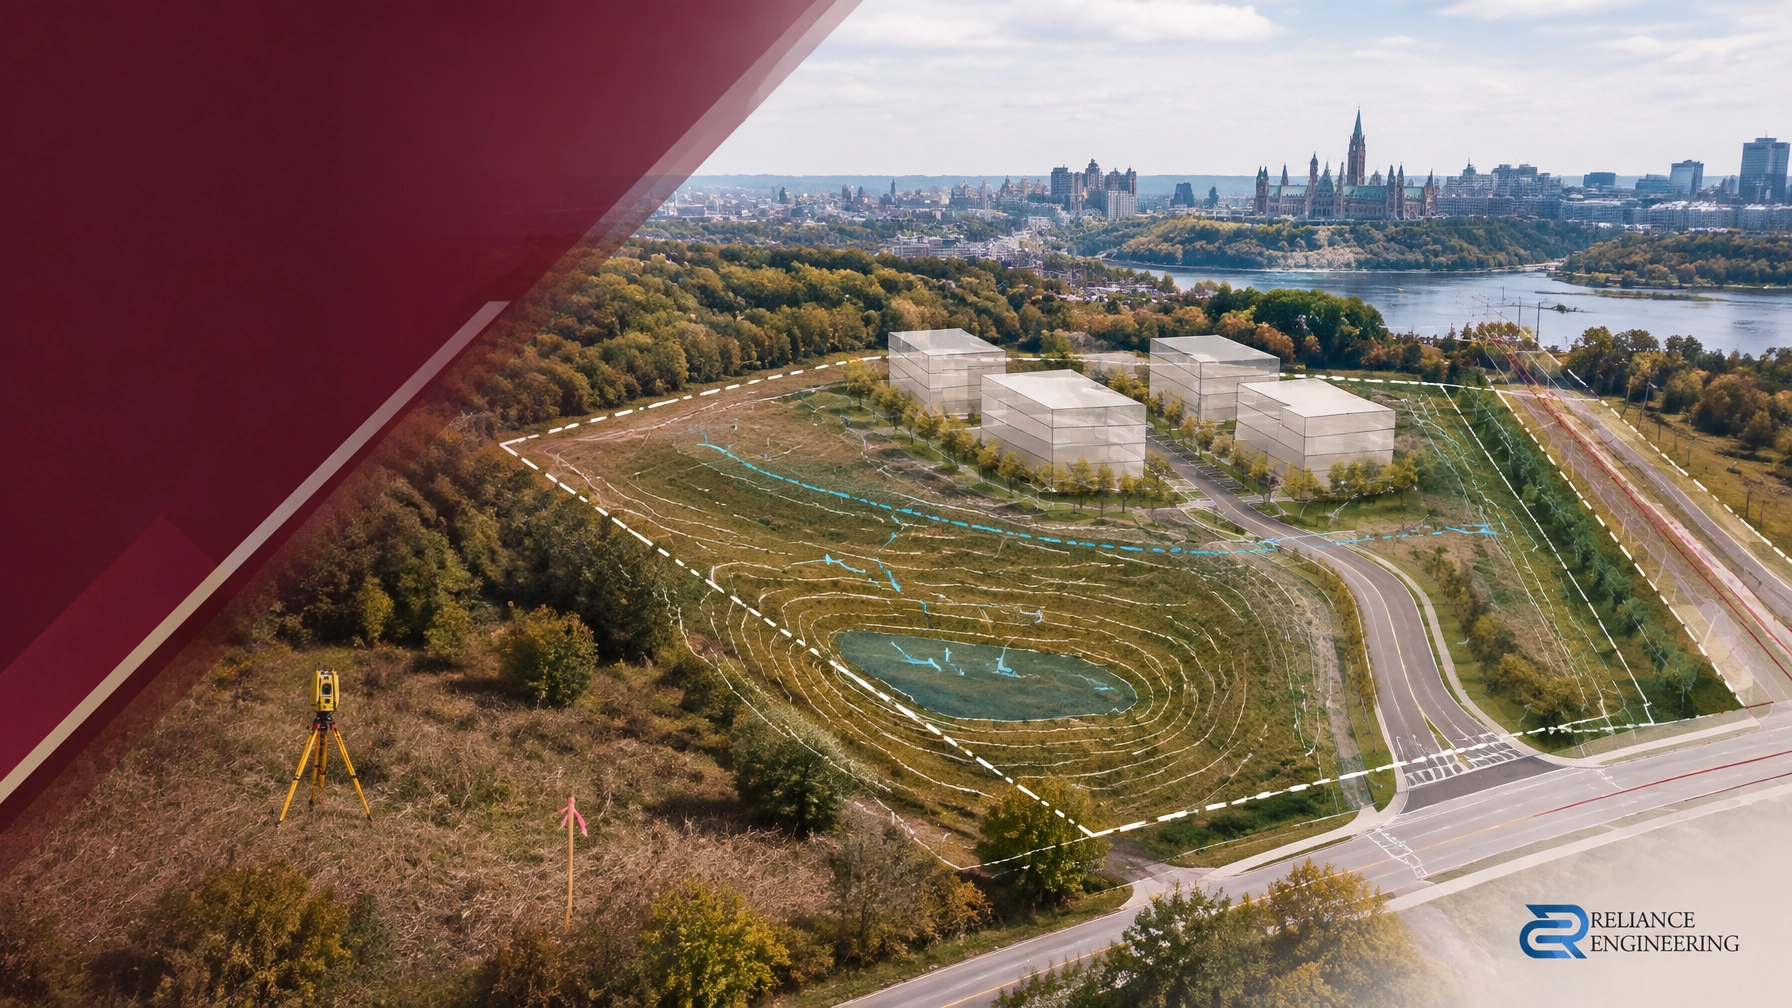
A proper review begins with a current topographic survey. The survey should capture:
- Parking lot spot elevations
- High points, low points, and grade breaks
- Catchbasin rims and inverts, where available
- Maintenance holes and storm connections
- Building entrances and finished floor elevations
- Curbs, sidewalks, ramps, driveways, and road tie-ins
- Adjacent properties and existing overland flow routes
These fixed elevations control the design. A catchbasin cannot simply be moved without checking the available municipal outlet, pipe slope, lead elevation, utility conflicts, and connection requirements.
Use a Site Grading Plan to show the solution
A professional Site Grading Plan converts field conditions into a buildable correction strategy. It should show existing and proposed grades, slope percentages, drainage arrows, catchbasin locations, swales, and the route water will follow during both minor and major storm events.

Download the grading plan drawing visual
For Ottawa projects, the City’s Grading and Drainage Plan Terms of Reference requires critical information such as:
- Proposed spot elevations at parking areas and pavement edges
- High and low points
- Slope gradients and drainage directions
- Building entrance and finished floor elevations
- Swales, catchbasins, outlets, and flow routes
- Limits of stormwater retention or ponding
- The design storm associated with any ponding area
The objective is not to add more arrows to a drawing. The objective is to prepare clear drawings that a contractor can build and a municipality can review.
Re-establish positive drainage
Positive drainage means the pavement, landscape areas, and site features direct water toward an approved outlet without creating unintended depressions.
For commercial parking areas, the correction may involve:
Targeted Ottawa asphalt regrading
A paving contractor may mill high areas, raise selected low areas, or reconstruct a section of asphalt and granular base. The grading design should be completed before paving work begins.
Resurfacing without a grading plan can preserve the same low point or shift the ponding problem to another location. The engineering drawing should establish the proposed elevations and minimum slopes before the contractor sets grades.
Catchbasin relocation or adjustment
Where a catchbasin is not located at the actual low point, options may include:
- Adjusting the rim elevation
- Relocating the catchbasin
- Adding an additional inlet
- Regrading the pavement toward the existing inlet
- Replacing or upsizing a storm connection, where justified
- Confirming the municipal storm system outlet and lead elevations
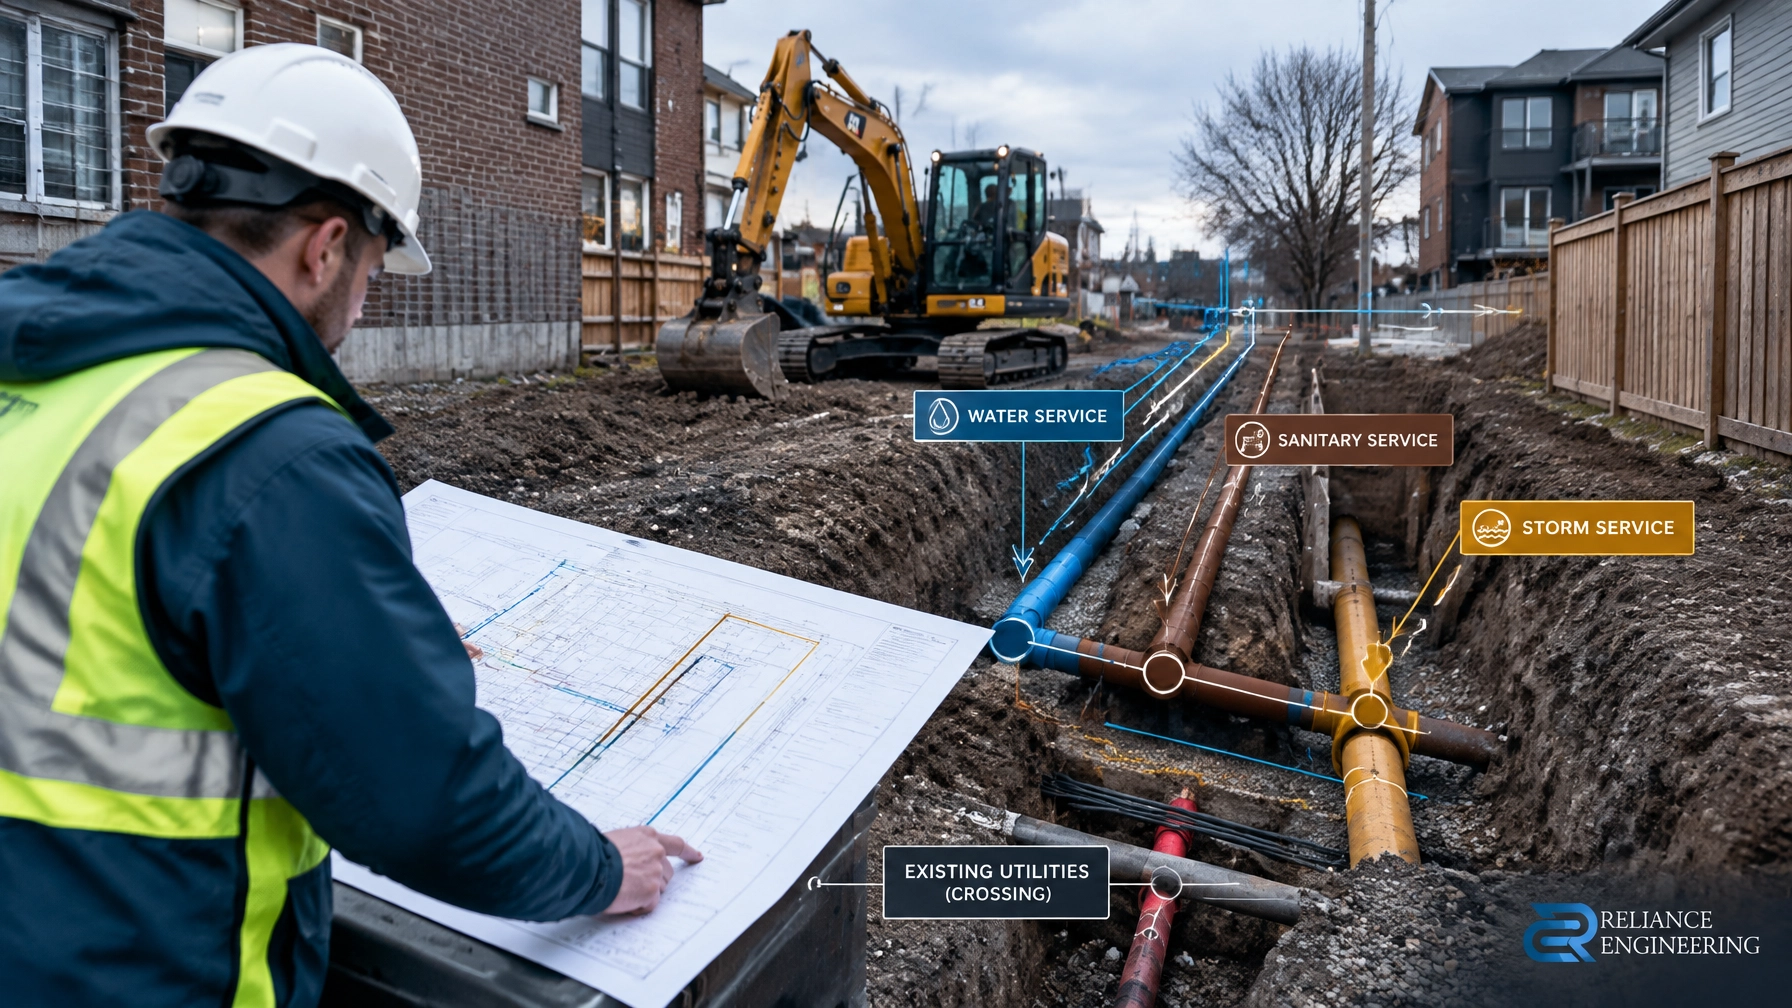
Every catchbasin change must be coordinated with the Site Servicing Plan. Storm pipe slopes, inverts, utility conflicts, maintenance access, and municipal connection requirements all matter.
Swales and defined flowlines
A shallow swale or paved flowline can move water from a flat area toward a catchbasin, ditch, or approved outlet. Swales must be designed with practical slopes, stable surfaces, and adequate separation from building entrances and adjacent properties.
Where a swale is too flat to drain reliably, additional drainage measures may be required. The plan should also confirm that the swale does not direct runoff onto a neighbouring property or into an unauthorized outlet.
Driveway and road tie-ins
Private approach grades typically fall within a 2% to 8% range, subject to the specific City of Ottawa criteria, accessibility requirements, site constraints, and connection to the public right-of-way.
Road and driveway tie-ins must be checked carefully. A driveway that slopes toward the property can bring road runoff into the parking lot. A driveway that is too steep or poorly transitioned can create vehicle clearance, accessibility, and winter maintenance problems.
Design the overland flow route before it is needed
A parking lot should function under ordinary rainfall without ponding. However, every site also needs a major system strategy for storms that exceed the minor storm sewer capacity.
An overland flow route provides a controlled path for excess runoff. It may use:
- Parking aisles
- Curbed pavement
- Landscaped swales
- Roadways
- Rear-yard or side-yard corridors
- Emergency spill points
- Approved municipal right-of-way outlets
The route should be shown on the grading drawings with elevations, arrows, slopes, and discharge points. It must not direct water toward building openings, neighbouring properties, or unsafe pedestrian areas.
The City’s design approach generally distinguishes between:
- 2-year storm: No surface ponding on private parking and vehicular areas
- Larger storms: Controlled storage and overland conveyance may be used
- Major storm conditions: Ponding depth, emergency overflow, and building protection must be demonstrated
The final criteria should be confirmed against the current City review requirements and project-specific conditions.
Coordinate grading with stormwater and erosion control
Ponding corrections are often part of a broader civil design package. Depending on the project, the grading review may need to coordinate with:
- Stormwater Management Reports
- Site Servicing Plans
- A functional servicing report
- Municipal site plan approval drawings
- Site alteration requirements
- Conservation Authority requirements
- Construction staging and erosion control
If grading or construction runoff affects a regulated wetland, watercourse, valley, or floodplain, the applicable Conservation Authority must be consulted. In Ottawa, this may include the Mississippi Valley Conservation Authority or Rideau Valley Conservation Authority.
An Erosion and Sediment Control Plan should protect catchbasins, storm sewers, ditches, roads, and neighbouring properties during construction. It should include practical controls such as catchbasin protection, mud mats, silt fencing, stockpile protection, and inspection requirements.

A practical winter-readiness process
Before freeze-up, commercial property owners should:
- Document recurring ponding and ice locations.
- Clear catchbasins, grates, gutters, and drainage paths.
- Complete a topographic and drainage review.
- Confirm building entrance and road tie-in elevations.
- Prepare a Site Grading Plan showing proposed corrections.
- Coordinate catchbasin and storm connection changes through Site Servicing Plans.
- Confirm overland flow routes and emergency overflow locations.
- Schedule asphalt regrading or reconstruction before winter, where feasible.
- Maintain enhanced snow and ice control until permanent work is complete.
This process is more reliable than treating each frozen area with additional salt or patching isolated pavement failures.

Ottawa commercial property grading fixes should be designed before paving
The most cost-effective time to solve commercial parking lot drainage is before repaving, site alteration, or a municipal submission. A drainage-focused approach can prevent the common cycle of paving, ponding, patching, and repaving.
Reliance Engineering provides practical designs, clear drawings, coordinated design, approval support, and permit-ready drawings for commercial properties and land development projects across Ontario.
If your property has recurring ponding, failed drainage, or winter ice concerns, contact us for a consultation.
Professional credentials and contact
Naresh Ochani, P.Eng. M.Eng.
PEO Certificate of Authorization: 100548882
Reliance Engineering
6850 Millcreek Dr, Mississauga, ON L5N 2H4
Phone: 647-385-6418
Email: [email protected]
Office hours: Monday to Friday 9:00 AM–5:00 PM; Saturday 12:00 PM–2:00 PM; Sunday Closed.
Request a consultation for Ottawa ponding solutions, commercial parking lot drainage, Ottawa asphalt regrading, and municipal approval support.