Series: Ottawa Site Servicing & Stormwater : Day 5 of 7
Publication slot: September 14, 2026 : 2:00 PM
Article type: Technical municipal-approval guide
Infrastructure capacity is one of the most important technical questions in an Ottawa development application:
Can the existing water, sanitary, and storm systems safely support the proposed development?
The answer affects site plan approval, building permits, rezoning applications, severances, and construction timing. A site may have sufficient land area and an acceptable building layout, but municipal approval can still be delayed if servicing capacity has not been demonstrated.
A complete review should begin before detailed drawings are finalized. Reliance Engineering prepares coordinated Ottawa site servicing plans, functional servicing reports, and stormwater management reports that connect capacity analysis to practical site design.
Ottawa Capacity Checks Are More Than Pipe Connections
A servicing plan does not simply show where pipes enter a property. It must explain how the proposed development interacts with the existing municipal network.
The City of Ottawa typically expects the engineering submission to address:
- Water demand and available pressure
- Fire flow and hydrant performance
- Sanitary peak flow and downstream sewer capacity
- Pumping station capacity, where applicable
- Storm sewer capacity and allowable release rates
- On-site storage and outlet controls
- Emergency overland flow routes
- Construction and phasing requirements
The City’s Site Servicing Study Terms of Reference, applicable engineering guidelines, zoning requirements, and master servicing information provide the framework for this review.
For projects subject to Site Plan Control, drainage and servicing are central parts of the municipal review.
1. Watermain Capacity Includes Pressure and Fire Flow
A watermain may be physically close to a property but still fail to provide the pressure or fire flow required by the proposed development.
A capacity review normally considers:
- Existing and proposed water demand
- Static and operating pressure
- Peak-hour demand
- Maximum-day demand
- Maximum-day demand plus fire flow
- Hydrant locations and available flow
- Elevation differences across the site
- Watermain diameter, connection points, and looping
- Pressure-reducing or booster requirements
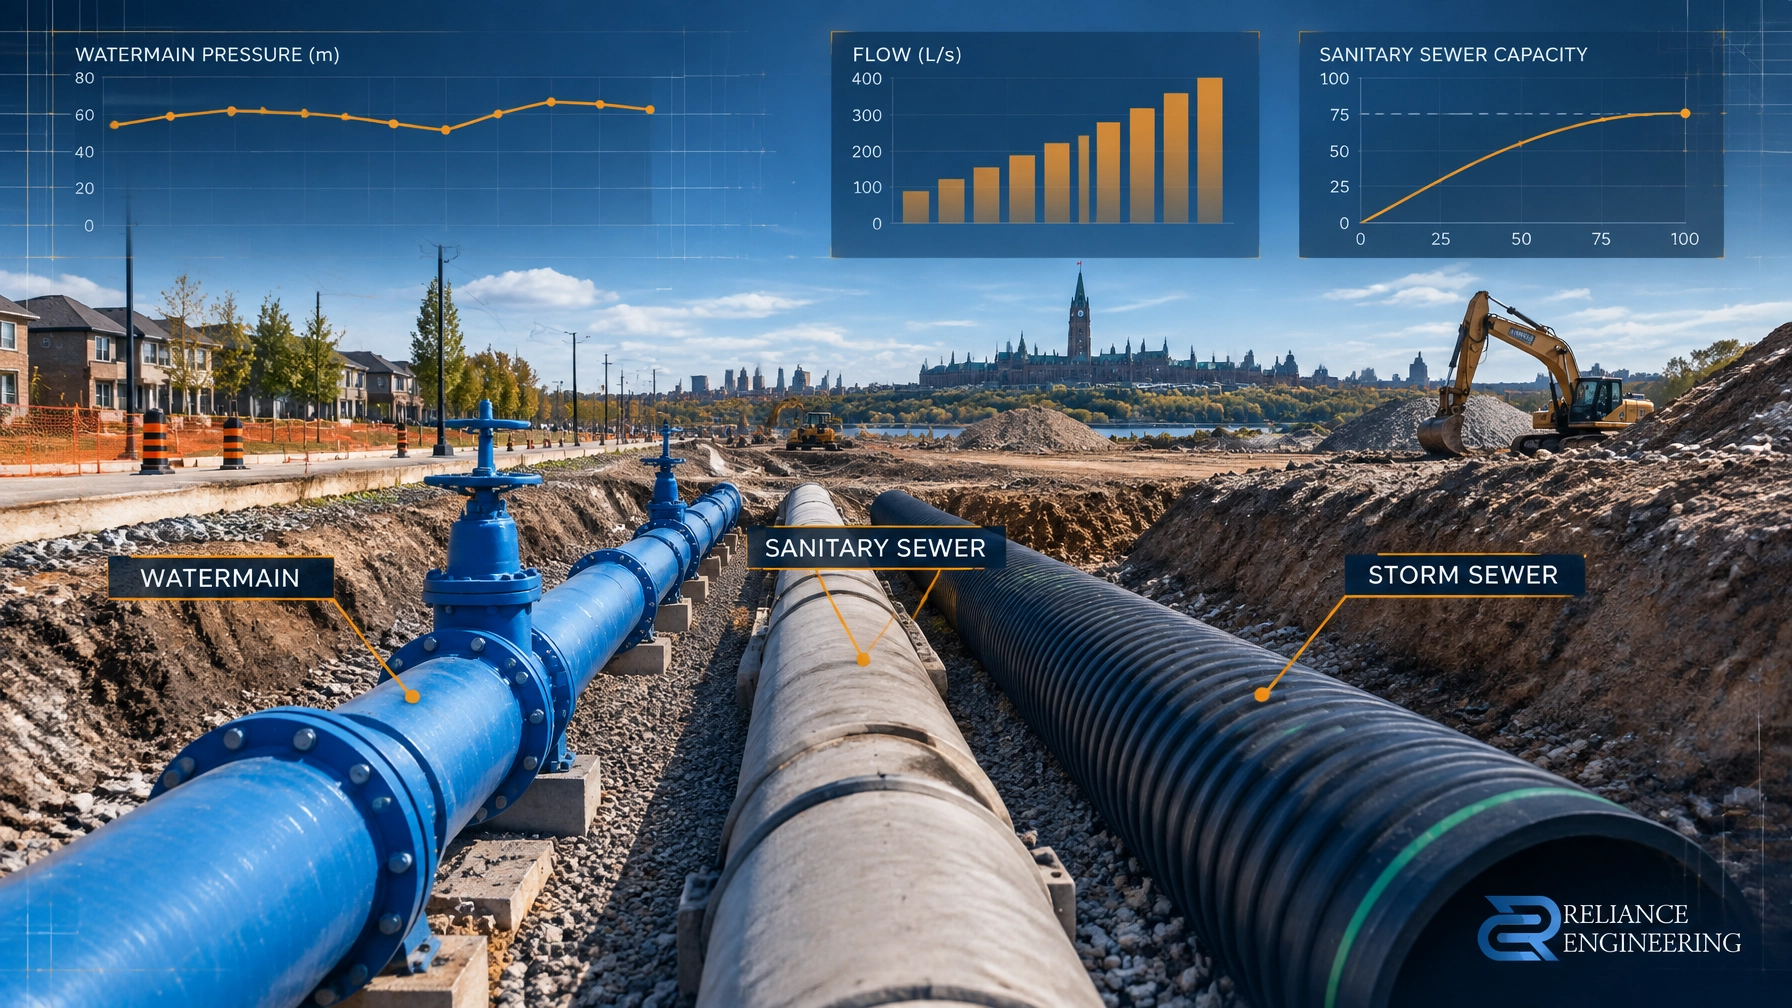
City of Ottawa design criteria commonly used in servicing analysis include maintaining adequate pressure during peak demand and preserving residual pressure during a fire-flow condition. As a general reference, engineering submissions may evaluate normal operating pressure in the range of 50–80 psi under maximum-day conditions, a minimum of 40 psi under peak-hour demand, and a minimum residual pressure of 20 psi during maximum-day plus fire-flow conditions. The exact requirements and boundary conditions must be confirmed for the specific property.
The review should not rely on a general statement that “water is available.” It should show clear calculations and identify the critical node, hydrant, or service connection.
A water capacity issue may lead to:
- A larger service or watermain
- A looped connection
- A new hydrant
- A booster or pressure-reducing system
- Building fire protection revisions
- An off-site watermain extension
- A servicing condition before approval
Early water analysis helps prevent a building layout from advancing on assumptions that cannot be supported by the municipal system.

2. Sanitary Review Follows the Flow Downstream
Sanitary capacity is not limited to the service connection at the property line. The proposed flow must be followed through the downstream sewer system and, where applicable, to a pumping station or treatment facility.
A sanitary review commonly includes:
- Population or fixture-based demand
- Average and peak sanitary flow
- Extraneous or wet-weather flow assumptions
- Proposed service size and slope
- Downstream pipe capacity
- Existing and committed development flows
- Manhole and sewer invert information
- Pumping station capacity
- Known municipal servicing constraints
The City’s Infrastructure Master Plan and local master servicing information can help identify available capacity and planned infrastructure improvements. However, the conclusion must be specific to the proposed site, development intensity, connection point, and timing.
A sanitary system may appear adequate under average flow but become constrained during peak conditions. A downstream pumping station may also have limited reserve capacity even when the local gravity sewer is large enough.
If the review identifies a shortfall, the application may require:
- Downstream sewer upgrades
- A larger or separate sanitary connection
- Pumping station improvements
- Flow reduction or storage measures
- A reduced development yield
- Servicing conditions
- Phased construction tied to infrastructure delivery
These findings belong in the Ottawa Functional Servicing Report. The report should clearly state whether the site can be serviced, what assumptions were used, and which improvements are required before or during construction.
3. Storm Capacity Is Controlled at the Outlet
Stormwater review asks a different question:
How much runoff can the receiving storm sewer, watercourse, ditch, or outlet safely accept?
The allowable release rate is site-specific. It depends on the municipal storm system, outlet location, catchment conditions, downstream constraints, and applicable City or conservation authority requirements.
A stormwater capacity review may include:
- Pre-development and post-development runoff
- Minor and major system flows
- Rainfall intensity and storm events
- Runoff coefficients
- Storm sewer conveyance capacity
- Existing outlet conditions
- Allowable release rate
- Required storage volume
- Orifice or control structure sizing
- Roof, underground, or surface storage
- Emergency overland flow routing
- Water quality and erosion protection
For qualifying infill projects, the City’s On-Site Stormwater Management Program and its Minimum Submission Requirements may require specific storage, release, grading, and servicing information.
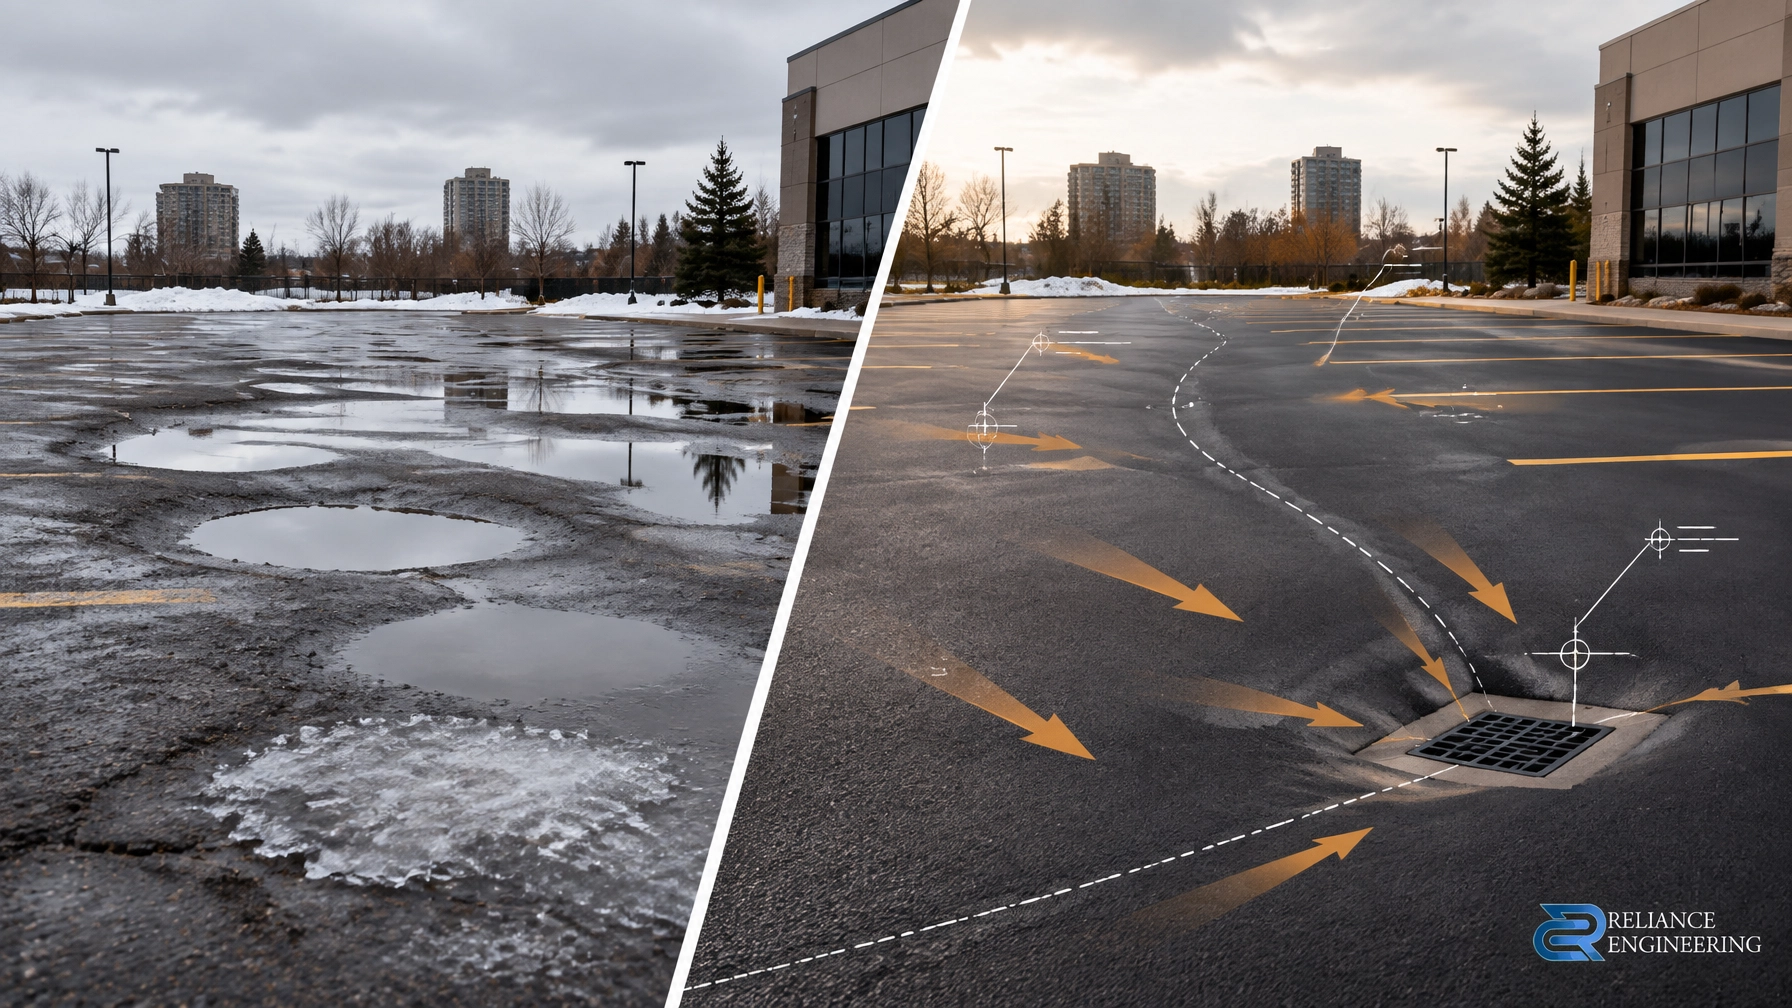
The City’s Quick Stormwater Tool can also establish storage and release targets for certain sites. The selected solution must match the grading and servicing design. A stormwater report that proposes storage without showing where it fits on the site is incomplete.
Strong stormwater management reports Ottawa Ontario projects rely on practical controls that can be built, inspected, and maintained. The report, grading plan, and site servicing plan must use the same elevations, catchment areas, outlet rates, and storage assumptions.

Capacity Findings Must Feed Every Civil Document
Capacity analysis should not sit separately from the drawing package. It must inform the complete civil design.
Functional Servicing Report
The report explains existing infrastructure, proposed demands, available capacity, servicing strategy, and required upgrades. It provides the municipality with a concise technical conclusion.
Stormwater Management Report
The report confirms pre- and post-development runoff, allowable release rates, storage, outlet controls, conveyance capacity, and emergency drainage.
Site Servicing Plan
The drawing converts the strategy into a buildable layout. It should show:
- Water, sanitary, and storm routes
- Pipe sizes, slopes, and inverts
- Manholes and catch basins
- Hydrants, valves, and service connections
- Easements and utility coordination
- Connection details
- Flow direction
- Emergency overland routes
- Construction notes
Clean layouts, coordinated design, constructible routing, and clear calculations reduce review questions. They also help contractors understand the intent of the approved design.
Reliance Engineering provides site servicing plans, stormwater management reports, site grading plans, erosion and sediment control plans, and approval support across Ontario.
When Capacity Constraints Change the Approval Strategy
A capacity constraint does not always mean the project cannot proceed. It means the approval strategy must address the constraint directly.
Possible outcomes include:
-
Off-site upgrades
The applicant may need to extend, upsize, or improve municipal infrastructure. -
Servicing conditions
Approval may be conditional on completing a specific infrastructure improvement or obtaining confirmation from the City. -
Phasing
A project may be divided into stages so that development proceeds in line with available infrastructure capacity. -
Design changes
Building area, unit count, water demand, sanitary flow, or impervious coverage may need to be revised. -
On-site controls
Stormwater storage, restricted release rates, infiltration, or controlled outlets may be required.
The earlier these options are evaluated, the less likely the project is to experience redesign after submission.
Site Plan Control and Conservation Authority Review
Capacity and outlet conditions may also affect external review agencies.
For sites near watercourses, wetlands, floodplains, steep slopes, or regulated drainage features, the applicable Conservation Authority may review the proposed outlet, grading, erosion protection, and stormwater discharge. In Ottawa, the relevant authority may include:
- Rideau Valley Conservation Authority
- Mississippi Valley Conservation Authority
- South Nation Conservation
The City review and Conservation Authority review are related but separate. A municipal approval does not automatically replace a Conservation Authority permit where regulated development or drainage works are involved.
The stormwater management report should identify the receiving feature, outlet legality, erosion and sediment control requirements, and any required setbacks or approvals. Early coordination helps prevent a City submission from relying on an outlet that cannot be accepted by the applicable authority.
Reference Drawing and Downloadable Ottawa Plan
The following technical illustration is styled after the clean, coordinated engineering drawing approach used by Naresh Ochani, P.Eng. M.Eng. It demonstrates how grading, servicing routes, spot elevations, flow directions, and capacity-related information should work together.

You can also download the supplied Ottawa grading plan drawing:
Download 2026.015 : 2194 Frank Bender Street, Ottawa GP, City of Ottawa metric grading plan
Start Capacity Review Before Submission
Infrastructure capacity should be checked before finalizing the building footprint, grading, parking, and servicing connections.
A reliable process is:
- Confirm municipal servicing information and boundary conditions.
- Review water pressure and fire-flow requirements.
- Calculate sanitary demand and trace downstream capacity.
- Confirm the storm outlet and allowable release rate.
- Coordinate any Conservation Authority requirements.
- Integrate findings into the FSR, SWM report, and servicing plan.
- Identify upgrades, conditions, or phasing before submission.
This is how municipal experience supports Ottawa municipal approvals: not by adding unnecessary complexity, but by identifying the constraints early and providing clear, practical solutions.
Need an Ottawa capacity review or coordinated servicing package? Contact Reliance Engineering for professional advice and approval support.
Contact and Professional Credentials
Reliance Engineering
6850 Millcreek Dr, Mississauga, ON L5N 2H4
Phone: 647-385-6418
Email: [email protected]
Office hours: Saturday 12:00 PM–2:00 PM; Sunday Closed
Naresh Ochani, P.Eng. M.Eng.
PEO Certificate of Authorization: 100548882
Reliance Engineering provides practical designs, permit-ready drawings, coordinated civil engineering, and municipal approval support across Ontario.