Series: Ottawa Land Development, Zoning & Approvals
Published: September 15, 2026 | 6:00 PM
Reading time: 7 minutes
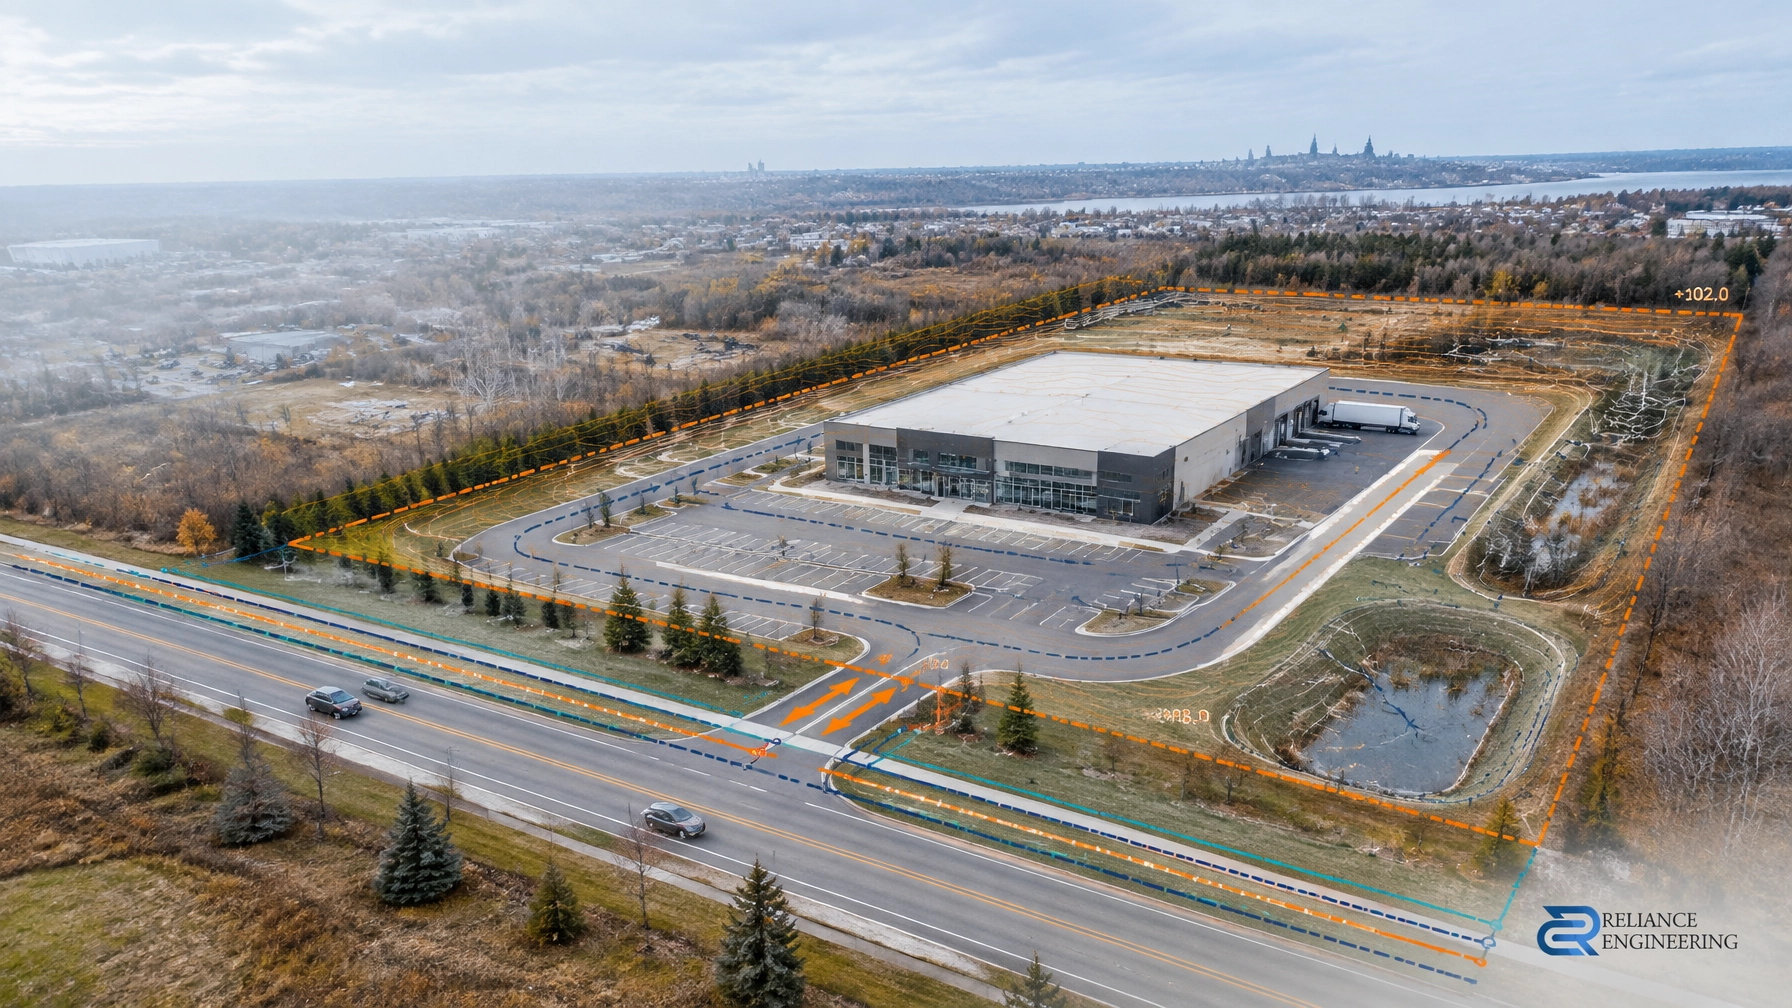
Commercial property development in Ottawa should not begin with detailed architectural design alone. Before you commit to a site, confirm that the proposed use, access, grading, servicing, stormwater strategy, and approval pathway can work together.
Early engineering input can identify constraints before they become acquisition risks. It can also provide a practical concept for discussions with the City of Ottawa, planners, architects, lenders, and other consultants.
A complete civil package should answer one central question:
Can this property support the proposed commercial development in a way that is approvable, serviceable, and buildable?

1. Confirm zoning and permitted use first
The first review should confirm the property’s zoning, permitted use, and applicable development standards.
For a commercial project, review:
- Whether the intended commercial use is permitted
- Minimum lot area and frontage
- Building setbacks and height
- Lot coverage and landscaped area
- Parking and loading requirements
- Access and driveway limitations
- Any site-specific zoning exception
- Whether a minor variance or Zoning By-law Amendment may be required
The City of Ottawa’s zoning requirements can affect the entire development concept. A site may appear suitable for a commercial building but still have limitations related to parking, setbacks, building size, access, or permitted use.
If the proposed use or development form does not comply, the project may require a Zoning By-law Amendment, a minor variance, or another planning approval. A civil concept plan can help demonstrate whether the proposed development works before significant design costs are incurred.
Reliance Engineering prepares OPA/ZBA Drawings that can show preliminary site layout, grading, servicing, access, parking, and stormwater concepts in support of planning applications.
2. Determine whether Site Plan Control applies
New commercial buildings, additions, major parking areas, and significant site alterations commonly require Site Plan Control approval in Ottawa. The exact requirements depend on the property, proposed use, scale of development, and applicable exemptions.
Site Plan Control review may address:
- Building location and site layout
- Vehicle and pedestrian access
- Parking, loading, and circulation
- Fire access routes
- Grading and drainage
- Stormwater management
- Servicing connections
- Landscaping coordination
- Construction and erosion control measures
The City of Ottawa’s Site Plan Control By-law should be reviewed with the property-specific planning context. The City’s development application portal can also help identify application types and current or past applications.
Site Plan Approval is not a substitute for zoning compliance. Site plan review addresses how the site is arranged and serviced. If the proposed use or key standards conflict with zoning, that issue must be resolved through the appropriate planning process.
Reliance Engineering provides Site Plan Approval support, including civil drawings coordinated with grading, servicing, stormwater, access, and construction requirements.
3. Test access, parking, and fire access early
Commercial sites need more than a building footprint. The site must accommodate customers, employees, deliveries, waste collection, emergency vehicles, and accessible pedestrian movement.
A practical concept should test:
- Driveway location and connection to the public right-of-way
- Internal vehicle circulation
- Parking supply and stall arrangement
- Accessible parking and pedestrian routes
- Loading and delivery movements
- Fire route alignment
- Turning areas and emergency access
- Conflicts between parking, loading, and fire access
Access may be affected by road classification, sightlines, nearby intersections, existing entrances, or municipal transportation requirements. A site with insufficient frontage or limited access points may require a revised layout or additional approvals.
Parking requirements should also be checked against the applicable zoning provisions and any site-specific exceptions. If the concept cannot provide the required parking within the available property, the project may need planning relief or a different development strategy.
These issues should be resolved before detailed design. Moving a building later can affect grading, servicing, stormwater storage, landscaping, and construction cost.

4. Make grading and drainage part of the site decision
Commercial sites often contain large buildings, paved parking areas, loading zones, sidewalks, and access roads. The grading strategy must direct water safely while maintaining practical slopes and connections to surrounding infrastructure.
An early grading review should consider:
- Existing site elevations
- Road and boulevard grades
- Finished floor and entrance elevations
- Parking lot drainage
- Overland flow routes
- Swales, catchbasins, and storm connections
- Adjacent properties and downstream impacts
- Retaining walls or significant grade changes
- Accessibility and driveway slopes
A site with difficult topography may still be developable, but the required earthworks, retaining structures, stormwater controls, or servicing depth may affect feasibility.
Reliance Engineering prepares Site Grading Plans with practical designs, buildable grading, clear elevations, drainage routes, and coordination with site servicing and architectural layouts.
The objective is not simply to place elevation numbers on a drawing. The objective is to create a grading strategy that can be constructed, reviewed, and maintained.
5. Confirm water, sanitary, and storm servicing capacity
A commercial development requires a clear servicing strategy before land acquisition is finalized.
The review should identify:
- Available municipal water infrastructure
- Sanitary sewer location and capacity
- Storm sewer connection opportunities
- Service sizes, slopes, and invert constraints
- Fire flow and water demand requirements
- Utility easements and conflicts
- Need for upgrades or extensions
- Separation from other underground services
A Functional Servicing Report may be required to explain how the development can be supported by existing or proposed infrastructure. It should identify demand, connection points, servicing constraints, and potential upgrades.
Reliance Engineering prepares Functional Servicing Reports and Site Servicing Plans for commercial and other land development projects across Ontario.
Strong coordination is essential. Water, sanitary, and storm services must align with the building, fire access, grading, stormwater controls, landscaping, and construction limits. A pipe route that works on one drawing but conflicts with another is not a complete civil solution.
6. Plan stormwater management before finalizing the layout
Commercial development usually increases impervious area. Roofs, parking, drive aisles, and loading areas can increase runoff and create downstream impacts if they are not properly controlled.
A stormwater strategy may address:
- Pre- and post-development runoff
- Quantity control
- Quality treatment
- Storage volume
- Release rates
- Overland flow
- Municipal storm connections
- Low Impact Development measures, where applicable
- Protection of neighbouring properties
Ottawa review requirements depend on the site, receiving system, municipal criteria, and surrounding conditions. A Stormwater Management Report should be coordinated with the grading and servicing design rather than prepared as a separate exercise at the end of the project.
The stormwater strategy may influence building placement, parking geometry, underground storage, surface storage, outlet locations, and finished grades. That is why it belongs in the early commercial feasibility review.
7. Include erosion control and Conservation Authority review where relevant
Construction impacts must also be considered before approval submission.
An Erosion and Sediment Control Plan may identify:
- Construction access and mud mats
- Silt fencing
- Catchbasin protection
- Stockpile controls
- Sediment traps
- Construction limits
- Dewatering measures
- Inspection and maintenance requirements
Where a property is near a watercourse, wetland, floodplain, steep slope, shoreline, or other regulated feature, the relevant Conservation Authority may have additional requirements. The applicable authority depends on the site location. Its review or permit process may need to be coordinated with City approvals.
These considerations should be checked during due diligence. A regulated feature discovered after acquisition can affect the buildable area, grading, stormwater design, and approval schedule.
8. Coordinate planning approvals with building permits
The civil package should evolve with the project:
- Early concept: Test zoning, access, parking, fire route, grading, and servicing.
- Planning applications: Prepare OPA/ZBA or other planning drawings if required.
- Site Plan Control: Submit coordinated site, grading, servicing, stormwater, and erosion control information.
- Detailed design: Resolve municipal comments and coordinate with architectural, structural, and building systems.
- Building permit: Prepare Building Permit Drawings that reflect the approved civil design.
- Construction: Build from consistent, permit-ready civil drawings.
If the building permit drawings differ from the approved site plan, the project may require revisions, additional review, or field changes. Strong coordination reduces these risks.
If land division or lot creation is part of the strategy, Severance/Consent Application Drawings may also be required to demonstrate lot layout, access, grading, and servicing.
A practical pre-acquisition checklist
Before committing to an Ottawa commercial property, request or prepare:
- Current survey and legal property information
- Zoning and permitted-use review
- Preliminary building and parking concept
- Access and right-of-way review
- Fire access and circulation concept
- Preliminary grading and drainage review
- Water, sanitary, and storm servicing review
- Functional servicing assessment, where required
- Stormwater management strategy
- Conservation Authority screening
- Site Plan Control confirmation
- Preliminary approval and construction cost risks

Build the civil package before you buy
A commercial property should be evaluated as a coordinated development opportunity, not only as a parcel with a favourable location.
Early engineering input can identify whether the site supports the intended use, whether the approval pathway is manageable, and whether the civil works are practical to construct. It can also give your architect and planning team a stronger starting point.
Reliance Engineering provides practical concepts, reviewer-friendly drawings, approval support, and permit-ready civil drawings for Ottawa and projects across Ontario. Our services include Site Plan Approval Drawings, OPA/ZBA Drawings, Severance/Consent Application Drawings, Building Permit Drawings, grading, servicing, stormwater management, functional servicing, and erosion and sediment control plans.
Before you commit to an Ottawa commercial property, request a civil feasibility consultation. Contact Reliance Engineering to review the site, proposed use, and likely approval requirements.
Contact Reliance Engineering
Naresh Ochani, P.Eng. M.Eng.
Principal Engineer
PEO Certificate of Authorization: 100548882
Address: 6850 Millcreek Dr, Mississauga, ON L5N 2H4
Phone: 647-385-6418
Email: [email protected]
Office hours: Saturday 12:00 PM–2:00 PM; Sunday Closed.
Request a consultation for your Ottawa commercial property development project.