Article type: Practical how-to and technical guidance
Series: Ottawa Grading & Drainage : Post 4
Location focus: Ottawa, Ontario
Published: September 13, 2026
Reading time: 8 minutes
Commercial site grading in Ottawa must do more than show finished elevations. It must establish positive drainage, protect buildings and neighbouring properties, coordinate with municipal infrastructure, and provide clear overland flow routes for larger storm events.
A well-prepared grading and drainage plan also helps City reviewers confirm that parking lots, driveways, catch basins, swales, sidewalks, road tie-ins, and storm connections work as one coordinated system.
For commercial property owners, developers, architects, and builders, the objective is clear: practical designs, buildable grading, and permit-ready drawings that support approval and construction.
Ottawa commercial grading starts with existing conditions
A commercial site cannot be graded correctly without understanding the land around it. The existing survey should identify:
- Property lines and municipal right-of-way limits
- Existing buildings, pavement, curbs, sidewalks, and driveways
- Catch basins, manholes, ditches, swales, and culverts
- Existing surface drainage directions
- Road elevations and adjacent access points
- Easements and drainage outlets
- Nearby watercourses, ravines, wetlands, or floodplain limits
- Existing grades on and around the property
The City of Ottawa’s servicing and grading plan requirements call for existing contours and spot elevations within the site, along property boundaries, on abutting streets, and within adjacent areas where required.
This information is essential for identifying low points, reverse slopes, settlement, and drainage patterns that may not be visible during a site walk.

Positive drainage protects the building and the site
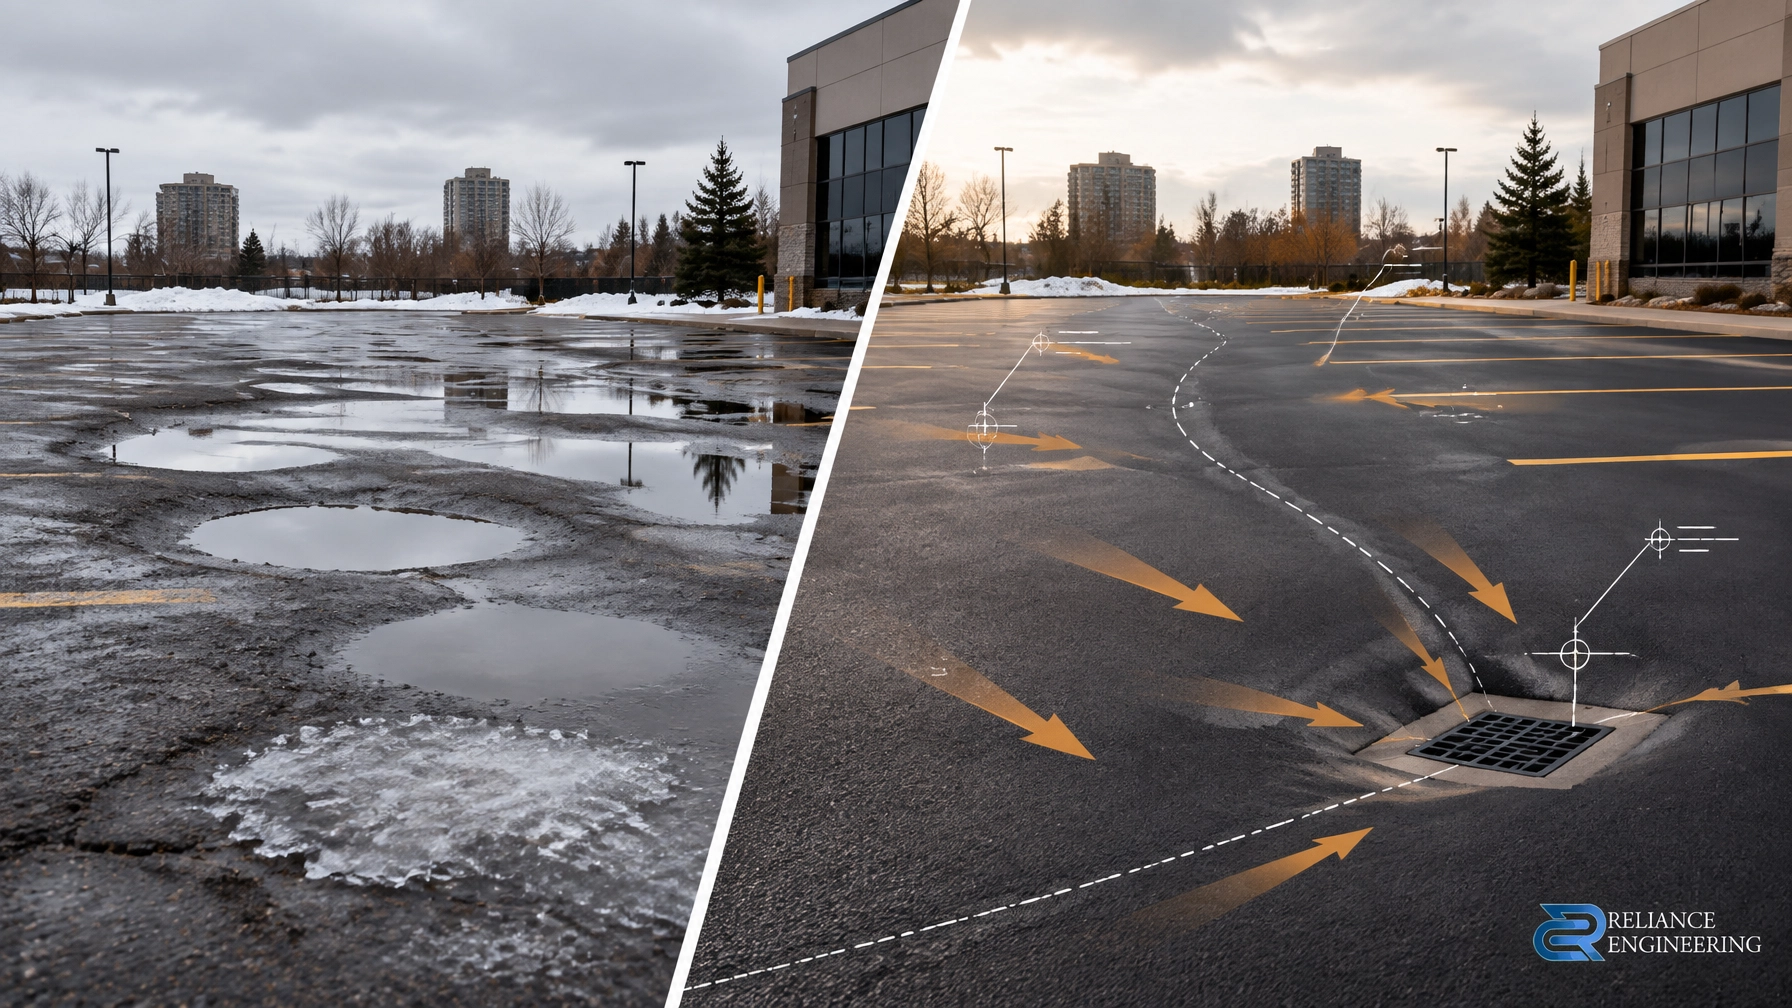
The primary grading objective is to move surface water away from buildings and toward an approved drainage outlet.
For commercial sites, positive drainage may direct runoff toward:
- Catch basins and area drains
- Landscaped swales
- Municipal ditches
- Storm sewer connections
- Approved stormwater management facilities
- Controlled ponding areas
- Safe overland flow routes
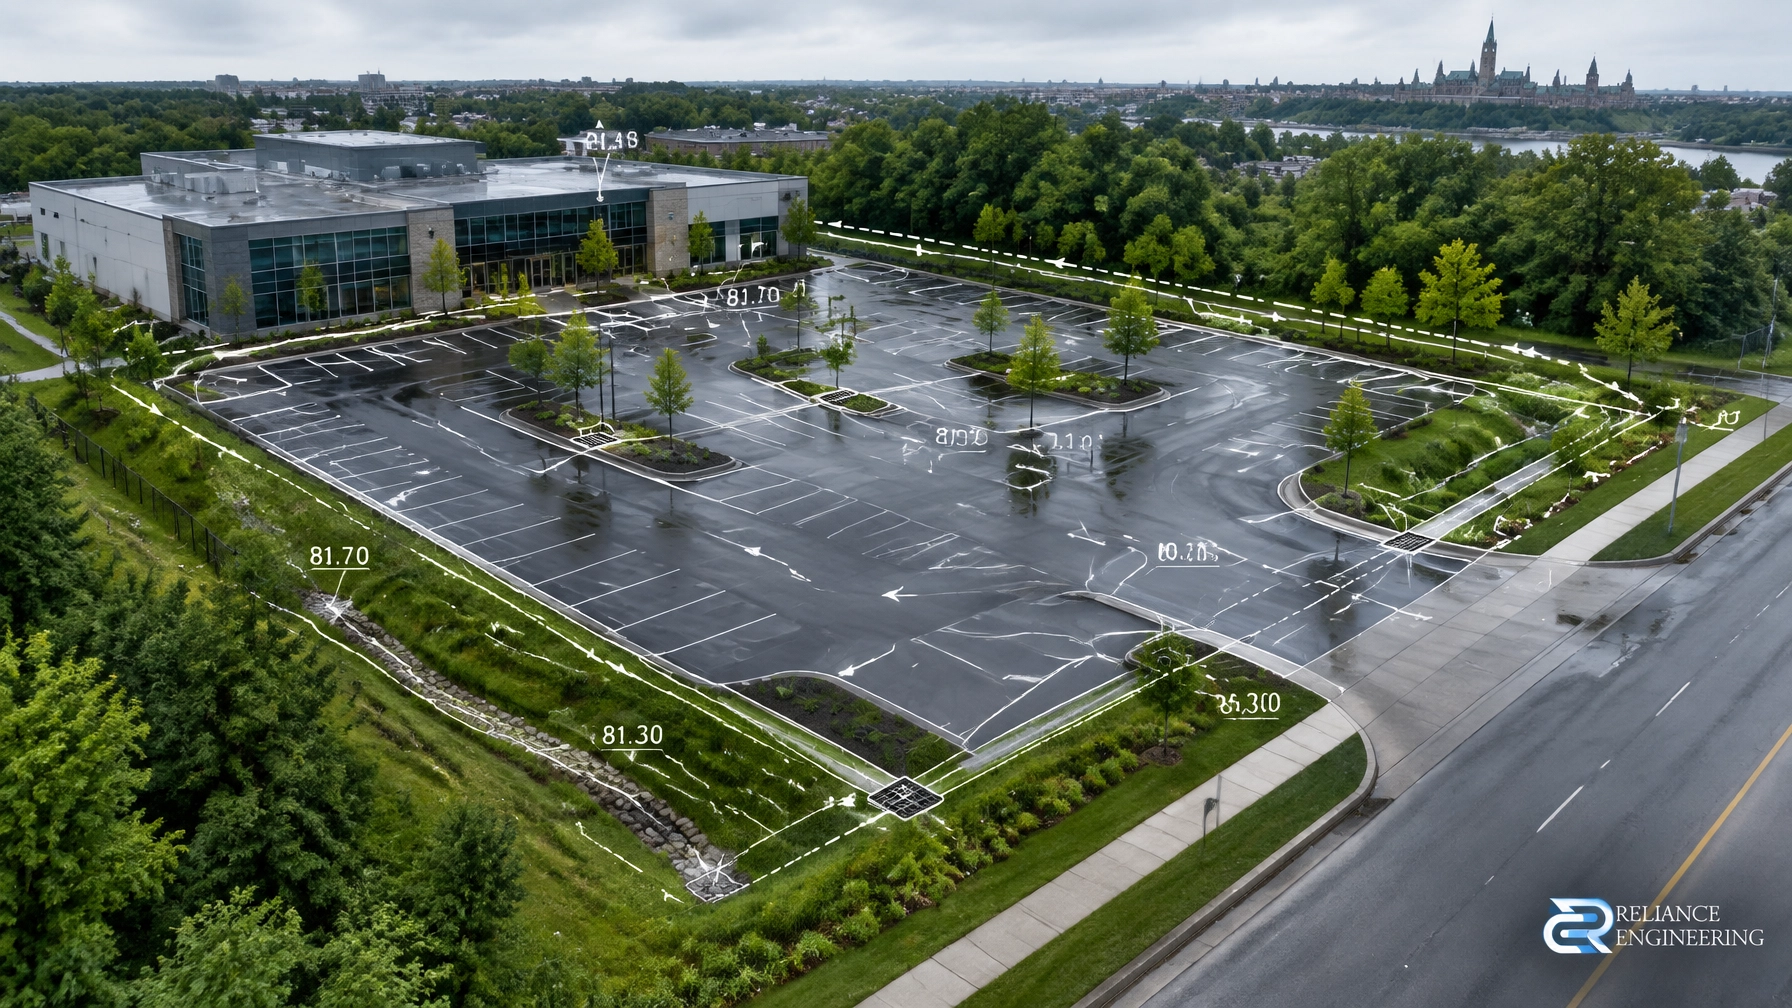
The proposed plan should show building corners, finished floor elevations, entrance elevations, pavement grades, high points, low points, and drainage arrows. It should also coordinate with loading docks, ramps, accessible parking spaces, fire routes, garbage storage, and snow storage areas.
The City’s requirements identify the need for proposed spot elevations and slope gradients at critical locations, including parking lots, road centrelines, vehicle accesses, pavement edges, sidewalks, swales, ditches, berms, and changes in grade.
The exact slope depends on the site layout, pavement type, accessibility requirements, municipal standards, and available outlet. However, the design should avoid flat areas, reverse grades, abrupt transitions, and drainage paths that create hazards for pedestrians or vehicles.
A professional Site Grading Plan brings these conditions together in a clear, reviewable format.
Road and driveway tie-ins require careful control
A commercial parking lot may drain properly internally but still experience ponding at the driveway or municipal road connection.
The road tie-in should be coordinated with:
- Existing curb and gutter elevations
- Sidewalk and boulevard grades
- Road crossfall
- Ditches and roadside drainage
- Driveway width and radii
- Municipal access requirements
- Catch basins and storm sewer inlets
- Right-of-way and road cut requirements
The driveway must provide a smooth transition between the private site and the public road. A reverse slope or low point at the property line can trap water, freeze during winter, and create maintenance concerns.
The plan should show spot elevations at the property line, curb, sidewalk, pavement edge, driveway throat, and road. It should also demonstrate that private runoff will not be directed across a sidewalk, onto the road in an uncontrolled manner, or toward a neighbouring property.
This coordination is particularly important for Ottawa asphalt regrading. Milling and paving can correct surface levels only when the proposed elevations are based on a complete grading design. Repaving without correcting the drainage pattern often causes the same ponding to return.

Commercial parking lot drainage must connect to a complete system
A commercial parking lot drainage design should show how runoff reaches the approved outlet. Depending on the site, this may involve catch basins, storm sewers, swales, ditches, storage areas, or a combination of systems.
The related Site Servicing Plan should coordinate:
- Storm sewer routes
- Pipe sizes and slopes
- Invert elevations
- Catch basin and manhole locations
- Municipal storm connections
- Water and sanitary services
- Utility and easement conflicts
- Pavement reinstatement areas
The grate elevation alone is not enough. The design should consider the catch basin rim, pipe invert, downstream capacity, maintenance access, and connection method.
Where the proposed work changes runoff volumes, drainage boundaries, storage, or stormwater release rates, a Functional Servicing Report or Stormwater Management Report may also be required.
These documents help establish whether the municipal system can receive the proposed discharge and whether quantity, quality, or erosion controls are needed.
Overland flow routes must be shown clearly
Underground storm systems are designed for defined events. During intense rainfall, blocked inlets, or system surcharge, water may move across the surface. The grading plan must identify where that water will go.
An overland flow route should:
- Lead toward a safe and approved outlet
- Remain clear of building entrances and critical equipment
- Avoid directing water onto adjacent properties
- Protect accessible routes and fire access
- Coordinate with roadways, swales, easements, and drainage corridors
- Be clearly marked with arrows and elevations
The City’s grade control and drainage requirements call for surface drainage arrows on paved, granular, and grassed areas. They also require identification of existing drainage routes and emergency overland flow routes.
If controlled ponding is part of the design, the plan should identify the storage area, maximum ponding extent, relevant elevation, overflow route, and frequency or storm event being considered.
An overland flow route should not be treated as leftover space. It is an important part of the drainage-focused approach and must remain functional after landscaping, fencing, paving, and construction.
Ottawa Site Alteration By-law requirements
Commercial grading work must also consider the City of Ottawa Site Alteration By-law, including By-law No. 2018-164, together with the City’s current requirements and review procedures.
The central control principle is straightforward: site alteration should not create drainage problems for the property, adjacent properties, public streets, or municipal infrastructure.
Before changing grades, owners should confirm whether the work involves:
- Significant cut or fill
- New or expanded hard surface
- A new or modified parking area
- New catch basins or storm connections
- Changes to an approved drainage pattern
- Work near a property boundary
- Changes within a municipal right-of-way
- Site Plan Control or building permit review
- A regulated natural feature
The City’s lot grading guidance confirms that property grades are intended to direct water toward appropriate drainage areas. It also cautions against filling or obstructing swales and changing grades in a way that negatively affects drainage.
Before submission, confirm the current by-law version and project-specific requirements with the City of Ottawa.
Conservation Authority requirements may affect the design
Some Ottawa commercial properties fall within or near regulated areas. Where applicable, grading must be coordinated with the relevant Conservation Authority.
This may include:
- Rideau Valley Conservation Authority
- Mississippi Valley Conservation Authority
- South Nation Conservation
Conservation Authority review may affect setbacks, fill placement, floodplain limits, slope stability, outlet design, erosion control, and stormwater management.
A project near a creek, wetland, ravine, river, or steep slope should be screened early. Delaying this review can require major changes to the grading plan after the site layout is already established.
An Erosion and Sediment Control Plan may also be required to protect drainage systems and natural features during construction. Typical measures can include sediment fencing, stabilized construction entrances, inlet protection, temporary swales, and controlled discharge points.

Practical Ottawa commercial property grading fixes
For existing commercial sites, effective Ottawa ponding solutions depend on the cause of the problem. Possible measures include:
- Correcting reverse slopes through milling and filling
- Adjusting catch basin rims
- Relocating or adding catch basins
- Reconstructing settled pavement areas
- Improving swales or drainage channels
- Regrading driveway and road tie-ins
- Repairing storm sewer connections
- Creating a controlled overland flow route
- Coordinating new grades with building entrances and accessible paths
A contractor may be able to complete a minor surface repair, but broader Ottawa commercial property grading fixes should be supported by a survey and professional design.
If ponding returns after repaving, affects multiple drainage areas, occurs near a building, or involves a municipal storm connection, obtain an engineering review before starting construction.
Design for review and construction
Reliance Engineering prepares coordinated civil documentation for commercial development and redevelopment projects across Ontario, including:
- Site Grading Plans
- Site Servicing Plans
- Stormwater Management Reports
- Functional Servicing Reports
- Erosion and Sediment Control Plans
- Site Plan Approval Drawings
- OPA/ZBA Drawings
- Severance and Consent Application Drawings
- Building Permit Drawings
Our approach combines survey information, architectural layouts, municipal criteria, stormwater requirements, and construction conditions. The result is a practical design that reviewers can understand and contractors can build.
Naresh Ochani, P.Eng. M.Eng. has more than 20 years of principal engineering experience. Reliance Engineering is authorized by PEO under Certificate of Authorization 100548882.
Before repaving, expanding, or modifying an Ottawa commercial property, request expert advice on grading, drainage, and municipal approval requirements.
Contact Information
Reliance Engineering
Address: 6850 Millcreek Dr, Mississauga, ON L5N 2H4
Phone: 647-385-6418
Email: [email protected]
Website: www.relianceengineering.ca
Professional Credentials:
- Naresh Ochani, P.Eng. M.Eng.
- PEO Certificate of Authorization: 100548882
Office Hours:
- Saturday: 12:00 PM–2:00 PM
- Sunday: Closed
Request a consultation for Ottawa commercial parking lot drainage, grading, servicing, or approval support.