Post 4 of the Ottawa Land Development, Zoning & Approvals Series
Series slot: 6:00 PM
Primary topic: Ottawa building permit drawings
Service area: Ottawa and across Ontario
Prepared by: Reliance Engineering Canada Limited
A building permit application in Ottawa is not complete because the architectural drawings are finished. Many projects also require civil information showing how the property will be graded, drained, serviced, and connected to municipal infrastructure.
For custom homes, additions, garden suites, laneway homes, commercial projects, and larger developments, Ottawa building permit drawings should be coordinated before submission to the City of Ottawa Building Code Services. A clear civil package helps reviewers understand how the proposed construction will function and helps contractors build the design correctly.
Reliance Engineering prepares permit-ready civil drawings with practical designs, clear details, and approval support for projects across Ontario.
What Ottawa Building Permit Drawings Need to Show
The civil portion of a building permit file should connect the proposed building to the existing property and municipal infrastructure. Depending on the scope, location, and permit requirements, the drawings may address:
- Existing and proposed elevations
- Lot grading and drainage patterns
- Building foundation and finished floor elevations
- Driveway slopes and access grades
- Roof drainage and roof leader discharge
- Sump pump discharge locations
- Water and sanitary service layouts
- Storm drainage and municipal connection details
- Construction access and erosion controls
- Grading tie-ins to adjacent properties
- Permit-required civil construction notes
The purpose is not simply to add another drawing to the application. The purpose is to demonstrate that the proposed work can be constructed without creating drainage, access, servicing, or property impacts.
The City may require a grading plan where a new building, addition, or accessory structure could affect existing drainage. A grading plan may also be required for certain structures near property lines or where significant grade changes are proposed. Project-specific requirements should be confirmed with City of Ottawa Building Code Services.

The Complete Civil Package for an Ottawa Permit File
Reliance Engineering’s Building Permit Drawings service includes the civil information needed to support municipal review and construction coordination.
Grading and Drainage Plans
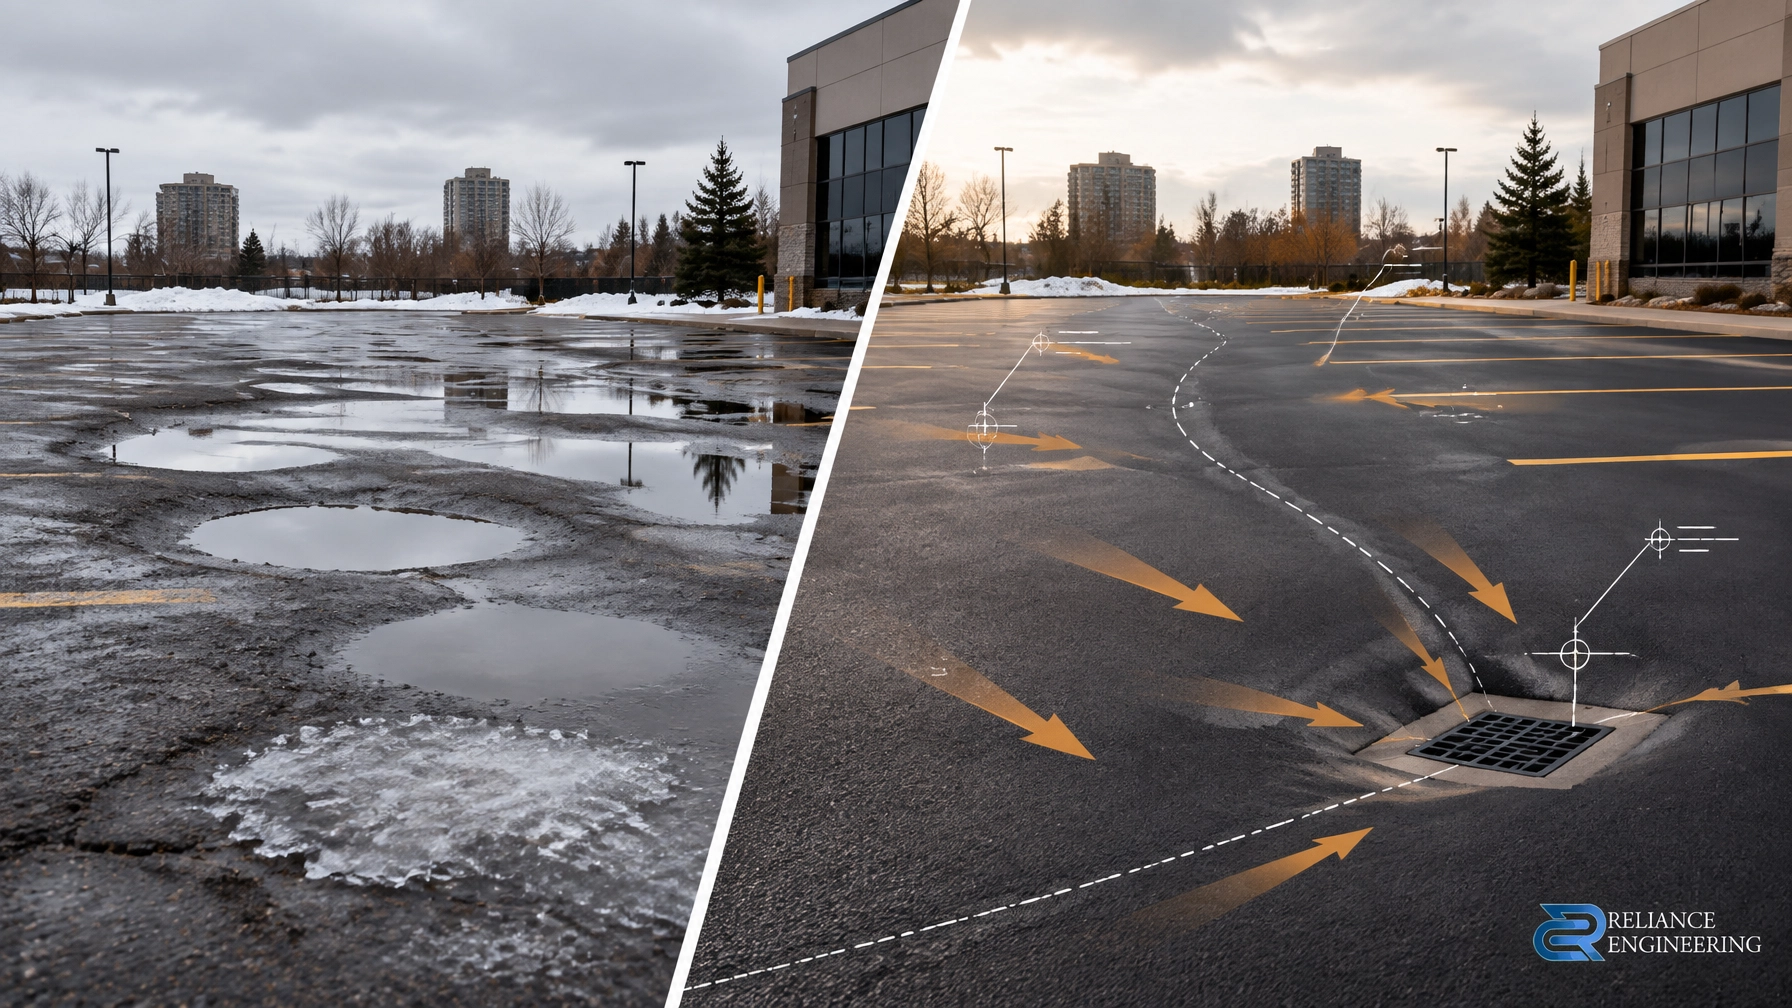
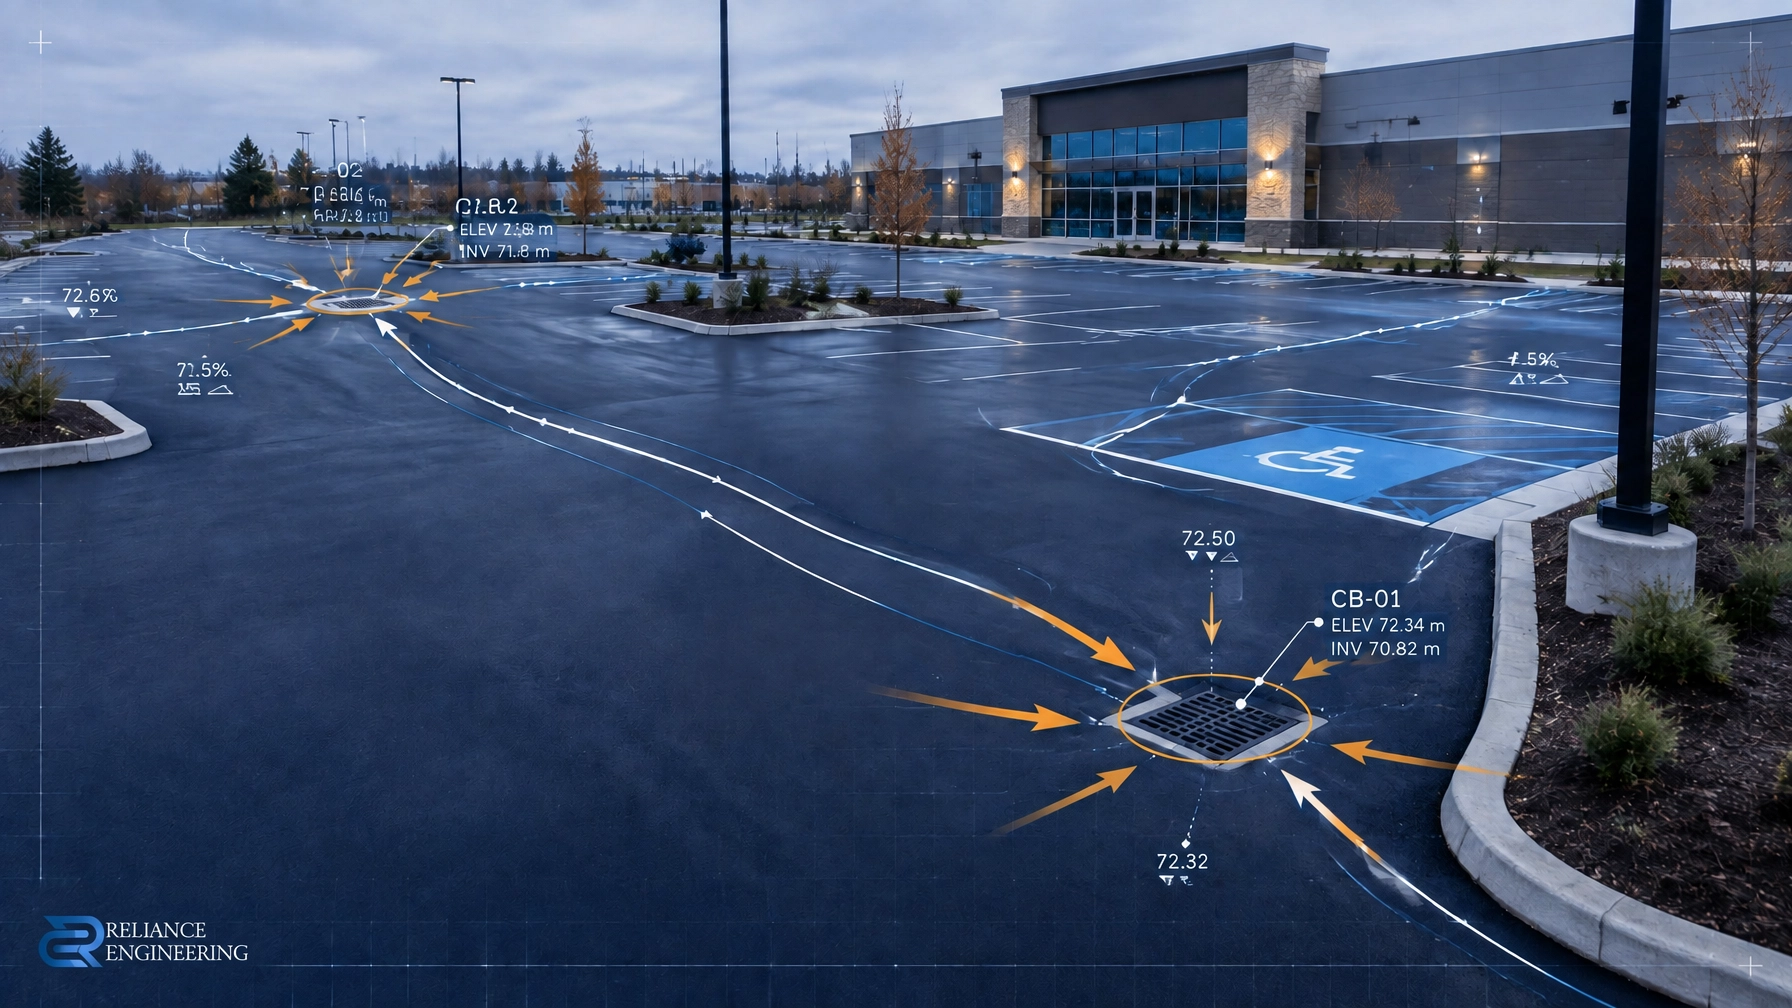
A grading plan shows how water will move across the property. It typically identifies existing and proposed grades, spot elevations, swales, drainage arrows, building elevations, driveway slopes, and grading tie-ins.
For an Ottawa project, the grading design should provide positive drainage away from the building and avoid directing runoff toward neighbouring properties. It should also coordinate with the road, sidewalk, existing driveways, retaining features, and the proposed landscape design.
Good grading is buildable grading. The proposed elevations must work with the architectural floor plans, foundation design, driveway construction, and actual site conditions.
Site Servicing Plans
A site servicing plan identifies how the building will connect to municipal water, sanitary, and storm infrastructure. Depending on the project, it may show:
- Service sizes and locations
- Connection points
- Pipe routes
- Invert elevations
- Municipal connection details
- Water and sanitary service layouts
- Storm service or surface drainage connections
- Coordination with existing utilities and easements
For new construction and infill projects, servicing information should be reviewed early. A proposed building may fit on a lot architecturally but still face constraints related to service depth, available capacity, connection locations, or conflicting utilities.
Reliance Engineering provides Site Servicing Plans that coordinate municipal servicing connections with grading, drainage, and the overall site layout.
Driveway Grading Details
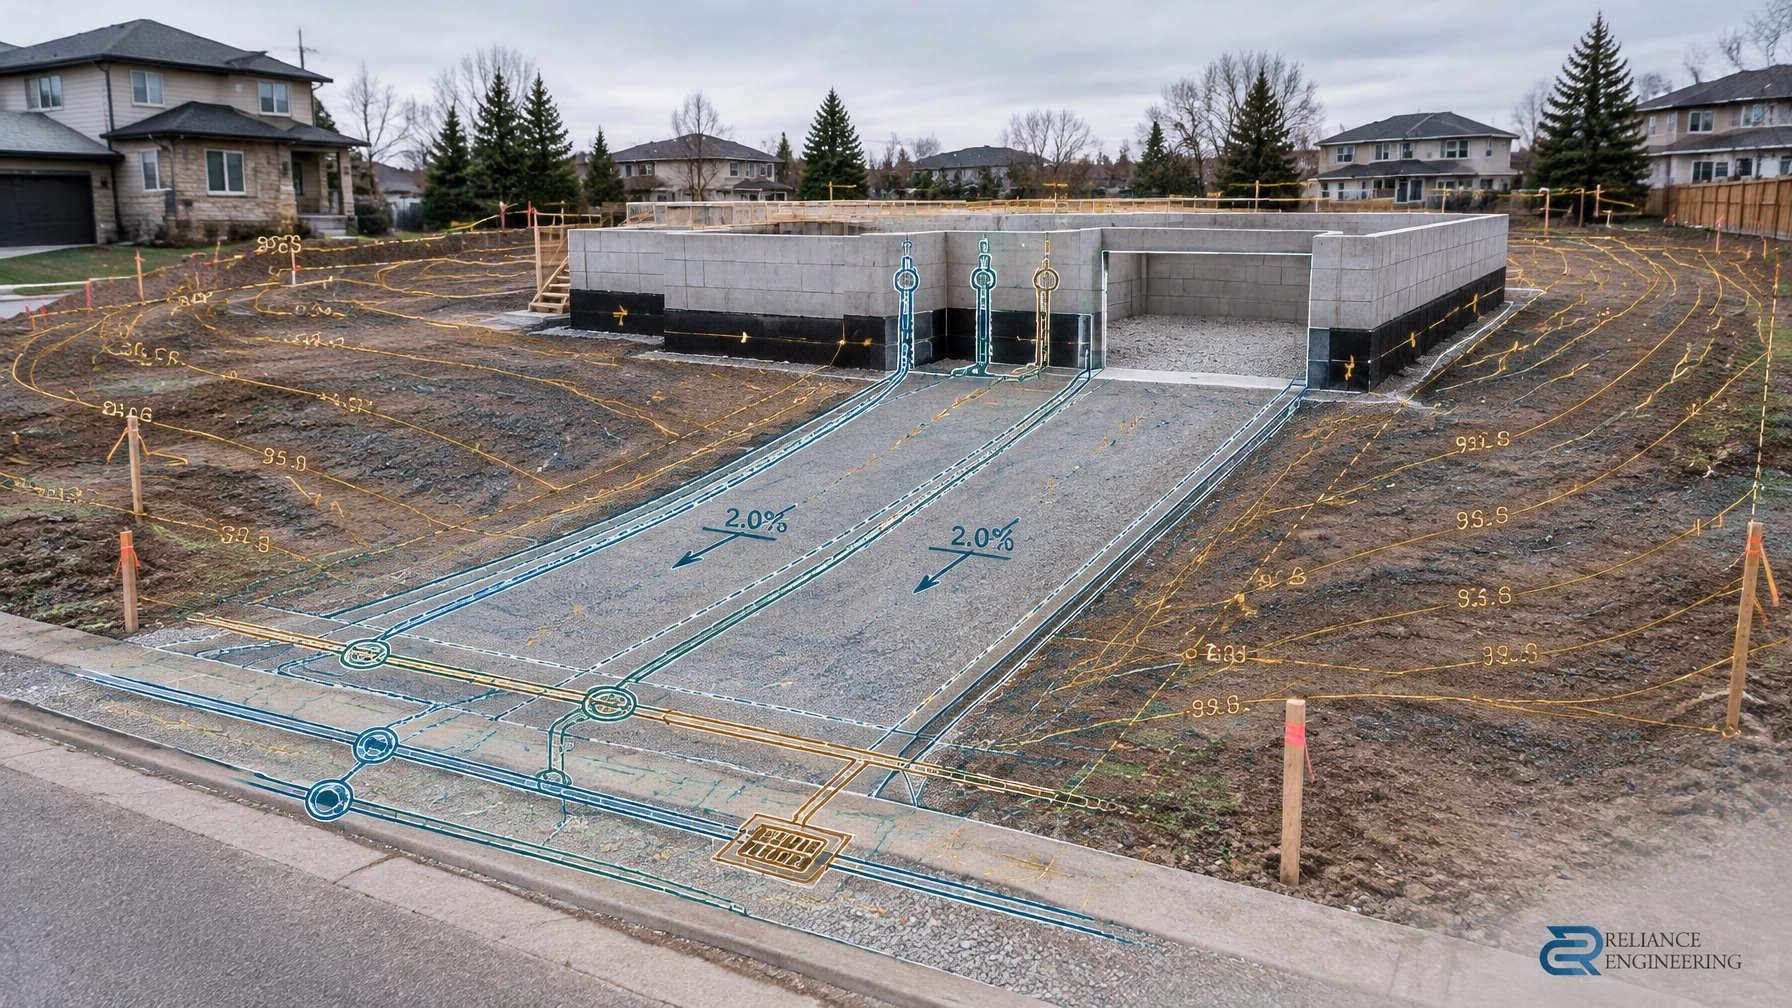
Driveway slopes are important for access, drainage, snow management, and construction. A driveway that is too steep, poorly tied into the road, or not coordinated with the garage elevation can create issues during permit review and construction.
Ottawa building permit drawings should show the relationship between:
- The road or curb elevation
- The sidewalk or boulevard
- The driveway
- The garage entrance
- The building finished floor
- Surface drainage routes
This is especially important for infill homes, laneway homes, narrow lots, and properties with significant grade changes.
Sump Pump and Roof Drainage Coordination
Roof drainage and foundation drainage must be coordinated with the grading plan. The civil drawings should identify practical discharge locations for sump pumps and roof leaders, where required.
Discharge should not create ponding beside the foundation, flow onto a neighbouring property, interfere with a driveway, or conflict with municipal infrastructure. These details should also align with architectural, mechanical, and structural information.
Stormwater Management Notes
Not every building permit requires a full stormwater management report. However, stormwater management notes may be required depending on the size, location, site coverage, drainage changes, and municipal review requirements.
For larger projects, site plan control applications, redevelopment sites, and properties affected by conservation authority requirements, a more detailed stormwater review may be necessary. Where relevant, coordination may involve the Rideau Valley Conservation Authority, Mississippi Valley Conservation Authority, or South Nation Conservation.
The civil package should identify how runoff is managed during and after construction. This may include overland flow, roof drainage, lot grading, storm connections, storage, infiltration, or approved outlet strategies.
Erosion and Sediment Control During Construction
Construction changes the site. Exposed soil, excavation, stockpiles, and temporary drainage routes can allow sediment to reach roads, catch basins, ditches, or nearby watercourses.
Where applicable, permit-ready civil drawings should include erosion and sediment control notes or reference a separate Erosion and Sediment Control Plan. Measures may include:
- Silt fencing
- Stabilized construction entrances
- Temporary swales
- Catch basin protection
- Stockpile controls
- Construction sequencing notes
- Restoration and stabilization requirements
These details support municipal and conservation authority review and provide contractors with clear direction.

How Civil Drawings Support City Review
The City of Ottawa Building Code Services review focuses on whether the building permit application is complete and complies with applicable requirements. Civil drawings support this process by making site conditions and proposed works easy to verify.
A reviewer-friendly set should be:
- Scaled and clearly titled
- Consistent with the architectural site plan
- Coordinated with structural and landscape drawings
- Legible at the submitted sheet size
- Complete with notes, dimensions, elevations, and details
- Prepared for online or e-permit submission where applicable
- Signed and sealed by an authorized professional where required
Ontario Building Code requirements, municipal permit requirements, lot grading standards, servicing connection standards, and stormwater and drainage requirements should all be considered.
A complete application review can create comments when the civil information is missing, unclear, or inconsistent with other drawings. Strong coordination before submission is more efficient than revising the permit package after comments are issued.
When Other Approval Drawings Are Also Required
Building permit drawings are sometimes one part of a larger approval process.
Ottawa Site Plan Approval
Commercial, institutional, industrial, multi-residential, and larger redevelopment projects may require Ottawa Site Plan Approval drawings. These drawings typically address grading, servicing, stormwater management, erosion and sediment control, access, utilities, and municipal infrastructure.
Ottawa OPA/ZBA Drawings
If a proposal requires an Official Plan Amendment or Zoning By-law Amendment, Ottawa OPA/ZBA drawings can demonstrate that the site has a practical path to development.
Early engineering input helps identify grading, servicing, drainage, access, and infrastructure constraints before the planning application advances.
Ottawa Land Severance
For an Ottawa land severance, civil drawings can show whether the proposed severed and retained lots can drain, connect to services, accommodate driveways, and function independently.
Ottawa Plan of Subdivision
Larger land development proposals may require Plan of Subdivision drawings. These involve coordinated road, lot grading, servicing, stormwater, drainage, and infrastructure design beyond a single building permit.
The earlier these civil issues are reviewed, the less likely they are to become late-stage approval problems.
Who Needs Ottawa Building Permit Drawings?
Reliance Engineering prepares civil permit drawings for:
- Custom homes
- Additions and renovations
- Garden suites
- Laneway homes
- Institutional projects
- Mid-rise and high-rise buildings
- Industrial additions
- Commercial projects
- Parking and driveway works
- Permit-related civil submissions
The approach is adjusted to the project. A small residential addition may require focused grading and drainage information. A larger development may require site servicing, stormwater management, erosion and sediment control, and detailed municipal connection design.
Build the Civil Package Before Submission
Permit delays are often preventable. Early engineering input can identify conflicts between the building footprint, driveway, grades, utilities, drainage, and municipal connections before the file reaches City review.
Reliance Engineering prepares practical concepts, reviewer-friendly drawings, and permit-ready civil drawings for Ottawa projects and clients across Ontario. We provide coordinated design, comment response, and approval support from the initial review through submission.
Request a consultation for your Ottawa building permit drawings:
Contact Reliance Engineering
Phone: 647-385-6418
Email: [email protected]
Professional Credentials and Contact Information
Reliance Engineering Canada Limited
Naresh Ochani, P.Eng. M.Eng.
PEO Certificate of Authorization: 100548882
Authorized by the Association of Professional Engineers of Ontario to offer professional engineering services.
Address: 6850 Millcreek Dr, Mississauga, ON L5N 2H4
Phone: 647-385-6418
Email: [email protected]
Office hours:
Monday–Friday: 9:00 AM–5:00 PM
Saturday: 12:00 PM–2:00 PM
Sunday: Closed
Sources
- Reliance Engineering : Building Permit Drawings
- Reliance Engineering : Site Plan Approval Drawings
- Reliance Engineering : OPA/ZBA Drawings
- Reliance Engineering : Severance / Consent Application Drawings
- City of Ottawa : Preparing Your Plans
- City of Ottawa : Building Permits
- Rideau Valley Conservation Authority
- Mississippi Valley Conservation Authority
- South Nation Conservation