Series: Ottawa Land Development, Zoning & Approvals
Publication slot: 6:00 PM
Published: September 18, 2026
Primary topic: Ottawa building permit drawings
Service area: Ontario
For many Ottawa building permit applications, the civil review is determined by the site, not only the building.
A new home, addition, garage, pool, deck, driveway, retaining wall, or new service connection can change drainage and runoff patterns. When that happens, the City may require a Grading and Servicing Plan (GSP), an on-site stormwater management submission, or both.
The practical objective is clear: submit a complete civil package that shows how the property will be graded, drained, serviced, and protected during construction.
What triggers a Grading and Servicing Plan in Ottawa?
The City of Ottawa’s Grading Plan Guideline and Preparing Your Plans guidance identify several common triggers.
A GSP is generally required with a building permit application when the proposal includes:
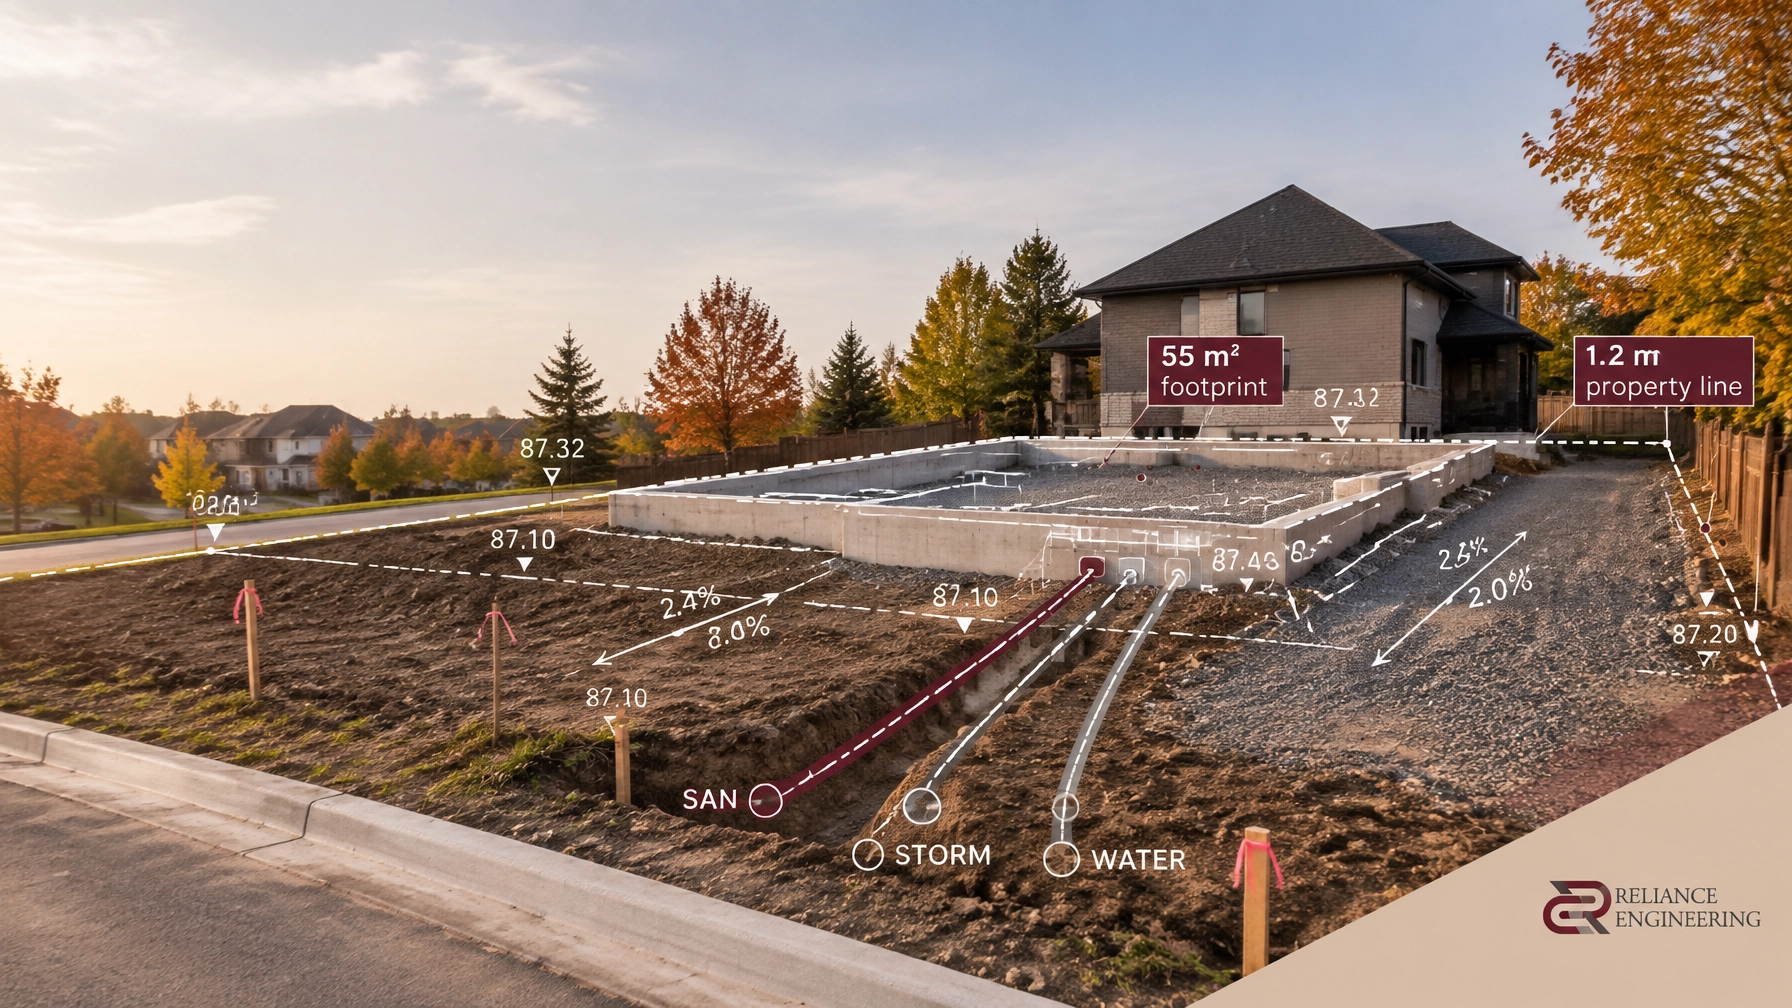
- A new residential or non-residential building with a footprint greater than 55 m²
- An addition with a footprint greater than 55 m²
- A detached accessory building greater than 55 m², including a garage, shed, greenhouse, workshop, or similar structure
- Hard landscaping or other permitted work within 1.2 m of a property line
- A pool, hot tub, deck, balcony, porch, carport, or similar feature located within that distance
- A retaining wall, terracing, depressed entrance, or substantial increase in hard landscaping where the Infrastructure Technologist determines that grading review is required
- New or replaced water, sanitary, or storm infrastructure
- Construction that may adversely affect drainage on the subject property or neighbouring properties
A GSP is not simply a drawing showing the building footprint. It must demonstrate that proposed grades connect safely to the street, adjacent properties, existing drainage patterns, and an approved outlet.

When is a site plan required instead of a GSP?
Some projects may require a Site Plan without a separate GSP, provided no other GSP trigger applies.
The City identifies examples such as:
- An above-grade entrance, including a walkout
- An addition of a storey where the project does not otherwise trigger a GSP
- A permitted projection into a required yard, such as a chimney
A separate GSP may also not be required where the proposal is being reviewed through a site plan control application, because grading and servicing information is typically addressed through the site plan approval submission.
Small projects are not automatically exempt. A one-storey addition or accessory building of 55 m² or less may avoid a separate grading plan only when it is set back more than 1.2 m from all property lines, does not significantly affect drainage, and does not introduce other servicing or grading concerns.
Confirm the requirement with City of Ottawa Building Code Services or the Infrastructure Technologist assigned to the property before finalizing the permit package.
What the grading and servicing plan must show
The City requires the plan to be prepared, stamped, and dated by a qualified Ontario professional, such as a:
- Professional Engineer
- Certified Engineering Technologist
- Ontario Land Surveyor
For a typical infill residential project, reviewer-friendly drawings should clearly show the following.
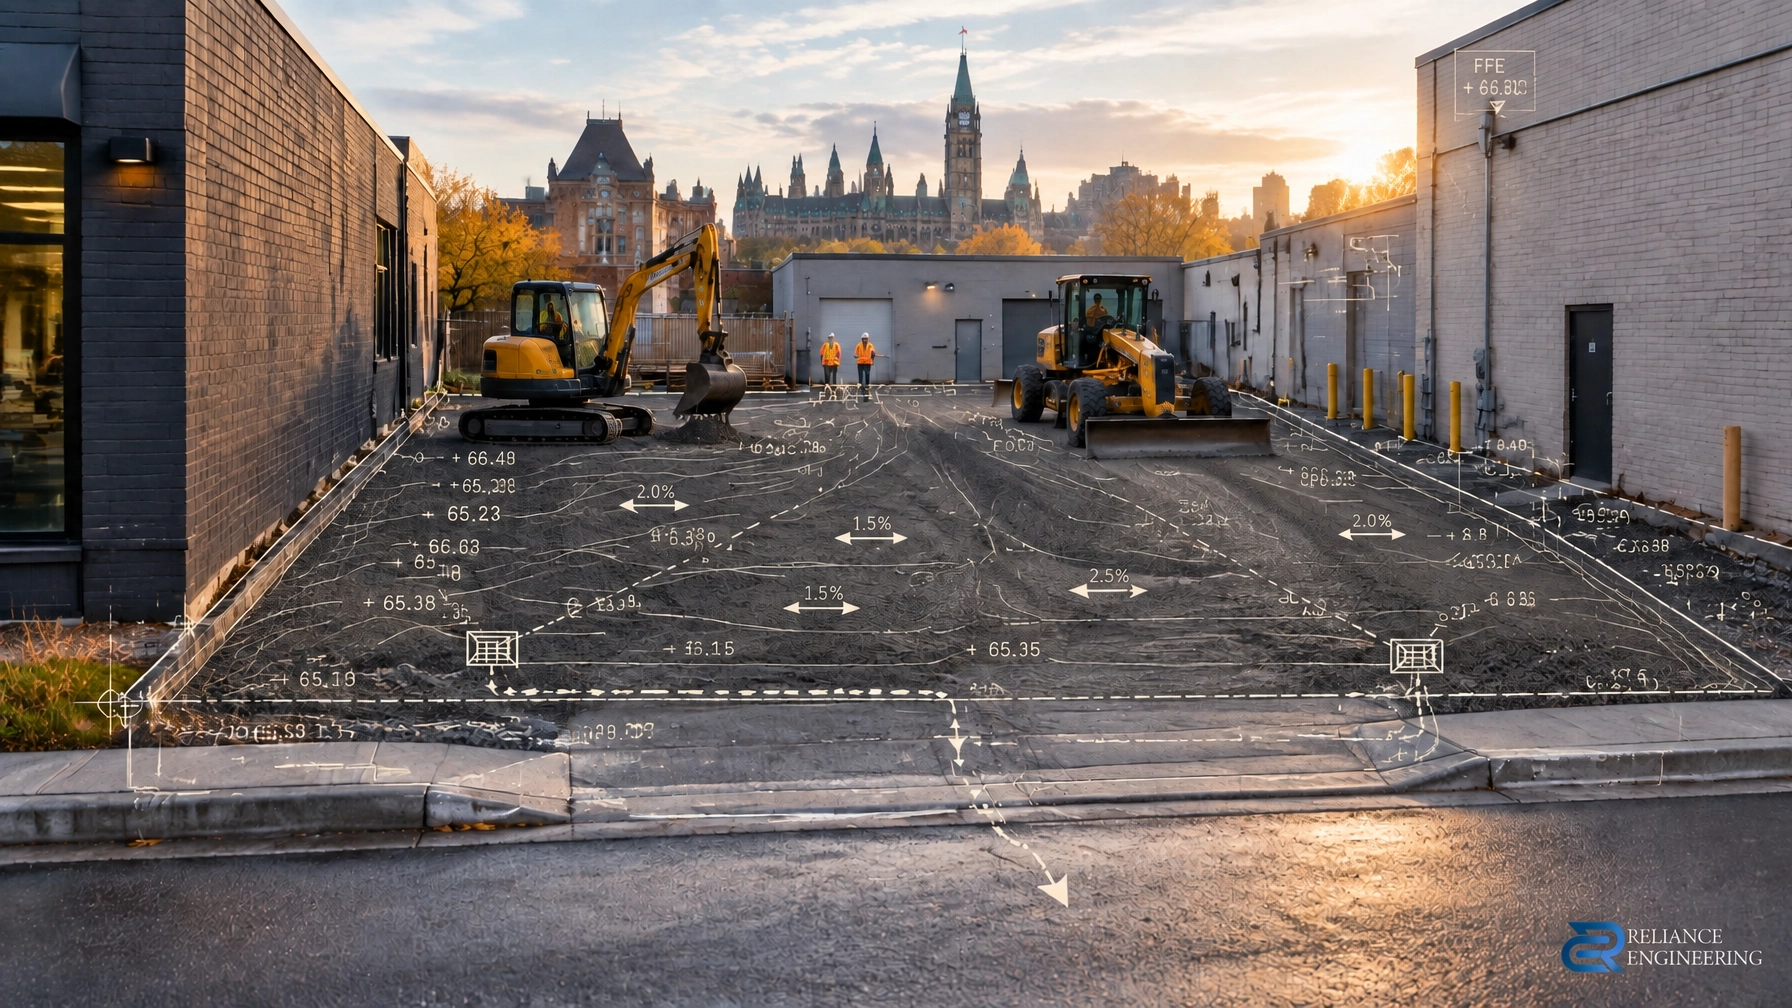
Existing and proposed elevations
Include existing and proposed spot elevations at:
- All lot corners
- Midpoints of front, rear, and side property lines
- Points of grade change and transitions
- Proposed foundation corners
- Finished floor, top of foundation, and underside of footing
- Driveway and garage tie-in points
- Edge of pavement, top of curb, or edge of gravel
- Swales, ditches, drainage structures, and culverts
- Adjacent grades where they affect drainage
The plan should show the relationship between the proposed garage floor, driveway slope, front yard grading, sidewalk, curb, and road. A driveway that appears acceptable on an architectural site plan may not provide a buildable grading solution once actual elevations are applied.
Drainage arrows and slope percentages
Drainage arrows should identify the direction of surface runoff. Include slope percentages for:
- Side-yard swales
- Rear-yard drainage routes
- Driveways
- Walkways and hard landscaping
- Grassed areas
- Connections to approved outlets
For infill serviced lots, Ottawa’s specifications generally expect grassed areas to fall between 2% and 7% without terracing. Grades over 7% may require terracing. Driveway grades should generally not exceed 6%, subject to the site and municipal review.
All drainage must reach an approved outlet. The design must not redirect water onto a neighbouring property, public sidewalk, road, or adjacent foundation.
Underground services and discharge points
Show underground service locations from the street to the unit, including:
- Water service and meter
- Sanitary service and cleanout
- Storm service
- Foundation weepers and sump pit
- Sump pump discharge location
- Roof leader discharge
- Catchbasins, manholes, and pipe inverts where applicable
- Septic components for rural properties
Service routing should be coordinated with the driveway and building foundation. Ottawa’s infill specifications identify service-location restrictions, minimum slopes, and the need to show existing municipal service elevations where applicable.
Foundations, retaining walls, and easements
The drawing should show foundation clearances, positive drainage away from foundation walls, and the relationship between finished grade and the top of foundation.
Retaining walls over 1.0 m generally require design and certification by an Ontario licensed Professional Engineer. The wall, tiebacks, and related components must remain on private property and must not support public property.
Existing easements and rights-of-way must be shown and maintained. Where the lot is within an approved subdivision, the proposed design must align with the approved subdivision grading plan.
How the on-site stormwater management review works
Ottawa’s On-Site Stormwater Management Program applies to certain residential infill projects that are not reviewed through a Planning Act application.
The program is connected to compliance with Section 201 of the City’s Zoning By-law. The City checks the requirements during the building permit process. Projects commonly requiring review include:
- New residential infill buildings
- Additions exceeding 55 m²
- Additions or work located closer than 1.2 m to a lot line
- Projects that increase impervious area or alter drainage
The submission may include:
- QuickSWM analysis, or a Stormwater Management Design Brief prepared by a P.Eng.
- Grading and Drainage Plan
- Servicing Plan or servicing details
- Complete Stormwater Management Plan
- Legal Plan showing lot dimensions
- Geotechnical Brief where infiltration measures are proposed
- Other information requested by City staff
The City encourages applicants to request voluntary pre-consultation before preparing detailed permit-ready civil drawings. This is particularly useful where the proposal includes infiltration, rooftop storage, surface storage, controlled release, or a significant change in impervious area.

Construction notices and post-construction certification
Approval of the drawings is not the end of the on-site SWM process.
Before construction begins on the approved grading and on-site stormwater measures, the applicant must obtain a written Commence Work Notice from City staff. The notice may identify specific conditions that must be satisfied before work proceeds.
After the grading and stormwater measures are constructed, the professional who prepared the plans must submit the required Professional Certification Form. This confirms that the work was completed in accordance with the approved plans and the Commence Work Notice.
These requirements should be included in the project schedule. Starting grading or stormwater work without the required notice can create enforcement and inspection issues.
Erosion and sediment control must be coordinated
The civil package should also include practical erosion and sediment control notes for construction. Depending on the site, this may include:
- Silt fencing
- Mud mats at construction entrances
- Protection of catchbasins
- Temporary soil stockpile controls
- Stabilized site access
- Dust and sediment control measures
- Protection of neighbouring properties and public infrastructure
The erosion and sediment control approach should match the grading sequence. A control that is shown on one drawing but cannot be installed during construction is not an effective design.
Strong coordination prevents permit comments
The civil drawings must match the architectural site plan and zoning summary sheet. Check the following before submission:
- Building footprint and dimensions
- Setbacks to all property lines
- Garage and driveway location
- Finished floor and foundation elevations
- Pools, decks, porches, patios, and other hard landscaping
- Lot coverage and landscaped area
- Easements and rights-of-way
- Service entrances and utility locations
- Roof drainage and discharge locations
- Retaining walls and grade transitions
Ottawa’s current Building By-law No. 2014-220 and Schedule B requires sufficient, legible, coordinated information for permit review. Conflicts between architectural and civil drawings can lead to incomplete notices, review comments, and redesign.
Where building permit drawings fit in the approval chain
Building permit civil drawings are one part of a wider development process.
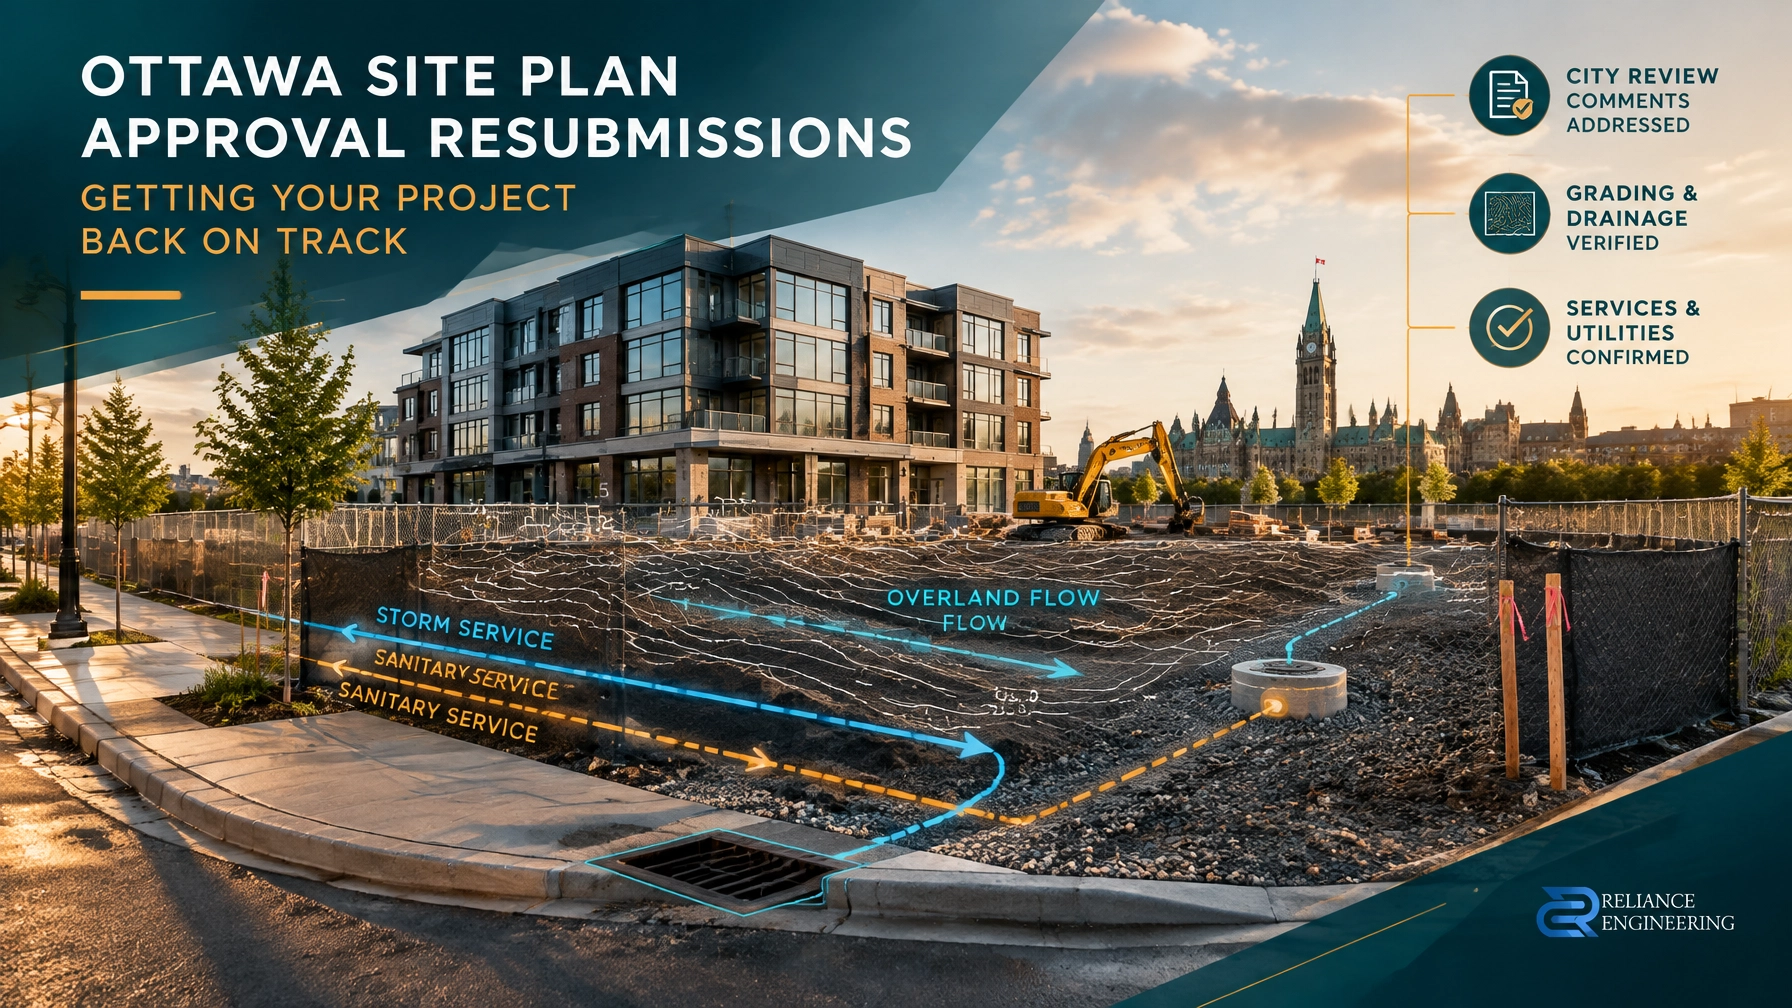
- Ottawa site plan approval: Larger or more complex developments may require coordinated Site Plan Approval drawings covering grading, servicing, stormwater, erosion control, access, and utilities.
- Ottawa OPA ZBA drawings: A change in land use, density, height, setbacks, or zoning permissions may require Official Plan Amendment or Zoning By-law Amendment drawings.
- Ottawa land severance: A consent application should address how the severed and retained lots will be graded, drained, accessed, and serviced. See Severance / Consent Application Drawings.
- Ottawa plan of subdivision: Larger land development projects may require subdivision-level grading, servicing, stormwater, and municipal infrastructure design before individual building permits can proceed.
Early engineering input helps identify which approval path applies and prevents a building permit concept from conflicting with a required planning approval.
Prepare a complete civil package before submission
A permit-ready civil package should answer the reviewer’s main questions:
- What triggers the grading and servicing review?
- Where does surface water go?
- How does the driveway connect to the garage?
- Where do sump and roof leader discharges go?
- How are water, sanitary, and storm services routed?
- Is on-site stormwater management required?
- Are infiltration measures supported by geotechnical information?
- Are construction erosion controls shown?
- Do the civil sheets match the architectural site plan and zoning summary?
- Who will respond to comments and certify the completed work?
Reliance Engineering prepares practical concepts, clear drawings, coordinated servicing information, stormwater documentation, and approval support for residential, commercial, and land development projects across Ontario.
Request a consultation
If you are preparing Ottawa building permit drawings for a new home, addition, accessory building, infill lot, garage, pool, or serviced property, contact Reliance Engineering for early engineering input and permit-ready civil drawings.
Phone: 647-385-6418
Email: [email protected]
Address: 6850 Millcreek Dr, Mississauga, ON L5N 2H4
Naresh Ochani, P.Eng. M.Eng.
PEO Certificate of Authorization: 100548882
Authorized to provide professional engineering services in Ontario.
Office hours: Monday–Friday 9:00 AM–5:00 PM; Saturday 12:00 PM–2:00 PM; Sunday Closed.
Municipal requirements, zoning provisions, technical guidelines, and by-laws can change. Confirm the current requirements with City of Ottawa Building Code Services, the Infrastructure Technologist, and the applicable conservation authority before submitting your application. For rural or septic-serviced properties, confirm whether review by the Rideau Valley Conservation Authority, Mississippi Valley Conservation Authority, or South Nation Conservation is required.
Sources
- Reliance Engineering, Building Permit Drawings
- Reliance Engineering: Site Plan Approval Drawings
- Reliance Engineering: OPA/ZBA Drawings
- Reliance Engineering: Severance / Consent Application Drawings
- City of Ottawa, Grading Plan Guideline
- City of Ottawa: Minimum Grading and Servicing Plan Specifications for Infill Serviced Lots
- City of Ottawa, On-Site Stormwater Management Program
- City of Ottawa, Preparing Your Plans
- City of Ottawa: Building By-law No. 2014-220
- Rideau Valley Conservation Authority: Septic Permits
- Mississippi Valley Conservation Authority
- South Nation Conservation, Regulations