Ontario Land Development, Zoning & Approvals | 6:00 PM post / Article type: OPA/ZBA application guidance | Focus: Choosing between a minor variance and a full zoning by-law amendment in Ontario, the massing and grading tests, and the civil drawings each filing route needs | Reading time: 6 minutes
You have measured the proposal against the zoning by-law, and it does not fit. Two doors may be available: an application to the Committee of Adjustment for a minor variance, or an application for a zoning by-law amendment (ZBA). Choosing the right route early can help avoid unnecessary redesign, added cost and delays.
The decision is part planning, part engineering. The planning question is whether the requested change fits the applicable policies and approval tests. The engineering question is whether the proposed development can function on the actual site. Look at both before filing.
What makes a variance minor
Ontario’s Planning Act sets four tests for a Committee of Adjustment to authorize a minor variance. The proposal must:
- Maintain the general intent and purpose of the official plan.
- Maintain the general intent and purpose of the zoning by-law.
- Be desirable for the appropriate development or use of the land, building or structure.
- Be minor.
All four tests must be met. “Minor” is not decided by the size of the number alone. The Committee considers the nature and scale of the request, its planning purpose and its effects on the site and surrounding properties.
For example, a small side-yard setback relief on a constrained lot may be minor if it has limited impacts and the proposal still functions well. A larger density increase is less likely to qualify as a minor variance because it can change the scale and effects of the development. The context matters, and a numerical threshold by itself does not decide the route.
The Planning Act also sets rules for applications and decisions made by a Committee. Municipal forms, submission requirements and review practices vary. Confirm the process and drawing requirements with local planning staff before submitting.
Where engineering evidence decides which door you walk through
The point many owners miss is that the site’s civil constraints can help reveal whether the request is a limited dimensional adjustment or a more fundamental change to the development concept.
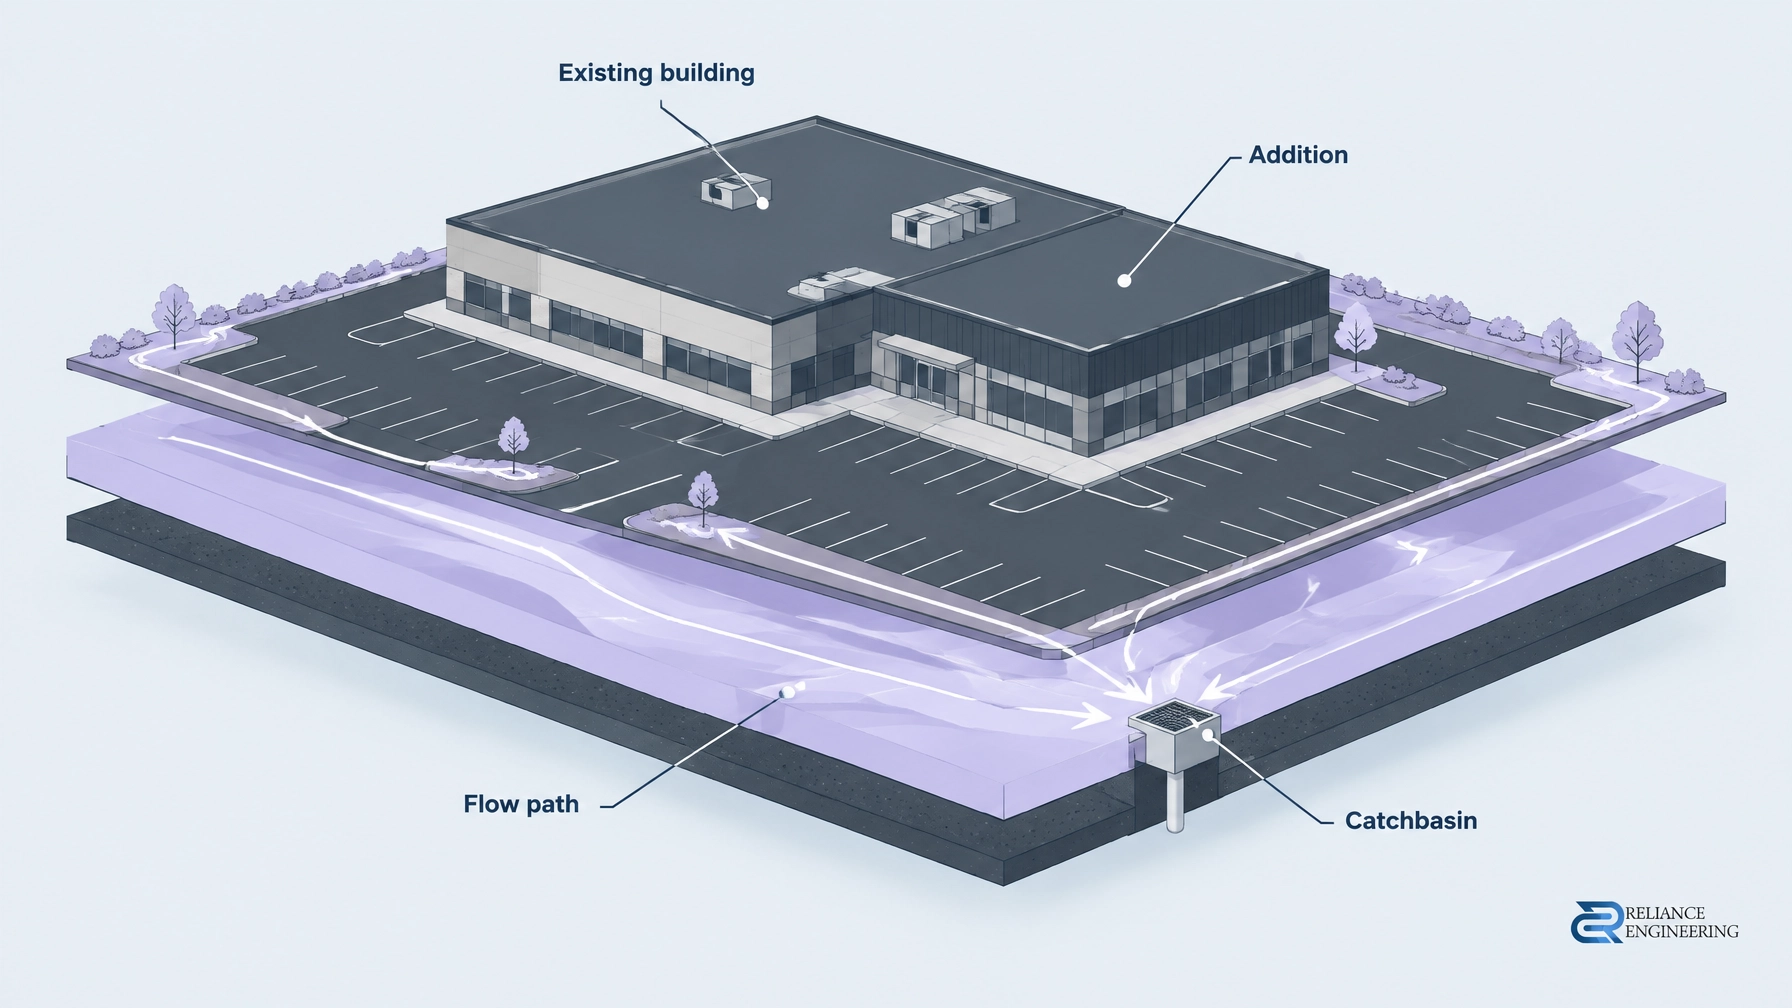
A side-yard reduction may remain in variance territory if the building can fit while maintaining workable access, grading and drainage. If the smaller setback forces a redesign of the site’s grading, servicing connections, stormwater approach or access geometry, the proposal may be a poor fit for a simple variance. That kind of change can point toward a ZBA because the issue is no longer just one dimension.
This is a practical decision aid, not a substitute for the statutory tests or a municipality’s review. A grading or servicing challenge does not automatically require a ZBA. But it can show that the relief affects the broader site concept and needs a more complete planning and technical review.
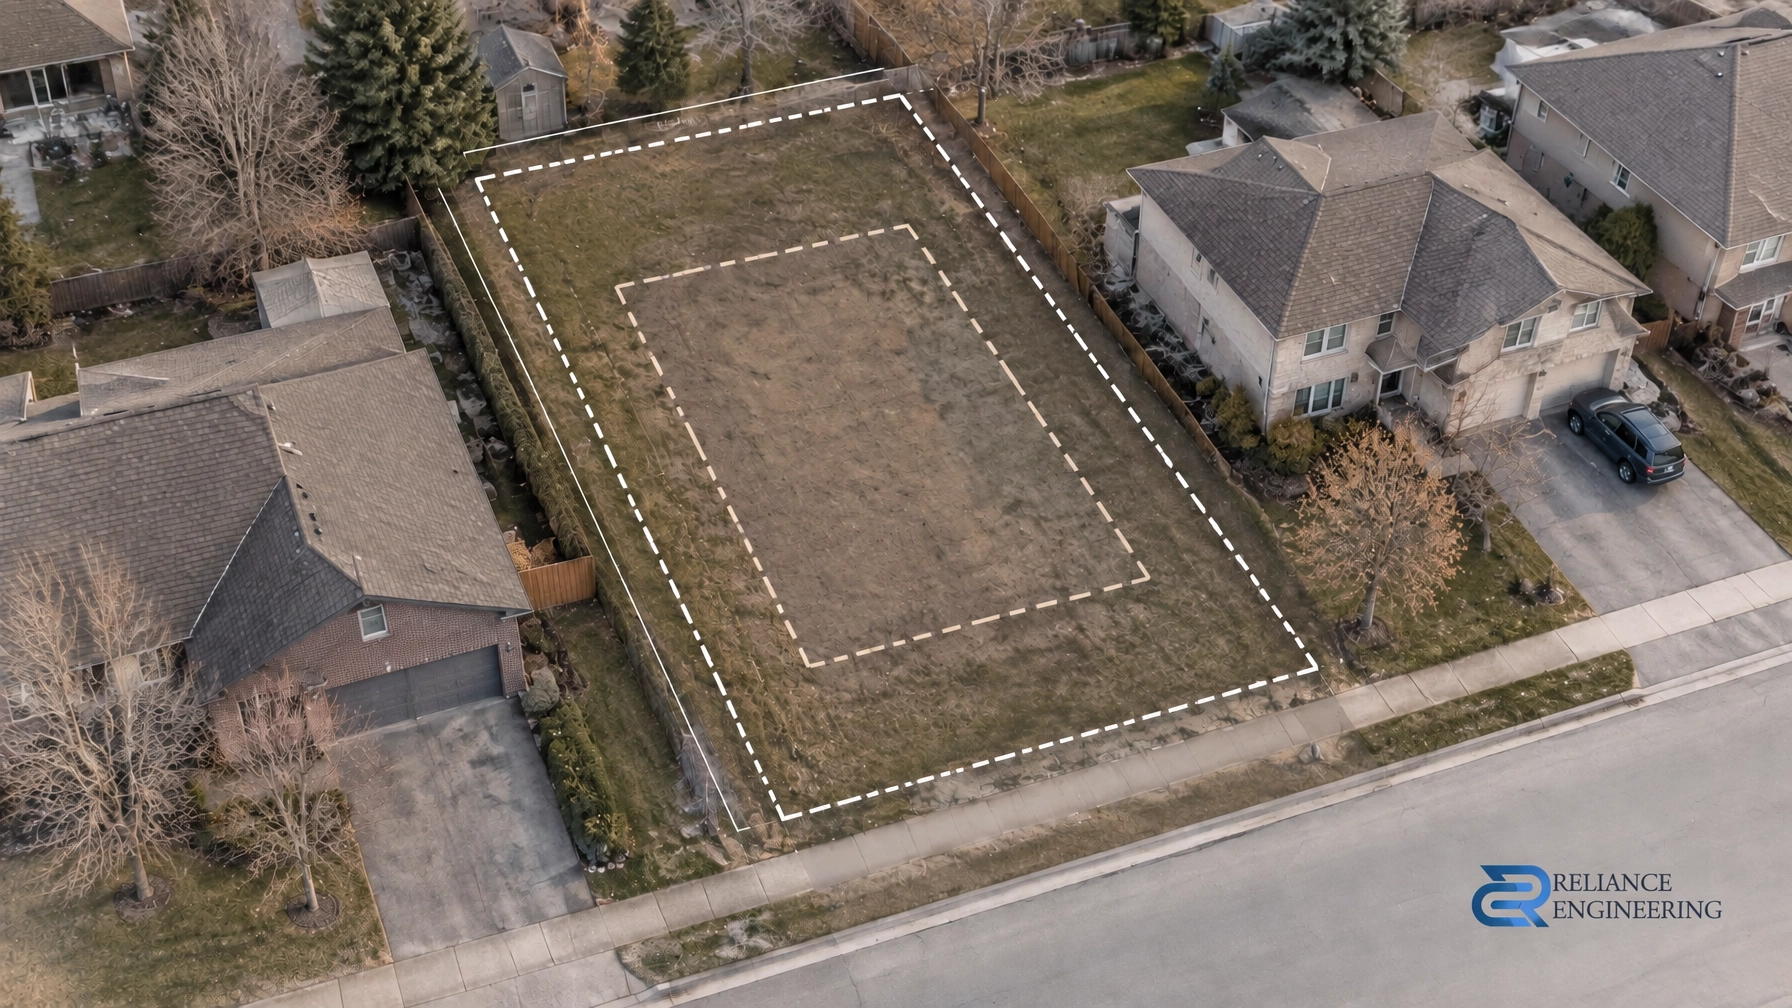
Early engineering input lets the team test the building massing against the survey, drainage patterns, access and available services before committing to a filing route. A site grading plan helps assess elevations, drainage paths and tie-ins. A site servicing plan helps assess whether water, sanitary and storm connections can support the proposal. This early review can identify a need to adjust the concept before application drawings are prepared.
What the drawings look like for each route
The drawing package should fit the decision being requested. A clear, coordinated submission helps reviewers understand what relief is sought and whether the proposal works.
For a minor variance, drawings commonly show:
- Survey-based existing conditions and the proposed building footprint.
- A dimensioned proposal that clearly identifies the requested relief, such as setbacks, height, lot coverage or parking.
- A grading and drainage concept showing that the reduced setback or revised footprint can still function.
- Reviewer-friendly drawings sized and prepared for the municipality’s circulation and review requirements.
The purpose is to show the specific variation in context, not to bury the request in a large package that does not clarify what is changing. Dimensions, parking counts and building footprints should match the application and planning rationale.
For a ZBA, the municipality may need a broader site concept because the amendment is intended to enable a development that does not fit the current zoning framework. The concept can include preliminary grading, a servicing concept, a stormwater strategy, and access and circulation. Together, these show whether the development can work as a whole at the proposed scale.
The package is preliminary, not a substitute for later detailed engineering. It should still identify key site constraints and demonstrate that the proposed form has a practical path forward. Reliance Engineering’s OPA/ZBA Drawings service supports planning submissions with civil concepts, including preliminary grading and servicing, stormwater strategy and coordination with the project team.

Where a consent application is paired with zoning relief, Severance/Consent Application Drawings can help show how proposed lots will function, including grading, drainage, access and servicing considerations.

When the two routes combine
Some projects need more than one planning approval. A consent to create or adjust lots may be considered with a minor variance, depending on the proposal and the Committee’s local process. Other projects require a ZBA first, followed by site plan approval and detailed design.
Do not assume every application can be combined or heard together. The municipality’s process governs the appropriate sequence, submission requirements and decision-makers. Confirm these early so the planning and civil drawing packages reflect the approvals actually being sought.
Three mistakes that send projects back to square one
-
Filing a variance for relief that is structural. If the request requires a fundamental redesign of grading, servicing or access, the project team should test whether a ZBA is the more appropriate route. A dimensional variance should not be used to avoid addressing a broader change.
-
Filing an amendment when a variance may be enough. A full rezoning can add review steps, cost and time. If the use is permitted and the change is limited, confirm whether a minor variance can reasonably address the issue.
-
Submitting drawings that do not match the request. If the planning rationale, application form and civil package show different parking counts, setbacks or building footprints, reviewers cannot assess a consistent proposal. Strong coordination keeps the requested relief and supporting drawings aligned.
Choose the route that fits the site
The right filing route follows from the site’s engineering as much as the planning ask. Assess the zoning relief, building massing, grading, drainage, access and servicing together before settling on a minor variance or ZBA.
Reliance Engineering provides early engineering input, practical concepts, clear drawings and approval support across Ontario. With more than 20 years of principal engineer experience, we help project teams develop a complete civil package that can move from planning review toward permit-ready civil drawings.
Need help choosing a filing route? Contact Reliance Engineering to discuss your site and the civil drawings your application may need.
For provincial guidance, see Ontario’s page on applying for changes to land use and the overview of land use planning in Ontario.
Contact and credentials
Naresh Ochani, P.Eng. M.Eng.
PEO Certificate of Authorization: 100548882
Reliance Engineering Canada Limited
6850 Millcreek Dr, Mississauga, ON L5N 2H4
Phone: 647-385-6418
Email: [email protected]
Office hours: Monday–Friday 9:00 AM–5:00 PM; Saturday 12:00 PM–2:00 PM; Sunday Closed.