Article type: Municipal approvals explainer
Focus: Civil engineering conditions attached to minor variance approvals in Ontario
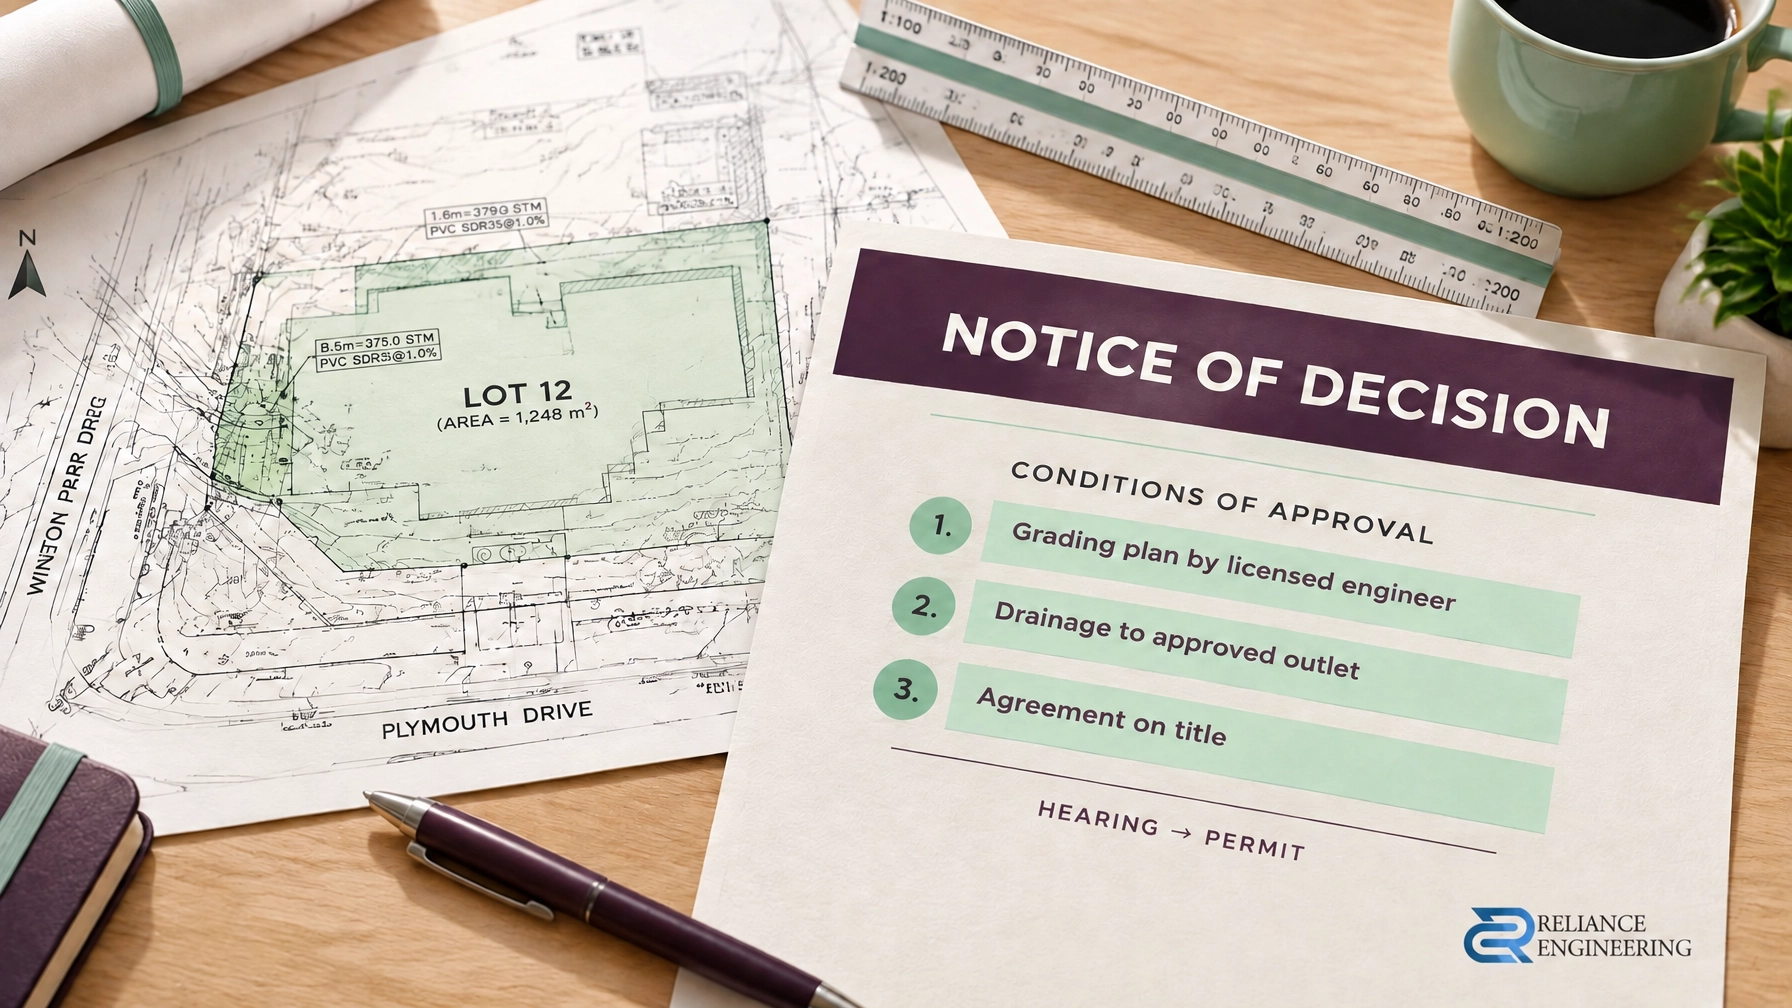
A Committee of Adjustment approval can look like a zoning win. But the Notice of Decision may include conditions that call for grading or servicing plans prepared by a qualified professional, require drainage to reach an approved outlet, or require an agreement with the municipality. Owners who budget only for the hearing can be surprised by the engineering work that follows.
The conditions depend on the municipality, the site and the variances requested. Understanding the possible scope early helps owners plan costs, coordinate building design and move toward permit-ready drawings.
What the Committee decides, and what it does not
Under Section 45 of Ontario’s Planning Act, a Committee of Adjustment is an independent quasi-judicial tribunal that considers minor variances, consents and permissions relating to legal non-conforming uses. It does not review development that complies with zoning.
For a minor variance, Section 45(1) sets out four tests: whether the proposal maintains the intent of the Official Plan and Zoning By-law, whether it is desirable and appropriate for the land, and whether it is minor in nature. Niagara-on-the-Lake’s Minor Variance Guide explains these tests and the Town’s local process.

Local context matters. Toronto Water’s October 2025 report says Toronto’s Committee reviews approximately 3,000 applications annually. The most common requests concern floor area, side yard setbacks, main wall height and lot coverage; fewer than 10% generally request variances that affect landscaping or soft landscaping. Toronto also described proposed process improvements, including application streaming and stormwater training for Committee members. These are Toronto-specific figures and initiatives, not province-wide measures.
Toronto’s report also emphasizes that stormwater management is a shared responsibility. Under Toronto’s Sewers By-law, Chapter 681, property owners are not allowed to build a storm connection from their property to the City’s sewer system. Read Toronto Water’s report for that city’s policies and process.
Conditions must relate to the variance
Section 45(9) allows a Committee to impose conditions it considers advisable. That authority has limits: a condition must be reasonably related to the variance being requested.
In Newstrom Investments Inc. v. Richmond Hill (City), 2024 CanLII 102780, the Ontario Land Tribunal approved the requested variances but refused a condition requiring the owner to convey a 3.0-metre road-widening strip along approximately 22 metres of frontage on Garden Avenue. The Tribunal found that the City had not established a reasonable relationship between the variances and the conveyance. The fact that the road was identified for widening in an Official Plan was not, by itself, enough. See the Tribunal decision and BLG’s case analysis.
The practical principle applies to engineering conditions too: grading or drainage requirements tied to the effects of a variance may be supportable; unrelated demands may be challengeable. Whether a condition is properly connected is a legal question. Under Section 45(12), the Niagara-on-the-Lake guide describes a 20-day appeal period; confirm the applicable process and deadlines locally.

What a grading condition can require
A condition that asks for a grading and servicing plan can create a substantial technical scope. Ottawa’s Minimum Grading and Servicing Plan Specifications for Infill Serviced Lots provide one detailed municipal example. These are Ottawa requirements, not universal Ontario standards, so confirm the applicable criteria with the local municipality.
The Ottawa specifications call for maintaining existing drainage patterns, directing surface water within the lot to an outlet approved by Infrastructure Approvals, and avoiding adverse impacts on adjacent properties. They set out requirements that include:
- Grass grades of 2% to 7% without terracing; grades over 7% require terracing at a maximum 3:1, with restrictions in amenity areas and access easements.
- Driveway grades no greater than 6%, with positive drainage from the pavement toward the garage or house.
- At least 150 mm of clearance between the proposed top of foundation and finished grade, plus positive drainage away from foundation walls.
- For swales averaging under 2%, a 100 mm rigid perforated subdrain with 25 mm clear stone and geotextile where permitted. The swale grade must not be below 1%; the specified drainage route and outlet must be confirmed for the property.
- Perimeter drains around new footings and a sump pit for certain additions to homes without existing perimeter subdrains, with at-grade discharge that does not affect neighbouring properties.
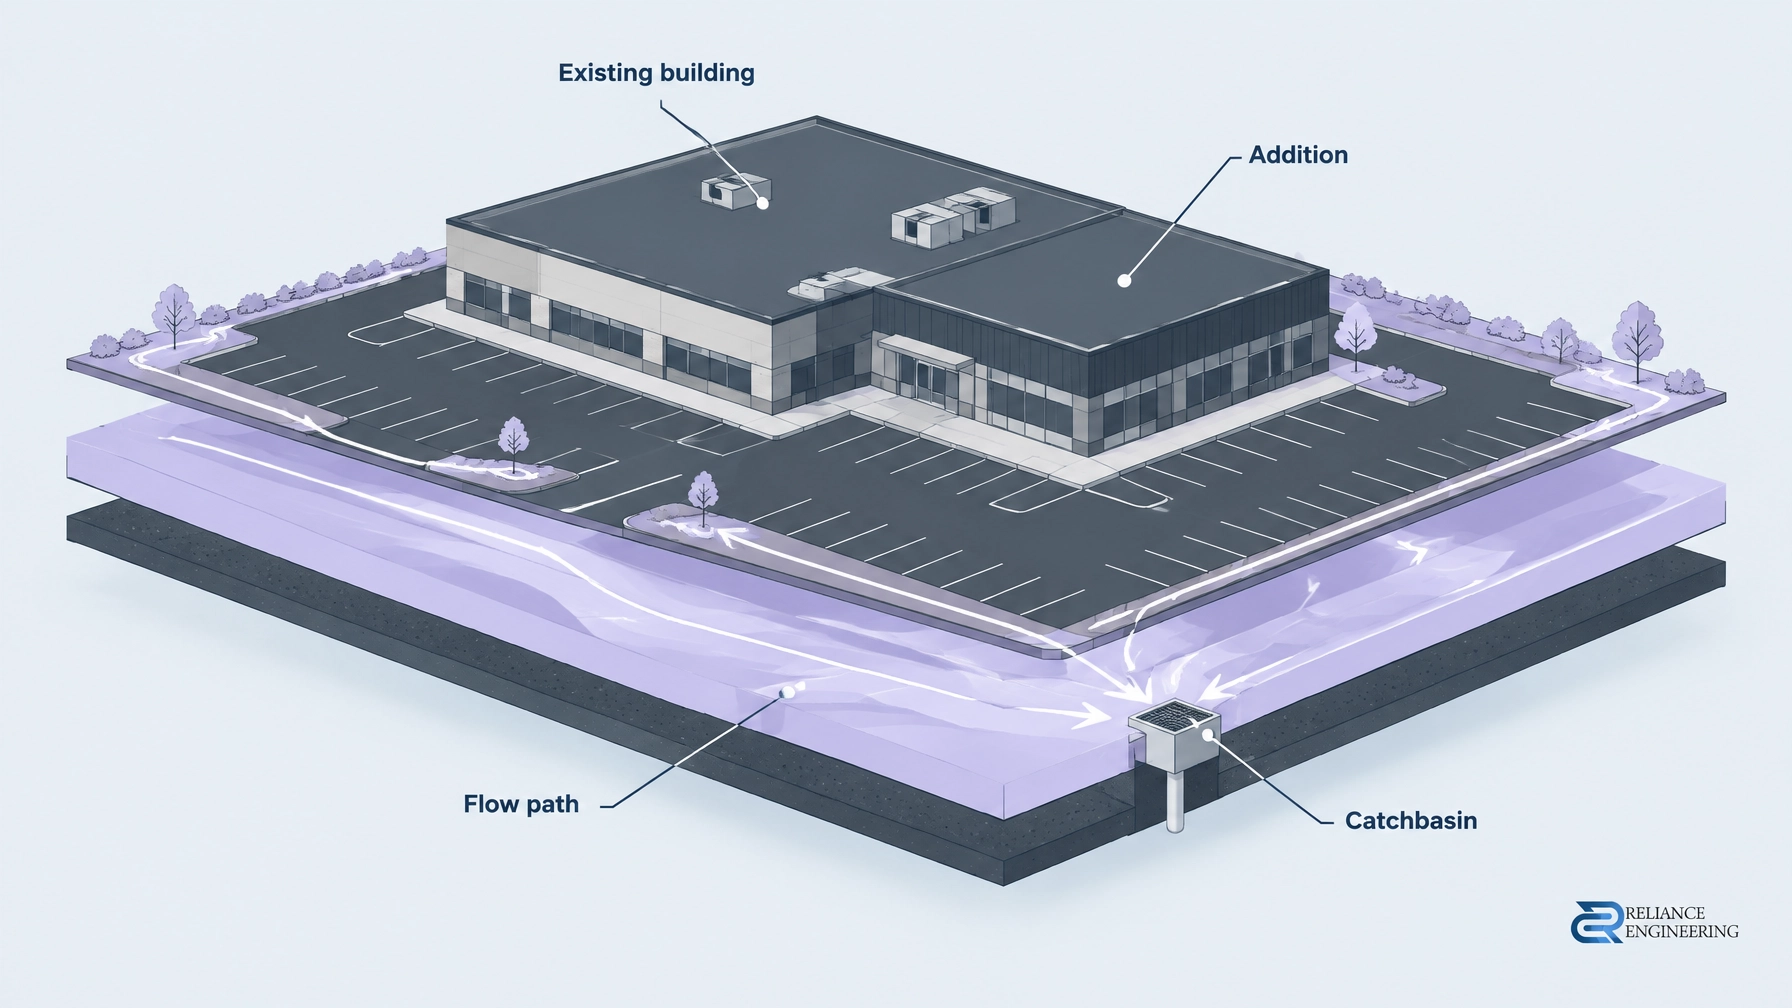
- Services shown on the plan and located outside proposed driveways; easements and runoff arrows with slope percentages must also be shown. Runoff is directed to an approved outlet or controlled on-site where an outlet is unavailable.
The plan may also need existing and proposed elevations at lot corners and midpoints, foundation and finished-floor locations, ditches, swales, drainage structures, driveway points and the abutting road right-of-way. Ottawa specifies engineering certification for retaining walls over 1.0 metre and a report stamped, signed and dated by an Ontario-licensed Professional Civil Engineer where stormwater management controls are required.

These details illustrate why a condition can require more than a sketch. Clear drawings, buildable grading and coordinated design help demonstrate how the site will work, protect adjacent properties and satisfy the municipality’s requirements. Depending on the project, the work may include site grading plans, site servicing plans, a functional servicing report or stormwater management reports in Ontario.
Agreements and costs after the hearing
Some conditions extend beyond building permit issuance. In some municipal processes, an owner may be required to enter into an agreement, with registration on title used to secure implementation. Requirements and procedures vary locally; ask the municipality what must be completed, and when, to clear the condition.
The Niagara-on-the-Lake guide gives a typical minor variance timeline of roughly two to three months in that municipality. It also states that an applicant may be responsible for Town costs incurred through an appeal against a decision supporting the application or its conditions. Neither timeline nor cost responsibility should be assumed to apply everywhere.
Six checks before your hearing
- List every variance. Confirm the exact zoning relief being requested and how each item relates to the proposed building.
- Review the site constraints. Check survey information, existing grades, drainage routes, easements and available outlets.
- Ask about local conditions. Confirm the municipality’s expectations for grading, servicing, stormwater and supporting reports.
- Scope engineering before the hearing. A larger footprint or increased lot coverage may raise additional drainage questions.
- Coordinate with the architect. Align the building plan with grading and servicing so conditions can be cleared without redesigning the building.
- Clarify the route to clearance. Ask whether a stamped plan, report, agreement or other submission is expected, and confirm local deadlines and processes.
Five key takeaways
- A minor variance approval may trigger engineering work beyond the hearing and application fee.
- Conditions depend on the municipality and must have a reasonable relationship to the variance.
- Ottawa’s infill grading criteria are a useful example, not a province-wide standard.
- Early coordination between engineering and architectural plans can reduce redesign and approval delays.
- Municipal experience helps identify likely requirements before they become post-approval surprises.
Plan the engineering scope early
Reliance Engineering offers a free consultation to discuss your minor variance conditions, grading and servicing scope, and next steps toward municipal approvals. Our team prepares coordinated civil drawings and provides approval support across Ontario.
Request a consultation or call 647-385-6418.
Professional credentials and contact
Naresh Ochani, P.Eng. M.Eng.
Principal Engineer, Reliance Engineering Canada Limited
PEO Certificate of Authorization 100548882
6850 Millcreek Dr, Mississauga, ON L5N 2H4
Phone: 647-385-6418
Email: [email protected]
Office hours: Monday to Friday 9:00 AM–5:00 PM; Saturday 12:00 PM–2:00 PM; Sunday closed.