
Series: Ontario Land Development, Zoning & Approvals
Publication slot: 6:00 PM
Service area: Ontario-wide
Article type: Technical how-to and engineering guidance
Published: September 24, 2026
A land severance in Ontario is not only a proposed lot line. It must also show that the severed and retained parcels can function after the division.
The Committee of Adjustment and municipal reviewers need confidence that both parcels can:
- Drain without affecting neighbouring properties
- Connect to municipal or private services
- Obtain safe and practical driveway access
- Accommodate a future building envelope
- Respect easements, utilities, and existing structures
- Meet applicable planning, zoning, and environmental requirements
A clear civil drawing package provides that evidence. It turns a proposed division into a practical concept that can be reviewed, coordinated, and advanced.
Why consent applications stall without civil information
A consent application can be delayed when the drawing only shows the proposed property line. A lot may appear large enough on paper but still have serious engineering constraints.
Common issues include:
- The severed parcel cannot achieve positive drainage
- Surface water is directed toward the retained lot or a neighbouring property
- There is no practical route for water, sanitary, or storm connections
- A driveway conflicts with an existing service, tree, utility, or road feature
- A proposed building envelope is too close to a slope, ditch, wetland, or floodplain
- Existing services cross the proposed severance line
- A shared access or servicing easement is missing or unclear
- The lot requires zoning relief or a related approval that was not identified early
Municipal consent requirements vary across Ontario. The provincial Citizen’s Guide to Land Use Planning explains the general consent process, but each municipality may require additional plans, studies, or supporting information.
Early engineering input helps identify these requirements before the application is submitted.
What severance drawings must show
A consent application normally includes a survey or scaled sketch prepared in coordination with an Ontario Land Surveyor. Civil engineering drawings add the technical information needed to assess how the proposed parcels will work.
1. Grading and drainage
The drawing should identify existing and proposed drainage conditions for both parcels.
Depending on the site and municipality, this may include:
- Existing and proposed elevations
- General drainage directions
- Major slopes and low areas
- Overland flow routes
- Road, ditch, sidewalk, and driveway tie-ins
- Roof leader and surface drainage notes
- Swales, catchbasins, or storm outlets where applicable
- Protection of adjacent properties
- Conceptual building envelopes
The objective is not always to prepare a final construction grading plan at the consent stage. The objective is to prove that each parcel has a feasible drainage solution.
A future site grading plan can then develop the concept into buildable grading, finished floor elevations, driveway grades, and detailed drainage routes.
2. Access and driveway grading
Each parcel must have safe and practical access. Drawings should identify:
- Existing and proposed driveways
- Driveway widths and access points
- Road frontage and road allowances
- Shared access arrangements
- Driveway grades and tie-ins
- Turning or parking considerations where relevant
- Access easements
Corner lot severances and infill lots require particular care. A proposed driveway may conflict with an existing driveway, municipal infrastructure, sightline requirement, utility, or drainage feature.
Access should be reviewed together with grading and servicing. A driveway that works geometrically may still create an unacceptable drainage path or interfere with underground services.
3. Water, sanitary, and storm servicing
A severance drawing should demonstrate how each parcel will be serviced after the division.
The civil review may identify:
- Proposed water service locations
- Sanitary laterals and connection points
- Storm service or approved drainage outlets
- Existing service connections
- Services that must be abandoned or relocated
- Pipe routing and approximate grades
- Municipal infrastructure available in the road
- Private wells and septic systems on rural properties
- Required servicing easements
A coordinated site servicing plan provides a stronger basis for municipal review. It shows how water, sanitary, and storm services connect with the proposed lot layout and grading.
Where capacity or infrastructure constraints are significant, the municipality may also request a Functional Servicing Report or stormwater management information.
4. Easements, utilities, and existing conditions
The proposed severance must account for legal and physical constraints. Drawings should identify known:
- Access easements
- Servicing easements
- Utility corridors
- Rights-of-way
- Existing municipal services
- Private wells and septic systems
- Buildings and structures
- Retaining walls and significant grade changes
- Ditches, watercourses, wetlands, and wooded areas
If an easement is required to serve the severed or retained parcel, it should be shown clearly and coordinated with the surveyor and legal documents.
Conceptual severance drawings should be reviewer-friendly

A good consent drawing is not a substitute for a legal survey or final construction plan. It is a clear technical document that helps the reviewer understand the proposed lot division and its consequences.
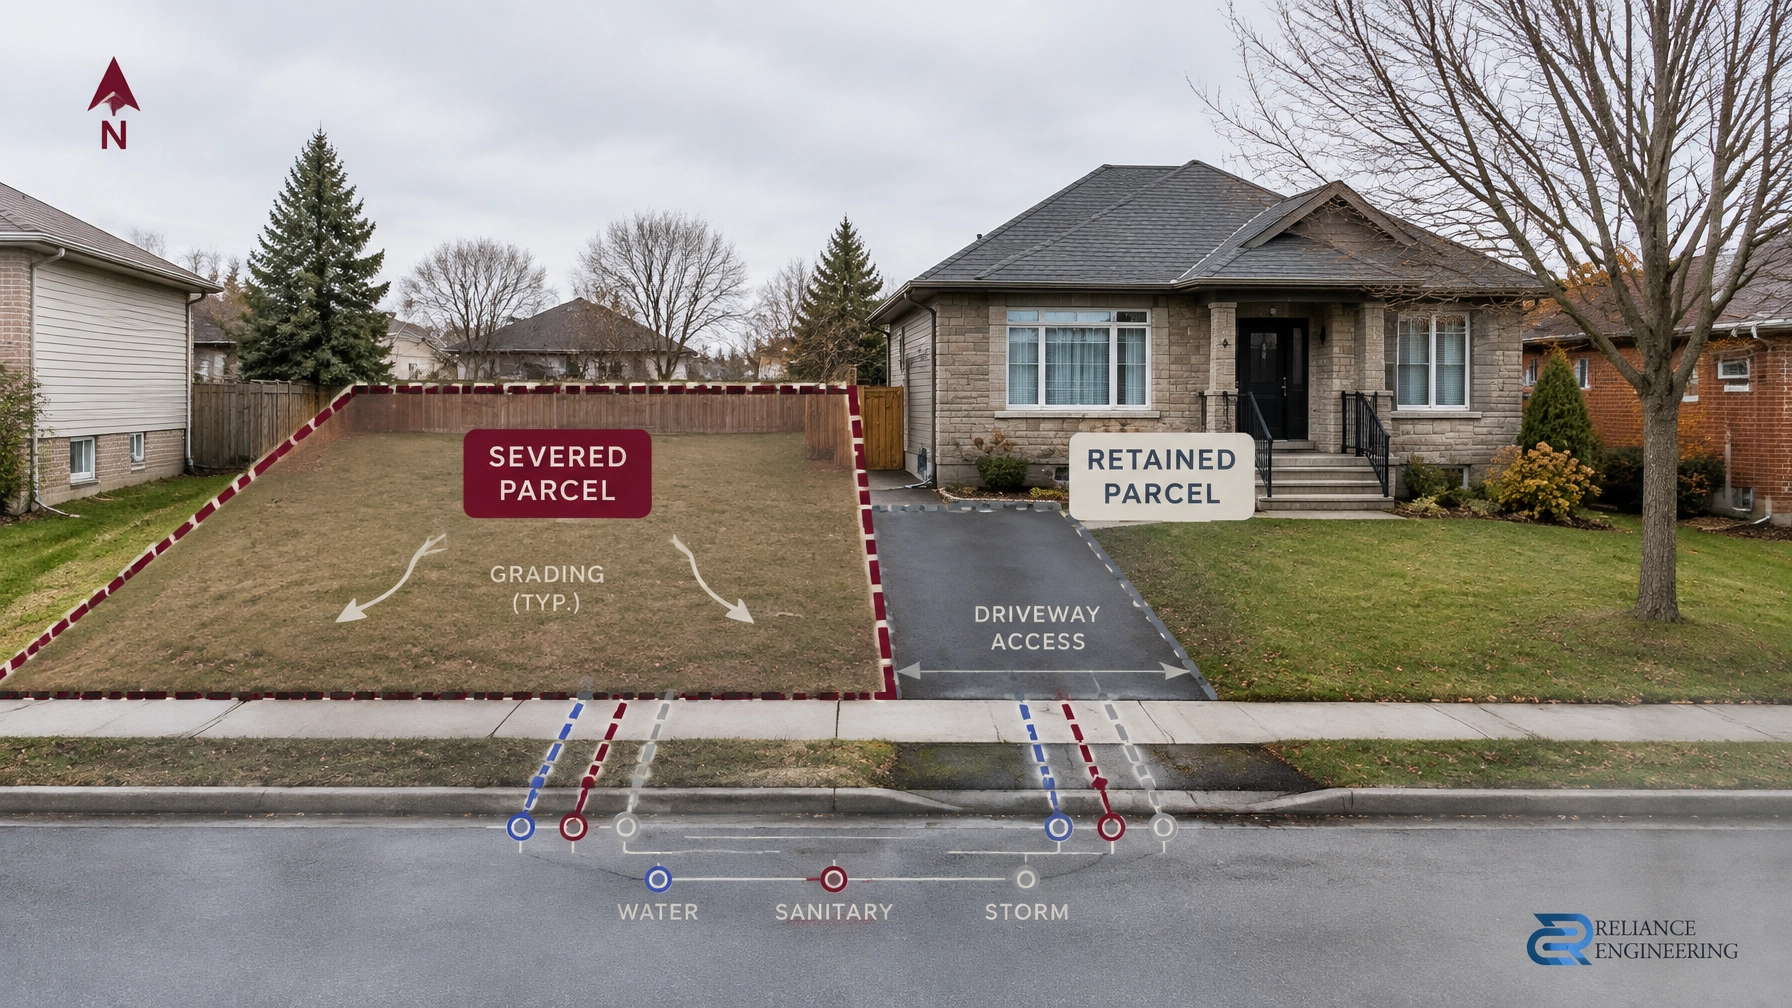
The drawing should clearly distinguish:
- Existing conditions
- Proposed severance lines
- Severed parcel
- Retained parcel
- Proposed building envelopes
- Driveway access
- Grading and drainage direction
- Service connection locations
- Easements and utility corridors
Simple labels, consistent linework, a north arrow, metric scale, and concise civil notes make the drawing easier to review. This is the purpose of reviewer-friendly drawings: to communicate the practical solution without unnecessary information.
Common comment triggers
Civil comments frequently arise from gaps between the planning sketch and the future development concept.
Typical triggers include:
- No demonstrated drainage outlet
- Proposed grading toward a property line
- No clear separation of services between parcels
- Existing service connections not shown
- Shared driveway or access easement not coordinated
- Proposed building envelope located in a drainage path
- Inadequate driveway grade or road connection
- No information about private servicing
- Natural features or regulated areas not identified
- Severance layout inconsistent with zoning standards
A Conservation Authority may also become involved where a proposed lot is near a regulated feature, including a wetland, watercourse, floodplain, valleyland, steep slope, or erosion hazard.
In those situations, additional topographic information, development envelopes, drainage concepts, or environmental setbacks may be required. Early coordination with the municipality and applicable Conservation Authority reduces the risk of redesign.
One civil foundation can support later approvals
A well-prepared severance concept can support the next stages of development.
A consent may trigger or relate to:
- Minor variance or zoning relief
- OPA ZBA drawings
- Site plan approval
- Building permit drawings
- Conservation Authority review
- Private servicing approval
- Future plan of subdivision considerations
For example, a lot that does not meet zoning standards may require OPA/ZBA drawings. A development subject to site plan control may later require site plan approval drawings, including detailed grading, servicing, stormwater management, and erosion and sediment control information.
When the building design is ready, the same engineering foundation can inform building permit drawings with driveway grades, drainage, service connections, and municipal tie-ins.
Larger or more complex development proposals may require a plan of subdivision. The scale changes, but the basic questions remain the same: Can the land drain, connect, provide access, and support the proposed use?
Reliance Engineering’s consent drawing process

Reliance Engineering prepares civil severance and consent application drawings for residential severances, infill lots, retained and severed parcels, corner lot severances, and small redevelopment sites across Ontario.
Our process includes:
-
Lot review
We review the survey, proposed severance sketch, existing buildings, municipal information, and available servicing conditions. -
Feasibility check
We assess whether each parcel can drain, obtain access, connect to services, and accommodate a practical building envelope. -
Civil drawing preparation
We prepare preliminary grading plans, proposed servicing layouts, driveway and access grading, storm drainage strategies, roof leader notes, service connection locations, and civil notes for municipal submission. -
Coordination
We coordinate easements, utilities, existing services, survey information, planning requirements, and related approvals. -
Submission support
We assist with municipal comments and revisions. Engineer-stamped drawings are provided where required.
The result is a complete civil package with clear drawings, practical concepts, strong coordination, and approval support. Where the project advances, the same information can be developed into permit-ready civil drawings.
Request a consultation
If you are considering a land severance in Ontario, obtain civil input before finalizing the consent submission. Reliance Engineering can review the proposed division and identify grading, drainage, access, servicing, easement, and approval issues early.
Naresh Ochani, P.Eng. M.Eng.
PEO Certificate of Authorization: 100548882
Reliance Engineering
6850 Millcreek Dr, Mississauga, ON L5N 2H4
Phone: 647-385-6418
Email: [email protected]
Office hours: Monday–Friday 9:00 AM–5:00 PM; Saturday 12:00 PM–2:00 PM; Sunday Closed.
Request a consultation for expert advice on your proposed severance or consent application.





