
Published: September 26, 2026
Category: Ontario Grading & Drainage
Service area: Projects across Ontario
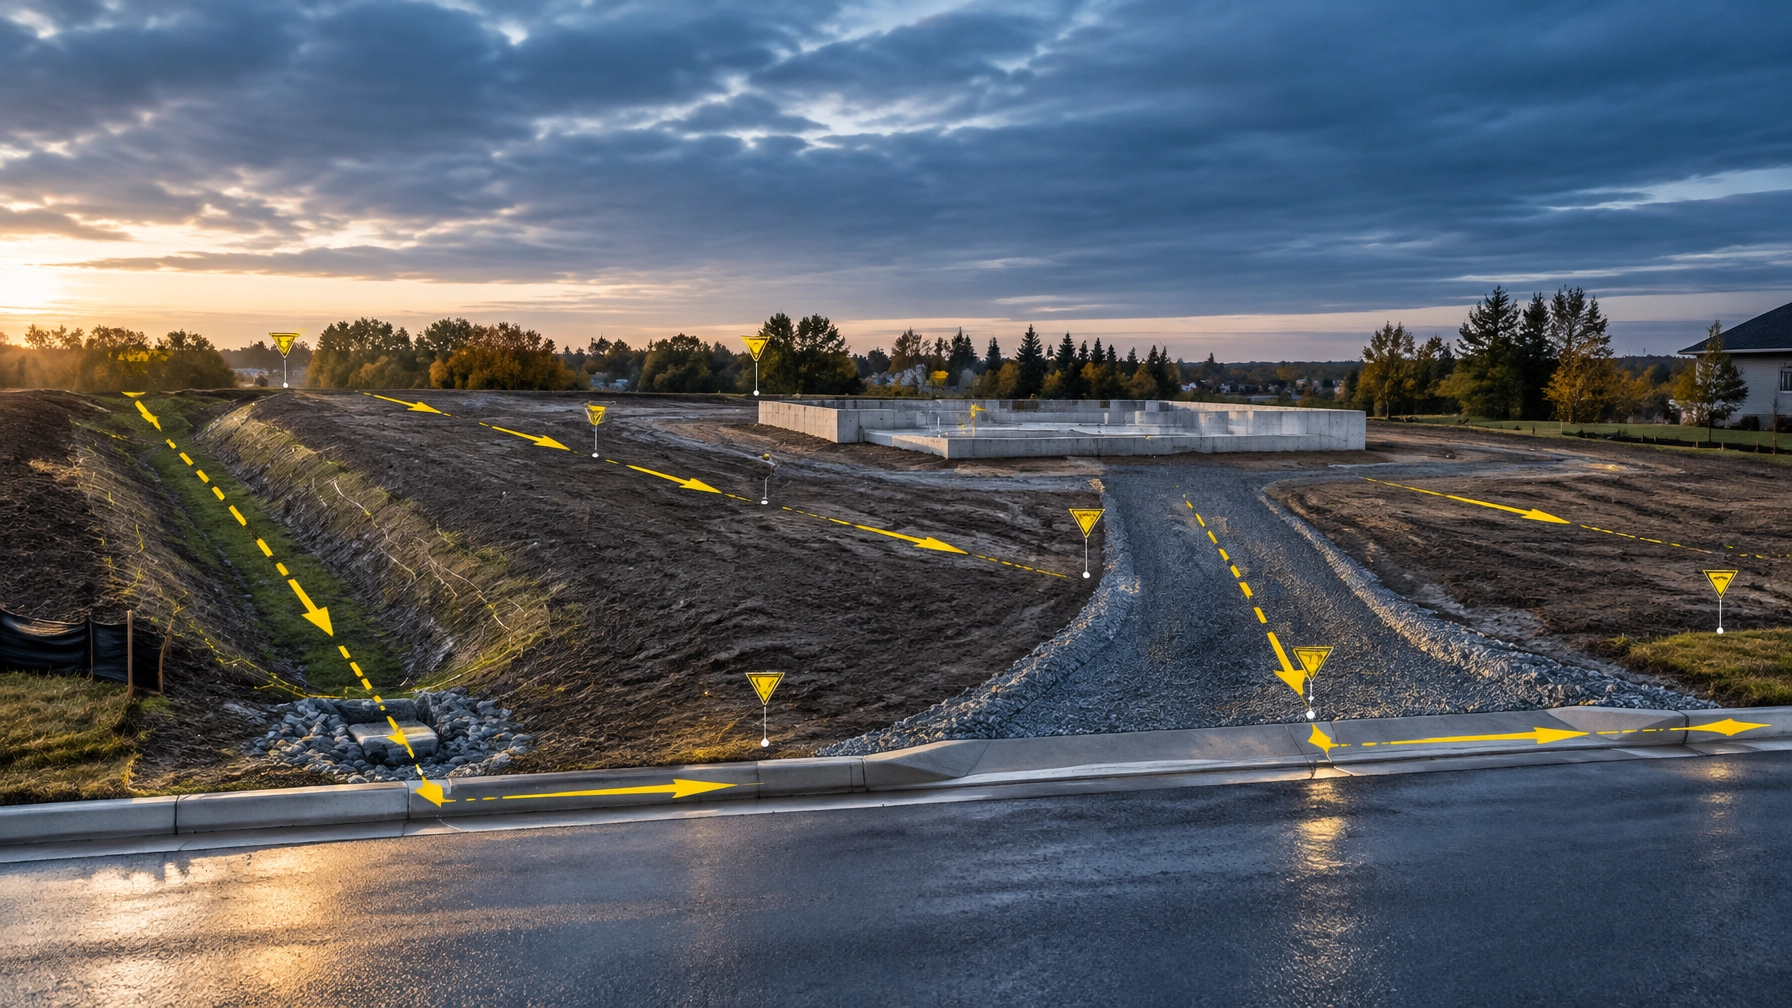
Lot grading is more than placing elevation numbers on a plan. A good design must show how water moves through the site during ordinary rainfall and major storm events, how the driveway connects to the road, and how the proposed grades protect buildings and neighbouring properties.
Municipal reviewers typically look for positive drainage, practical swales, safe overland flow routes, suitable entrance elevations, and clear connections to existing roads, ditches, sidewalks, and storm systems. The exact criteria vary by municipality, but the design principles are consistent.
Reliance Engineering prepares permit-ready drawings using a drainage-focused approach, municipal criteria, survey information, architectural plans, and existing site conditions.
What a Municipal Lot Grading Plan Must Prove
A lot grading plan should make the drainage strategy easy to understand. It should identify:
- Existing and proposed elevations
- Building corners and finished floor elevations
- Basement, garage, entrance, and foundation elevations
- Surface slopes and drainage arrows
- Swales and ditch sections
- Driveway and road tie-ins
- Property-line grades
- Catchbasins, area drains, and storm connections
- Major overland flow routes
- Retaining walls and grade transitions
- Erosion and sediment control measures, where required
The plan must show that water will not collect near the building or drain in a way that adversely affects adjacent properties. This is especially important for infill housing, severance projects, additions, commercial sites, and redevelopment areas where existing grades are constrained.
Municipal lot grading policies should always be checked for the specific project location. For example, Toronto, Vaughan, Midland, Barrie, Pickering, and other Ontario municipalities have different requirements for swale slopes, driveway grades, setbacks, and submission details.
Swale Design Requires More Than a Line on Plan
A swale is a shallow channel that directs surface runoff. It may be located in a rear yard, side yard, landscape strip, road allowance, or along a property boundary.
A buildable swale should consider:
- Longitudinal slope
- Swale depth and width
- Side slopes
- Soil and surface conditions
- Maintenance access
- Distance from foundations
- Property-line constraints
- Connection to a safe outlet
- Flow from adjacent properties
Many Ontario municipalities use minimum swale slopes near 2%, although some locations permit lower slopes depending on the site and local criteria. A typical side-slope limit may be 3H:1V, but the approved value depends on the municipality, grading context, and safety requirements.
The swale must also be constructible. A narrow or overly deep swale may meet a theoretical drainage requirement but create problems for mowing, fencing, landscaping, accessibility, or future maintenance.
Where a swale is near a property line, the grading plan should clearly show who receives the flow and how adjacent lands are protected. Some municipalities require an offset from the property line. Others permit shared rear-yard drainage systems with specific depth and capacity requirements.
The correct solution is not always a deeper swale. It may involve adjusted finished floor elevations, a wider drainage corridor, a catchbasin, a storm connection, or a coordinated grading solution across multiple lots.

Positive Drainage Around Buildings
Grades around a building should direct water away from foundations, entrances, window wells, and other low openings.
A lot grading plan should coordinate:
- Finished first floor elevation
- Basement floor elevation
- Garage floor elevation
- Top of foundation
- Footing elevation
- Exterior door thresholds
- Window wells
- Patios, decks, and walkways
- Roof drainage discharge points
A common design objective is to provide approximately 2% slope away from the building where site conditions permit. However, the required grade, distance, and separation depend on the local municipal standard, building design, soil, drainage system, and surrounding grades.
Finished floor elevations are critical. If the floor is set too low, the site may not provide positive drainage. If it is set too high, the project may create excessive retaining walls, steep driveways, accessibility problems, or impacts to neighbouring properties.
Reliance Engineering coordinates finished floor and entrance elevations with architecture, building design, servicing, landscaping, and municipal criteria. This produces practical designs instead of isolated elevation points.
Overland Flow Routes Must Be Safe and Continuous
Storm sewers and catchbasins are designed for specific events. During larger storms, water may travel overland. The grading plan must show where that water will go.
An overland flow route should:
- Start at a clear upstream location
- Remain continuous through the site
- Avoid building openings
- Avoid directing water toward neighbouring homes
- Connect to a suitable outlet
- Protect roadways and municipal infrastructure
- Remain practical during construction and future maintenance
For larger developments, the route may need to account for major storm events, including the applicable design storm or regional storm requirement. Buildings, garages, septic systems, and other sensitive features should not obstruct the approved path.
A grading plan that only works during normal rainfall is incomplete if major storm water has no safe route. Municipal review comments often arise when flow arrows stop at a property line, point toward a garage, or rely on an unverified neighbouring grade.

Driveway and Road Tie-Ins
Driveways are common sources of grading conflicts. The entrance must connect to the road while maintaining drainage, access, sightline, and accessibility requirements.
A coordinated driveway tie-in should show:
- Road centreline and curb elevations
- Property-line elevations
- Driveway edge grades
- Entrance or garage elevation
- Sidewalk and boulevard connections
- Roadside ditch or culvert details, where applicable
- Crossfall and longitudinal slope
- Drainage direction
Driveways should not become uncontrolled drainage channels for side-yard or rear-yard swales. Where a roadside ditch is present, the plan may need to show a driveway culvert, invert elevations, headwalls, and the relationship between the driveway and ditch.
For commercial sites, the same principles apply at larger scale. Commercial parking lot drainage Ontario projects require coordinated grades for parking stalls, accessible routes, loading areas, fire routes, catchbasins, curbs, and entrances. When existing pavement has failed, asphalt regrading must address the underlying drainage pattern, not only the surface elevation.
This is also where ponding solutions and commercial property grading fixes should be developed from survey data, not assumptions.
Property-Line Drainage and Neighbour Protection
Municipal reviewers pay close attention to the boundary between the proposed site and existing properties.
The design should compare proposed grades with:
- Existing neighbouring elevations
- Fences and retaining walls
- Adjacent driveways
- Existing swales
- Rear-yard drainage patterns
- Downspouts and roof drainage
- Easements and drainage outlets
The objective is to avoid creating a new drainage problem. Matching existing grades may be appropriate in one location, while a shared swale, retaining wall, catchbasin, or drainage easement may be required in another.
Grade changes near property lines may also trigger additional review under a municipal site alteration or fill by-law. Requirements vary across Ontario. The proposed cut and fill, imported material, retaining structures, and drainage impacts should be reviewed before construction begins.
Conservation Authority and Site Alteration Requirements
Where a property is near a wetland, watercourse, valley, floodplain, shoreline, or other regulated feature, the local Conservation Authority may have jurisdiction.
Additional review may address:
- Flood hazard
- Erosion risk
- Valley slope stability
- Wetland hydrology
- Fill placement
- Flood storage
- Major overland flow
- Construction access and sediment control
Municipal approval does not always replace Conservation Authority approval. The applicable authority and requirements should be confirmed early, particularly where grading changes are substantial or the site is within a regulated area.
How the ESC Plan Coordinates With Grading
An Erosion and Sediment Control Plan should not be prepared as a separate generic sheet. It must respond to the proposed grading and construction sequence.
The ESC plan should coordinate:
- Construction limits
- Temporary drainage routes
- Silt fencing
- Mud mats and construction access
- Catchbasin protection
- Sediment traps and check dams
- Stockpile protection
- Dewatering measures
- Outlet protection
- Inspection and maintenance requirements
During construction, the permanent swale may not yet exist. The ESC plan therefore needs temporary controls that prevent sediment from entering roads, catchbasins, storm sewers, ditches, watercourses, and neighbouring properties.
Reliance Engineering prepares coordinated design packages so the grading plan, servicing design, stormwater approach, and ESC measures work together. Our Site Grading Plans and Erosion and Sediment Control Plans include clear drawings, practical controls, and approval support where required.

Common Municipal Review Comments
The following comments are common across Ontario projects:
-
“Show the complete overland flow route.”
Flow arrows must continue to a defined outlet and should not end at a building or property line. -
“Revise the driveway tie-in.”
The entrance grade may not match the curb, sidewalk, ditch, or garage elevation. -
“Provide additional spot elevations.”
Reviewers need enough points to confirm drainage at corners, grade breaks, swales, and entrances. -
“Protect the adjacent property.”
The proposed grades may direct runoff toward a neighbour or create a new low point. -
“Coordinate the finished floor elevation.”
Building, foundation, garage, and entrance elevations may not provide adequate positive drainage. -
“Confirm site alteration requirements.”
The project may require review under a municipal by-law or Conservation Authority policy. -
“Coordinate the ESC plan with grading.”
Temporary controls may not protect the actual construction drainage path.
Contractor Field Checklist
Before placing fill, concrete, asphalt, or topsoil, confirm:
- The latest stamped grading plan is available on site.
- Benchmarks and survey control are identified.
- Building and garage elevations match the approved plan.
- Foundation grades are verified before backfilling.
- Swale locations, slopes, and depths are staked.
- Driveway grades are checked before base preparation.
- Catchbasin and storm connection elevations are confirmed.
- Property-line grades are reviewed before importing fill.
- Temporary ESC measures are installed before earthworks.
- Overland flow routes remain open during construction.
- Stockpiles are protected and do not block drainage.
- Changes in the field are documented and reviewed before implementation.
Field conditions often differ from the original survey. Do not make uncoordinated elevation changes that may affect drainage, approvals, or neighbouring properties.
Prepare Grading Drawings That Are Ready for Review
A successful lot grading plan connects design intent with field construction. It provides clear drawings, buildable elevations, safe overland flow routes, and a drainage-focused response to municipal requirements.
Reliance Engineering provides site grading, site servicing, ESC, stormwater, and approval support for residential, commercial, industrial, severance, site plan, and building permit projects across Ontario.
Request a consultation before construction or municipal submission. Contact Reliance Engineering for practical designs and permit-ready drawings.
Contact and Professional Credentials
Reliance Engineering Canada Limited
6850 Millcreek Dr, Mississauga, ON L5N 2H4
Phone: 647-385-6418
Email: [email protected]
Website: www.relianceengineering.ca
Principal Engineer: Naresh Ochani, P.Eng. M.Eng.
PEO Certificate of Authorization: 100548882
Office hours: Saturday 12:00 PM–2:00 PM; Sunday Closed





