Ontario’s real estate landscape is shifting under your feet. If you are a property developer or a savvy homeowner, you’ve likely heard the buzz: the "Missing Middle" is where the profit is. But how do you actually unlock that value? You don't just build; you strategize.
The most powerful tool in your development arsenal is Land Severance.
By splitting one lot into two (or more), and leveraging Ontario's modern "as-of-right" zoning rules, you can transform a single-family home into a high-yield multi-unit portfolio. At Reliance Engineering, we see the blueprints of these success stories every day. This guide breaks down the technical, legal, and engineering hurdles you must clear to master the multi-unit conversion game in Ontario.
The "Missing Middle" Gold Rush
For decades, Ontario’s housing was bifurcated: high-rise condos or sprawling single-family detached homes. Nothing in between. That changed with Bill 23 (More Homes Built Faster Act) and the subsequent Bill 98 reforms.
The province now mandates that most residential lots can host up to three units as-of-right. That means a main house, a basement suite, and a garden suite: without a full-blown rezoning application.
But here is the pro move: Severance + Bill 23.
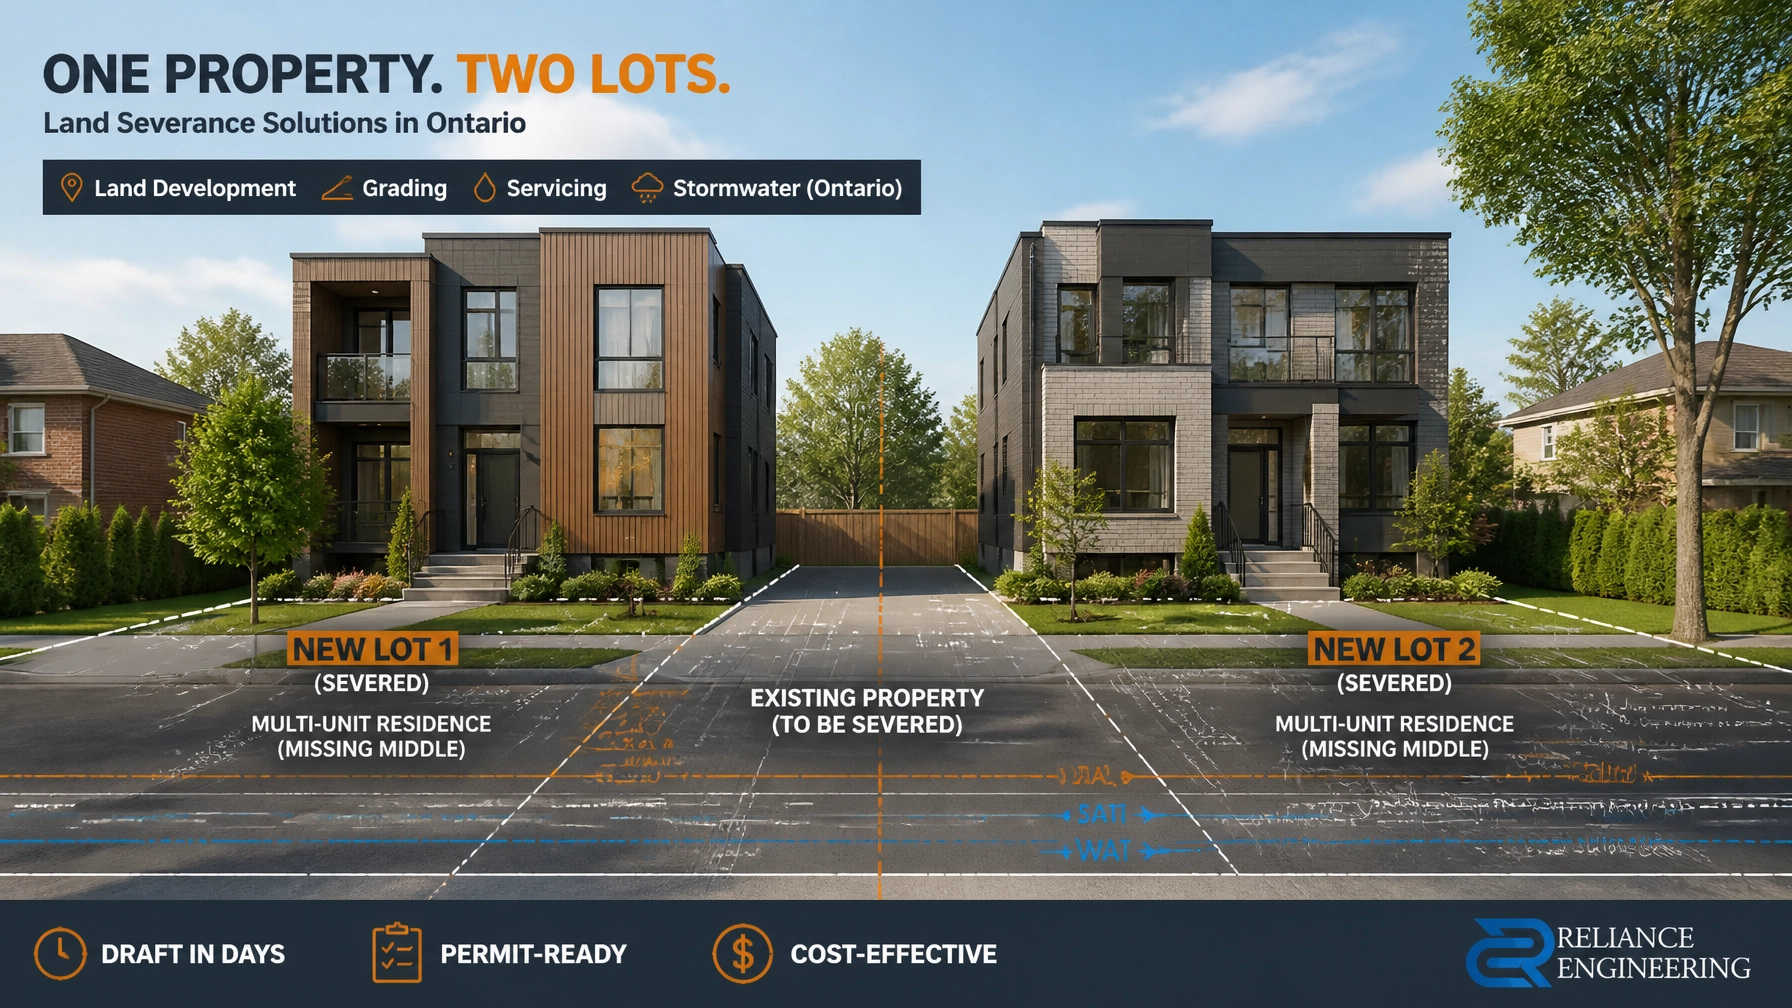
If you sever a large lot into two new parcels, each of those new lots can potentially host three units. You’ve just turned one property into six. That is how you maximize ROI.
What is Land Severance? (The Consent Process)
Technically known as a "Consent to Sever," land severance is the authorized separation of a piece of land to form a new lot. In Ontario, this isn't handled by a simple handshake. It requires a formal application to your local Committee of Adjustment or Land Division Committee.

Why Severance is the Multiplier
Without severance, you are capped by the physical and legal limits of one parcel. With severance, you multiply your development rights. However, the municipality won't just give it to you. You must prove that the new lots are:
- Functional: They must have proper road access and servicing.
- Compliant: They must meet (or seek variances for) minimum frontage and lot area requirements.
- Serviced: You must show that the existing infrastructure can handle the increased load.
For a deeper dive into how zoning impacts your plans, read our guide on Ontario’s New Zoning for Multi-Unit Conversions.
The Engineering Pillars: Where Most Projects Fail
You can have a beautiful architectural sketch, but if the water doesn't flow out and the sewage doesn't flow away, you don't have a project. Engineering is the foundation of the severance process.
1. Site Grading and Drainage
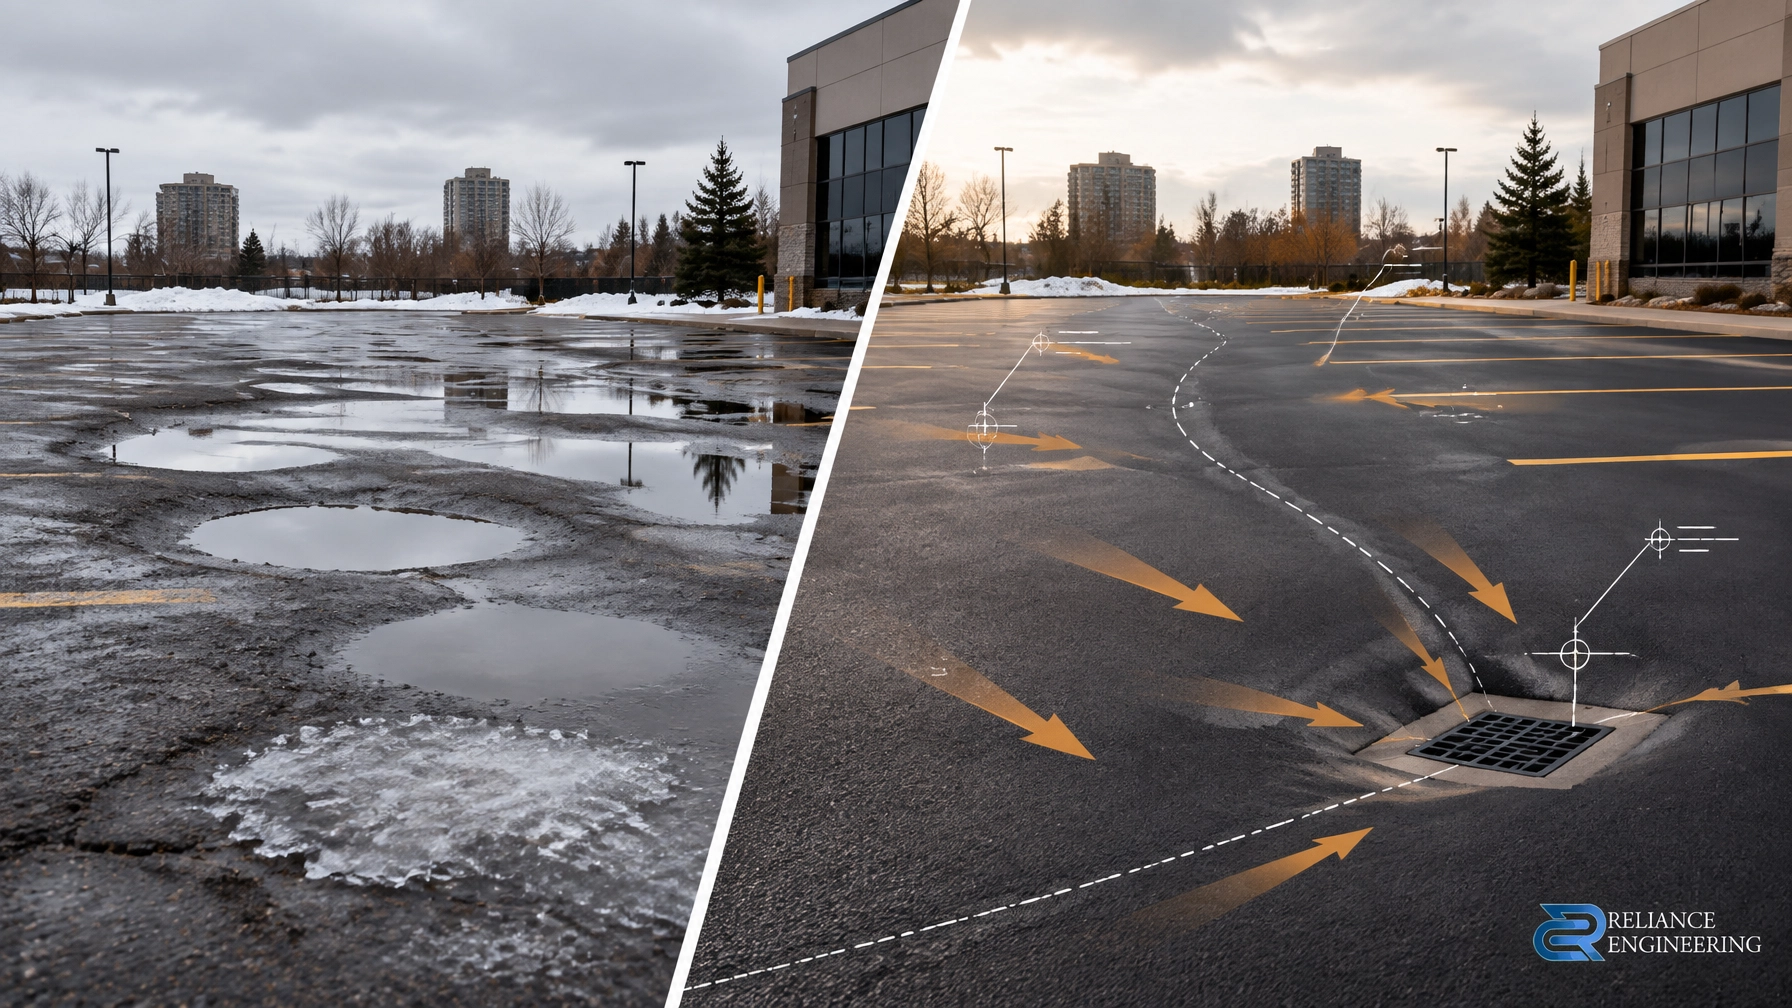
When you split a lot, you disrupt the natural flow of water. The municipality requires a Site Grading Plan to ensure that your new development doesn't flood the neighbors or create standing water on your own property.
Precision is everything here. We often see DIY or cut-rate plans rejected because they ignore the subtle slopes of Ontario’s terrain. We specialize in Site Grading Plans that get approved in one submission because we understand the exact tolerances required by municipal reviewers.
2. Site Servicing (Water, Sanitary, Storm)
Adding units means adding demand. Can the existing 1/2-inch water line support six kitchens and six bathrooms? Usually, the answer is no. A Site Servicing Plan outlines exactly how your new units will connect to municipal mains.
If you are converting to a multiplex, you may need a Functional Servicing Report (FSR) early in the process to confirm that the city's pipes actually have the capacity for your vision.
3. Stormwater Management (SWM)
As you add driveways and rooftops (hard surfaces), you increase rainwater runoff. Ontario municipalities are increasingly strict about SWM. You may need to implement "Low Impact Development" (LID) solutions like infiltration galleries or detention tanks.
Don't treat this as an afterthought. A solid Stormwater Management Report is often a mandatory condition of your severance approval.

Step-by-Step: From Backyard to Bank Account
Navigating the severance and conversion process requires a rigid, professional approach. Follow these steps:
Step 1: Pre-Consultation
Never submit blindly. Meet with municipal planning staff. They will tell you if your severance idea is a "non-starter" or if it aligns with the Official Plan. They will also provide a checklist of required studies.
Step 2: The Severance Application (Consent)
Submit your application to the Committee of Adjustment. This includes:
- A professional land survey.
- A conceptual site plan showing the new lot lines and proposed buildings.
- Application fees (which can be several thousand dollars).
Step 3: The Public Hearing
Neighbors within 60 meters will be notified. They can: and often do: object. Having a professional engineer like Naresh Ochani on your side ensures that technical objections are met with factual, evidence-based rebuttals.
Step 4: Fulfillment of Conditions
Once you get "Provisional Consent," you aren't done. You will typically have one to two years to fulfill conditions, which often include:
- Paying "Cash-in-lieu" of parkland.
- Submitting final Site Grading and Servicing Plans.
- Registering easements for shared services or driveways.
Step 5: Building Permits
With your new lots registered, you now apply for building permits. This is where your multi-unit designs come to life. Check out our Ultimate Guide to Site Plan Approval for a roadmap of this stage.
Common Pitfalls to Avoid
- Ignoring Service Capacity: Just because you can fit the building doesn't mean the city will let you flush the toilets. Always check pipe capacity first.
- Poor Grading Design: Water is the most destructive force in engineering. A bad grading plan leads to basement flooding and massive legal liability.
- Missing the Two-Year Window: If you don't fulfill your severance conditions within the allotted time, the approval lapses. You start from zero.

Expert Consulting: Your Shortcut to Approval
Land development in Ontario is complex, but it is also the most predictable path to wealth in the current market. At Reliance Engineering, we don't just draw lines; we secure permits.
With over 20 years of experience, we know exactly what the municipal reviewers in Mississauga, Toronto, Brampton, and across Ontario are looking for. We take full ownership of the technical submission so you can focus on the construction.
Stop guessing and start building.
Contact Information
Naresh Ochani, P.Eng. M.Eng.
Reliance Engineering
Address: 6850 Millcreek Dr, Mississauga, ON L5N 2H4
Phone: 647-385-6418
Email: [email protected]
Website: www.relianceengineering.ca
Office Hours
- Saturday: 12:00 PM – 2:00 PM
- Sunday: Closed
- Monday – Friday: By Appointment