
Category: Functional Servicing Reports / Infrastructure Capacity
Service area: Ontario-wide
Published: September 21, 2026
Reading time: 7 minutes
A functional servicing report is capacity evidence
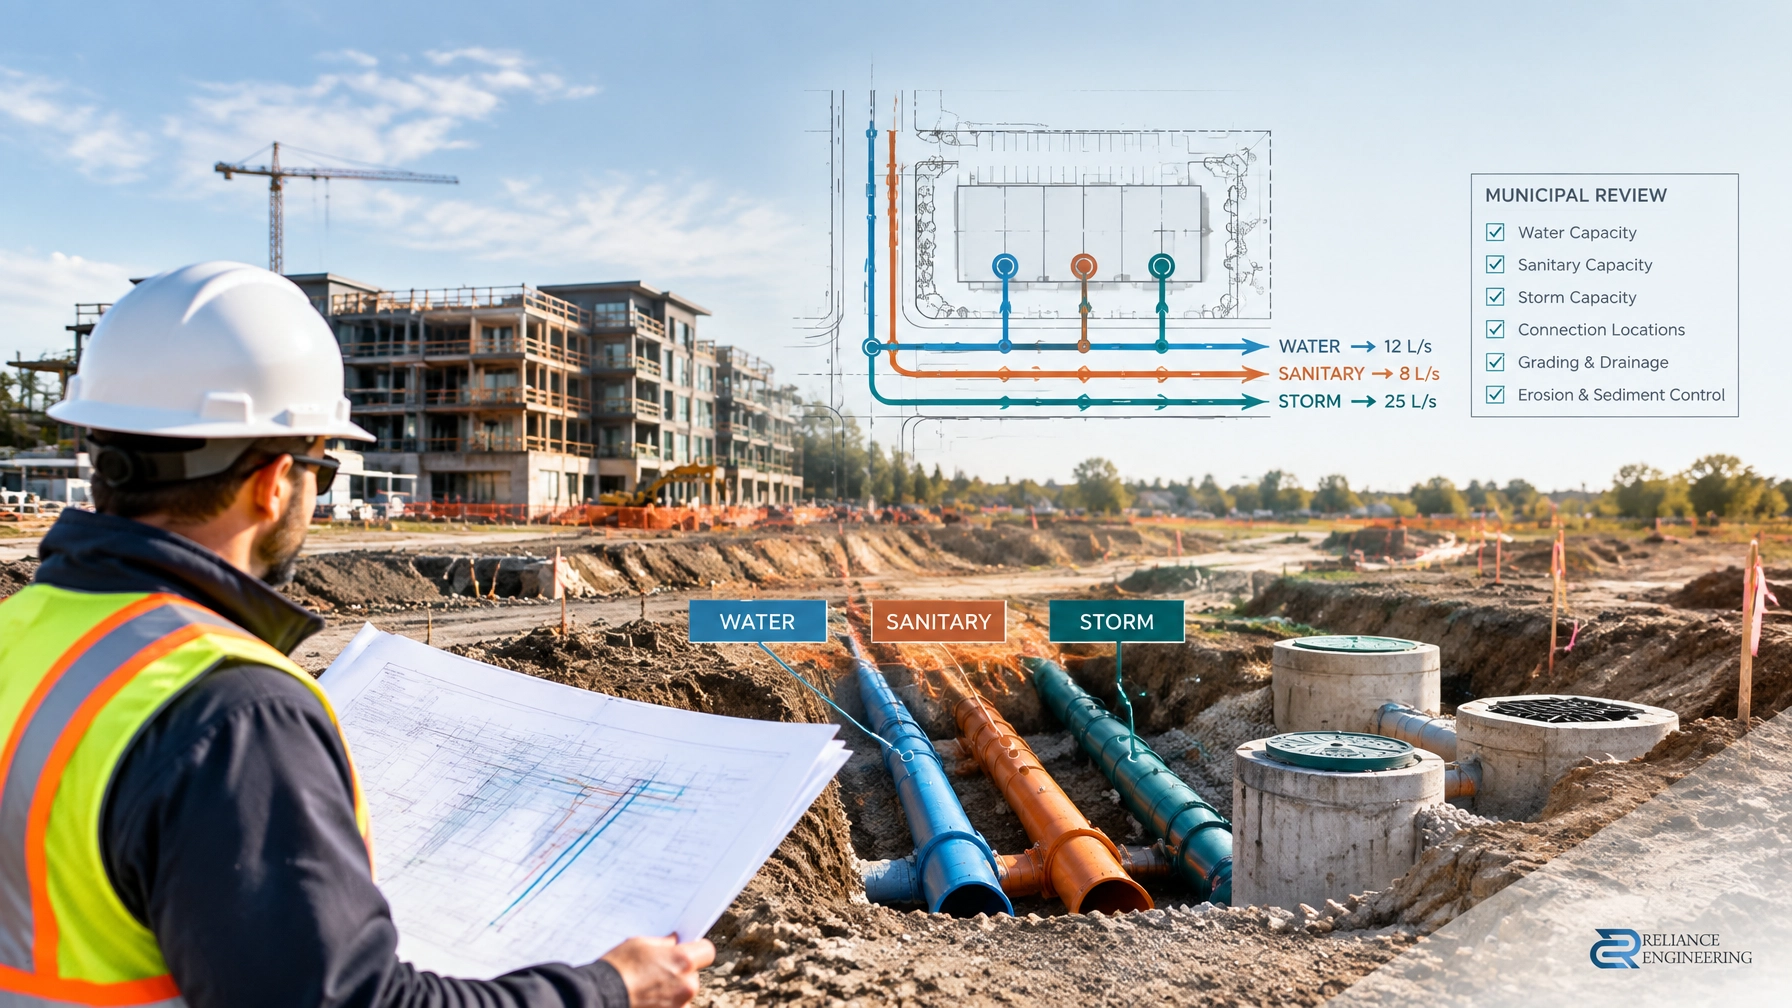
A functional servicing report (FSR) explains how a proposed development will be serviced by water, sanitary, and storm infrastructure. More importantly, it provides the calculations and technical evidence municipal reviewers need to determine whether the development can be supported.
For site plan control, rezoning, subdivision, severance, and other municipal approvals, the FSR often establishes whether the project is feasible before detailed engineering is finalized.
A strong report should answer practical questions:
- Is there sufficient water capacity for domestic demand and fire flow?
- Can the downstream sanitary system accept the proposed peak flow?
- How will stormwater be collected, controlled, treated, and released?
- Are the proposed connections practical and compatible with existing infrastructure?
- Will the design meet municipal, regional, provincial, and Conservation Authority requirements?
- Are upgrades, easements, pumping, storage, or other controls required?
At Reliance Engineering, we prepare FSRs that provide clear calculations, practical recommendations, and clear conclusions for municipal review.
The FSR comes before detailed civil design
An FSR is not a replacement for detailed engineering drawings. It is the capacity and feasibility document that guides them.
The typical sequence is:
- Review the existing site and municipal infrastructure.
- Calculate proposed water, sanitary, and storm demands.
- Confirm the servicing strategy and available capacity.
- Identify required controls, upgrades, or constraints.
- Develop detailed site servicing plans.
- Prepare coordinated stormwater management reports, where required.
- Support the project through municipal review.
The FSR, site servicing plans, and stormwater management report must tell one consistent story. If the report assumes one connection point but the drawings show another, or if the stormwater report uses different drainage areas than the site plan, municipal comments and redesign are likely.
A coordinated design avoids these conflicts.

What municipal reviewers expect in an Ontario FSR
Municipal requirements vary across Ontario. A report must follow the applicable municipal servicing guidelines, regional standards, site plan engineering requirements, and Conservation Authority criteria where relevant.
However, reviewers commonly expect the following evidence.
1. Existing infrastructure review
The report should identify nearby watermains, sanitary sewers, storm sewers, manholes, outlets, easements, and other relevant infrastructure.
This review may include:
- Available municipal record drawings
- Topographic and legal survey information
- Existing pipe sizes, slopes, inverts, and materials
- Existing connection locations
- Servicing constraints and utility conflicts
- Downstream infrastructure and receiving systems
- Municipal comments or pre-consultation requirements
This step establishes the baseline. Without reliable existing-condition information, demand calculations and capacity conclusions may not be dependable.
2. Water demand and fire flow review
The FSR should calculate the proposed water demand based on the intended use, building area, occupancy, population, and applicable municipal criteria.
Where required, the report should also address fire flow. The review may consider:
- Average and maximum domestic demand
- Peak-hour or maximum-day demand
- Fire flow requirements
- Available watermain size and pressure
- Proposed service connection size
- Valves, meters, chambers, and access requirements
- Need for hydraulic modelling or municipal confirmation
Fire flow requirements can affect the water service, building layout, hydrant arrangement, and municipal connection strategy. These matters should be identified early rather than after the detailed design is complete.
3. Sanitary flow calculations
The sanitary section should demonstrate that the proposed discharge can be received by the downstream sewer system.
Clear calculations typically address:
- Proposed population and land use
- Average daily sanitary flow
- Peak sanitary flow
- Infiltration and inflow allowances
- Pipe capacity and hydraulic assumptions
- Downstream sanitary sewer capacity
- Pump station or treatment system considerations, where applicable
- Proposed connection location and service size
The report should not simply state that capacity is available. It should explain how the conclusion was reached and identify any confirmation required from the municipality or system owner.
4. Storm drainage and capacity analysis
Storm servicing requires coordination between the site layout, grading, storm sewer system, overland flow route, and downstream receiver.
The FSR should explain:
- Existing and proposed drainage areas
- Proposed storm connection points
- Minor system conveyance
- Major overland flow routes
- Downstream storm sewer or watercourse capacity
- Basement and building protection considerations
- Stormwater quantity and quality controls
- Allowable release rates
The applicable design storm, modelling approach, and capacity criteria depend on the municipality and project context. An Ontario-wide report must therefore identify the specific criteria being applied instead of relying on generic assumptions.
The relationship between an FSR and stormwater management reports in Ontario
Searches for stormwater management reports Ontario often focus on storage volume and outlet sizing. Those matters are important, but stormwater design also has to connect properly to the broader servicing strategy.
A complete stormwater review may include:
- Pre- and post-development drainage analysis
- Runoff coefficients
- Peak flow calculations
- Storage sizing
- Allowable release rate calculations
- Orifice and outlet control
- Water quality treatment
- Low Impact Development review
- Overland flow assessment
- Municipal storm connection capacity
- Conservation Authority requirements
Municipalities and Conservation Authorities may require specific quantity, quality, water balance, or erosion-control measures. Depending on the watershed and approval authority, this may include retention targets, enhanced water quality treatment, peak flow control, or protection of a downstream watercourse.
The FSR should identify the stormwater strategy and capacity implications. The detailed Stormwater Management Report should then provide the supporting hydrologic and hydraulic analysis.
Controls must also be practical. Storage, outlet structures, infiltration systems, and LID measures need to fit the grading, building setbacks, landscaping, fire access, utility corridors, and maintenance requirements.

Detailed site servicing plans must reflect the FSR
Once the servicing strategy is accepted, the detailed drawings must show how the proposed connections will be built.
Professional site servicing plans commonly include:
- Water service connections
- Sanitary laterals and manholes
- Storm sewer connections
- Pipe sizes, slopes, and inverts
- Utility and easement coordination
- Valves, meters, and chambers
- Maintenance access and cleanouts
- Existing service decommissioning notes
- Construction notes and connection details
- Engineer-stamped, permit-ready drawings
The drawings should use clean layouts and a logical hierarchy that reviewers and contractors can follow. Pipe routing should be constructible, coordinated with grading and building plans, and checked against other site constraints.
The FSR may recommend a 200-millimetre water service, a specific sanitary connection, or a controlled storm outlet. The drawings must carry those recommendations forward accurately.

Common reasons FSRs receive municipal comments
Municipal review comments often result from gaps between the report, drawings, and application documents. Common issues include:
- Unsupported statements about downstream capacity
- Missing water demand or fire flow calculations
- Sanitary flows that do not match the proposed floor area or population
- Stormwater release rates that differ between documents
- Inconsistent drainage areas
- Unclear connection locations
- Missing pipe sizes, slopes, or inverts
- No discussion of overland flow
- Failure to address Conservation Authority criteria
- Servicing routes that conflict with buildings, parking, landscaping, or utilities
- Conclusions that do not identify required upgrades or approvals
These problems can delay site plan approval, building permit submissions, severance applications, and other development approvals.
Reliance Engineering brings municipal experience to the preparation and coordination process. Our approach is direct: review the criteria, complete the calculations, develop a practical strategy, coordinate the design, and provide a report that supports review.
A practical FSR preparation process
Our functional servicing process includes four main stages:
Background review
We review surveys, site plans, architectural information, record drawings, municipal comments, available servicing information, and applicable design criteria.
Demand calculations
We calculate proposed water, sanitary, and storm demands using the relevant municipal, regional, provincial, and project-specific requirements.
Servicing strategy
We identify connection points, service sizes, capacity considerations, stormwater controls, routing constraints, and potential upgrades.
Report preparation
We prepare a concise, submission-ready report with tables, assumptions, calculations, recommendations, and clear conclusions.
The result is a report that supports the planning application and provides a sound basis for detailed civil drawings.
Work with an Ontario civil engineering consultant
A well-prepared FSR gives municipal reviewers the evidence they need and gives project teams a clearer path to detailed design.
Reliance Engineering provides functional servicing reports, site servicing plans, stormwater management reports, grading plans, and approval support for residential, commercial, industrial, institutional, infill, severance, and redevelopment projects across Ontario.
Our work is based on practical designs, clear drawings, coordinated design, and responsive review support.
Request a functional servicing consultation
If your project requires an FSR or infrastructure capacity review, contact Reliance Engineering before detailed servicing design begins.
Reliance Engineering
www.relianceengineering.ca
Naresh Ochani, P.Eng. M.Eng.
PEO Certificate of Authorization: 100548882
6850 Millcreek Dr, Mississauga, ON L5N 2H4
Phone: 647-385-6418
Email: [email protected]
Office hours: Monday–Friday 9:00 AM–5:00 PM; Saturday 12:00 PM–2:00 PM; Sunday Closed.





