Published: September 21, 2026
Article type: Technical guidance
Service focus: Site Grading Plans and Erosion & Sediment Control Plans
Service area: Ontario-wide
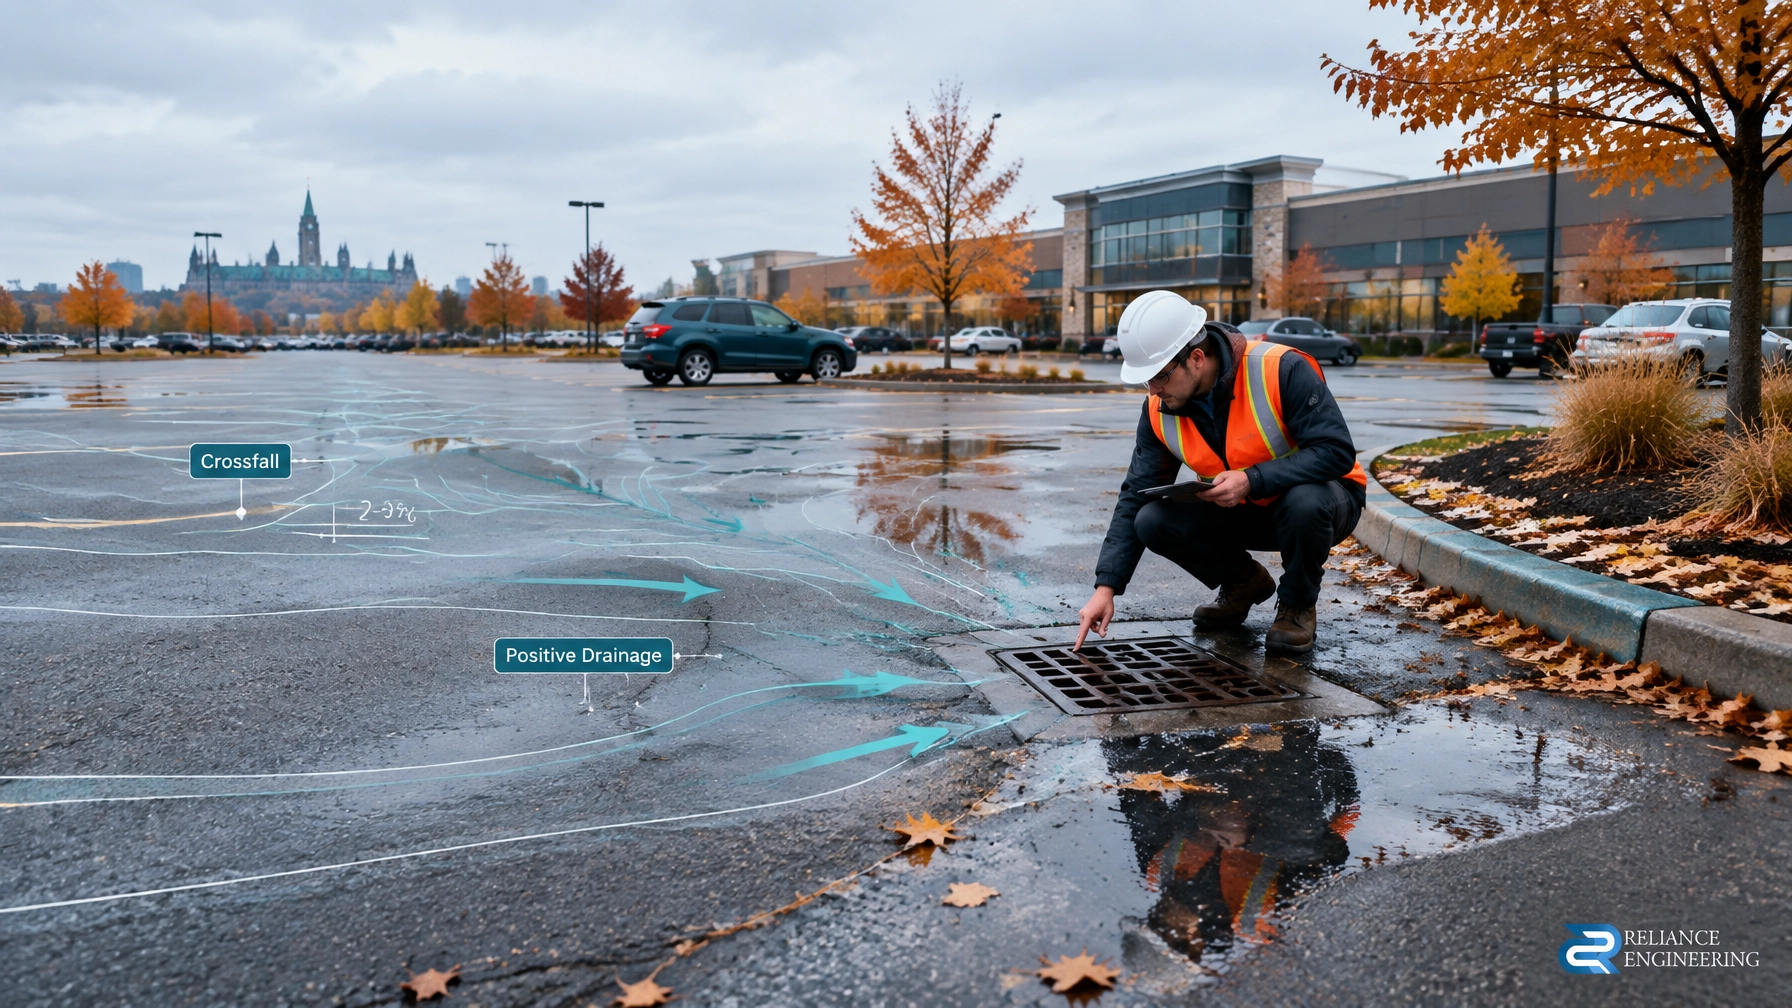
Commercial parking lot ponding is often treated as a paving problem. In many cases, it is a grading problem.
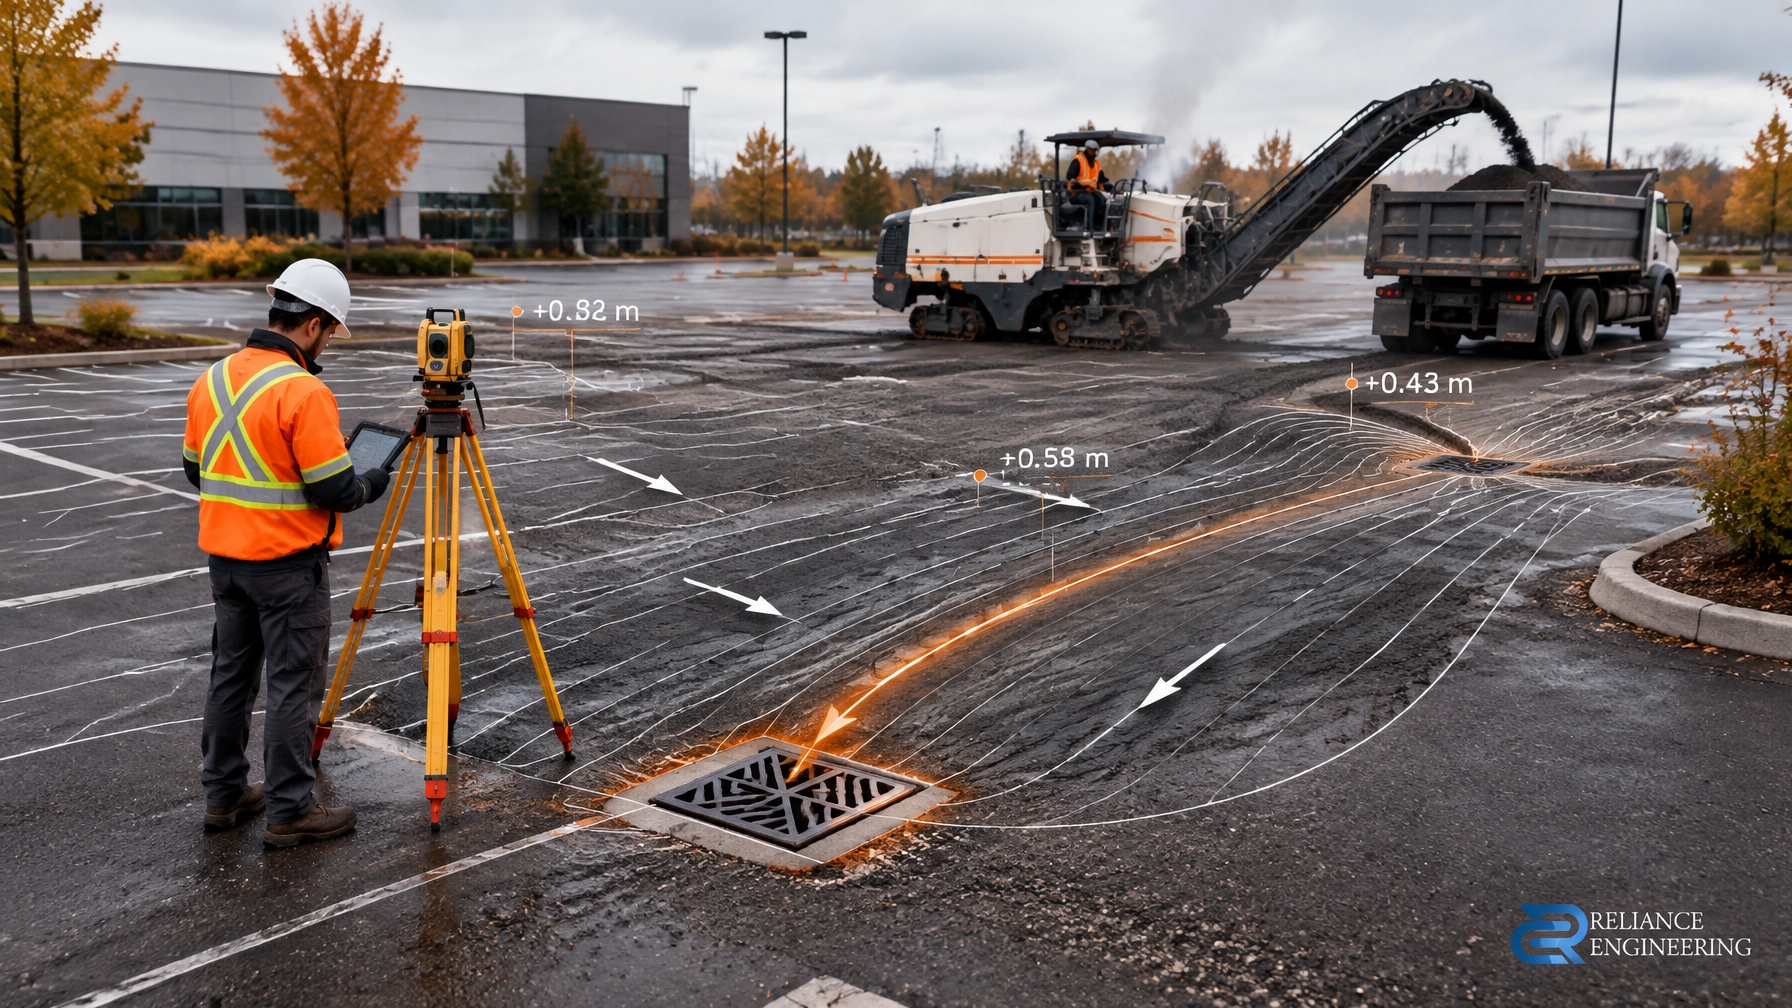
A new asphalt overlay may improve appearance, but it will not reliably correct settlement, poor crossfall, blocked drainage paths, or low areas that were never addressed through an engineered design. Asphalt regrading uses existing survey information, proposed elevations, drainage routes, and construction details to restore positive drainage across the site.
For commercial parking lot drainage in Ontario, the objective is straightforward: move water away from buildings, loading areas, accessible routes, neighbouring properties, and pavement defects toward a verified drainage outlet.
Existing asphalt fails when drainage grades are lost
Commercial parking lots pond for several common reasons:
- Settlement in the subgrade or granular base
- Localized subgrade failure under truck routes or loading areas
- Lost crossfall caused by repeated resurfacing
- Crushed or poorly adjusted catchbasin rims
- Patched low spots that create new depressions
- Frost heave and winter freeze-thaw movement
- Salt-related pavement deterioration
- Pavement that was never constructed using a drainage-focused approach
These conditions can create birdbaths after ordinary rainfall. During winter, the same areas freeze and become slip hazards. Water may also migrate toward entrances, dock doors, fire routes, accessible parking spaces, or adjacent properties.
A contractor may identify the visible low spot, but the engineering solution must address the complete drainage path.
Asphalt regrading is an engineered fix, not a cosmetic overlay
A reliable regrading design begins with accurate existing conditions. The engineer reviews the current asphalt elevations, curbs, catchbasins, area drains, building entrances, loading areas, driveway connections, municipal road elevations, and surrounding grades.
The proposed design then establishes:
- Existing and proposed spot elevations
- Minimum slopes across paved areas
- Crossfall toward catchbasins and area drains
- Drainage divides and flowlines
- Transition grades between pavement sections
- Tie-ins to municipal roads and driveway entrances
- Accessible parking and pedestrian route grades
- Major overland flow routes
- Catchbasin rim and grate elevations
- The legal outlet and municipal storm system connection
In many commercial lots, a preferred pavement slope may fall in the range of approximately 1.5% to 2% where site constraints permit. The final criteria must be confirmed against the applicable municipal engineering standards. A slope that is too flat may not drain consistently after construction tolerances are considered. A slope that is too steep may create vehicle, pedestrian, accessibility, or safety issues.
The Reliance Engineering Site Grading Plans service includes existing and proposed elevations, drainage arrows, catchbasins, area drains, driveway grades, road tie-ins, overland flow routes, and permit-ready drawings.

A grading plan must prove where water will go
A parking lot should not depend on surface appearance alone. The grading plan must demonstrate continuous flow from paved areas to a catchbasin, area drain, swale, or approved overland route.
This includes checking:
- Whether each low point has a functioning inlet
- Whether catchbasin rims are set to receive surface runoff
- Whether the storm lead has sufficient slope and capacity
- Whether the downstream municipal storm system can receive the discharge
- Whether the outlet is legal and available
- Whether an emergency route exists during major storms
- Whether flow will reach a building entrance or loading dock
- Whether runoff could cross onto a neighbouring property
The City of Toronto Design Criteria for Sewers and Watermains, for example, identifies the need to show drainage arrows, major overland flow routes, parking lot spot elevations, and maximum parking lot ponding criteria. Other Ontario municipalities use their own standards.
The Town of Innisfil Engineering Design Standards provides one example of municipal criteria for parking areas, including grading, overland flow routes, ponding depth, accessible design, and construction requirements. It specifies that parking areas should provide an overland flow route to an adequate outlet and limits parking lot ponding depth to 0.3 metres.
These criteria are examples, not a universal provincial standard. Ontario municipalities may apply different minimum slopes, maximum slopes, ponding limits, outlet requirements, and submission details.
Ontario approvals must be checked before construction
Commercial property grading fixes may require more than a paving contractor and a sketch. Depending on the scope of work, the municipality may require review under:
- Lot grading criteria
- Site alteration by-laws
- Municipal engineering standards
- Site plan approval conditions
- Storm sewer protection requirements
- Stormwater management criteria
- Road occupancy or entrance permits
- Conservation Authority requirements
Conservation Authority review may apply where grading or drainage affects a floodplain, watercourse outlet, valley, wetland, regulated slope, or other regulated land. The applicable authority may require information about flood elevations, erosion risks, storage, outlet conditions, and overland flow.
If regrading changes drainage patterns, increases runoff, redirects water, or modifies a municipal connection, confirm approval requirements before milling begins. The design may also need to be coordinated with a Stormwater Management Report or a Site Servicing Plan.
Major overland flow routes must remain safe
Catchbasins handle the minor drainage system. They are not the only line of protection during a major storm.
A properly designed commercial site must maintain clear overland flow routes for runoff that exceeds the inlet or storm sewer capacity. These routes should direct water away from:
- Building entrances
- Loading docks
- Emergency access routes
- Accessible parking and pedestrian routes
- Mechanical rooms and service doors
- Neighbouring properties
- Areas where water could enter the municipal road unsafely
The route should be shown on the grading plan with arrows, elevations, high points, low points, and an identified outlet. It should not rely on an undefined path through parking stalls or a neighbouring property.
Regrading must be coordinated with the civil package
Asphalt work often exposes deficiencies in underground infrastructure. A catchbasin may be damaged, a storm lead may be blocked, or a municipal connection may not perform as expected.
The grading design should be coordinated with:
- Site servicing plans
- Stormwater management reports
- Functional servicing information
- Existing storm sewer and catchbasin records
- Utility locations
- Construction staging
- Erosion and sediment control measures
During construction, the Erosion and Sediment Control Plans service may include:
- Silt fence
- Catchbasin protection
- Mud mats at construction access points
- Stockpile protection
- Construction limit fencing
- Sediment traps or check dams where required
- Maintenance and inspection notes
- Temporary drainage controls
These measures protect the municipal storm system while the pavement structure is open and vulnerable to sediment movement.

Contractor-facing notes improve the final result
A practical design should explain how the work can be built. Key construction considerations include:
-
Stage milling and paving. Maintain a controlled drainage path while sections of asphalt are removed. Do not create an unintended low point between work stages.
-
Provide temporary drainage. During milling, excavation, and base preparation, water must be directed to protected inlets or temporary collection points.
-
Verify subgrade conditions. Soft or pumping areas may require excavation, replacement, stabilization, or geotechnical review. Placing asphalt over failed subgrade usually transfers the problem to the new surface.
-
Protect accessible grades. Barrier-free parking spaces, access aisles, sidewalks, curb ramps, and pedestrian routes must remain within applicable AODA and municipal slope requirements. Common design targets include limiting accessible route crossfall to approximately 2% and running slope to approximately 5%, subject to project-specific standards.
-
Confirm drainage before the final lift. Survey or check the base and binder courses before placing the surface course. Correcting a low spot after the final lift is more disruptive and expensive.
-
Coordinate catchbasin adjustments. Frames and grates must be set to the proposed pavement elevations without creating trip hazards, ponding rings, or blocked inlets.
-
Maintain fire and delivery access. Regrading must not compromise fire routes, truck turning areas, loading operations, or entrance clearances.
Winter makes planning more important
Late-season asphalt regrading requires a schedule that accounts for temperature, curing, paving restrictions, and freeze-up.
A surface that appears acceptable in October may hold water after frost heave in December. Ice can form in shallow depressions, around damaged catchbasin rims, and along pedestrian routes. These conditions increase maintenance demands and may contribute to slip claims or liability concerns.
Before winter, property owners should confirm:
- Whether milling and paving can be completed within suitable conditions
- How temporary drainage will function during construction
- Whether catchbasins will remain protected and operational
- Whether accessible spaces and entrances will remain safe
- Whether salt and snow storage will affect the repaired grades
- Whether final drainage will be checked before project close-out

The practical commercial parking lot regrading checklist
Before proceeding, confirm that the design addresses:
- Accurate existing survey and pavement elevations
- Settlement and subgrade failure
- Crossfall and longitudinal grades
- Catchbasin and area drain locations
- Building and loading area protection
- Municipal road and driveway tie-ins
- Positive drainage to a verified outlet
- Major overland flow routes
- Municipal grading and site alteration requirements
- Conservation Authority review, where applicable
- AODA-relevant pedestrian and accessible parking grades
- Staged construction and temporary drainage
- ESC controls during milling and paving
- Final elevation and drainage verification
Restore positive drainage with permit-ready drawings
Reliable ponding solutions begin with coordinated engineering, not a surface patch. Reliance Engineering prepares practical designs, clear drawings, buildable grading, and permit-ready drawings for commercial and industrial sites across Ontario.
Consult with Reliance Engineering before repaving if your parking lot has recurring ponding, ice formation, failed catchbasins, settlement, or drainage complaints.
Request a consultation: Contact Reliance Engineering
Phone: 647-385-6418
Email: [email protected]
Professional credentials and contact information
Naresh Ochani, P.Eng., M.Eng.
PEO Certificate of Authorization: 100548882
Authorized by the Association of Professional Engineers of Ontario to offer professional engineering services.
Reliance Engineering
6850 Millcreek Dr, Mississauga, ON L5N 2H4
Phone: 647-385-6418
Email: [email protected]
Office hours: Monday to Friday 9:00 AM–5:00 PM; Saturday 12:00 PM–2:00 PM; Sunday Closed.