
Published: August 15, 2026
Article type: Practical infrastructure and municipal approval guide
Service area: Ontario
Estimated reading time: 7 minutes
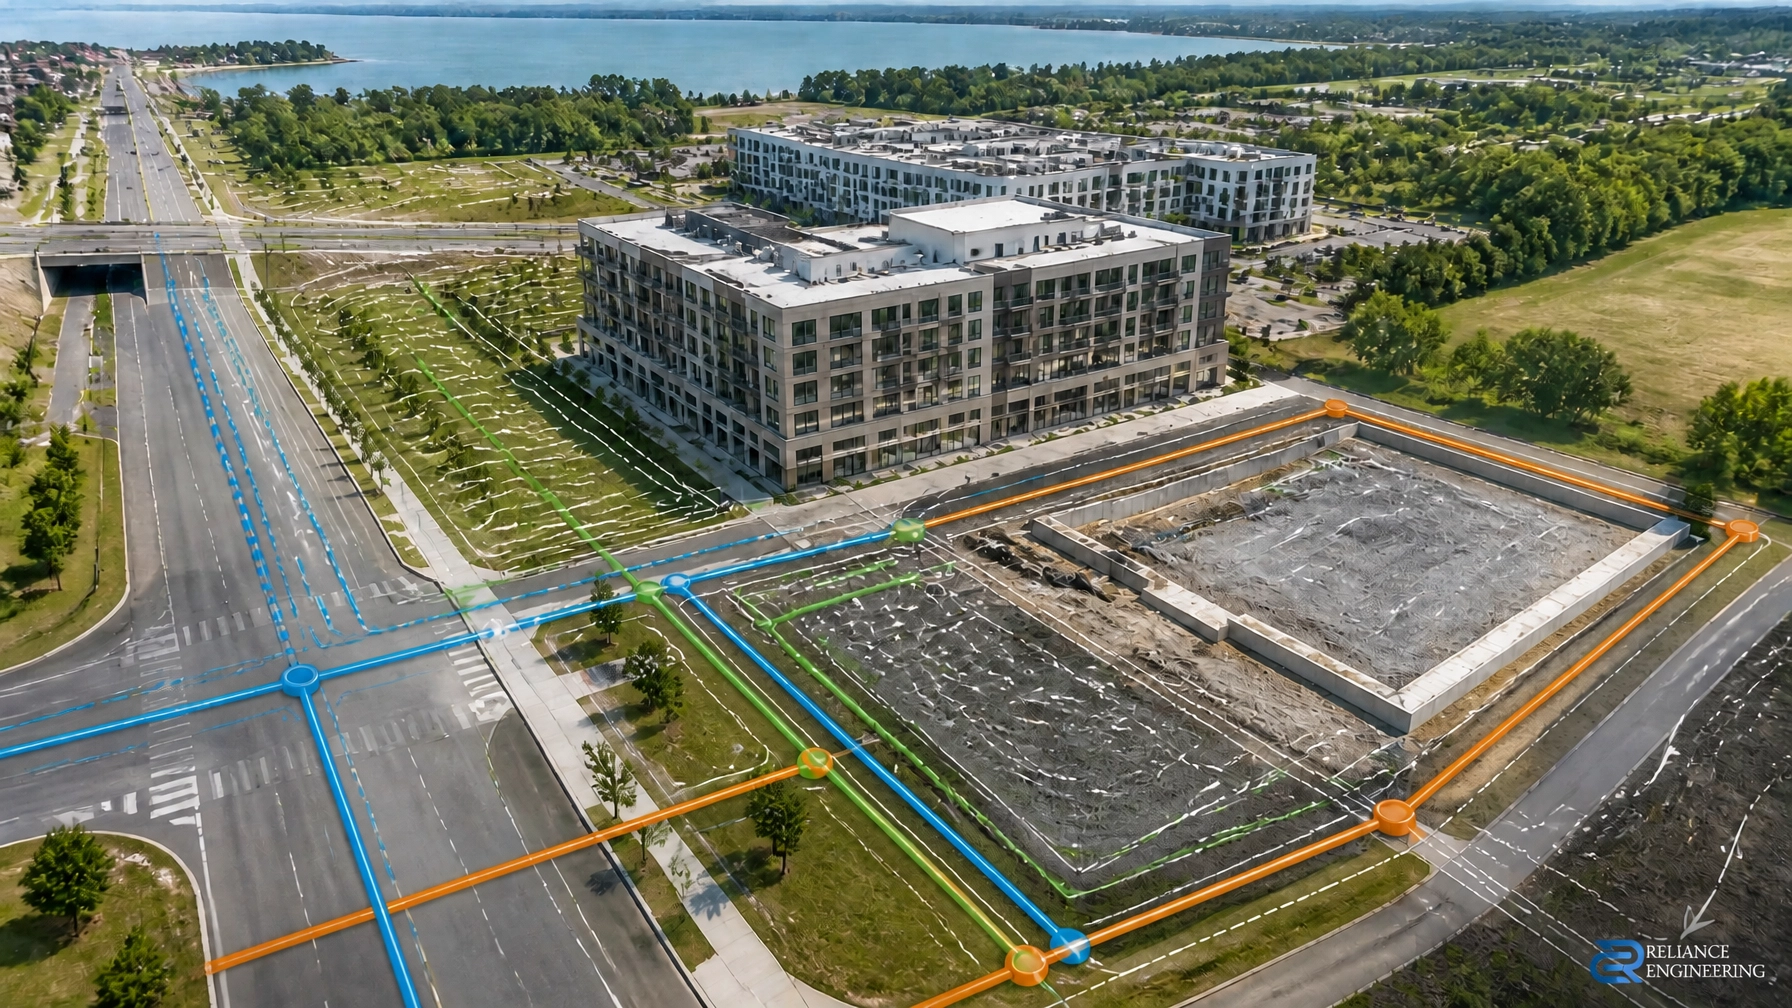
A Functional Servicing Report (FSR) demonstrates whether a proposed development can be supported by existing and proposed municipal infrastructure. It analyzes water supply, sanitary servicing, stormwater drainage, connection points, capacity constraints, and required upgrades.
For municipalities, the report provides the technical basis for reviewing a development application. For property owners, architects, builders, and planners, it identifies infrastructure risks before they become approval or construction problems.
A clear, coordinated FSR can help reduce municipal comments, prevent redesign, and move a project toward approval with greater certainty.
What a Functional Servicing Report Does
An FSR connects the proposed development to the broader municipal servicing system. It does not replace detailed engineering drawings, but it establishes the servicing strategy that those drawings will follow.
A typical report reviews:
- Existing water, sanitary, and storm infrastructure
- Proposed water demand and fire flow requirements
- Proposed sanitary flow and connection strategy
- Pre-development and post-development stormwater conditions
- Municipal servicing capacity
- Required pipe sizes, connection points, and service routes
- Potential off-site infrastructure upgrades
- Coordination with grading, access, utilities, and site layout
- Phasing requirements for larger developments
The report should answer a direct question: Can the proposed site be serviced safely, practically, and in accordance with municipal requirements?
If the answer is no, the FSR should identify the issue and recommend a workable solution before the application advances.
Why Infrastructure Analysis Matters to Approval Timelines
Municipal reviewers need confidence that a development will not overload existing infrastructure or create drainage, flooding, fire protection, or sanitary capacity concerns.
A weak or incomplete servicing strategy can result in:
- Requests for additional calculations
- Concerns about water pressure or fire flow
- Sanitary sewer capacity comments
- Stormwater quantity or quality objections
- Conflicts between servicing and grading
- Revisions to the building footprint or site layout
- Delays in site plan, zoning, severance, or building permit applications
These issues often appear after architectural and planning work is already advanced. Correcting them can affect parking, entrances, underground storage, landscaping, easements, and building elevations.
A professional FSR brings these questions forward early. It gives the project team a coordinated technical foundation before detailed drawings are finalized.
The Three Core Infrastructure Systems
1. Water Supply and Fire Flow
The water analysis considers the proposed building use, number of units, population, fixture demand, and fire protection requirements where applicable.
The report may review:
- Existing watermain location and diameter
- Available pressure and flow information
- Proposed domestic water demand
- Fire flow requirements
- Service connection size
- Hydrant and emergency access considerations
- Municipal watermain capacity
For larger residential, commercial, industrial, and institutional projects, water capacity can be a major approval issue. The FSR should explain the assumptions used and identify whether additional testing, modelling, or municipal confirmation is required.
2. Sanitary Servicing
Sanitary analysis confirms how wastewater generated by the development will reach the municipal collection system.
The review typically includes:
- Proposed sanitary flow calculations
- Building use and occupancy assumptions
- Existing sanitary sewer information
- Proposed connection point
- Service size, slope, and invert considerations
- Capacity concerns in downstream infrastructure
- Pumping or special servicing requirements, where necessary
The analysis must be coordinated with the site layout and building design. A sanitary connection that appears feasible in plan view may not work once grades, basement elevations, road elevations, or existing sewer inverts are confirmed.
3. Stormwater Management
Development increases impervious area through roofs, driveways, parking areas, and walkways. Without proper controls, the site may produce higher runoff rates or greater downstream impacts.
The FSR should establish the stormwater strategy, including:
- Existing drainage patterns
- Proposed drainage areas
- Pre-development and post-development runoff
- Allowable release rates
- Quantity control storage
- Quality treatment requirements
- Overland flow routes
- Low Impact Development measures, where required
- Receiving system constraints
- Protection of adjacent properties
Reliance Engineering prepares Stormwater Management Reports that coordinate practical controls with the proposed site design. The objective is not only to satisfy calculations, but to produce a buildable and maintainable solution.

An FSR Must Be Coordinated With the Civil Design
An FSR should not be prepared in isolation from the rest of the project.
The servicing strategy must align with:
- Site Servicing Plans
- Site Grading Plans
- Stormwater Management Reports
- Erosion and Sediment Control Plans
- Architectural site plans
- Landscape plans
- Fire access routes
- Utility corridors
- Building permit requirements
For example, a proposed storm connection may require a specific outlet elevation. That elevation affects the storm sewer profile, site grading, storage volume, and overland flow route. Similarly, a sanitary connection may depend on the basement elevation and available municipal sewer depth.
When each discipline designs independently, conflicts are likely. A coordinated design identifies these constraints before submission and supports clear drawings that municipal reviewers and contractors can follow.
Which Applications May Require an FSR?
FSRs are commonly associated with projects that require a detailed review of municipal infrastructure, including:
- Site Plan Approval applications
- Official Plan Amendment applications
- Zoning By-law Amendment applications
- Plans of Subdivision
- Severance or Consent applications
- Larger building permit applications
- Commercial, industrial, institutional, and multi-unit residential developments
- Infill and redevelopment projects with increased servicing demand
The exact requirements vary by municipality, project scale, site conditions, and application type. Applicants should confirm the applicable development application checklist, official plan policies, engineering standards, and pre-consultation requirements.
Ontario’s current planning framework also places greater importance on defined complete-application requirements. If a municipality requests an FSR, the project team should confirm how the report is identified in the applicable policies and submission requirements. A licensed professional engineer should prepare and stamp the report where engineering sign-off is required.
A Practical FSR Preparation Process
Step 1: Review the Development Proposal
The engineer reviews the architectural plans, site statistics, building use, number of units, floor areas, parking, access, and development phasing.
Step 2: Collect Existing Information
The analysis may require:
- Topographic survey
- Legal survey
- Existing utility information
- Municipal record drawings
- Watermain and sewer information
- Previous studies
- Municipal comments
- Conservation authority requirements, where applicable
Early access to accurate information reduces assumptions and avoids rework.
Step 3: Calculate Demand and Runoff
The engineer calculates water demand, sanitary flow, stormwater runoff, storage requirements, and release rates using applicable municipal and engineering criteria.
Step 4: Confirm Connection Feasibility
The proposed servicing strategy is tested against existing infrastructure, available elevations, site constraints, and municipal connection requirements.
Step 5: Coordinate the Civil Package
The FSR is coordinated with grading, servicing, stormwater, erosion and sediment control, fire access, and architectural plans.
Step 6: Prepare the Submission-Ready Report
The final report should be concise, well organized, and easy to review. It should include clear assumptions, calculations, figures, tables, conclusions, and recommendations.
Common Problems That Delay FSR Review
Several issues repeatedly create municipal comments:
-
Using outdated municipal information
Old record drawings or incomplete utility information can lead to incorrect connection assumptions. -
Separating the FSR from the site design
A report may recommend a connection that does not work with the proposed grades or building layout. -
Ignoring stormwater constraints
Stormwater storage, water quality, and overland flow must be considered early, not after the site plan is complete. -
Unclear conclusions
Municipal reviewers need direct answers about capacity, connections, upgrades, and outstanding requirements. -
Insufficient professional coordination
An FSR should reflect the current architectural and civil design. Material changes may require the report to be updated.
A precise report does not guarantee automatic approval. It does, however, give reviewers the information required to assess the proposal efficiently and gives the project team a defensible technical strategy.
How Reliance Engineering Supports Ontario Projects
Reliance Engineering prepares Functional Servicing Reports for residential, commercial, industrial, institutional, infill, redevelopment, OPA/ZBA, severance, and site plan projects across Ontario.
Our approach combines:
- More than 20 years of principal engineer experience
- Knowledge of municipal requirements across Ontario
- Practical designs and coordinated design
- Clear drawings and concise reports
- Buildable grading and servicing strategies
- Permit-ready drawings
- Municipal comment response and approval support
- Professional engineering oversight from project review through submission
Our FSR service is supported by related civil engineering services, including Site Plan Approval Drawings, OPA/ZBA Drawings, Severance/Consent Application Drawings, and Building Permit Drawings.
Request Functional Servicing Advice
If your project requires infrastructure analysis, do not wait until municipal comments identify a servicing problem. Contact Reliance Engineering early to review your site, application type, available information, and likely servicing requirements.
Request a consultation for practical advice on your Functional Servicing Report and coordinated civil design package.
Contact Information
Reliance Engineering
Civil Engineering and Land Development Consulting
6850 Millcreek Dr, Mississauga, ON L5N 2H4
Phone: 647-385-6418
Email: [email protected]
Website: www.relianceengineering.ca
Office hours: Saturday 12:00 PM–2:00 PM; Sunday Closed.
Naresh Ochani, P.Eng. M.Eng.
PEO Certificate of Authorization: 100548882
Reliance Engineering is authorized by the Association of Professional Engineers of Ontario to offer professional engineering services.





