
Executive Summary
- Article type: Practical engineering guide
- Primary focus: Commercial parking lot drainage Ontario, ponding solutions, and commercial property grading fixes
- Service area: Across Ontario
- Prepared by: Reliance Engineering
- Principal Engineer: Naresh Ochani, P.Eng. M.Eng.
- PEO Certificate of Authorization: 100548882
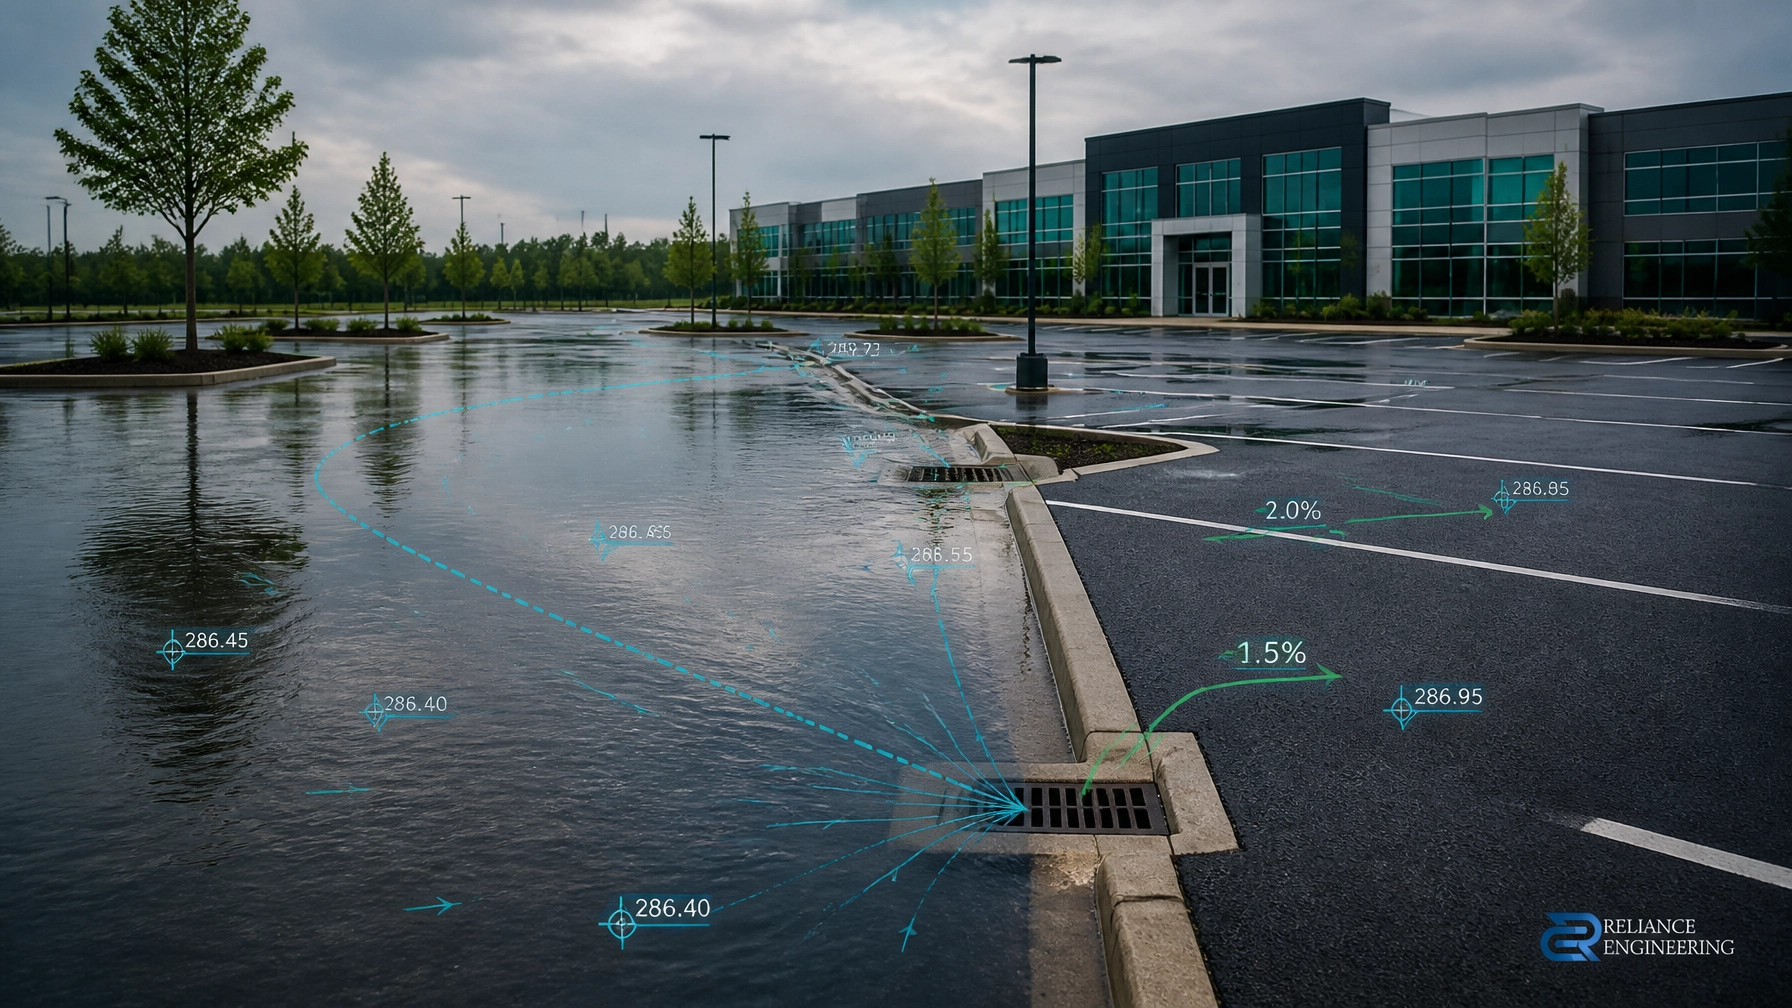
Standing water in a commercial parking lot is not a minor maintenance issue. It is evidence that the site’s grading, drainage infrastructure, pavement condition, or construction controls are not working together properly.
Ponding can damage asphalt, create winter ice, increase slip risks, interrupt customer access, and force property owners to pay for repeated patching. On a new project, poor drainage can also lead to failed inspections, construction delays, and expensive rework.
The correct response is not to cover a low spot with additional asphalt and hope the problem moves away. A durable solution requires a drainage-focused approach based on accurate elevations, positive drainage, coordinated servicing, and practical construction details.
Why Commercial Parking Lots Develop Ponding
Ponding usually develops from one or more of the following conditions:
- Settlement in the subgrade or granular base
- Insufficient pavement slope
- Poorly located or undersized catch basins
- Clogged catch basins or storm sewer connections
- Asphalt overlays that were not tied into the overall grading
- Snow storage areas that drain toward high-traffic zones
- Blocked overland flow routes
- Construction sediment entering stormwater infrastructure
- Changes to curbs, entrances, landscaping, or building elevations
A parking lot may appear generally flat while still containing several small low points. These low points collect runoff because the surface no longer has a continuous route to a catch basin, swale, ditch, or other approved outlet.
The problem becomes more serious in Ontario’s freeze-thaw climate. Water that remains on the pavement can freeze, expand, and accelerate cracking. Repeated salt application may then increase maintenance costs and affect adjacent landscaping and drainage features.
The Lake Simcoe Region Conservation Authority parking lot guidance identifies effective grading and stormwater collection as important measures for reducing ponding and refreezing. It notes that parking lot slopes of approximately 2% to 4% are recommended where feasible, while grades should be evaluated against accessibility, safety, municipal standards, and actual site conditions.
Start With a Grading and Drainage Audit
Before selecting a repair method, confirm what is happening on the site.
A professional review should examine:
- Existing spot elevations and pavement slopes
- Catch basin and maintenance hole locations
- Storm sewer inverts and available connection points
- Building entrances and finished floor elevations
- Curbs, sidewalks, loading areas, and accessible routes
- Snow storage and maintenance areas
- Existing swales and overland flow routes
- Adjacent properties and downstream drainage conditions
- Signs of settlement, pavement failure, or blocked infrastructure
Rainfall observations are useful, but they are not a substitute for a survey. A site may drain during a small rainfall event and still fail during intense storms or spring snowmelt.
Reliance Engineering prepares Site Grading Plans using survey information, architectural layouts, municipal criteria, and site-specific drainage conditions. The objective is not simply to show elevations. It is to create buildable grading that directs runoff away from buildings, protects adjacent properties, and supports construction in the field.

The Most Effective Ponding Solutions
1. Correct the Surface Grading
If the pavement profile is the main problem, the solution may involve localized regrading, milling, resurfacing, or reconstruction.
Possible approaches include:
- Milling high spots and reshaping depressed areas
- Installing a strategic asphalt overlay where curb and entrance elevations allow
- Regrading parking stalls and drive aisles toward collection points
- Correcting transitions at curbs, sidewalks, and loading docks
- Reconstructing areas affected by deep settlement or failed base materials
The selected method must account for existing door thresholds, accessible routes, curb heights, drainage connections, and the need to maintain vehicle circulation.
A patch that only fills a depression may create a new edge where water collects. Proper commercial property grading fixes establish a continuous drainage route rather than treating one puddle in isolation.
2. Improve Catch Basin and Drain Locations
Pavement grading cannot solve ponding if runoff has no effective collection point.
Catch basins should be located at true low points and coordinated with the proposed surface grades. Depending on the site, the design may require:
- New catch basins
- Adjusted catch basin rims
- Additional area drains
- Trench drains at entrances or loading docks
- French drains or subsurface drainage for saturated areas
- New or modified storm sewer connections
The drainage area served by each inlet must be reviewed along with pipe capacity, slope, outlet conditions, and municipal requirements. Catch basins should also be positioned carefully near snow storage areas so spring meltwater does not travel across pedestrian routes or high-traffic areas.
The Site Servicing Plans should coordinate storm connections, pipe sizes, slopes, inverts, and maintenance access with the grading design. Grading and servicing cannot be developed as separate drawings if the goal is reliable drainage.
3. Protect Overland Flow Routes
Every commercial site needs a safe surface route for runoff when underground systems are full, blocked, or exceeded during a major storm.
Overland flow routes should:
- Move water away from building entrances
- Avoid neighbouring properties
- Protect loading areas and pedestrian routes
- Remain clear of landscaping obstructions and snow piles
- Lead toward an approved outlet, swale, road, or stormwater facility
- Be shown clearly on the grading plan
A drainage design that depends entirely on underground pipes is incomplete. Clear surface flow paths provide an important level of resilience and help municipal reviewers understand how the site performs during larger events.
4. Coordinate Stormwater Management
A parking lot expansion, redevelopment, or major drainage correction may change the site’s runoff characteristics. Additional impervious area can increase peak flows and affect downstream infrastructure.
A Stormwater Management Report may be required to assess:
- Pre- and post-development runoff
- Peak flow control
- Storage requirements
- Water quality treatment
- Outlet controls
- Overland flow
- Downstream capacity
- Protection of adjacent properties
The report should support the physical design. Calculations, grading, storm servicing, and proposed controls must work as one coordinated package.
Erosion and Sediment Control Prevents New Ponding
Construction can create drainage problems even when the final grading design is correct.
Loose soil, stockpiles, unprotected entrances, and exposed construction areas can send sediment into catch basins and storm sewers. Once sediment reduces inlet or pipe capacity, water backs up and creates new ponding.
A professional Erosion and Sediment Control Plan should be coordinated with grading, storm servicing, construction staging, and site access. Depending on the project, it may include:
- Silt fence layout
- Stabilized mud mat access
- Catch basin protection
- Sediment traps and check dams
- Stockpile protection
- Construction limit fencing
- Dewatering notes
- Inspection and maintenance requirements
These are not standard notes added at the end of a drawing package. Controls must be located where they can be installed, inspected, and maintained by the contractor.
Practical controls protect roads, catch basins, storm sewers, ditches, watercourses, and neighbouring properties throughout construction.

Build Approval Support Into the Design
Commercial parking lot drainage work may form part of a Site Plan Approval, Building Permit, severance, consent, OPA, or ZBA application. The required civil documentation depends on the scope of work and the municipality reviewing the project.
A coordinated submission may include:
- Site Grading Plans
- Site Servicing Plans
- Erosion and Sediment Control Plans
- Stormwater Management Reports
- Functional Servicing Reports
- Site Plan Approval drawings
- Building Permit drawings
- Severance or consent application drawings
- OPA/ZBA drawings
Reliance Engineering prepares Site Plan Approval Drawings and OPA/ZBA drawings with attention to municipal review requirements.
Clear drawings reduce uncertainty for owners, architects, contractors, and municipal reviewers. They also reduce the risk that a drainage issue will be discovered only after asphalt, curbs, landscaping, or underground services have been installed.
A Practical Action Plan for Property Owners
If your commercial parking lot is ponding, use this sequence:
- Document the problem. Photograph ponding after rainfall and identify recurring low areas.
- Review maintenance conditions. Check for blocked catch basins, debris, snow storage, or damaged curbs.
- Complete a grading survey. Confirm existing elevations and drainage paths.
- Identify the root cause. Separate pavement settlement from inlet, pipe, or outlet problems.
- Prepare practical designs. Select regrading, drainage upgrades, or both.
- Coordinate stormwater and ESC requirements. Protect the final design during construction.
- Issue permit-ready drawings. Support municipal review and contractor pricing.
- Inspect the completed work. Confirm that positive drainage and overland flow routes function as designed.
The earlier ponding is investigated, the more options are usually available. Delaying the review can turn a localized grading correction into full pavement reconstruction and expanded storm infrastructure.
Stop Rework Before It Starts
Commercial parking lot drainage Ontario projects require more than surface patching. They require accurate grading, coordinated servicing, protected drainage infrastructure, and clear approval documentation.
Reliance Engineering provides practical designs, clear drawings, buildable grading, and approval support for commercial sites across Ontario. Contact us for expert advice on ponding solutions or commercial property grading fixes.
Contact Reliance Engineering
- Phone: 647-385-6418
- Email: [email protected]
- Address: 6850 Millcreek Dr, Mississauga, ON L5N 2H4
- Website: www.relianceengineering.ca
- Office Hours: Saturday 12:00 PM–2:00 PM; Sunday Closed
Professional Credentials
- Naresh Ochani, P.Eng. M.Eng.
- PEO Certificate of Authorization: 100548882





