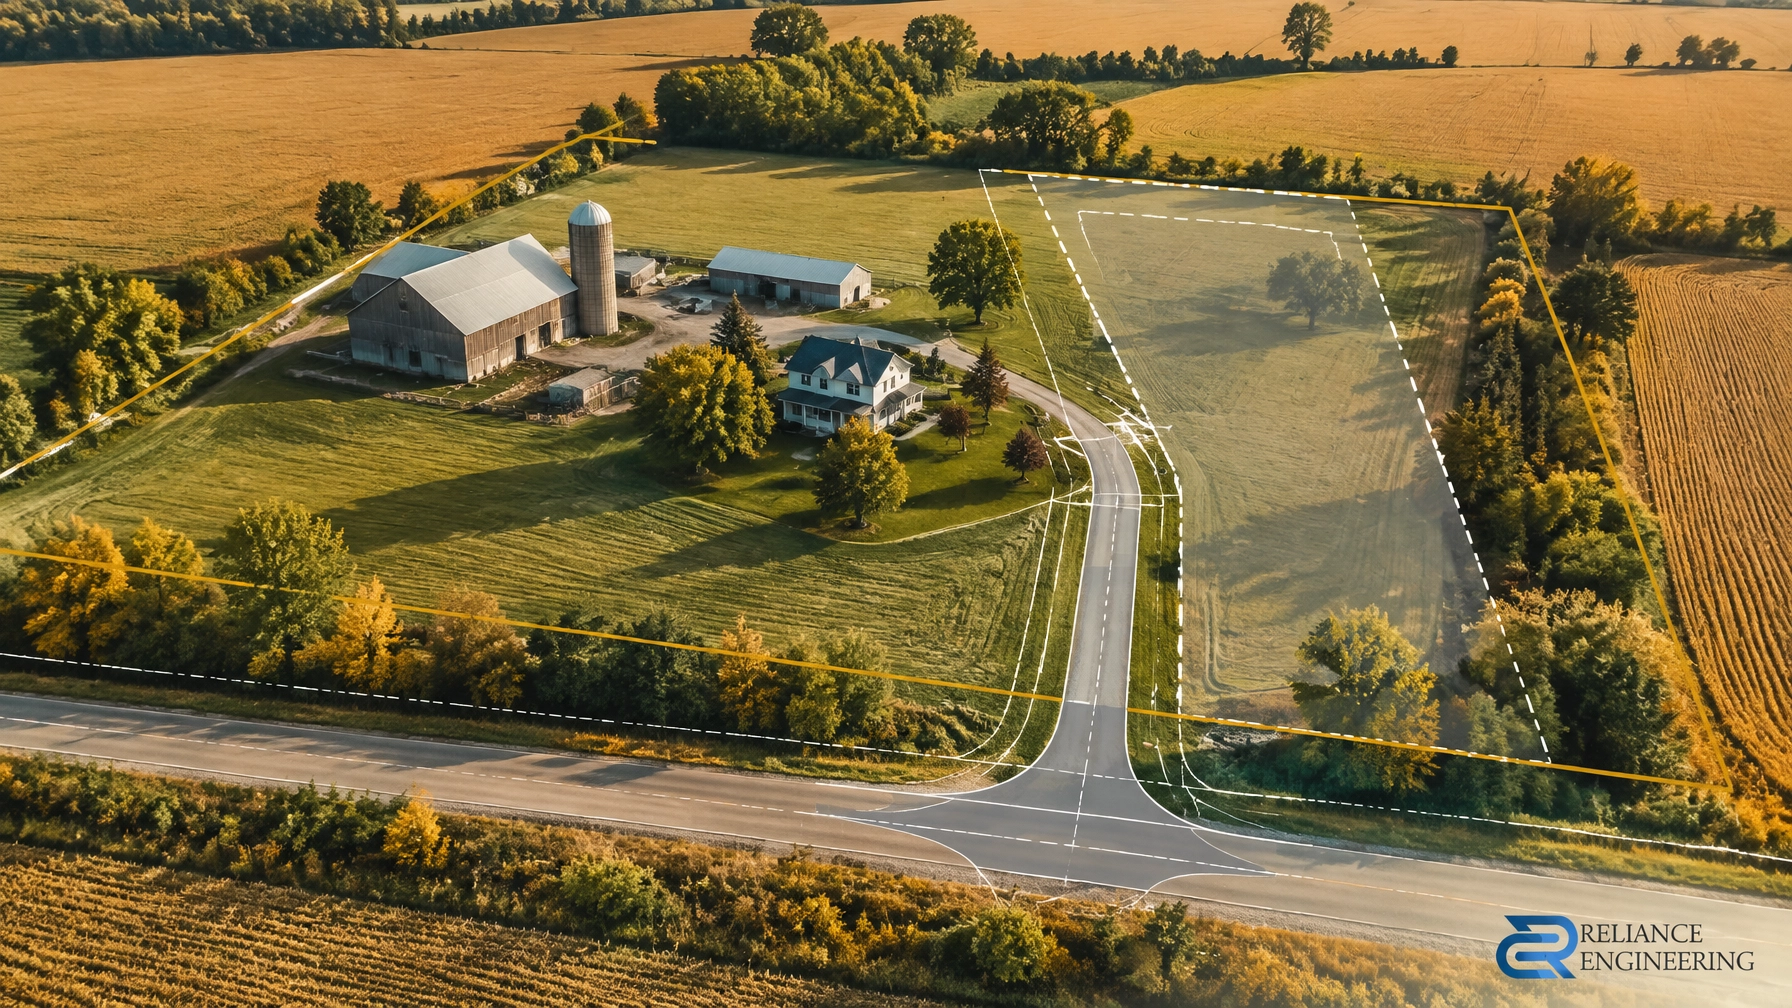
Ontario Land Development, Zoning & Approvals | 6:00 PM post / Article type: Land severance and consent guidance | Focus: Farm and surplus farm dwelling consents in Ontario, entrances, rural grading and drainage, tile drainage protection and building envelopes shaped by Minimum Distance Separation | Reading time: 6 minutes
A farm severance may be supported in principle, but the drawings are where the proposal must show it can work. The new residential lot needs safe access and a practical building area. The retained farmland must continue to drain and operate without creating avoidable problems for either parcel.
That means rural consent drawings need to address more than a new lot line. Entrance location, culverts, drainage patterns, tile systems, servicing and the building envelope all matter. Early engineering input helps identify conflicts while practical concepts can still be adjusted.
Why farm consents are a different animal
In Ontario, creating residential lots in prime agricultural areas is generally restricted to protect agricultural land and farm operations. The provincial policy direction allows limited exceptions, including the creation of a lot for a dwelling that is surplus to a farm operation in qualifying circumstances.
This is not simply a rural version of an urban severance. The proposal must fit provincial policy, applicable official plan and zoning requirements, and the site’s agricultural context. A new residential lot also needs to be configured so it does not unnecessarily fragment farmland or interfere with ongoing farm use.
The Provincial Planning Statement, 2024 sets the provincial framework. Local requirements and review processes vary across Ontario, so applicants should confirm the relevant policies with the approval authority.
The surplus farm dwelling route
A surplus farm dwelling consent is commonly considered when farm consolidation results in a dwelling no longer needed for the agricultural operation. In broad terms, the application must establish that the dwelling is genuinely surplus in the context of the farm consolidation, not just a house the owner wishes to sell separately.
Eligibility, lot size and conditions depend on the circumstances and applicable policies. The residential lot is generally expected to be limited to the area needed for the dwelling and its associated uses, including appropriate access and servicing. The approval authority may also require measures to prevent a new dwelling from being established on the remaining agricultural parcel.
The civil drawings do not establish planning eligibility. They should, however, make the proposed lot’s access, grading, drainage and servicing clear enough for reviewers to assess.
Access and entrances: the first engineering question
On a rural property, the proposed lot needs a safe, usable entrance from a road. An existing driveway may not automatically meet the requirements for a new parcel. The road authority may review the entrance location, available sight distance, driveway grades, roadside ditch and whether an entrance or culvert permit is needed.
A useful entrance plan shows how the driveway connects to the road and how water will continue to move through the roadside drainage system. A culvert that is too small, poorly placed or incompatible with the ditch can obstruct flow or create maintenance concerns. The approach should also avoid creating a steep or awkward transition between the road and the property.
These details should be coordinated with the relevant road authority early. Do not assume that an entrance shown on a consent sketch is already approved for construction or use.

Grading and drainage across two large parcels
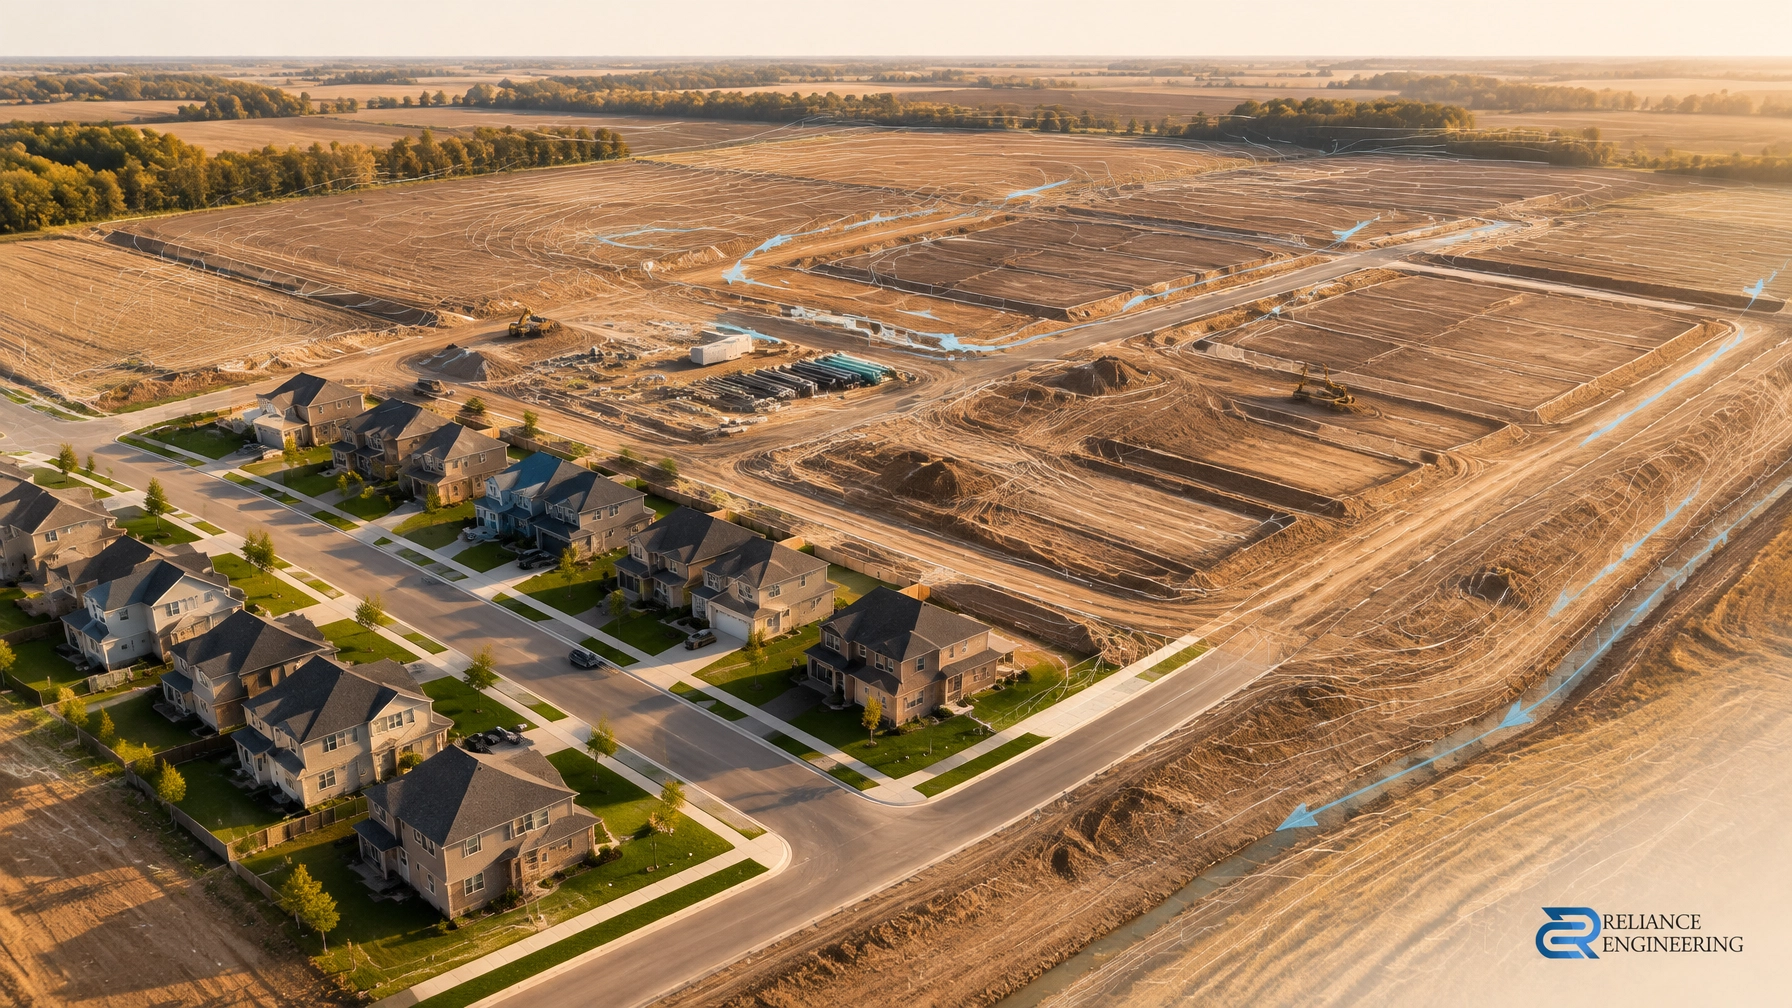
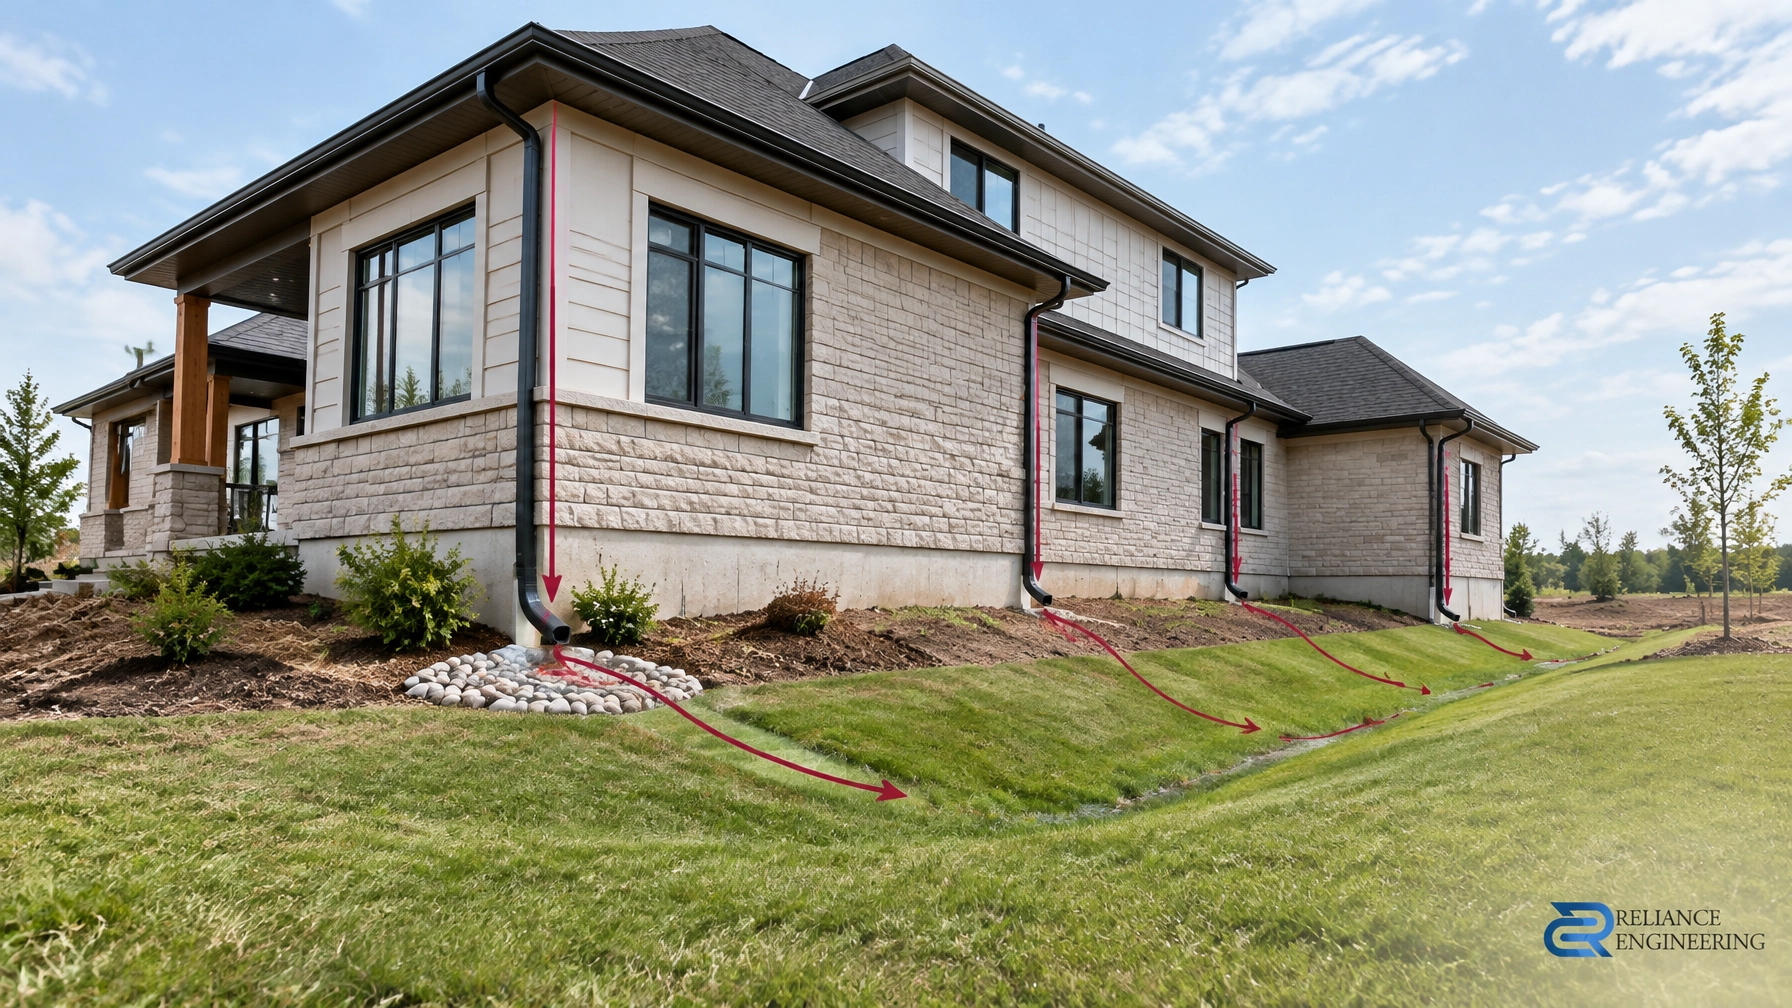
Rural grading is often less about shaping a compact building site and more about understanding how water moves across a broad landscape. The consent design should respect existing drainage patterns and avoid directing runoff toward the dwelling, neighbouring properties or farm fields.
Tile drainage needs special attention. Existing private tile lines may cross a proposed lot boundary or serve land on the other side of it. If a severance cuts through a tile main or blocks access for repairs, the system may be damaged or the farm operation affected. Where drainage infrastructure is identified, the design may need to show how it will be protected, maintained, relocated or accommodated through an easement.
Municipal drains and other drainage works also require early review with the appropriate municipal staff. A grading plan should make the intended drainage routes legible and show how the severed and retained parcels will continue to function together in relation to existing agricultural drainage.
For more on how civil grading drawings communicate drainage intent, see our site grading plans.
MDS and the building envelope
Minimum Distance Separation (MDS) requirements help manage potential land-use conflicts between sensitive uses, such as residences, and livestock facilities or manure storage. On a farm severance, MDS considerations can influence where the building envelope can physically fit.
The exact review depends on the application and the relationship between the dwelling, livestock facilities, manure storage and proposed parcel boundaries. It should not be assumed that every surplus dwelling consent has the same MDS requirement. The applicable provincial guidance and local official plan policies need to be checked for the specific circumstances.
A plan that shows the house but ignores nearby farm operations leaves an important question unanswered: is there a suitable building envelope once relevant setbacks and constraints are considered? The provincial Minimum Distance Separation Document, Publication 853 provides the technical framework. Coordinate the MDS review with the planning team and approval authority.

What the consent drawing package should contain
A complete civil package gives reviewers a clear picture of how the new lot will function and how its works relate to the farm around it. The exact submission requirements vary, but a reviewer-friendly package may include:
- Site plan: The severed and retained parcels, existing dwelling and buildings, proposed lot boundaries, driveway, relevant constraints and the proposed building envelope.
- Grading plan: Existing and proposed elevations where needed, drainage arrows, swales, driveway grading, culvert locations and the intended route for surface water. Show how existing agricultural drainage patterns are maintained.
- Entrance plan: The rural road connection, driveway location, sight lines where required, ditch and culvert relationship, and any known road authority requirements.
- Servicing feasibility summary: Briefly identify the proposed water and sewage servicing approach and confirm that feasibility will be addressed through the appropriate review. Private servicing must be proven where applicable; this article does not replace that detailed assessment.
- Drainage and tile notes: Identify known tile drainage or municipal drainage features and explain how they will be protected or coordinated.
The drawings should be coordinated with the survey, planning application and any supporting studies. Clear, consistent information helps reviewers understand the proposal and reduces avoidable questions. Reliance Engineering prepares severance and consent application drawings with grading, access and drainage considerations in view.
Three practical mistakes rural applicants make
- Treating the existing entrance as automatically acceptable. Confirm road authority requirements and check whether the driveway, ditch and culvert work together.
- Ignoring tile drainage until a conflict appears. Locate known lines early and consider how the severance could affect farm drainage, access for maintenance or the need for an easement.
- Showing a house without demonstrating a workable building envelope. Coordinate grading, access, servicing feasibility and MDS review so the plan reflects the site’s actual constraints.
Plan the civil work around the farm
A surplus farm dwelling consent needs a planning case and a site that functions. Entrance design, drainage, tile protection and building-envelope constraints should be considered together, not as unrelated details added late in the process.
Early engineering input can help the team develop practical concepts and prepare permit-ready civil drawings in a reviewer-friendly form. For a consultation about farm severance drawings or approval support, contact Reliance Engineering.
Contact
Naresh Ochani, P.Eng. M.Eng.
PEO Certificate of Authorization: 100548882
Reliance Engineering Canada Limited
6850 Millcreek Dr, Mississauga, ON L5N 2H4
Phone: 647-385-6418
Email: [email protected]
Hours: Monday–Friday 9:00 AM–5:00 PM, Saturday 12:00 PM–2:00 PM, Sunday closed.