Ontario Land Development, Zoning & Approvals | 6:00 PM post / Article type: Site plan approval guidance | Focus: Treating predictable SPA conditions as a design input, so the first civil submission already answers the comments the municipality is most likely to raise | Reading time: 6 minutes
Municipal site plan approval comments are often predictable when the design team understands what reviewers need to confirm. Drainage, access, servicing and construction-phase protection are not details to leave for a later condition list. They are design inputs for the first civil submission.
A comment cycle can add weeks to a project, depending on the municipality, the complexity of the issue and the number of reviewers involved. Early engineering input helps identify likely questions while the site layout can still respond efficiently. The goal is not to promise a comment-free review. It is to submit a complete civil package that answers foreseeable questions with clear, coordinated information.
1. Where predictable conditions come from
Site plan control is a municipal planning tool. Ontario’s site plan control guide explains its role in reviewing site-specific elements of development. The broader land-use planning guide provides provincial context. The specific submission requirements and conditions, however, vary by municipality. Confirm current requirements locally.
For civil design, a useful starting point is the municipality’s engineering design criteria and standard SPA checklist, together with pre-consultation comments and any applicable agency requirements. Where a property may be affected by a Conservation Authority regulated area or other natural feature, identify that early and confirm the applicable review pathway.
Across Ontario, reviewers commonly need to understand:
- Whether stormwater can reach an approved outlet.
- Whether grading and drainage protect neighbouring properties from adverse impacts.
- Whether entrance and on-site grades allow safe, functional access.
- Whether water, sanitary and storm servicing can be provided as proposed.
- Whether erosion and sediment control measures are specified for construction.
These are not universal conditions worded identically in every municipality. They are recurring engineering questions. Checking them early gives the design team a practical basis for drawing and coordination.
2. Design for the predictable conditions
A reviewer-friendly submission makes the proposed solution visible. It does not rely on an assurance that an issue will be addressed later.
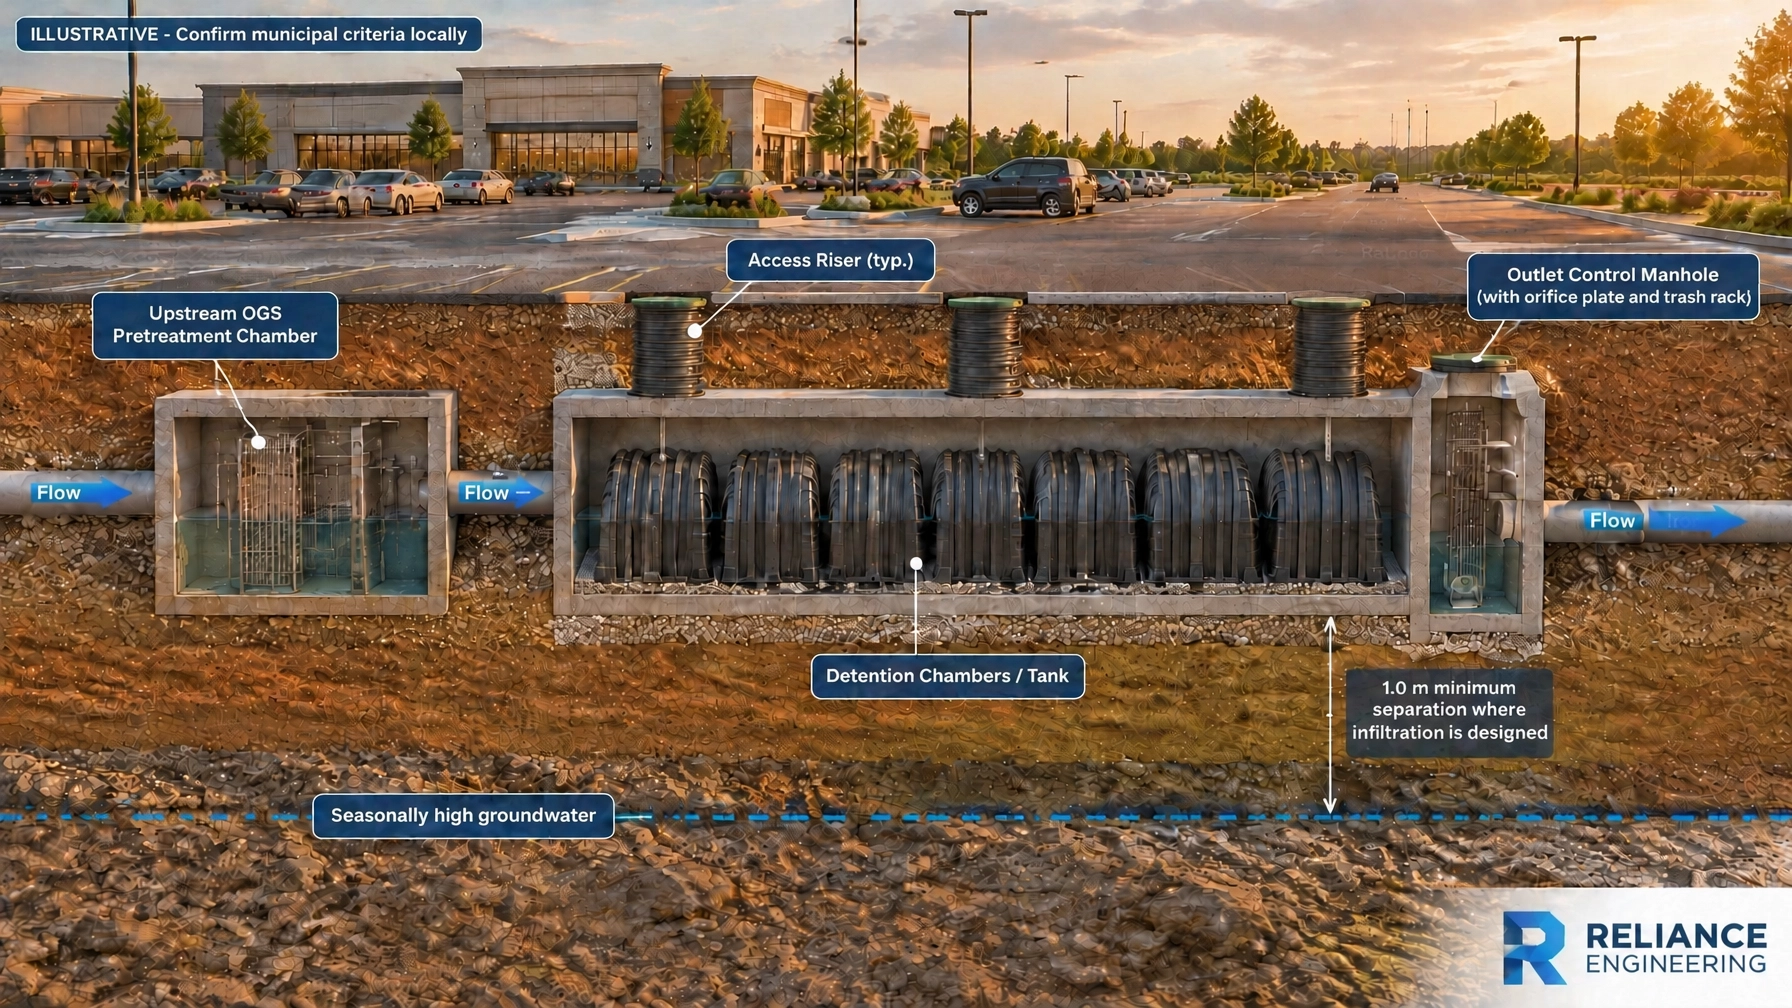
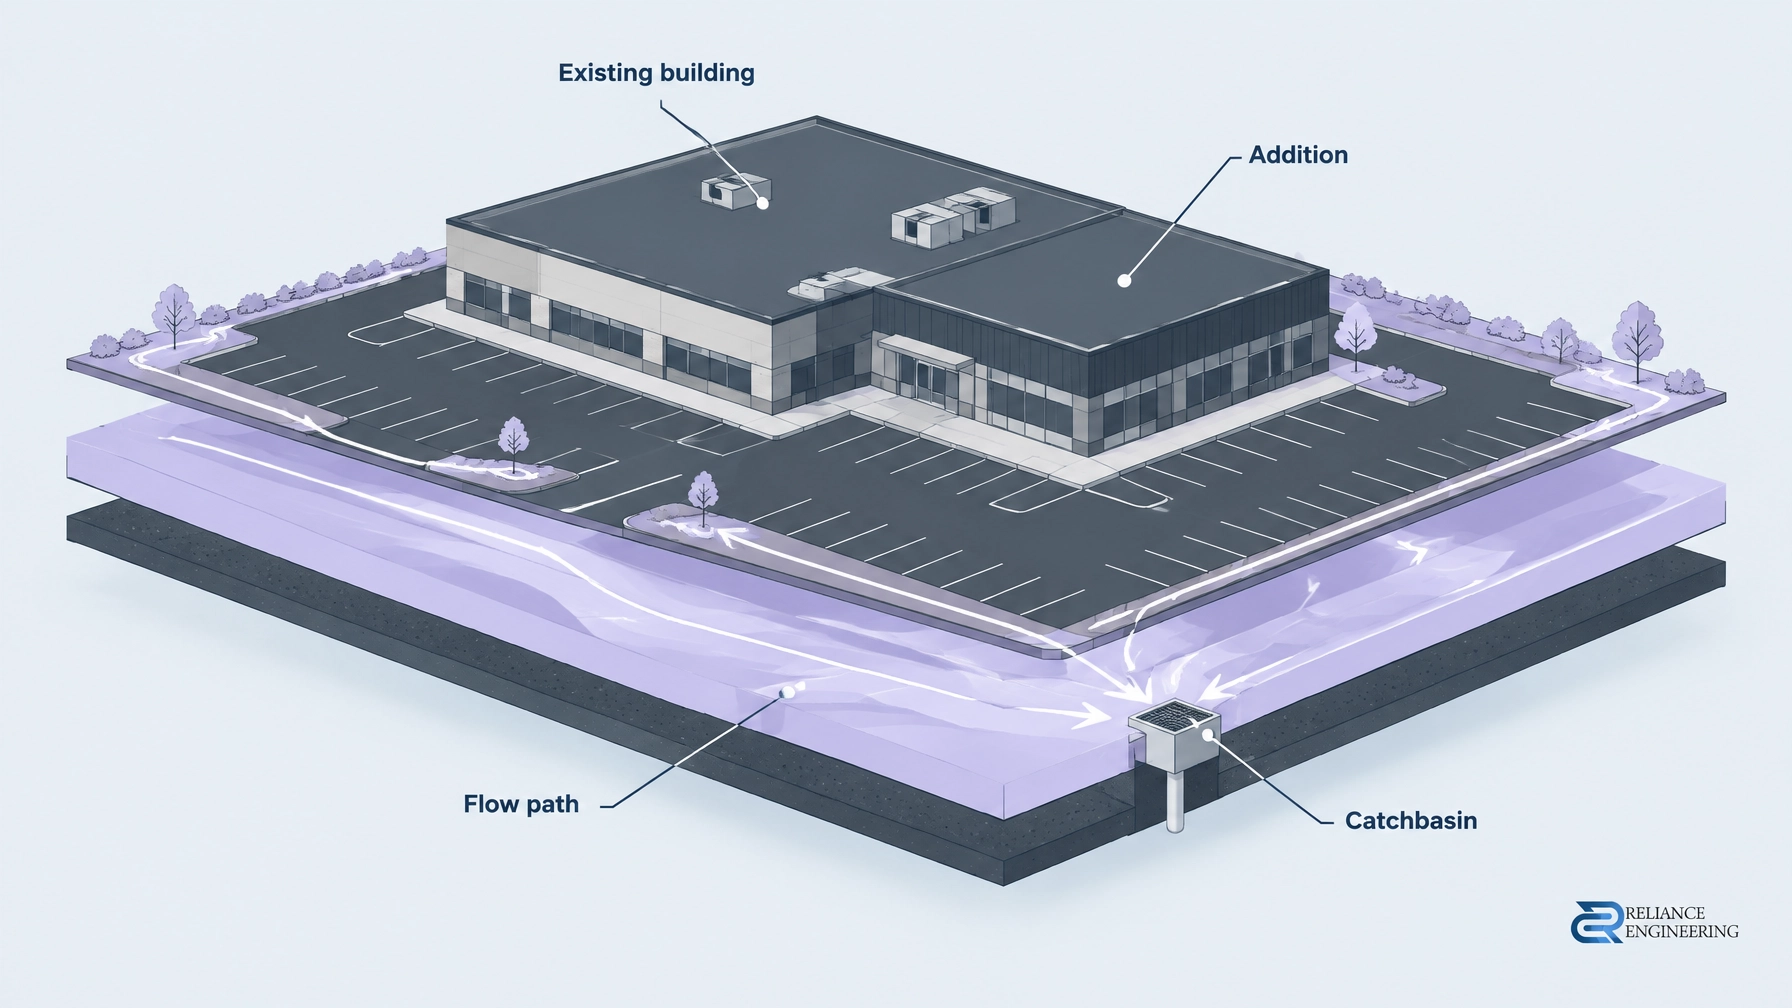
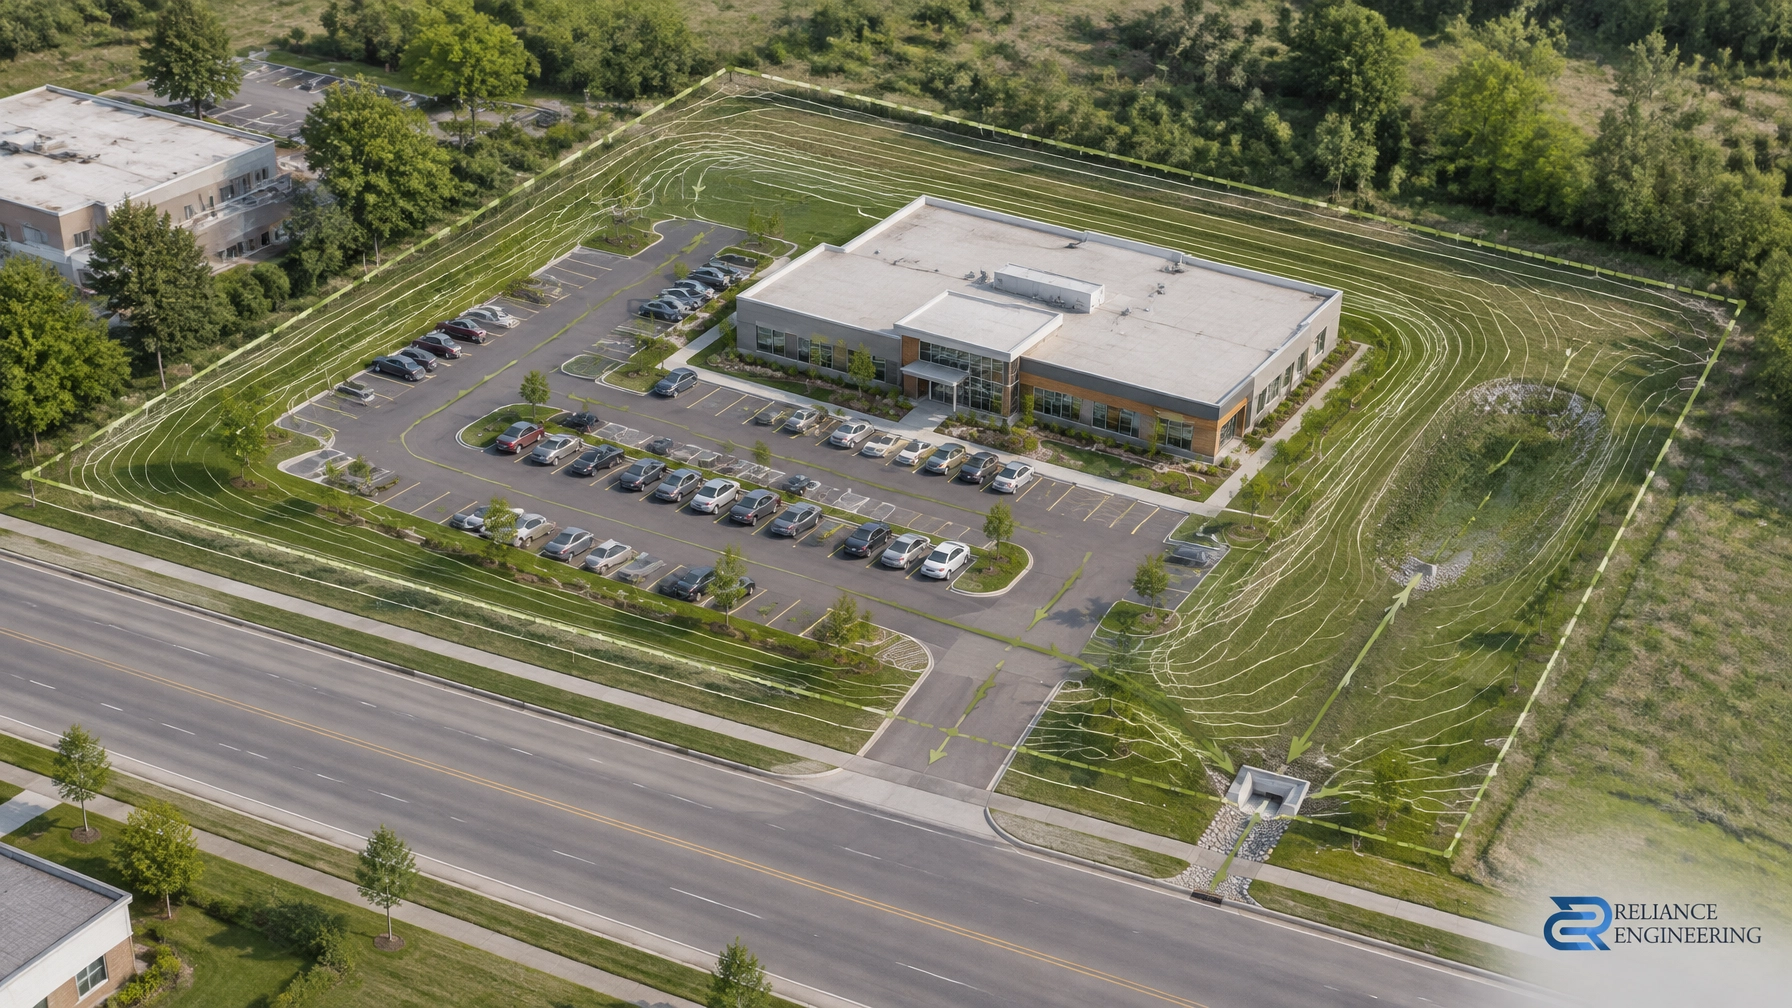
Control runoff before it leaves the property. Coordinate roof drainage, parking-lot drainage and the proposed stormwater system. The design should show where runoff is collected, how it is managed and how it connects to an approved outlet. A stormwater management report can support the civil drawings by explaining the design approach and how municipal criteria are addressed.
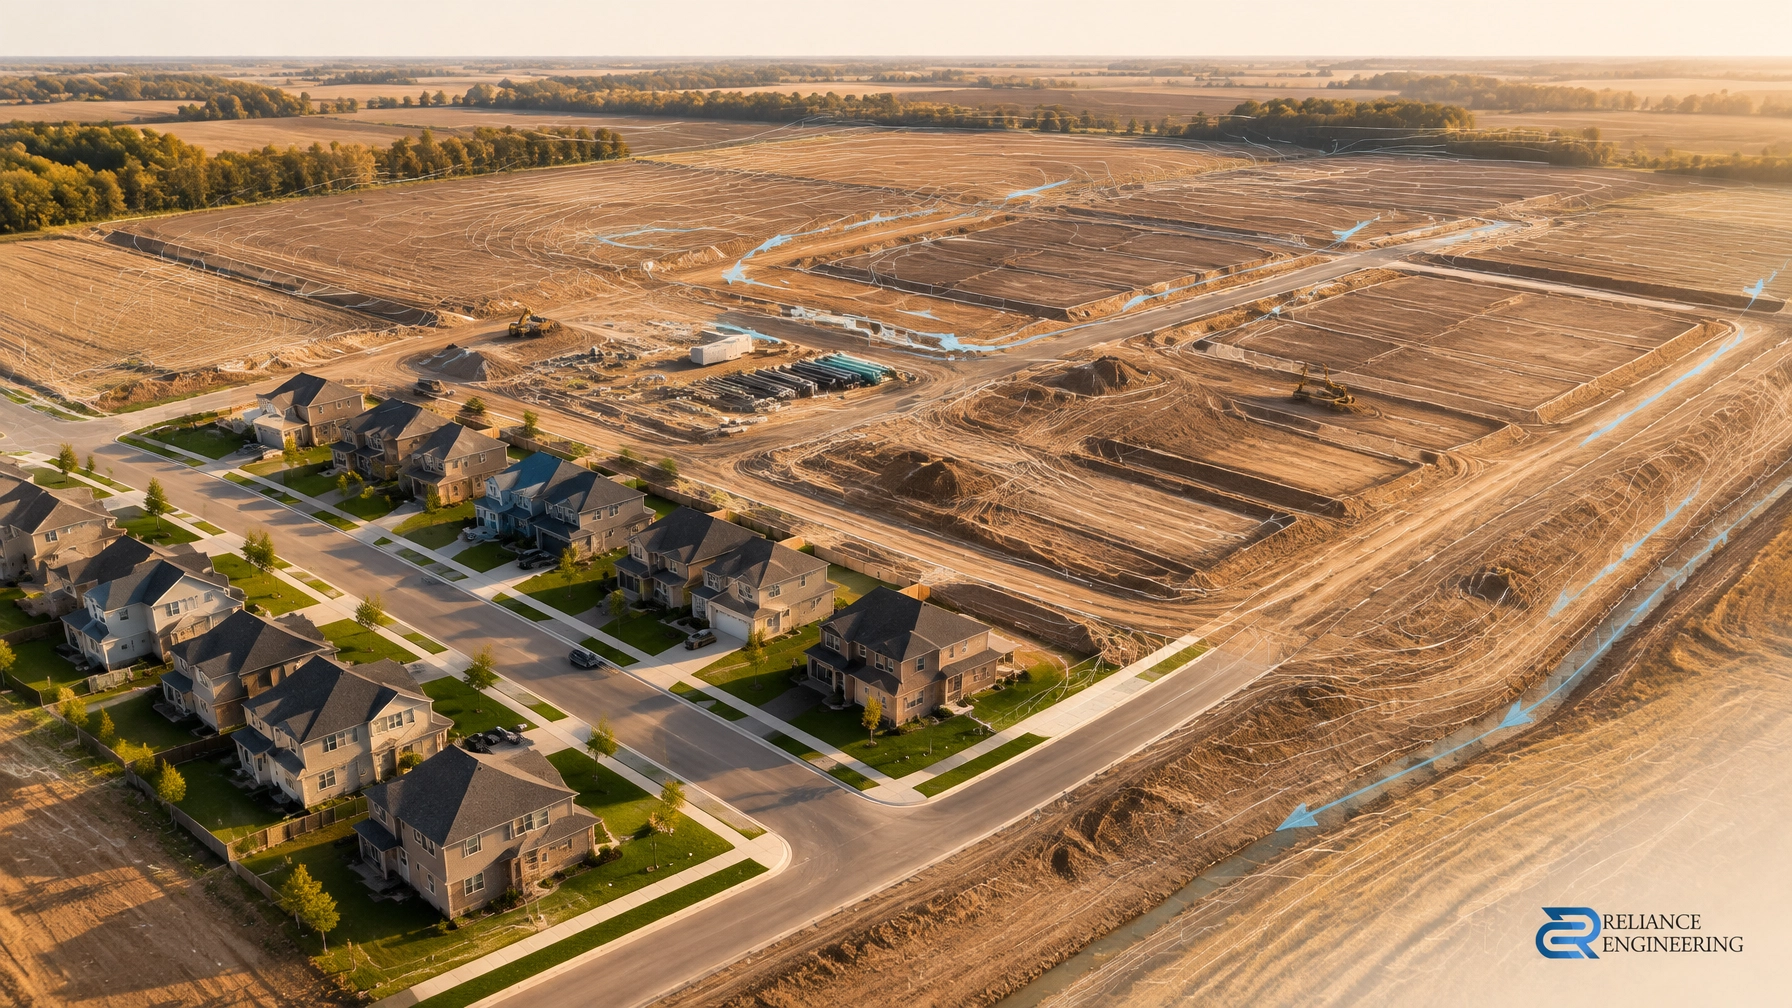
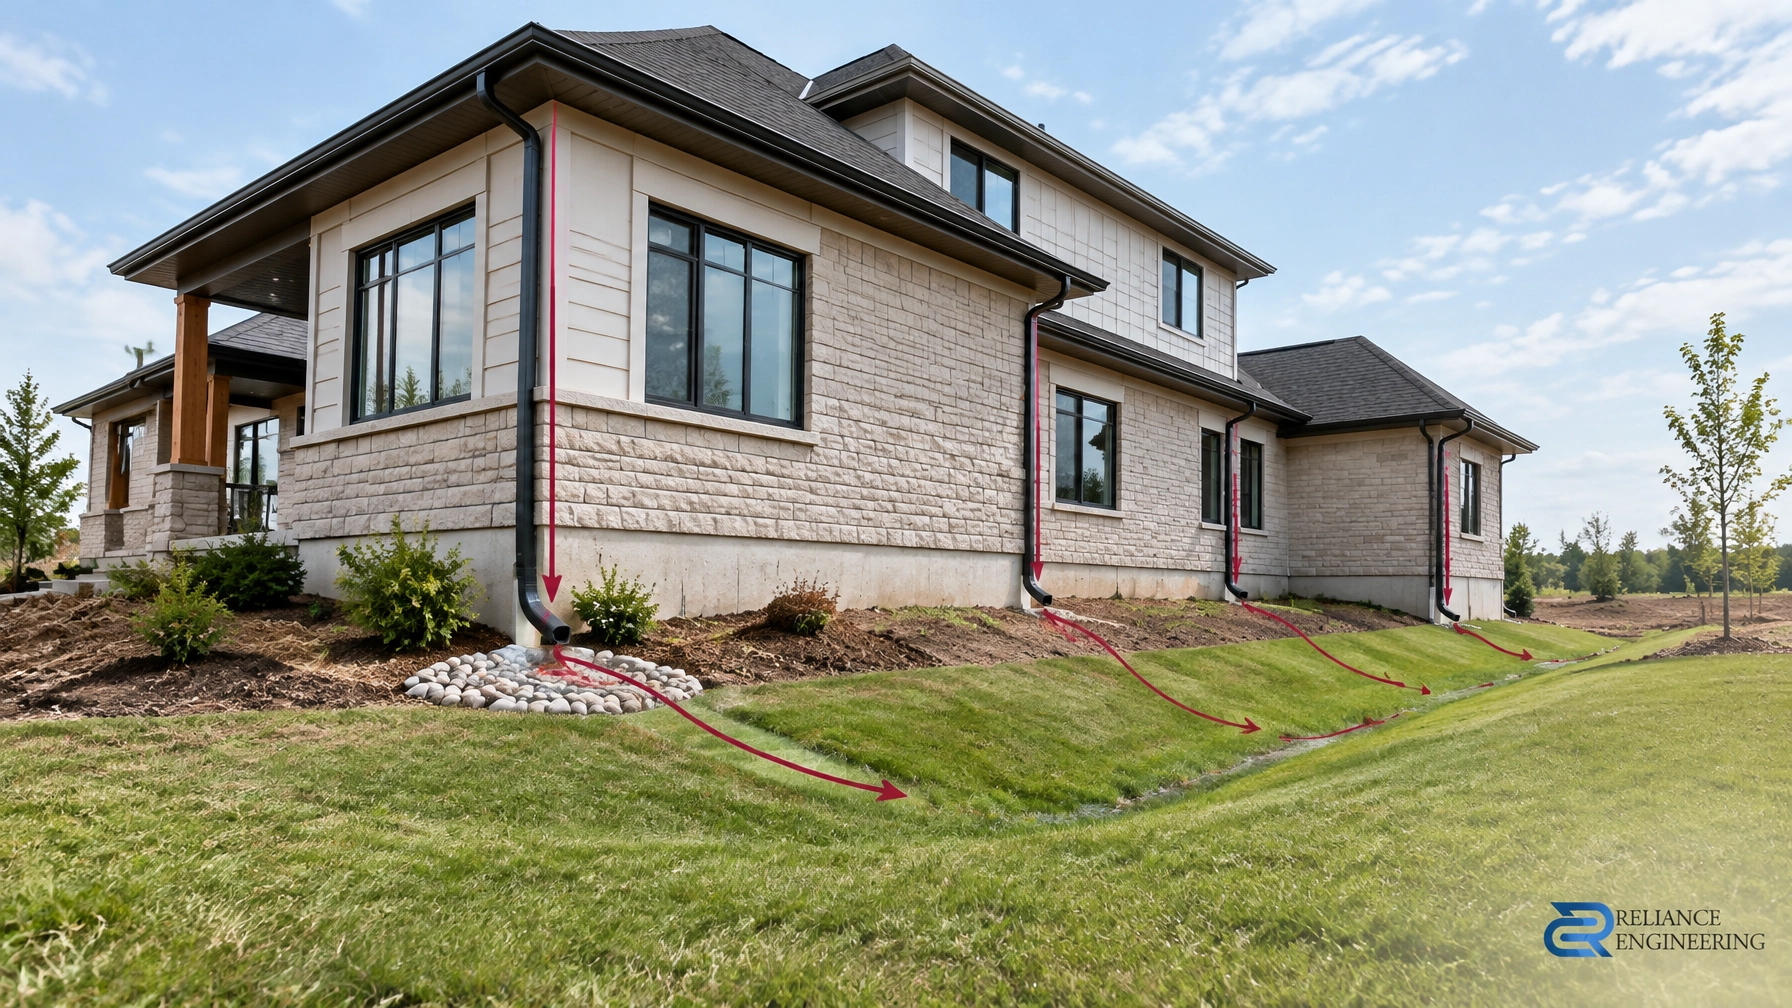
Route overland flow safely. Show how major storm flows move across the site and where they discharge. Avoid directing flow onto abutting properties. A coordinated site grading plan should make proposed elevations, swales, flow paths, building interfaces and outlet connections understandable.
Match the entrance to the road. Check proposed entrance grades against the municipal road edge and available survey information. If the tie-in creates a steep or awkward transition, resolve it while the site layout is being developed, not after the submission is under review.
Check fire access and turning geometry early. Coordinate the fire route, access points and turning areas with the civil layout and the project team’s operational requirements. Late changes to access can affect parking, grading, servicing and building circulation.
Show service connections clearly. Identify proposed water, sanitary and storm connections, their routing and key design information needed for review. Confirm servicing availability and capacity requirements with the municipality. A coordinated site servicing plan helps reviewers see how the development will connect to municipal infrastructure.
Draw erosion and sediment controls. Show the measures, locations and relevant construction sequencing rather than stating only that controls will be provided. A dedicated erosion and sediment control plan helps demonstrate how disturbed soil, runoff and site inlets will be managed during construction.

3. Turn the conditions checklist into a design tool
Before drawing starts, compile a project-specific pre-flight list. This is a design aid, not a substitute for municipal review or confirmation of local standards.
- Collect the inputs. Gather pre-consultation comments, the municipality’s current SPA submission checklist, engineering criteria and available survey and servicing information. Identify any relevant external agency review.
- Translate each item into a drawing or design decision. For example, an outlet question should prompt confirmation of the discharge point and flow route. An access question should prompt a check of entrance grades and turning geometry.
- Assign coordination responsibility. Link civil decisions to the architectural site plan, landscape design, utilities and other relevant consultant work. Strong coordination reduces the chance that separate drawings describe incompatible conditions.
- Review the package as a municipal reviewer would. Can the reviewer follow drainage from the building and parking areas to the outlet? Are service connections and access legible? Are construction controls actually shown?
- Confirm unresolved local questions before submission. If criteria, outlet acceptance or agency jurisdiction are unclear, seek clarification through the appropriate municipal or agency process.
This approach helps teams develop practical concepts before details become difficult to change. For more information about coordinated site plan approval drawings, Reliance Engineering can help prepare a civil submission and provide approval support through review.
4. Three mistakes that create avoidable review cycles
Treating conditions as paperwork to clear later. Some conditions involve agreements or administrative steps, but engineering issues should not be deferred as if they were paperwork. Drainage, access and servicing decisions can affect the site layout and need design attention early.
Answering zoning questions but not engineering questions. A package may explain the proposed use and layout yet leave reviewers unable to assess grading, stormwater, servicing or erosion and sediment control. Confirm that the civil drawings address these technical topics as well as the planning submission.
Leaving agency review until the end. Where regulated features or other agency interests affect grading, erosion and sediment control, or the proposed outlet, late screening can lead to redesign. Identify possible constraints early and confirm the relevant requirements locally.

Design to the conditions before they arrive
The most useful SPA condition is one the design team has already considered. A complete civil package built around local criteria can make drainage, grading, servicing and construction protection easier to evaluate from the first submission.
Requirements vary by municipality, and agency reviews may apply depending on the site. Confirm current checklists, engineering criteria and review pathways locally. For Ontario projects, early engineering input and reviewer-friendly drawings can help reduce preventable questions and support a more coordinated approval process.
Discuss your project with Reliance Engineering. Contact us for a consultation on practical concepts, coordinated design and permit-ready civil drawings through our contact page.
Naresh Ochani, P.Eng. M.Eng.
PEO Certificate of Authorization: 100548882
Reliance Engineering Canada Limited, 6850 Millcreek Dr, Mississauga, ON L5N 2H4
Phone: 647-385-6418
Email: [email protected]
Hours: Monday–Friday 9:00 AM–5:00 PM, Saturday 12:00 PM–2:00 PM, Sunday closed.