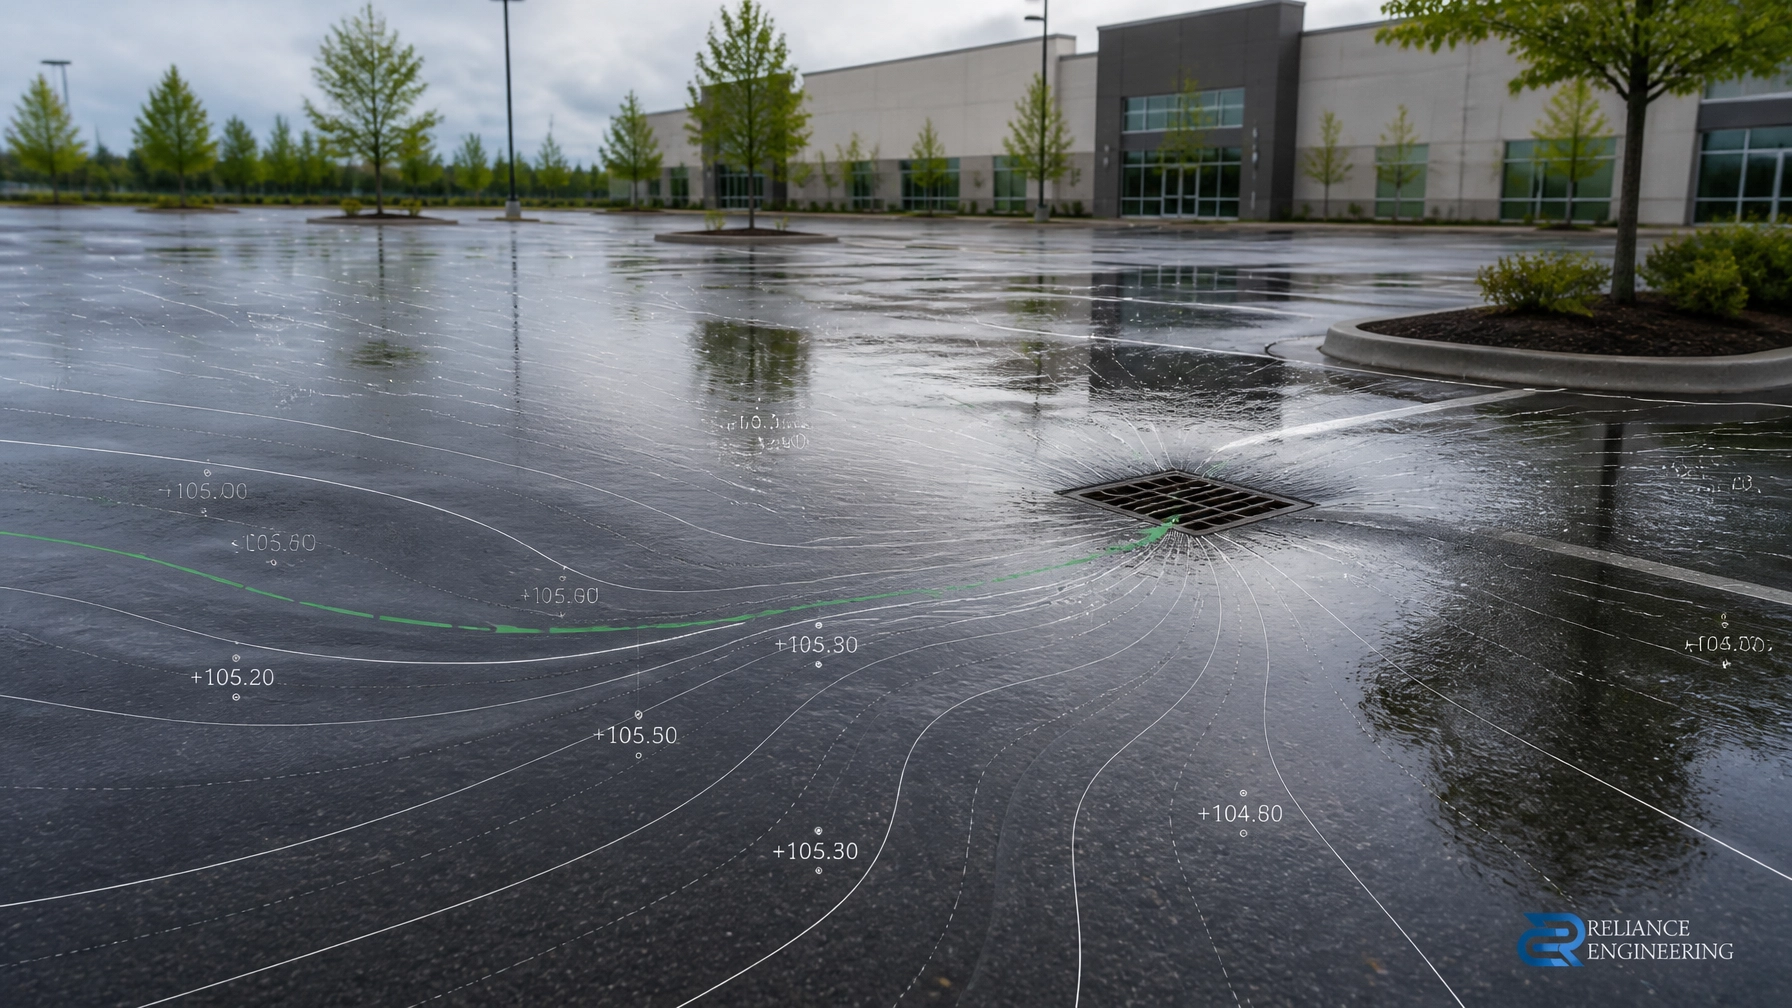
Expert Guide | Building Permit Drawings and Civil Engineering Support
Service area: Ontario
Prepared by: Reliance Engineering Canada Limited
Updated: August 25, 2026
Building permit drawings are not limited to floor plans, elevations, and building sections. Many projects also require clear civil information showing how the building will sit on the property, how water will move across the site, and how the building will connect to municipal infrastructure.
When civil details are incomplete or inconsistent with the architectural plans, the permit package may generate review comments, revisions, and coordination issues. Early engineering input helps reduce these problems.
Reliance Engineering prepares permit-ready civil drawings that support a complete civil package, strong coordination, and practical construction.
What Civil Building Permit Drawings Need to Show
The civil portion of a permit submission depends on the project, site conditions, and municipal requirements. Common information includes:
- Existing and proposed elevations
- Building and foundation locations
- Finished floor and garage elevations
- Driveway grades and slopes
- Surface drainage routes
- Roof drainage and downspout discharge
- Storm, sanitary, and water services
- Municipal connection points
- Swales, catchbasins, and area drains
- Retaining wall coordination, where applicable
- Erosion and sediment control measures
- Civil construction notes and details
The purpose is practical: the proposed site must drain properly, provide safe access, protect adjacent properties, and connect to available infrastructure.
A clear drawing should also be easy for municipal reviewers, architects, contractors, and inspectors to understand. Reviewer-friendly drawings reduce uncertainty and make design decisions easier to verify.
Grading and Drainage Must Match the Building Design
A site grading plan establishes the relationship between the proposed building and the surrounding ground. It identifies how surface water will move away from the building and toward an appropriate drainage route.
This requires coordination with the architectural drawings, including:
- Building footprint
- Finished floor elevation
- Basement and garage elevations
- Main entrances and steps
- Walkways, patios, and decks
- Retaining walls
- Property line tie-ins
- Driveway location and elevation
The building footprint on the architectural plan must match the footprint shown on the civil plan. Finished floor elevations and entrance elevations must also be consistent. If these elements do not align, the proposed grading may not be buildable.
A practical grading design considers the actual site. It does not simply place elevation points around the property. It establishes positive drainage, workable slopes, clear flow directions, and suitable tie-ins to existing roads, ditches, neighbouring properties, or storm systems.
Our site grading plans are prepared with attention to buildable grading, drainage patterns, access, and municipal review requirements.

Driveway Slopes Affect Both Access and Drainage
Driveway grading is a common source of coordination problems. The driveway must connect the garage or entrance to the public road, sidewalk, or private access while working with the proposed site drainage.
The civil drawings should coordinate:
- Garage floor and threshold elevations
- Driveway location and width
- Slope direction
- Road and sidewalk elevations
- Entry steps, ramps, and walkways
- Surface drainage at the driveway
- Accessibility considerations, where applicable
The driveway should not create a path for water to flow toward the building. It must be reviewed together with the finished floor elevation, surrounding grades, and available space for drainage.
Early engineering input can identify an elevation problem before the architectural set is finalized or construction begins.
Roof Drainage Is a Civil Coordination Issue
Roof drainage is often shown on architectural or mechanical drawings, but the discharge location affects the civil design.
Civil and architectural plans should agree on:
- Roof drain and downspout locations
- Roof drainage areas
- Splash pads or discharge points
- Swales and surface flow routes
- Storm service connections
- Infiltration or stormwater management measures, where applicable
- Protection of foundations and adjacent properties
Roof water should be directed to a suitable drainage feature. Discharging water beside a foundation, across a walkway, or toward a neighbouring property can create construction and drainage concerns.
The civil package should clearly show how roof drainage works with the proposed grading and stormwater strategy. Where a separate stormwater management report is required, the drawings and report should use coordinated assumptions.
Water, Sanitary, and Storm Services Need Strong Coordination
A site servicing plan shows how the proposed building connects to municipal or private infrastructure. For building permit projects, the civil design may include water, sanitary, and storm service layouts, along with municipal connection information.
The servicing design should be coordinated with:
- Architectural building layouts
- Foundation plans
- Plumbing and mechanical drawings
- Existing municipal services
- Easements and rights-of-way
- Utility locations
- Grading and stormwater management
- Construction access and sequencing
Service entry locations must be practical for construction and consistent with the building design. Pipe routes, slopes, inverts, connection points, and access requirements must be reviewed against existing site information and available municipal infrastructure.
Our site servicing plans provide clear layouts for water, sanitary, and storm infrastructure, with coordinated design and construction information.

Erosion and Sediment Control Details Support Construction
Erosion and sediment control is relevant during construction, particularly where soil is exposed and runoff could reach roads, catchbasins, storm sewers, ditches, watercourses, or neighbouring properties.
Depending on the project, the civil package may identify:
- Silt fence
- Construction access and mud mat
- Catchbasin protection
- Stockpile protection
- Construction limit fencing
- Sediment traps or check dams
- Dewatering notes, where required
- Inspection and maintenance notes
These measures should be coordinated with the proposed grading, site access, construction limits, and drainage paths. Standard notes alone may not address the conditions of the site.
Reliance Engineering prepares erosion and sediment control plans with practical controls that contractors can install, maintain, and understand.
The Building Permit Drawing Process
A reliable civil workflow includes more than preparing a drawing. It includes review, design, coordination, and support during municipal review.
1. Drawing Review
We review the architectural plans, survey information, available servicing information, site conditions, and project scope. This helps identify civil requirements early.
2. Civil Design
We prepare the required grading, drainage, servicing, stormwater, roof drainage, and erosion and sediment control information.
3. Coordination
We compare civil information with the architectural, structural, landscape, plumbing, and mechanical designs where required. The objective is a coordinated design rather than a collection of separate drawings.
4. Permit Support and Comment Response
If the municipality issues civil review comments, we review the comments, revise the drawings where required, and provide approval support through the response process.
This process helps keep the civil portion of the submission organized and responsive without inventing assumptions about municipality-specific requirements.
When Additional Civil Services Are Required
Some projects begin as building permit applications but require a broader approval strategy. Reliance Engineering can coordinate related services, including:
- Site plan approval drawings
- OPA/ZBA drawings
- Severance/consent application drawings
- Plan of subdivision drawings
- Functional Servicing Reports
- Stormwater Management Reports
- Site Grading Plans
- Site Servicing Plans
Identifying the correct approval path early can help prevent redesign when a project requires more than building permit drawings alone.
No-Nonsense Submission Checklist
Before submitting the civil portion of a building permit package, confirm that:
- The architectural and civil building footprints match.
- Finished floor, garage, entrance, and basement elevations are coordinated.
- Driveway slopes and road tie-ins are shown.
- Drainage arrows and proposed flow routes are clear.
- Roof drainage and downspout discharge are coordinated.
- Water, sanitary, and storm service connections are identified.
- Municipal connections are consistent with available information.
- Erosion and sediment control measures are included where required.
- Civil notes and details are clear to reviewers and contractors.
- Drawings are properly prepared, signed, and sealed where professional engineering services are required.
Requirements vary by municipality and project type. The civil package should be confirmed against the applicable submission requirements before finalization.
Get Early Civil Engineering Input
Civil issues are easier to solve before the architectural drawings are complete and construction documents are issued. Early review can identify grading constraints, servicing conflicts, driveway concerns, roof drainage issues, and missing approval information.
Reliance Engineering provides practical concepts, clear drawings, coordinated design, and permit support for projects across Ontario.
Request a consultation to discuss your building permit drawings and civil engineering requirements.
Contact Reliance Engineering
Reliance Engineering Canada Limited
6850 Millcreek Dr, Mississauga, ON L5N 2H4
Phone: 647-385-6418
Email: [email protected]
Office hours: Saturday 12:00 PM–2:00 PM; Sunday Closed.
Naresh Ochani, P.Eng. M.Eng.
PEO Certificate of Authorization: 100548882
Reliance Engineering is authorized by the Association of Professional Engineers of Ontario to offer professional engineering services.