Article type: No-Nonsense Expert Guide
Focus: Commercial parking lot drainage, asphalt regrading, ponding solutions, and commercial property grading fixes in Ontario
Prepared by: Reliance Engineering Canada Limited
Professional lead: Naresh Ochani, P.Eng., M.Eng.
PEO Certificate of Authorization: 100548882
Fresh asphalt cannot correct a bad drainage strategy
A new asphalt surface may look like a drainage solution. It is not.
If the underlying parking lot grades direct water toward depressions, blocked catchbasins, building entrances, or property lines, resurfacing alone simply creates a newer surface for the same ponding problem.
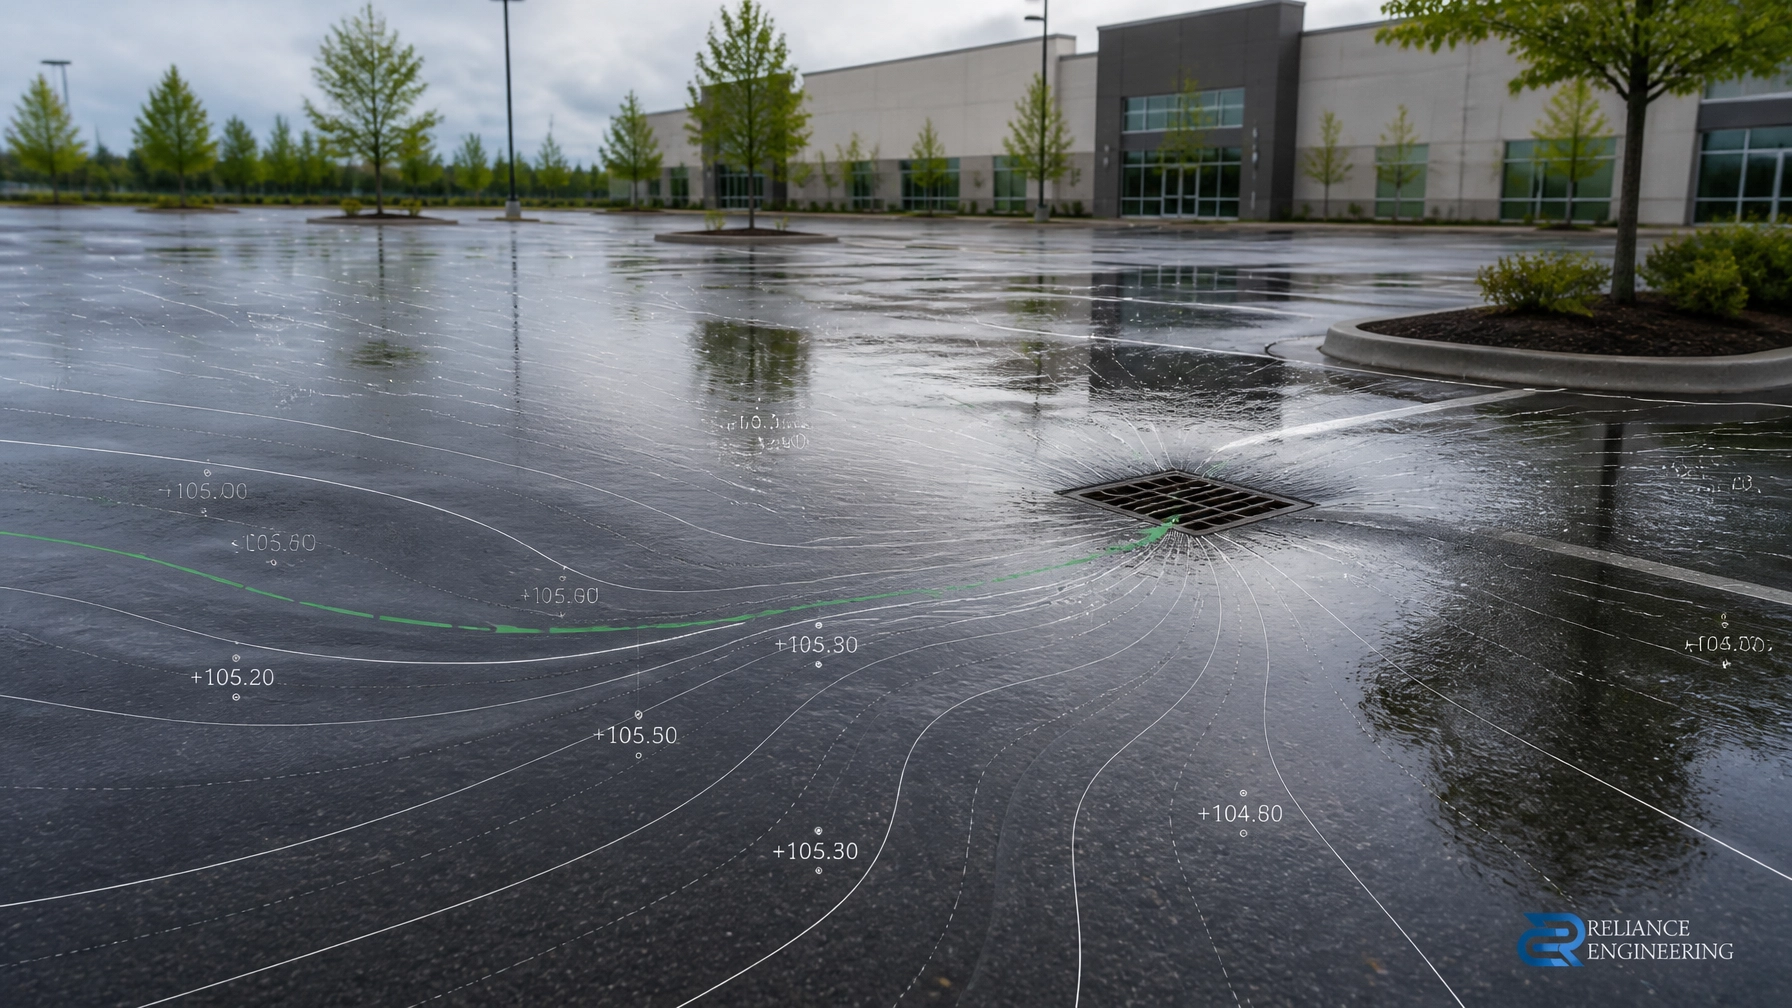
In commercial parking areas, water does not respond to appearance. It follows elevations.
That is why successful asphalt regrading begins with an engineered review of the existing site. The objective is not only to replace worn pavement. The objective is to establish positive drainage, direct runoff to the right collection points, and create buildable grading that a contractor can construct accurately.
For commercial property owners and developers, this distinction matters. A surface that looks level may contain reverse grades, settlement, isolated low points, or poorly coordinated catchbasin rims. These defects can lead to:
- Standing water and winter ice
- Accelerated asphalt deterioration
- Cracking, rutting, and potholes
- Flooded loading areas and entrances
- Drainage complaints from neighbouring properties
- Blocked catchbasins and storm systems
- Construction rework and municipal review comments
The right question is not, “How much asphalt should we replace?”
The right question is, “Where is the water supposed to go, and does the proposed grading make that route possible?”
The commercial parking lot drainage problem is usually visible before it is expensive
Ponding is often treated as a paving issue. In practice, it may be a grading, servicing, stormwater, maintenance, or construction-control issue.
A commercial parking lot may pond because:
-
The asphalt surface has insufficient slope.
Flat areas do not reliably move water to catchbasins, especially after settlement or surface wear. -
A reverse grade directs water away from the inlet.
Even a small high spot can interrupt sheet flow and create a permanent low area. -
Catchbasin rims are too high or poorly positioned.
A catchbasin must function as the low point. If surrounding asphalt is lower than the rim, water will remain on the pavement. -
The storm connection is blocked, undersized, or poorly sloped.
Regrading the surface will not solve a downstream capacity or maintenance problem. -
The lot was resurfaced without coordinating elevations.
Overlaying asphalt can raise finished grades at curbs, entrances, sidewalks, and drainage structures. This may create new barriers to flow. -
Construction runoff carries sediment into the drainage system.
During reconstruction, unprotected catchbasins can fill with sediment and stop working when they are most needed.
A proper commercial property grading fix must identify the actual failure point before construction begins.

Asphalt regrading starts with existing elevations: not assumptions
The first technical step is a site review supported by reliable survey information.
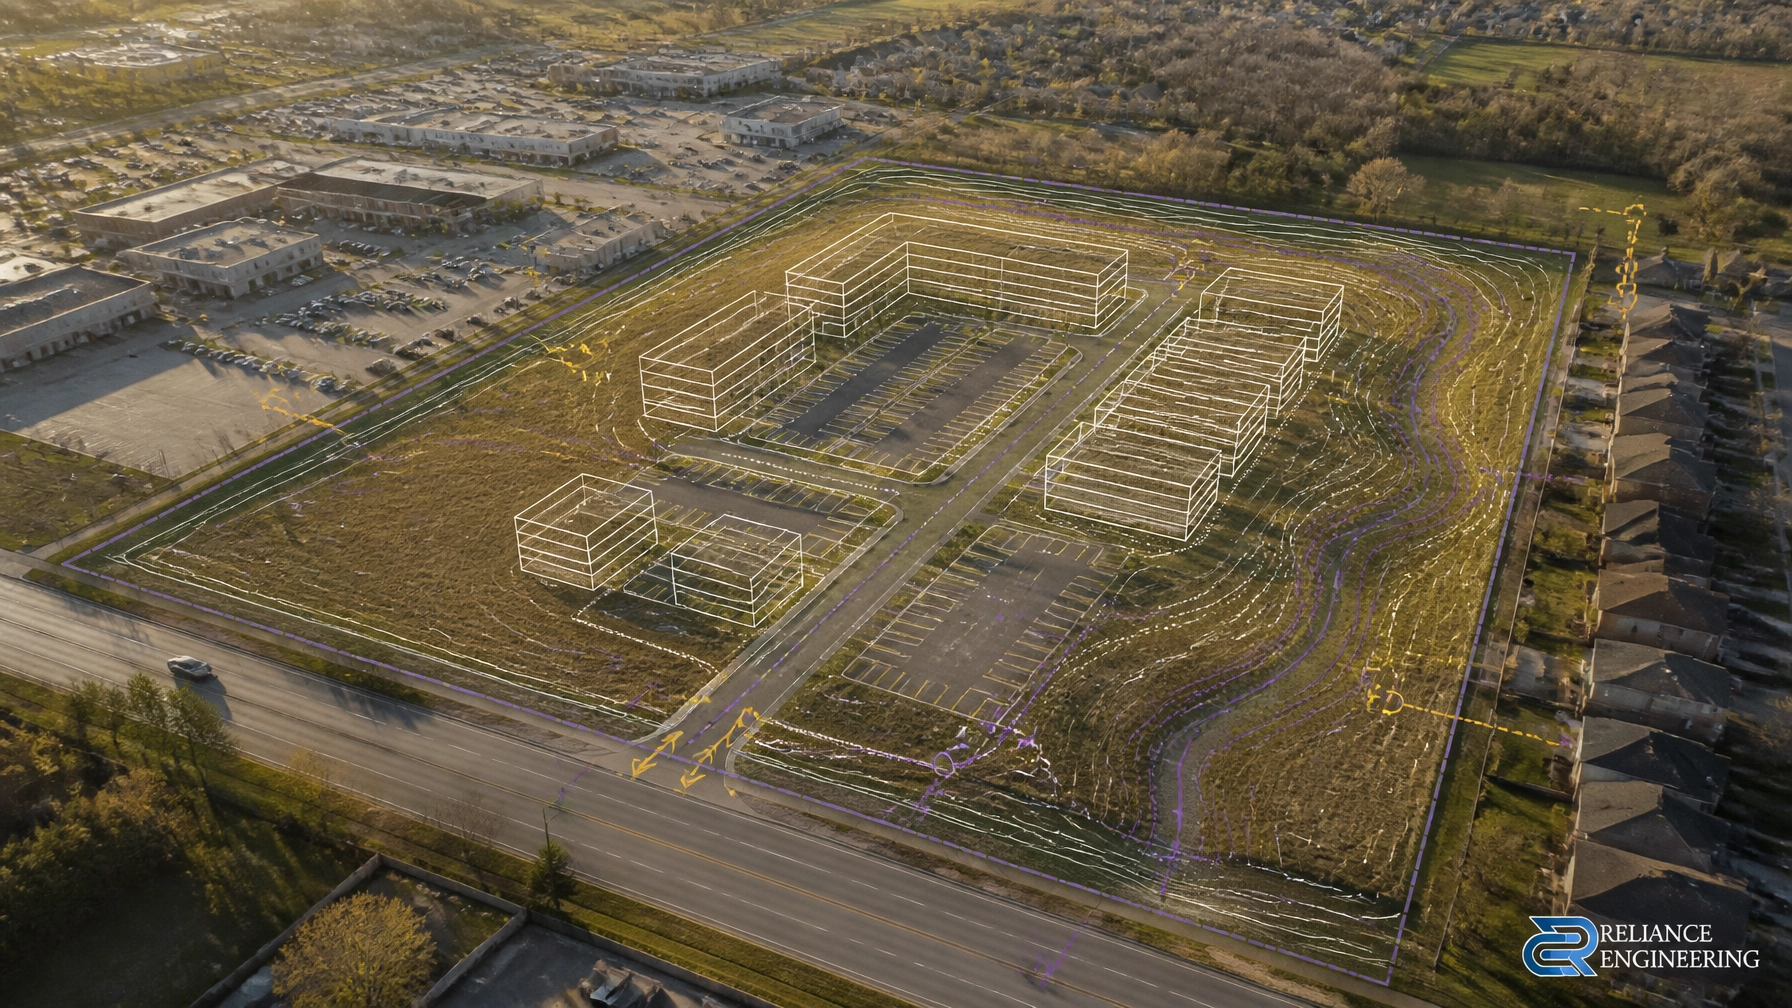
A professional Site Grading Plan should document the existing and proposed elevations that control drainage performance. For a commercial parking area, this commonly includes:
- Existing asphalt elevations
- Curbs, sidewalks, and road elevations
- Parking stalls and drive aisles
- Loading areas and service entrances
- Building entrances and finished floor elevations
- Catchbasin and area drain rims
- Storm sewer tie-ins and connection points
- Property boundaries and adjacent grades
- Landscape areas, swales, and overland flow routes
The design should then show how the proposed grades will move water from high points to collection points and approved outlets.
This is where clear drawings matter. Slope arrows, spot elevations, flowlines, and drainage notes should be presented in a way that municipal reviewers, contractors, and project managers can interpret without guesswork.
At Reliance Engineering, the approach is practical and drainage-focused. The goal is to prepare clear, coordinated, permit-ready drawings that support both approval and construction.
The regrading strategy depends on the failure: not the paving budget
There is no single asphalt regrading method for every parking lot.
Localized correction
Small depressions may be corrected through localized milling, patching, or asphalt adjustment. This approach can be appropriate when:
- The surrounding grades are generally functional
- The base has not failed
- The depression is isolated
- The nearby catchbasin is correctly located
- Finished elevations can be adjusted without creating new conflicts
Localized work should still be based on proposed elevations. “Adding a little asphalt” without a grade plan can move the problem to the edge of the repair.
Milling high areas and raising low areas
Where an existing lot has usable base conditions but inconsistent grades, high areas may be milled down and low areas raised with carefully controlled asphalt lifts.
This approach can improve drainage while preserving more of the existing pavement structure. However, the design must account for:
- Minimum and maximum surface slopes
- Curb reveal
- Sidewalk and accessibility transitions
- Entrance thresholds
- Catchbasin rim adjustments
- Snow storage and winter maintenance
- Tie-ins to roads and adjacent properties
Full-depth reconstruction
Full-depth removal may be necessary where ponding is linked to settlement, base failure, deep cracking, or widespread structural deterioration.
In these cases, correcting only the wearing surface will not provide a durable result. The sub-base and granular structure must be rebuilt to the proposed grades, followed by properly placed and compacted asphalt lifts.
The design decision should follow the site evidence. It should not be driven by a standard resurfacing package that ignores the existing drainage system.
Positive drainage must work with catchbasins and storm servicing
A grading plan is only effective when it is coordinated with the drainage infrastructure.
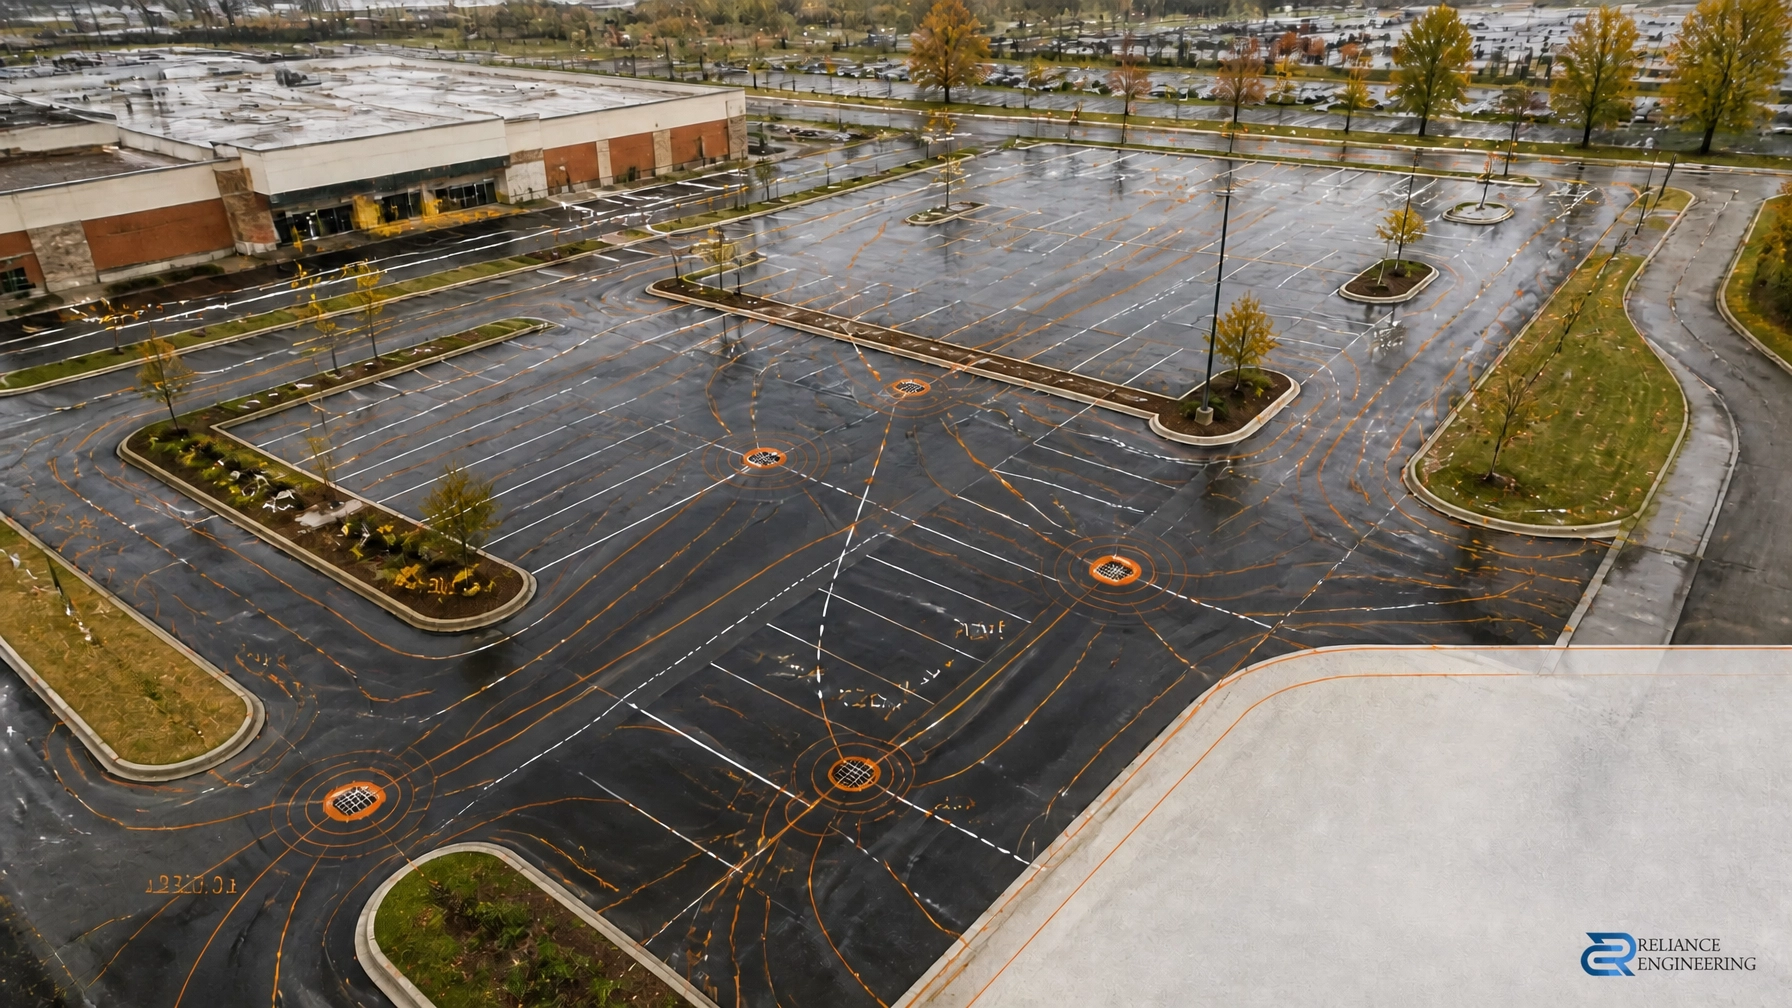
Commercial parking lot drainage in Ontario commonly uses sloped asphalt surfaces, catchbasins, area drains, storm sewers, and controlled overland flow routes. The exact criteria depend on the municipality, site conditions, and approval requirements. As a general design principle, paved areas should not be left flat or directed toward buildings.
Ontario guidance and municipal practice commonly use approximately 2% to 4% as a practical target range for many parking surfaces, while constrained drainage paths may require a more detailed review. A minimum slope is not automatically a sufficient design. The length of the flow path, pavement tolerance, settlement risk, inlet location, and construction accuracy all matter.
Catchbasin review should confirm:
- The basin is located at the actual drainage low point
- The rim elevation matches the proposed asphalt
- The grate can receive runoff without a surrounding bowl
- The catchbasin lead has an appropriate slope
- The storm connection has available capacity
- The inlet is accessible for maintenance
- The drainage area is suitable for the collection point
Where regrading changes runoff patterns or discharge conditions, a Site Servicing Plan, Functional Servicing Report, or Stormwater Management Report may also be required.

Overland flow routes are the backup plan that protects the property
Underground drainage systems are essential, but they are not the only part of a resilient site design.
During a major storm, the system may receive more water than the inlets or pipes can immediately convey. A properly designed site therefore includes safe overland flow routes.
These routes should direct excess water away from:
- Building entrances
- Loading docks
- Fire routes
- Accessible paths
- Electrical and mechanical equipment
- Adjacent properties
- Public roads where flooding could create a hazard
An overland flow route must be intentional. It should not simply be the lowest part of the property discovered during construction.
This is one reason a commercial parking lot regrading project should be coordinated with the broader civil design, not treated as an isolated paving contract.
Erosion and sediment control protects the new drainage work
Regrading changes how water moves across a construction site. Until the final asphalt, curbs, landscaping, and drainage structures are complete, exposed soil and construction traffic can send sediment into catchbasins and storm sewers.
An Erosion and Sediment Control Plan should be coordinated with the grading and construction sequence. Appropriate measures may include:
- Catchbasin protection
- Stabilized construction access
- Mud mats
- Silt fencing
- Stockpile protection
- Sediment traps and check dams
- Construction limit fencing
- Dewatering controls
- Inspection and maintenance notes
These are not generic administrative notes. They are practical controls that protect the drainage system, public roads, neighbouring properties, and the project schedule.
A blocked catchbasin during construction can create flooding, inspection failures, muddy roads, and avoidable municipal concerns.

Regrading may trigger approval and drawing requirements
The approval implications depend on the scope of work and the municipality involved.
If the project changes site drainage, storm connections, parking layout, building access, or grades at the property line, the work may need to be reflected in coordinated civil drawings and supporting reports.
Reliance Engineering can support projects involving:
- Site Plan Approval Drawings
- Building Permit Drawings
- OPA/ZBA Drawings
- Severance and Consent Application Drawings
- Site Grading Plans
- Site Servicing Plans
- Erosion and Sediment Control Plans
- Stormwater Management Reports
- Functional Servicing Reports
The benefit of coordinated design is straightforward: the grading, servicing, stormwater, access, and approval documents describe the same site.
A reliable commercial parking lot drainage process
For an existing parking area with recurring ponding, the process should be:
- Review the site history and drainage complaints.
- Complete a topographic survey and field review.
- Inspect catchbasins, storm connections, and outlets.
- Identify reverse grades, low points, and settlement.
- Prepare proposed elevations and positive drainage routes.
- Coordinate catchbasins, area drains, curbs, entrances, and road tie-ins.
- Confirm whether stormwater, servicing, ESC, or approval documents are required.
- Issue clear, permit-ready drawings for review and construction.
- Verify finished elevations during construction.
- Inspect the lot after rainfall and maintain the drainage system.
This process costs less than repeated resurfacing followed by another drainage failure.

The practical conclusion
Resurfacing is a pavement operation. Regrading is a drainage solution.
If a commercial parking lot ponds, the asphalt may be the visible symptom: but the grades, inlets, storm connections, or overland flow routes are often the real issue.
A successful asphalt regrading project uses existing and proposed elevations, practical designs, clear drawings, coordinated servicing, properly located catchbasins, and a drainage-focused approach. It produces buildable grading that improves site performance instead of simply covering the problem.
If your commercial property needs ponding solutions or a commercial property grading fix, contact Reliance Engineering before approving the paving scope.
Request expert advice:
- Phone: 647-385-6418
- Email: [email protected]
- Consultation: Contact Reliance Engineering
Professional credentials and office information
Reliance Engineering Canada Limited
6850 Millcreek Dr, Mississauga, ON L5N 2H4
Naresh Ochani, P.Eng. M.Eng.
PEO Certificate of Authorization: 100548882
Office hours:
Monday–Friday: 9:00 AM–5:00 PM
Saturday: 12:00 PM–2:00 PM
Sunday: Closed