No-Nonsense Expert Guide
Published by: Reliance Engineering Canada Limited
Service area: Ontario
Primary services: Site servicing plans, stormwater management reports, functional servicing reports, municipal approvals
A development site does not have three separate underground systems. It has one coordinated servicing network.
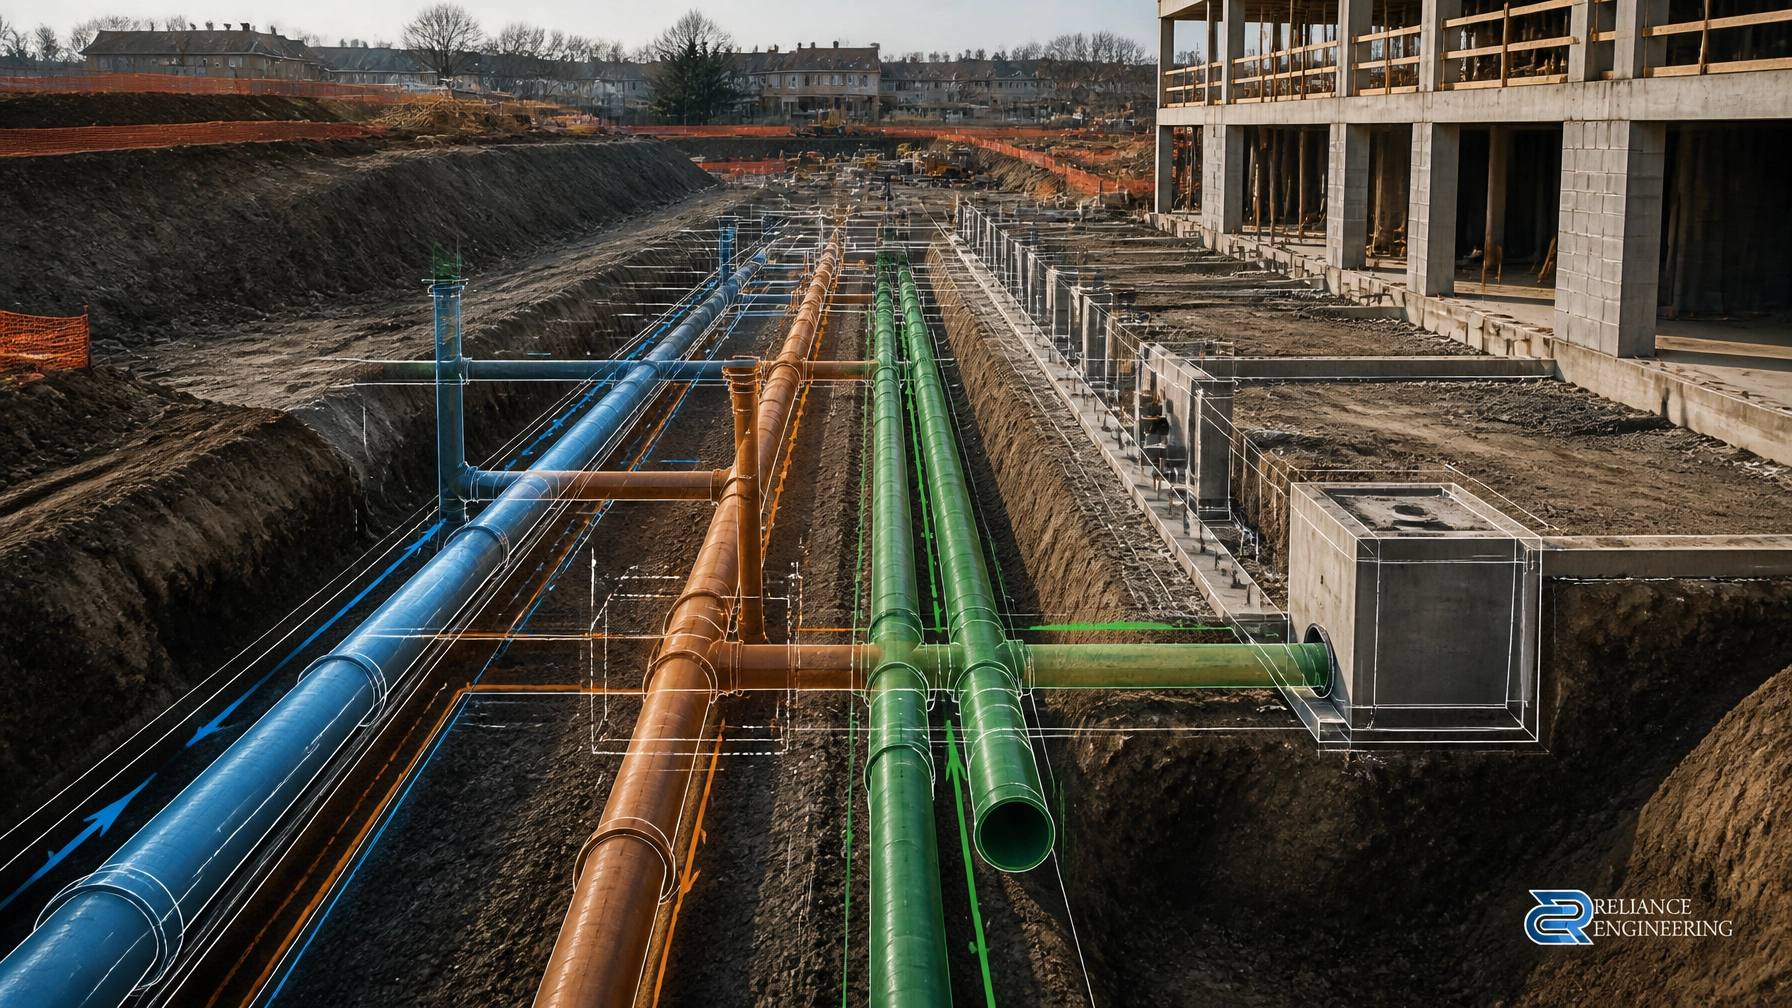
Water, sanitary, and storm connections must work together within the same site constraints, elevations, road frontage, utility corridors, building layout, grading design, and municipal infrastructure. When these systems are designed independently, conflicts are more likely. When they are designed as one system, the drawings are clearer, the routing is more constructible, and the approval process is easier to manage.
This is the core purpose of professional site servicing plans in Ontario.
A Site Servicing Plan Must Show the Complete Connection Strategy
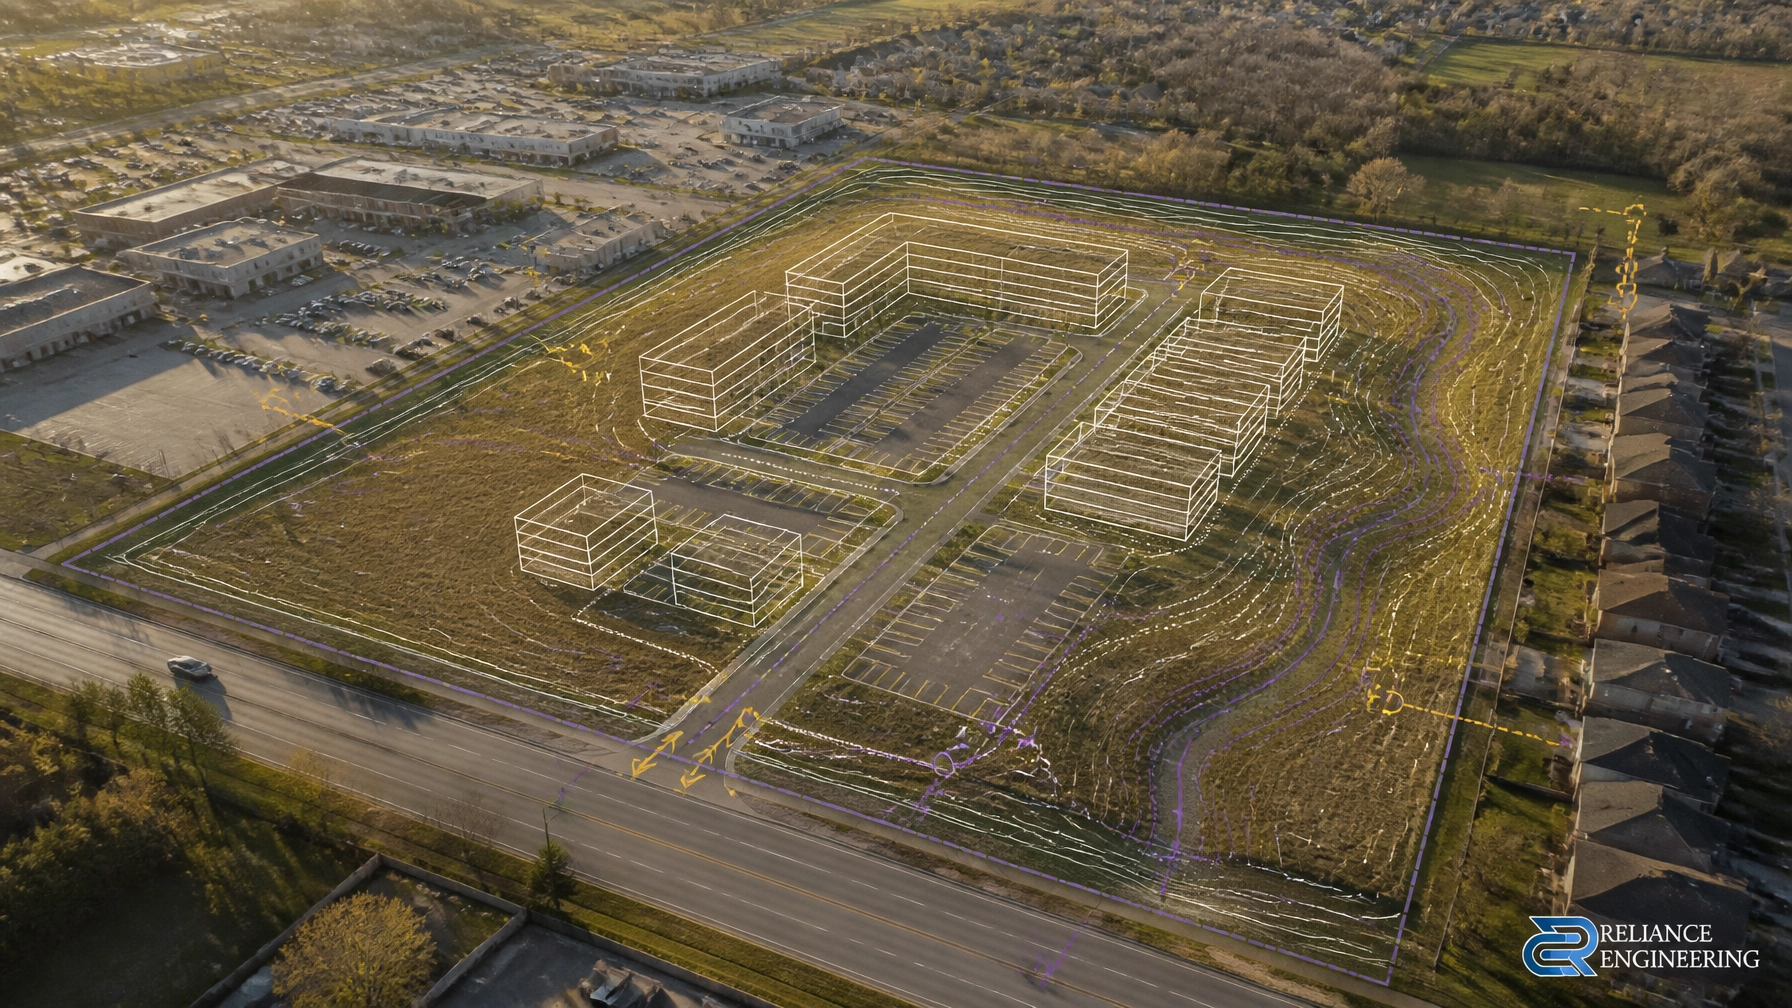
A site servicing plan explains how a proposed development will connect to municipal or private:
- Water infrastructure
- Sanitary sewers
- Storm sewers
- Stormwater management facilities
- Existing and proposed utilities
- Building services
- Accesses, roads, sidewalks, and related site features
Municipal requirements generally expect all relevant servicing information to be shown together. For example, the City of Mississauga describes a servicing plan as a drawing showing all site servicing systems, including sanitary, storm, water services, accesses, roads, sidewalks, stormwater features, and other utilities.
This means a servicing plan is not simply a drawing with three lines running toward the street. It must demonstrate that each connection is properly located, sized, elevated, separated, and coordinated with the rest of the civil design.
A complete plan commonly includes:
- Pipe sizes, materials, grades, and slopes
- Top and invert elevations
- Flow directions
- Manholes, catch basins, valves, meters, and chambers
- Service laterals and connection points
- Existing and proposed services
- Easements and municipal right-of-way limits
- Horizontal and vertical separation between utilities
- Construction notes and connection details
- Coordination with grading and stormwater controls
At Reliance Engineering, we prepare Site Servicing Plans as clear, permit-ready drawings designed for municipal review and construction use.
The Three Systems Are Connected Through Elevation
Water services operate under pressure. Sanitary and storm sewers typically depend on gravity. That difference makes vertical coordination essential.
Sanitary and storm pipes require sufficient slope to maintain flow. Their invert elevations must also work with:
- Building floor elevations
- Foundation drains
- Basement plumbing
- Road and driveway grades
- Municipal sewer inverts
- Catch basin elevations
- Stormwater storage and outlet controls
- Other underground utilities
If one system is designed without considering the others, the resulting layout may not be buildable. A sanitary connection may be too shallow or too deep. A storm pipe may conflict with a water service. A basement outlet may not have adequate fall. A proposed connection may also create surcharge or backflow concerns.
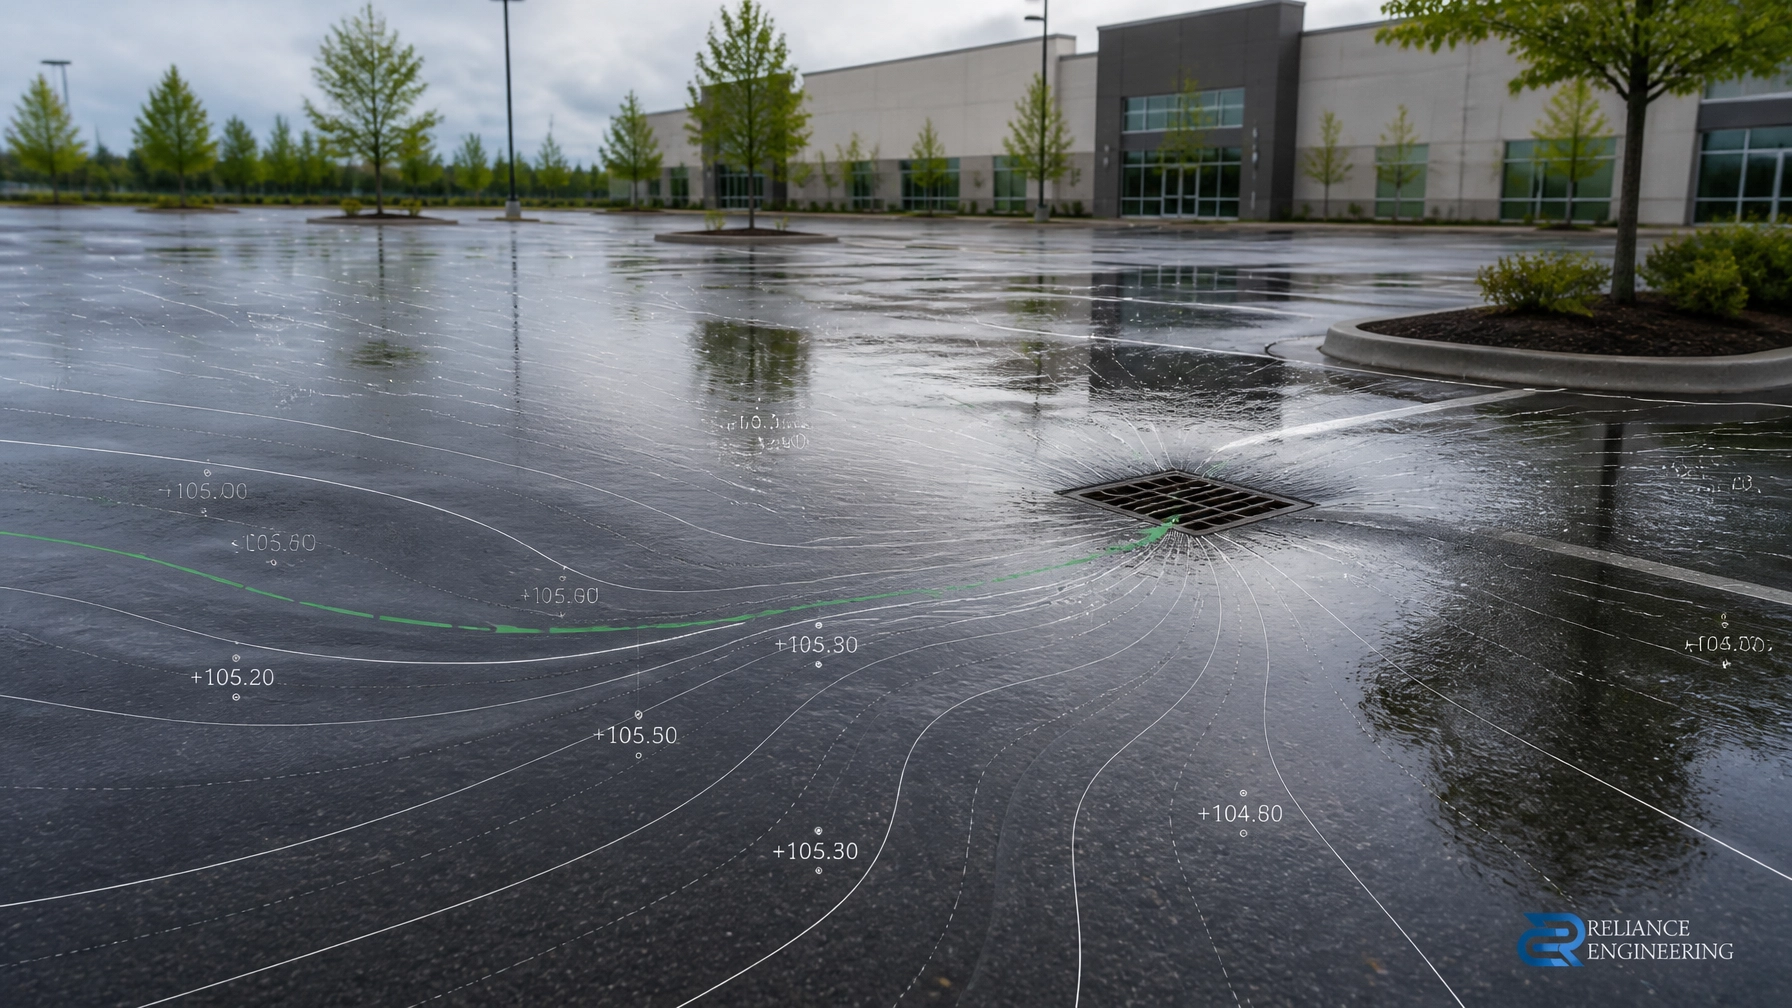
This is why buildable grading and servicing design must be developed together. The grading plan establishes how the site drains at the surface. The servicing plan establishes how water and wastewater move below the surface. The two must agree.
Reliance Engineering coordinates site servicing with Site Grading Plans, building layouts, fire access, landscaping, and stormwater management requirements.

Water, Sanitary, and Storm Must Remain Separate
Designing the services as one system does not mean combining them. It means coordinating them while preserving their distinct functions.
- Water services provide potable and fire protection supply.
- Sanitary sewers convey wastewater.
- Storm sewers collect and convey rainfall and surface runoff.
Improper connections can create public health, capacity, environmental, and inspection problems. Foundation drains, sump pumps, roof leaders, and other building drainage components must be routed according to applicable municipal and building requirements. They cannot be placed wherever the shortest route appears on plan.
A coordinated design confirms:
- Where each service begins and ends
- Which system receives each type of drainage
- Whether the proposed connection is permitted
- Whether capacity is available
- Whether separation requirements are satisfied
- Whether maintenance access is practical
- Whether the connection can be constructed without damaging existing infrastructure
In Peel Region, written approval is required for connections to municipal water, wastewater, and regional storm sewer systems. The Region also requires servicing drawings for review and approval before a building permit is provided by the local municipality in applicable cases.
Municipal approvals depend on accurate, coordinated information: not assumptions made separately by different consultants.
Functional Servicing Reports Confirm Whether the Site Can Be Supported
A drawing shows the proposed layout. A functional servicing report explains whether the municipal systems can support the development.
An FSR typically reviews:
- Existing water infrastructure
- Existing sanitary and storm infrastructure
- Proposed water demand
- Fire flow requirements, where applicable
- Proposed sanitary flows
- Storm drainage and discharge strategy
- Available connection points
- Downstream capacity concerns
- Required upgrades or mitigation measures
The FSR should match the site servicing plan. Pipe sizes, connection points, inverts, drainage areas, and design assumptions should not change from one document to another.
A mismatch between the FSR and the drawings often results in municipal review comments. It can also create redesign later when the contractor, architect, or building designer identifies that the proposed route does not work in the field.
Reliance Engineering prepares Functional Servicing Reports with clear calculations, practical recommendations, and conclusions written for municipal review.
Stormwater Management Must Match the Servicing Layout
Stormwater is not an isolated report topic. It directly affects the site servicing plan, grading plan, building layout, and downstream connection.
A Stormwater Management Report may address:
- Pre- and post-development runoff
- Peak flow calculations
- Allowable release rates
- Quantity control storage
- Orifice and outlet control sizing
- Water quality treatment
- Low Impact Development measures, where required
- Overland flow routes
- Downstream capacity
- Protection of adjacent properties
The selected stormwater controls must fit the actual site. Storage chambers, tanks, oil-grit separators, infiltration measures, outlets, and maintenance access all require space and elevation. Their locations must be coordinated with sanitary and water services, foundations, parking areas, fire routes, and grading.
This is particularly important for projects seeking municipal approvals across Ontario. A stormwater strategy that works hydraulically but cannot be constructed or maintained will not provide a reliable approval or construction solution.
Good stormwater management reports in Ontario combine clear calculations with practical controls. The objective is not to add complexity. It is to demonstrate that runoff can be collected, controlled, treated, and released safely within the constraints of the site and the municipality.

Coordinated Design Reduces Review Comments
Municipal reviewers look for consistency. They need to understand the site quickly and confirm that the proposed design follows applicable standards.
Clean layouts help reviewers identify:
- Existing versus proposed infrastructure
- Proposed service connections
- Pipe direction and elevations
- Easements and right-of-way work
- Stormwater features
- Grading relationships
- Utility separation
- Construction responsibilities
Clear drawings also reduce the chance that a contractor will interpret the design incorrectly.
A coordinated civil package is especially important when the site servicing plan supports more than one application, including:
- Site Plan Approval drawings
- Building Permit drawings
- OPA/ZBA drawings
- Severance or Consent Application drawings
- Redevelopment and infill applications
- Commercial, industrial, institutional, and residential projects
The same servicing strategy should carry through each submission. Repeatedly changing connection points or design assumptions creates unnecessary review cycles and increases project risk.
Constructibility Matters Before Construction Starts
A technically correct plan can still cause problems if it is difficult to build.
Constructible routing considers:
- Trench access
- Installation sequence
- Pipe separation
- Required cover
- Existing utilities
- Manhole and catch basin access
- Equipment movement
- Driveway and road construction
- Building foundation limits
- Maintenance and future repair
This practical review is one of the most valuable parts of experienced civil engineering.
Reliance Engineering brings more than 20 years of principal engineer experience to land development projects across Ontario. We understand that a good design must satisfy municipal requirements and work under real construction conditions.

What a Coordinated Servicing Package Should Deliver
For most development applications, the objective is a complete and consistent package that includes:
- A site servicing plan showing water, sanitary, storm, utilities, connection details, and elevations.
- A grading plan showing positive drainage, building relationships, and overland flow routes.
- A stormwater management report with clear calculations and practical controls.
- A functional servicing report confirming infrastructure demands, capacity, and connection strategy.
- Erosion and sediment control measures to protect the site and surrounding environment during construction.
- Approval support to address municipal comments and coordinate revisions.
Each document should support the others. The result is a coordinated design that is easier to review, easier to permit, and easier to construct.
Work With an Approval-Focused Engineering Team
Water, sanitary, and storm connections should be designed together from the beginning: not reconciled after separate designs are complete.
Reliance Engineering Canada Limited provides practical designs, clear drawings, coordinated design, and permit-ready drawings for development projects across Ontario. We take ownership of the civil engineering and municipal approval process, with responsive support from initial review through final comments.
Request a direct consultation to discuss your site servicing, stormwater, or functional servicing requirements.
Contact and Professional Credentials
Reliance Engineering Canada Limited
6850 Millcreek Dr, Mississauga, ON L5N 2H4
Phone: 647-385-6418
Email: [email protected]
Office hours:
Monday–Friday 9:00 AM–5:00 PM
Saturday 12:00 PM–2:00 PM
Sunday Closed
Principal Engineer: Naresh Ochani, P.Eng. M.Eng.
PEO Certificate of Authorization: 100548882
Reliance Engineering is authorized by the Association of Professional Engineers of Ontario to offer professional engineering services.