Article type: Technical guide for developers, builders and severance applicants
Focus: Site servicing, drainage easements and municipal approvals in Ontario
Published: November 7, 2026
The rear yard is often the leftover space in a lot layout. Yet on many Ontario sites, it is where drainage has to go, and where a registered easement, rear-lot catchbasin and concrete-encased lead are promised years before anyone buys the lot.
These commitments appear on servicing and grading plans and may be secured through subdivision agreements or consent conditions. They can determine what a future homeowner may build in the yard.
Why rear-lot servicing is used
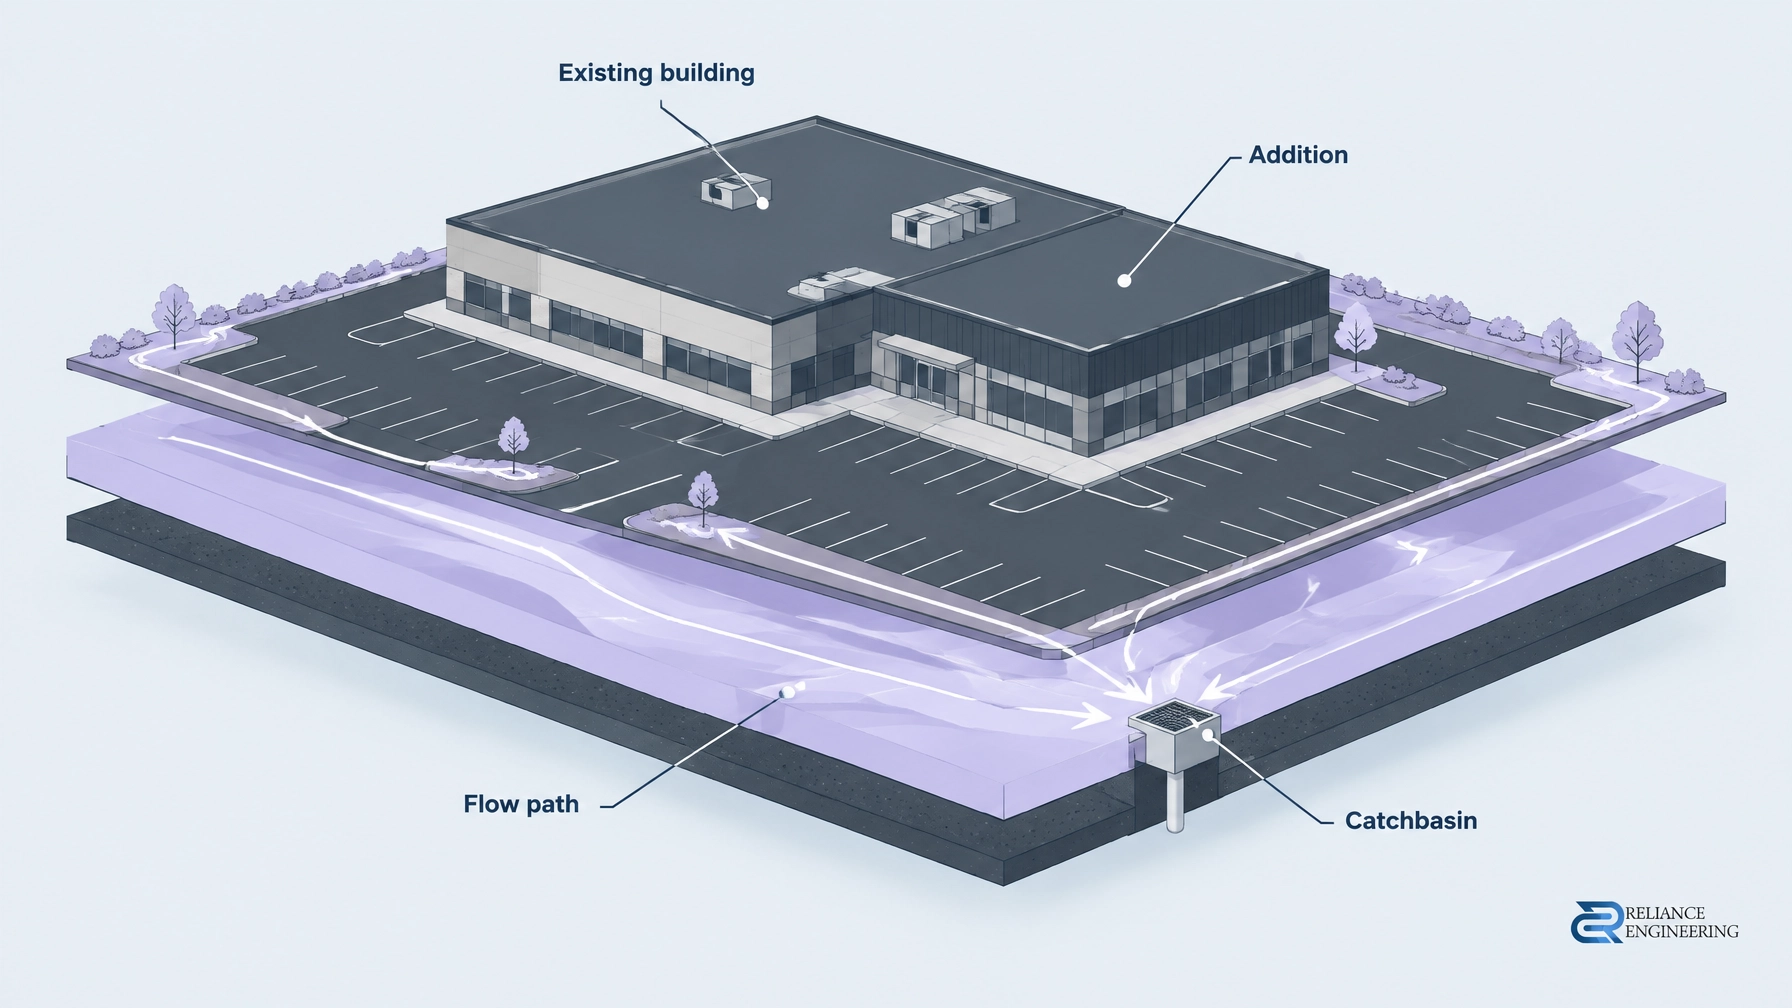
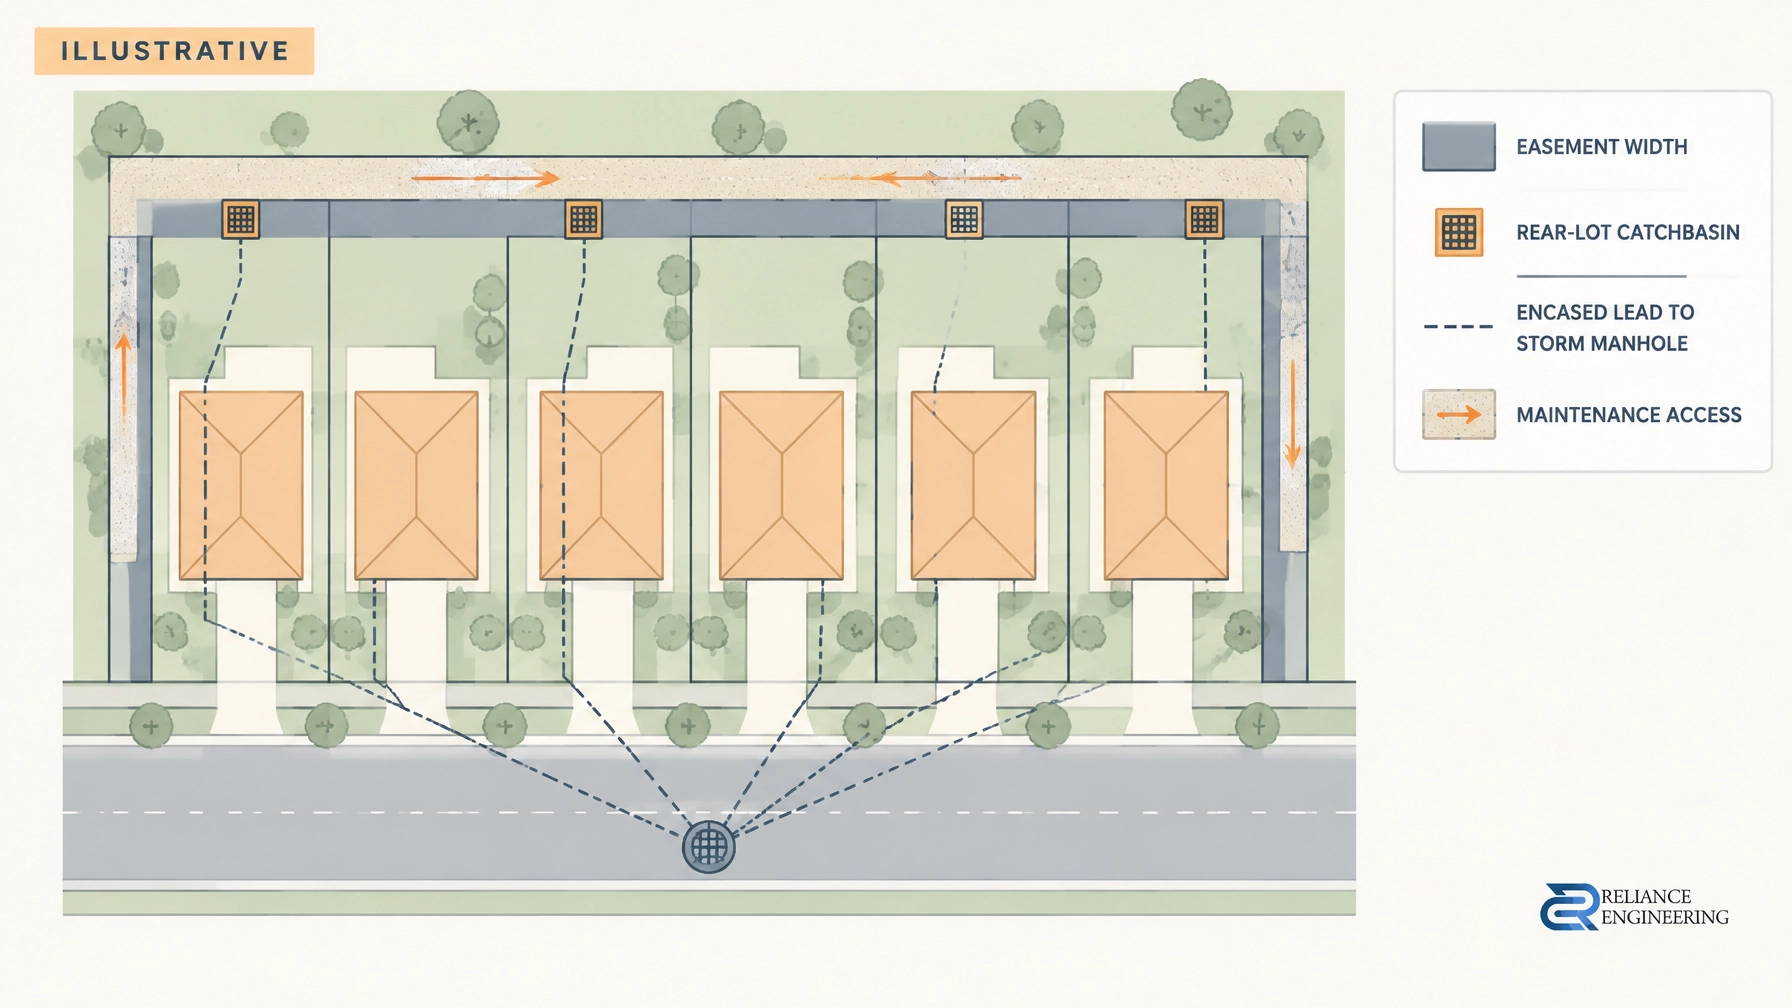
Where a rear yard has no practical gravity outlet to the street, the drainage design may rely on rear-yard swales and catchbasins, with leads routed to the municipal storm system. The catchbasin collects runoff; the lead conveys it toward the street.
Municipalities try to minimize rear-lot catchbasins. Each one becomes a maintenance item and may require an easement registered on title. A swale draining to the street may be simpler where grades and lot layout allow it.
A functional servicing report and stormwater management report establish the drainage and outlet strategy. The site servicing plan and site grading plan then show how that strategy fits the lot fabric.
Where the commitments are secured
For a plan of subdivision, draft conditions and the subdivision agreement can require easements and define construction and maintenance responsibilities. Easements are registered on title when the plan registers. For severances, consent conditions may impose similar requirements.
The servicing and grading drawings must match the legal arrangement. If one drawing shows a wider easement, a different lead alignment or a catchbasin in another lot, the mismatch can delay municipal approvals or create problems during registration and construction.
Municipal examples: confirm the local standard
The dimensions below are municipal examples, not province-wide rules. Requirements vary by municipality; confirm the current criteria with the local engineering authority before fixing lot lines or house locations.
Richmond Hill
The City’s Division D: Grading and Local Drainage does not permit front-yard catchbasins for lot grading. It requires all rear-lot catchbasins and leads to be within a dedicated easement. The standard easement is at least 3.0 m wide, centred on side lot lines. The design must consider future maintenance access and pipe depth relative to adjacent footing elevations.
Other stated criteria include:
- Catchbasin centreline 0.9 m to 1.5 m from the rear lot line; lead centreline 0.6 m from the side lot line.
- If a catchbasin sits on one property and its lead crosses another, a minimum 1.2 m maintenance-access easement from the municipal road allowance to the catchbasin is required over the property containing the catchbasin.
- Swales must have a minimum 2% gradient and 150 mm depth. Rear-yard swale depth is limited to 400 mm.
- Erosion protection is required where swale velocity exceeds 1.5 m/s. Maximum rear-yard swale contributory area is 0.36 ha, and no rear-yard swale may exceed 90 m in length.
- The rear swale centreline may be no more than 1.2 m from the rear lot line. An average rear-yard gradient over 10% triggers a retaining-wall requirement.
Bradford West Gwillimbury
The Town’s Engineering Design Criteria, Appendix B requires easements for all rear-lot catchbasin leads. Leads must be at least 250 mm in diameter, concrete-encased from the rear catchbasin to the street line, and connected to storm-sewer manholes wherever possible.
For leads with cover up to 2.7 m, the standard easement is at least 3.0 m wide, centred over the pipe. Greater cover requires consultation with the Town about increased width. Where a full-width easement cannot fit between dwellings, an “hourglass easement” may narrow between the house envelopes to approximately the side-yard setback, typically a minimum 2.4 m, then return to 3.0 m beyond the houses.
For pipes under 900 mm in diameter constructed between side lot lines, the Town specifies square concrete encasement with a minimum 0.150 m thickness, 15 MPa concrete and vibration in place. Pipes 900 mm or larger require one strength class higher. Where pipes pass between proposed buildings, native soil bearing capacity must be preserved. Options include extending foundations to the underside-of-pipe depth, tunnelling the pipe in a sleeve, or trenching with steel sheeting left in place, with geotechnical monitoring and certification.

The easement remains important after assumption
The easement gives the municipality, or the party assigned maintenance responsibility under the agreement, legal access to the pipe and catchbasin. A fence, deck, pool or shed built over it may be an encroachment and could be removed at the owner’s cost.
Raised grading over an easement, or a lead installed too shallow beneath a future driveway or landscaping, can create conflicts at lot grading certification or later maintenance. An agreement that does not clearly identify who maintains the system can leave the subdivision with an avoidable responsibility dispute.
What the drawings and agreement need to show
Clean layouts and coordinated design help reviewers, contractors and future owners understand the intended arrangement. The servicing and grading plans should consistently identify:
- Easement boundaries and widths, shown at the same dimensions on both plans.
- The applicable registered instrument reference, once available.
- Catchbasin and lead locations, with offsets, profiles and invert information.
- Encasement and bedding notes, plus any required bearing-protection details.
- Maintenance access from the road allowance to the catchbasin.
- An agreement statement identifying ownership and maintenance responsibility.
The grading plan should also show how swales and lot grades direct runoff to the intended collection point without blocking access or exceeding local criteria.
Common design and delivery problems
In practice, problems arise when an easement appears on the drawings but is never registered at the required width; when the catchbasin is on one lot and the crossing lead lacks a separate access easement; or when rear-yard grading or fencing later occupies the corridor.
Other avoidable conflicts include a swale receiving more contributory area than the local standard allows without required erosion protection, insufficient lead cover below planned driveway or pool grades, and no named party responsible for maintenance after assumption.
Three arrangements to test before finalizing the lots

Example standards: Richmond Hill and Bradford West Gwillimbury, confirm locally.
Six-point pre-application checklist
- Confirm whether rear-yard drainage requires catchbasins or can reach the street by swale.
- Obtain local easement width, offset and cover criteria before finalizing the lot layout.
- Show easements and access routing on both servicing and grading plans, using matching widths.
- Verify encasement, bedding and bearing-protection details where leads run between buildings.
- Ensure subdivision or consent conditions secure title registration and name the maintenance party.
- Tell purchasers and design teams that structures and pools cannot occupy the easement.
Five key takeaways
- Rear-lot drainage can shape both the site design and the future use of a yard.
- Municipalities generally seek to limit rear-lot catchbasins and their maintenance burden.
- Easement dimensions and construction details are municipal-specific.
- Servicing, grading, legal documents and maintenance obligations must agree.
- Resolve the route and easement before lots and building envelopes are fixed.
Plan the drainage corridor before the lots are built
Reliance Engineering prepares practical designs, clear drawings and approval support for servicing and grading. Our coordinated design approach helps establish constructible routing and identify easement requirements early.
Discuss your site servicing plan or contact Reliance Engineering for project-specific advice. Call 647-385-6418 or email [email protected].
Naresh Ochani, P.Eng. M.Eng.
Principal Engineer, Reliance Engineering Canada Limited
PEO Certificate of Authorization: 100548882
6850 Millcreek Dr, Mississauga, ON L5N 2H4
Phone: 647-385-6418 | Email: [email protected]
Office hours: Monday to Friday 9:00 AM–5:00 PM; Saturday 12:00 PM–2:00 PM; Sunday Closed.