Professional credentials
Naresh Ochani, P.Eng., M.Eng., Principal Engineer
PEO Certificate of Authorization: 100548882
Reliance Engineering Canada Limited
6850 Millcreek Dr, Mississauga, ON L5N 2H4
647-385-6418 | [email protected]
Hours: Mon–Fri 9:00 AM–5:00 PM; Sat 12:00 PM–2:00 PM; Sun Closed
Service area: Ontario
Topic: Commercial parking lot grading and drainage
A parking lot can look serviceable while its drainage design has aged out
Commercial property owners routinely plan for asphalt maintenance. Drainage geometry often receives less attention. A surface may be resurfaced more than once while its original grades, sub-grade slopes and catchbasin connections go unverified.
That matters because pavement renewal does not automatically renew the drainage design. Over time, settlement and repeated overlays can change the surface profile. Modest slopes, sometimes around 1.5–2% where site conditions and municipal criteria allow, may flatten or become irregular. The geometry that once moved water toward intended collection points can quietly disappear.
There is no single design-life number that applies to every commercial parking lot in Ontario. Site conditions, construction quality, maintenance, loading and municipal requirements all matter. A more useful question is whether the lot still drains according to a verified, buildable design.
For owners searching for commercial parking lot drainage Ontario solutions, recurring ponding may be more than a surface defect. It can indicate that the original grading needs to be reassessed.
Signs that spot repairs are no longer enough
A patch can address a localized defect. It cannot restore an overall grading layout that has changed across the lot. Consider a drainage re-design when one or more of these conditions recur:
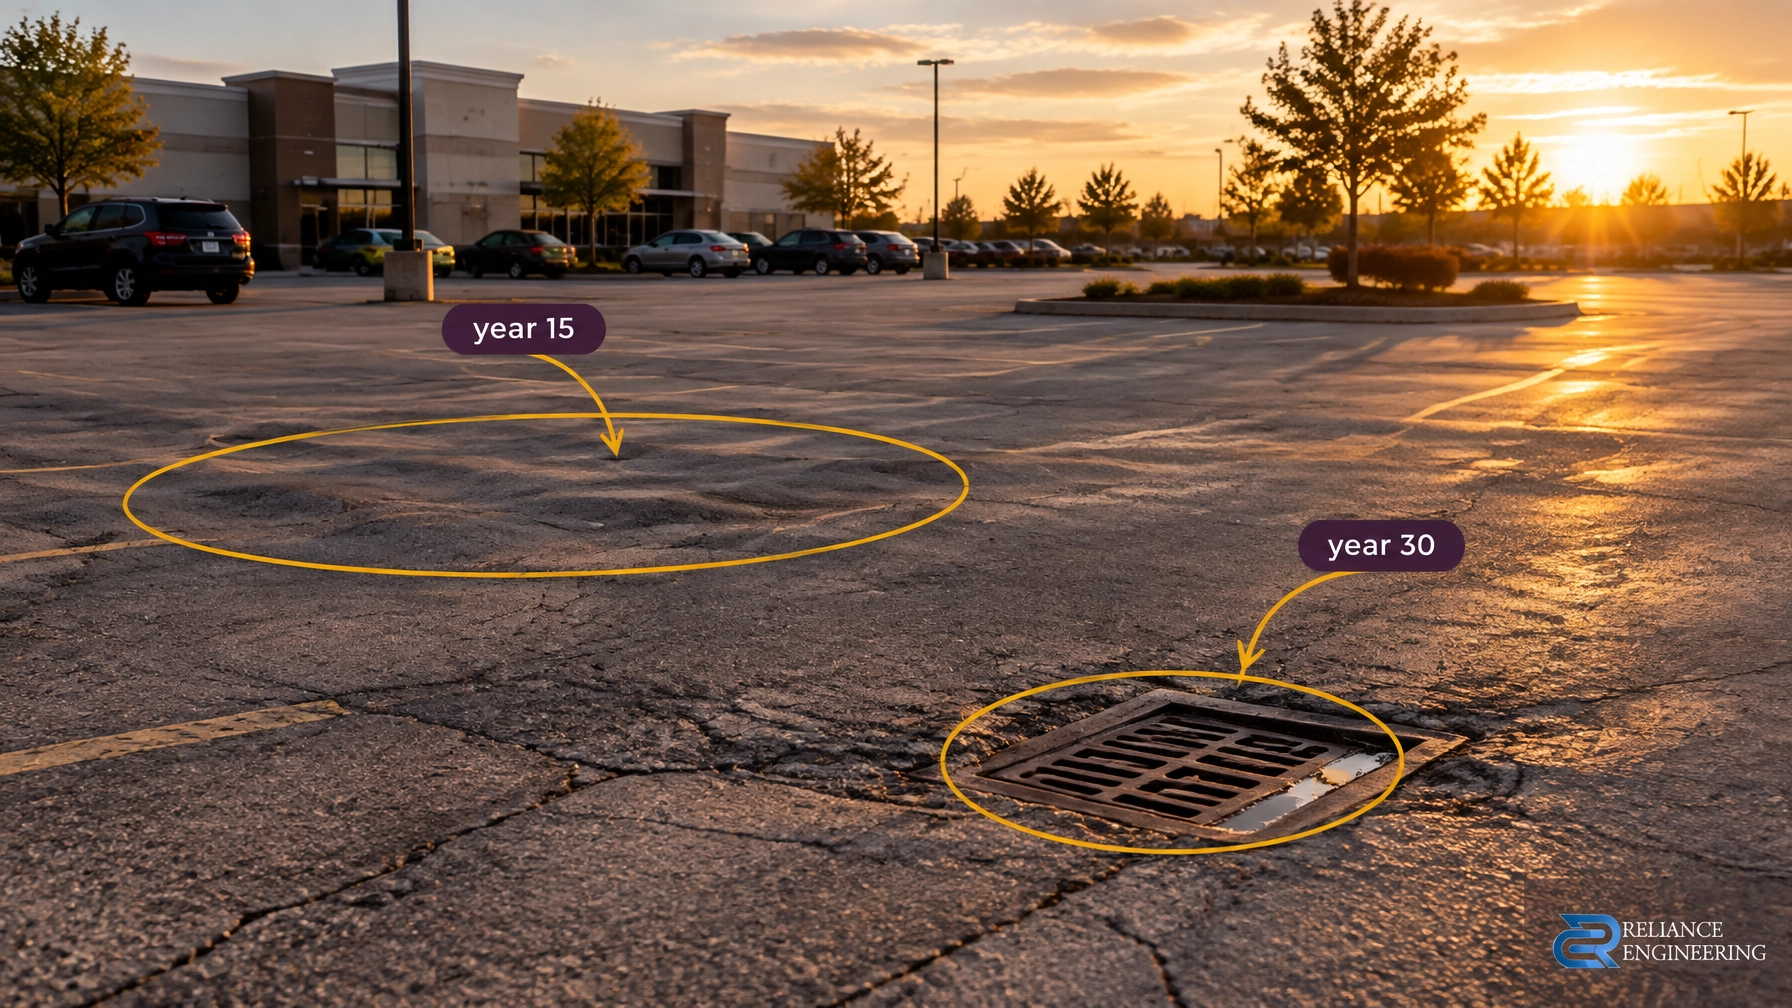
- Ponding returns after repairs. Water continues to collect in the same or new locations after successive patching or resurfacing cycles.
- Catchbasin frames have settled or heaved. A frame or grade ring that sits noticeably above or below the surrounding pavement can disrupt surface drainage and may signal movement below the surface.

- Water reaches the building or crosses the property line. These conditions call for prompt review of the existing grades and intended drainage paths.
- Cracking and soft areas appear together. Alligator cracking or a yielding pavement section can be consistent with prolonged water exposure in the granular layers. A field review is needed to confirm the cause and extent.

- The property’s use or loading has changed. Heavier delivery trucks, expanded loading areas or a revised circulation pattern may place demands on grading and pavement that the original design did not anticipate.
- Nearby municipal work has changed the site tie-in. Road regrading or storm-system upgrades can change the elevations or connection conditions the lot was originally designed around. The site should be checked against current information.
These are practical warning signs, not a substitute for investigation. Before selecting commercial property grading fixes, establish whether the problem is isolated or whether the overall drainage layout has stopped working.
Why an overlay may not solve a grading problem
An asphalt overlay can renew a worn surface, but it does not necessarily correct the sub-grade slopes or restore the relationships between the pavement, catchbasins, manholes, curbs and building entrances. If the underlying profile is already uneven, adding new asphalt without a verified grading plan may leave the cause in place.
A drainage-focused approach starts with current elevation information. A new graded survey helps the design team understand what is actually on site, not just what an old plan intended. The proposed design can then coordinate pavement grades with drainage structures, entrances, accessible routes and property limits.
Proper asphalt regrading may require work below the visible surface. The design should correct sub-grade slopes before new granular material and asphalt are installed, and verify that frames and grade rings are set to suit the finished pavement elevations. It should also re-check the overland flow routes to the municipal outlet.
The goal is positive drainage and buildable grading, not simply a smoother finish. A reconstruction can restore the intended drainage pattern, but it must be designed and built to current site conditions and applicable municipal criteria.
What a proper reconstruction should include
A drainage re-design for a commercial lot should be coordinated with the pavement scope. Depending on the site, it may include:
- A current survey and condition review. Record existing elevations and visible distress, and compare them with original plans or as-built information where available.
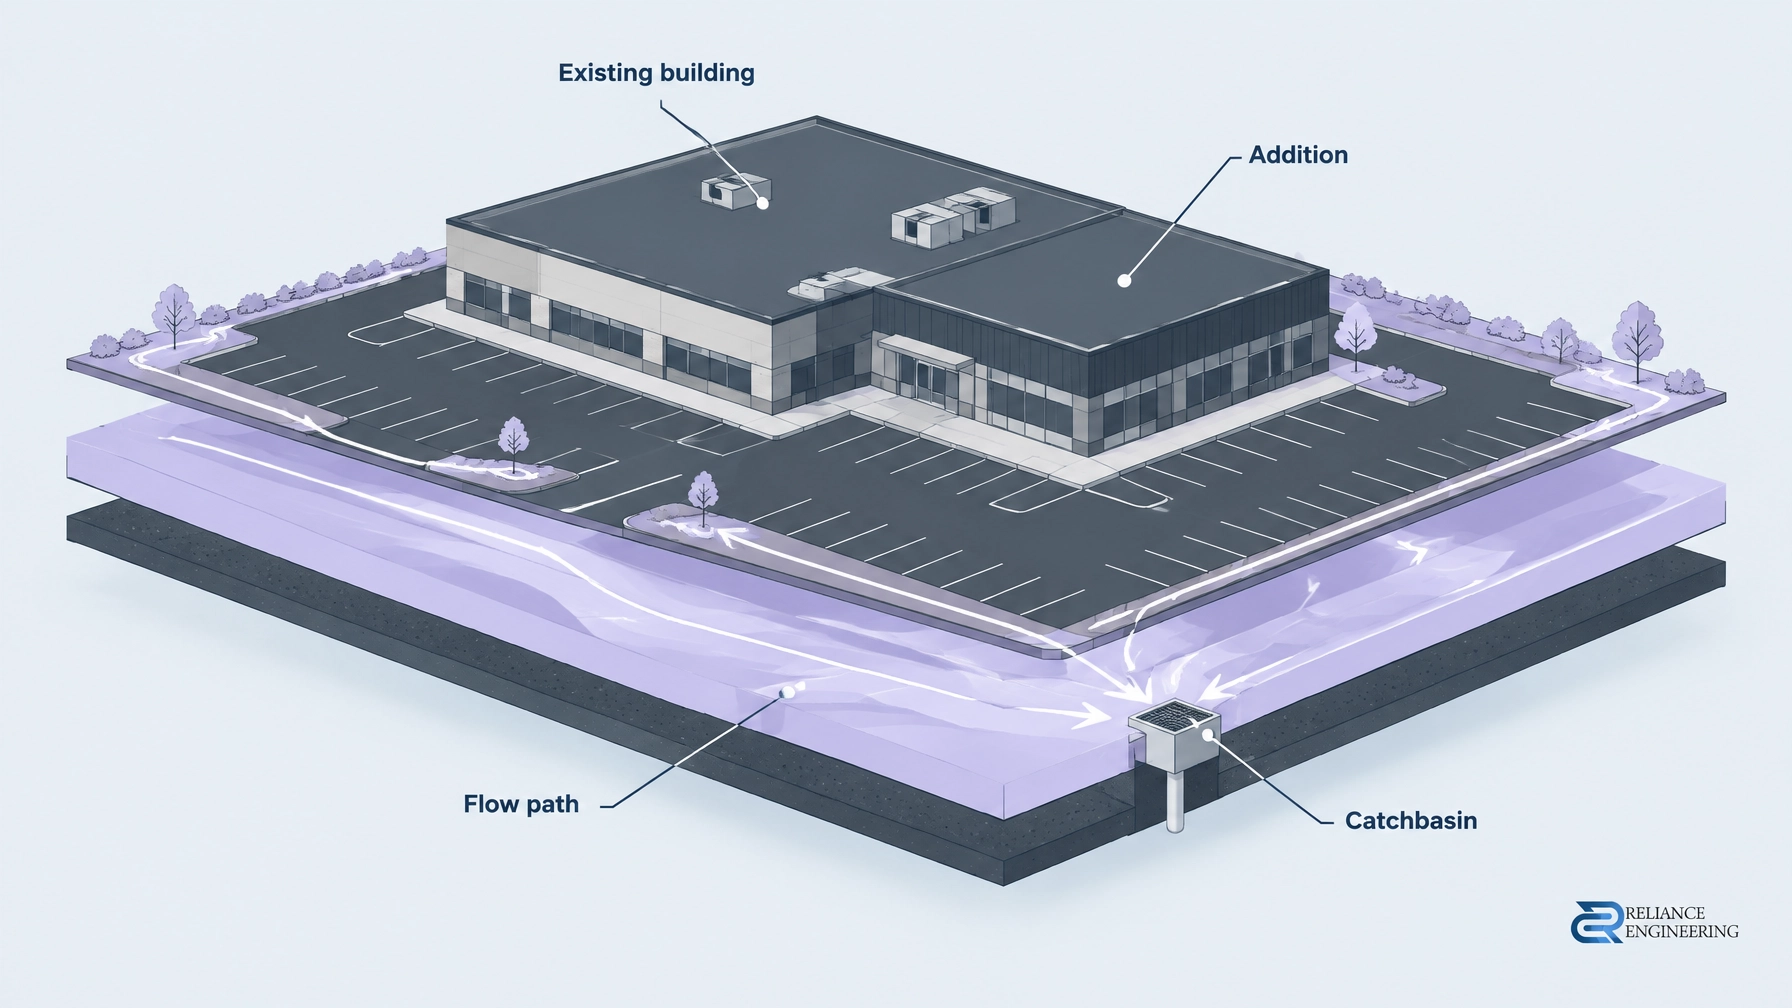
- A proposed grading plan. Set out practical grades, drainage arrows, collection points and overland flow routes, coordinated with entrances, curbs, parking and adjacent lands.
- Structure elevation coordination. Confirm catchbasin and manhole frame elevations against the proposed finished pavement, and identify structures that need adjustment or rebuilding.
- Sub-grade correction. Show how the grading will be established before new granular and asphalt are placed. Pavement and geotechnical input may also be needed where soft areas or granular-section damage are present.
- Permit-ready drawings. Include clear drawings that can support municipal review and construction. Permit-ready grading drawings are part of the reconstruction scope, not an afterthought.

Reliance Engineering prepares site grading plans with existing and proposed elevations, drainage routes, parking grades, catchbasins and tie-ins. The design is coordinated to support municipal review and provide clear instructions for construction.
Ontario approvals depend on the municipality and site
Commercial lot regrading is not governed by one uniform municipal permit process across Ontario. Lot-grading criteria, site-alteration by-laws, application names and submission requirements vary. Some municipalities require approval before grading or drainage patterns are altered, even if no building work is proposed. For examples, see the Town of Milton’s site alteration permit information and Mississauga’s Lot Grading and Municipal Services Protection By-law.
A project may also need review against current municipal engineering standards and applicable Ontario Building Code requirements, particularly where the work affects building entrances, access or related site features. Where a property is within a regulated area, Conservation Authority requirements may apply. Ontario’s O. Reg. 41/24 addresses prohibited activities, exemptions and permits under the Conservation Authorities Act.
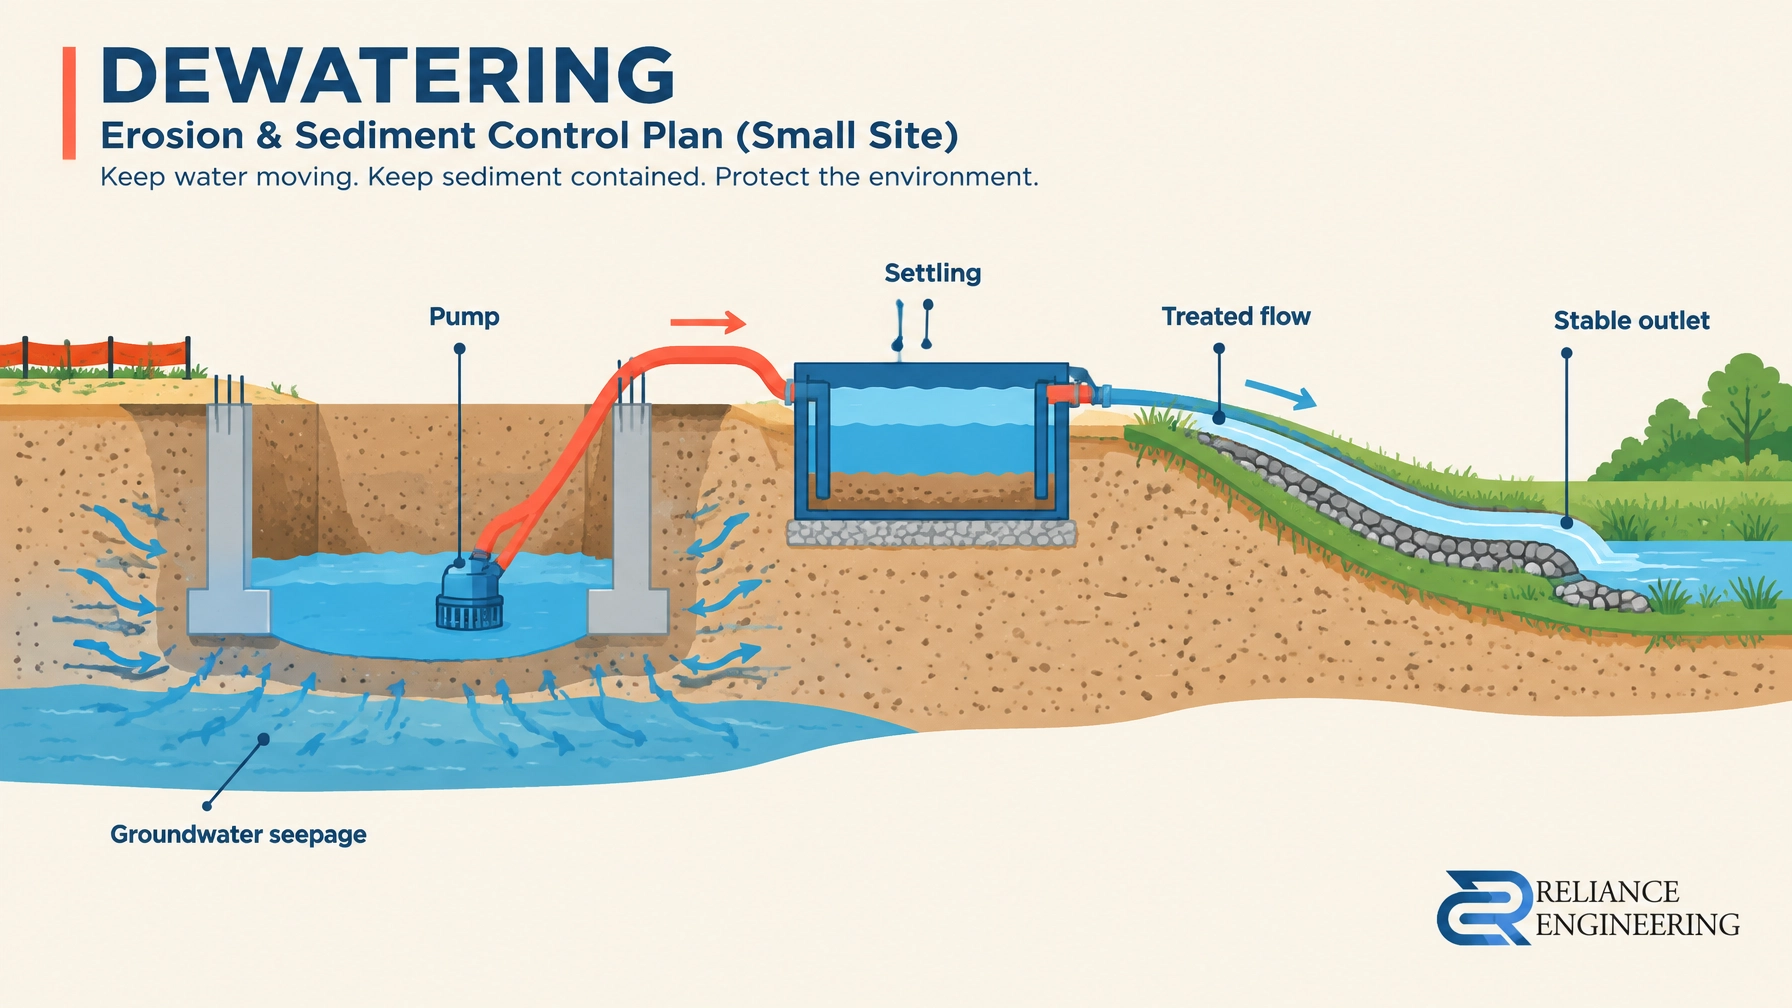
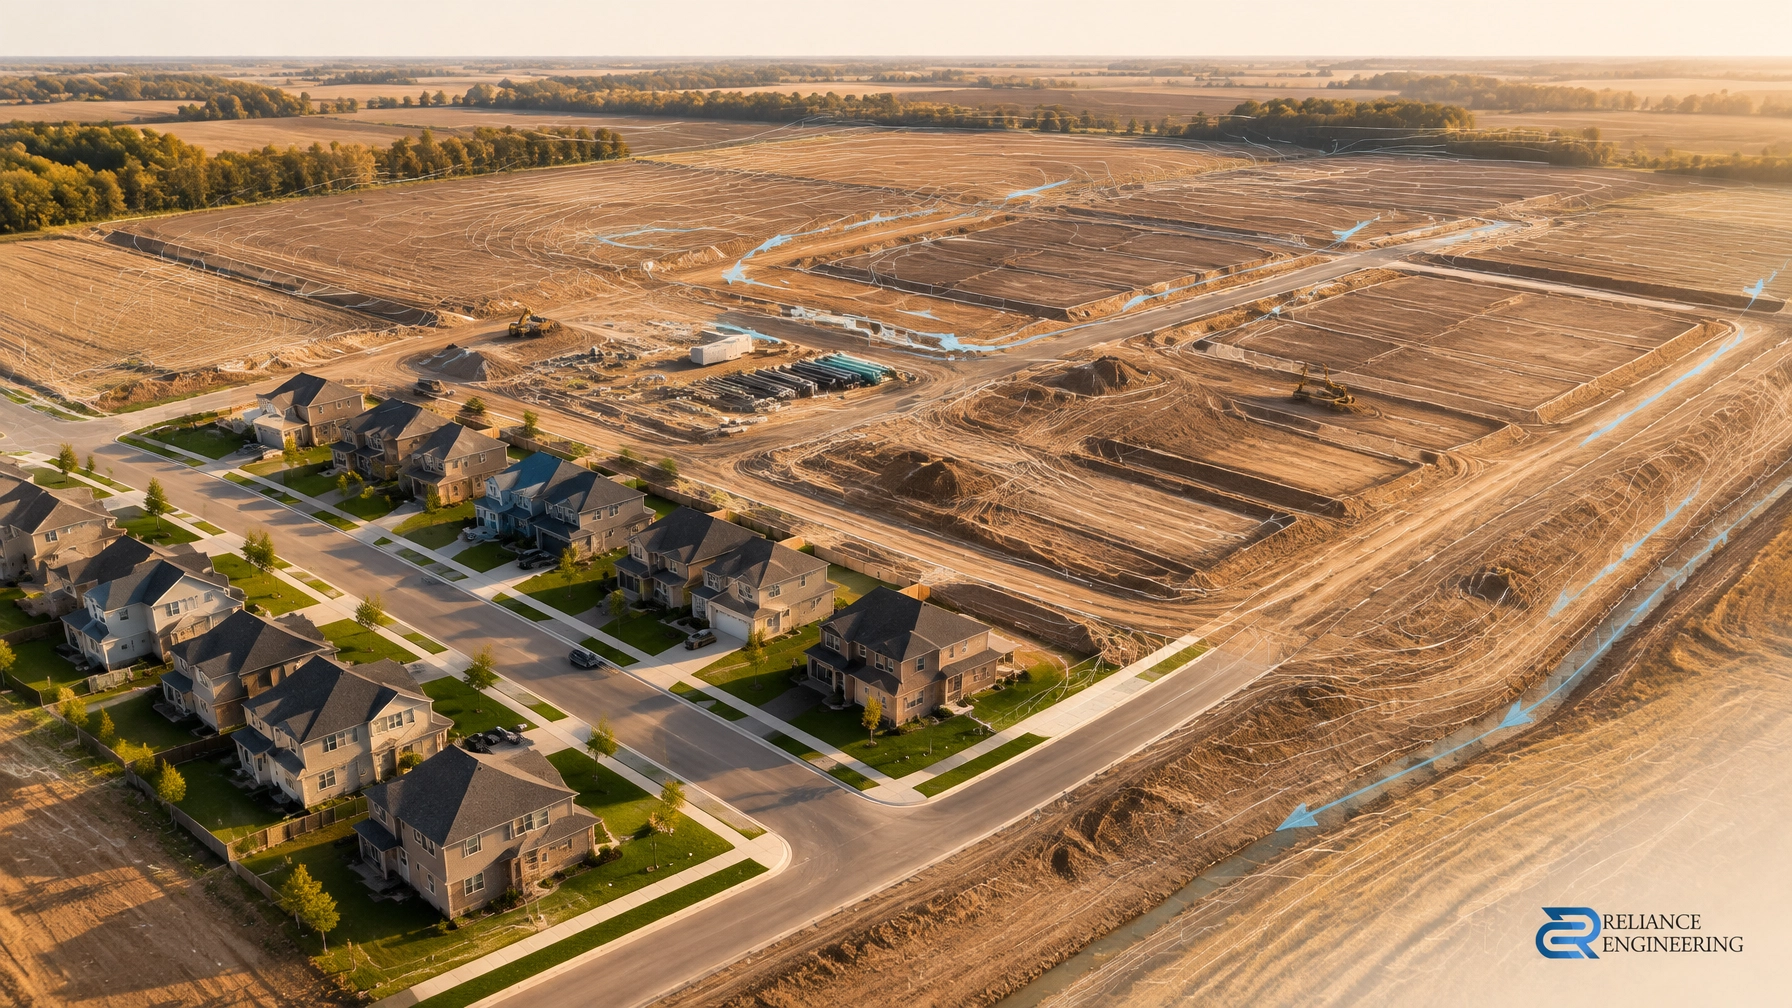
Confirm approvals with the municipality and, where relevant, the applicable Conservation Authority before construction. If reconstruction disturbs soil, include appropriate erosion and sediment controls; Reliance Engineering provides erosion and sediment control plans coordinated with site grading and construction conditions.
A practical decision sequence for property owners
Use a short, ordered review before approving another round of patching:
1. Review the condition. Document recurring ponding, structure settlement, cracking and soft areas. Note any changes in use, loading or surrounding municipal work.
2. Obtain a grading re-survey. A current survey gives the engineer a reliable basis to assess whether the existing geometry still provides positive drainage.
3. Compare repair with reconstruction. If the issue is isolated and the surrounding grades remain functional, a targeted repair may be suitable. If defects keep returning, structures have shifted, or the overall profile no longer works, assess a coordinated regrade and reconstruction.
4. Confirm approvals and construction scope. Check municipal and Conservation Authority requirements before tendering. Coordinate grading, pavement, structures and disturbed-ground controls in the drawings.
Year-by-year patching can seem cheaper because each intervention is smaller. But when the same drainage problems return, repeated repairs may consume budget without restoring a functioning grading layout. A well-planned reconstruction costs more upfront, but it addresses the design and construction issues together rather than treating the symptoms one cycle at a time.
Get a drainage-focused review before the next paving cycle
If ponding or pavement distress keeps returning, do not assume another overlay will resolve it. A current grading review can show whether the lot needs a localized repair or permit-ready redesign.
Request a consultation through Reliance Engineering or call 647-385-6418. We provide practical designs, clear drawings and approval support for commercial properties across Ontario.
Professional credentials
Naresh Ochani, P.Eng., M.Eng., Principal Engineer
PEO Certificate of Authorization: 100548882
Reliance Engineering Canada Limited
6850 Millcreek Dr, Mississauga, ON L5N 2H4
647-385-6418 | [email protected]
Hours: Mon–Fri 9:00 AM–5:00 PM; Sat 12:00 PM–2:00 PM; Sun Closed