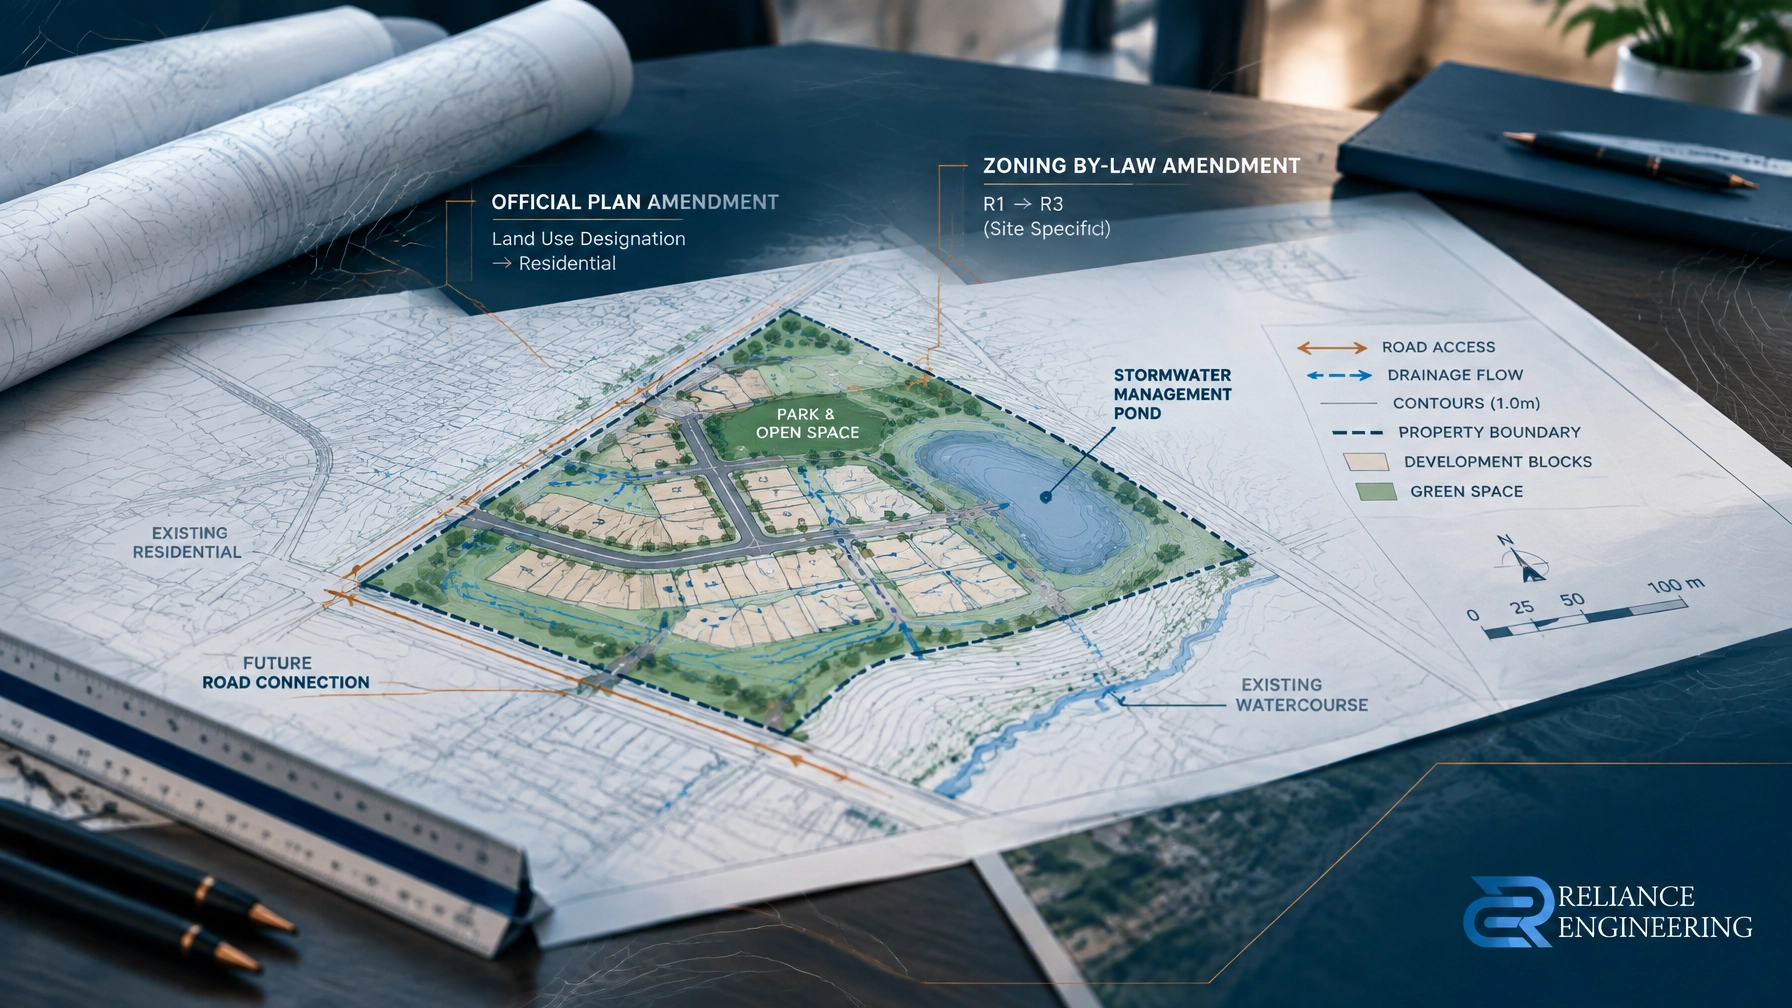
Series: Ontario Land Development, Zoning & Approvals
Publication slot: 6:00 PM
Article type: Technical guide
Publication date: September 20, 2026
An Official Plan Amendment (OPA) or Zoning By-law Amendment (ZBA) is a planning application, but its success often depends on civil feasibility.
Planning staff, engineering departments, Conservation Authorities, and other agencies need confidence that the proposed use, density, building envelope, access, and site layout can be supported by practical infrastructure and drainage solutions.
A clear OPA ZBA drawings package brings this information together early. It helps the planning team present a credible case and reduces the risk of discovering major civil constraints after the application has been submitted.
Why civil engineering input belongs at pre-consultation
Pre-consultation is the point where the municipality identifies the reports, drawings, and technical studies required for a complete application. Requirements vary across Ontario, but planning and engineering staff commonly review:
- Proposed land use, density, height, and building envelope
- Existing and proposed access
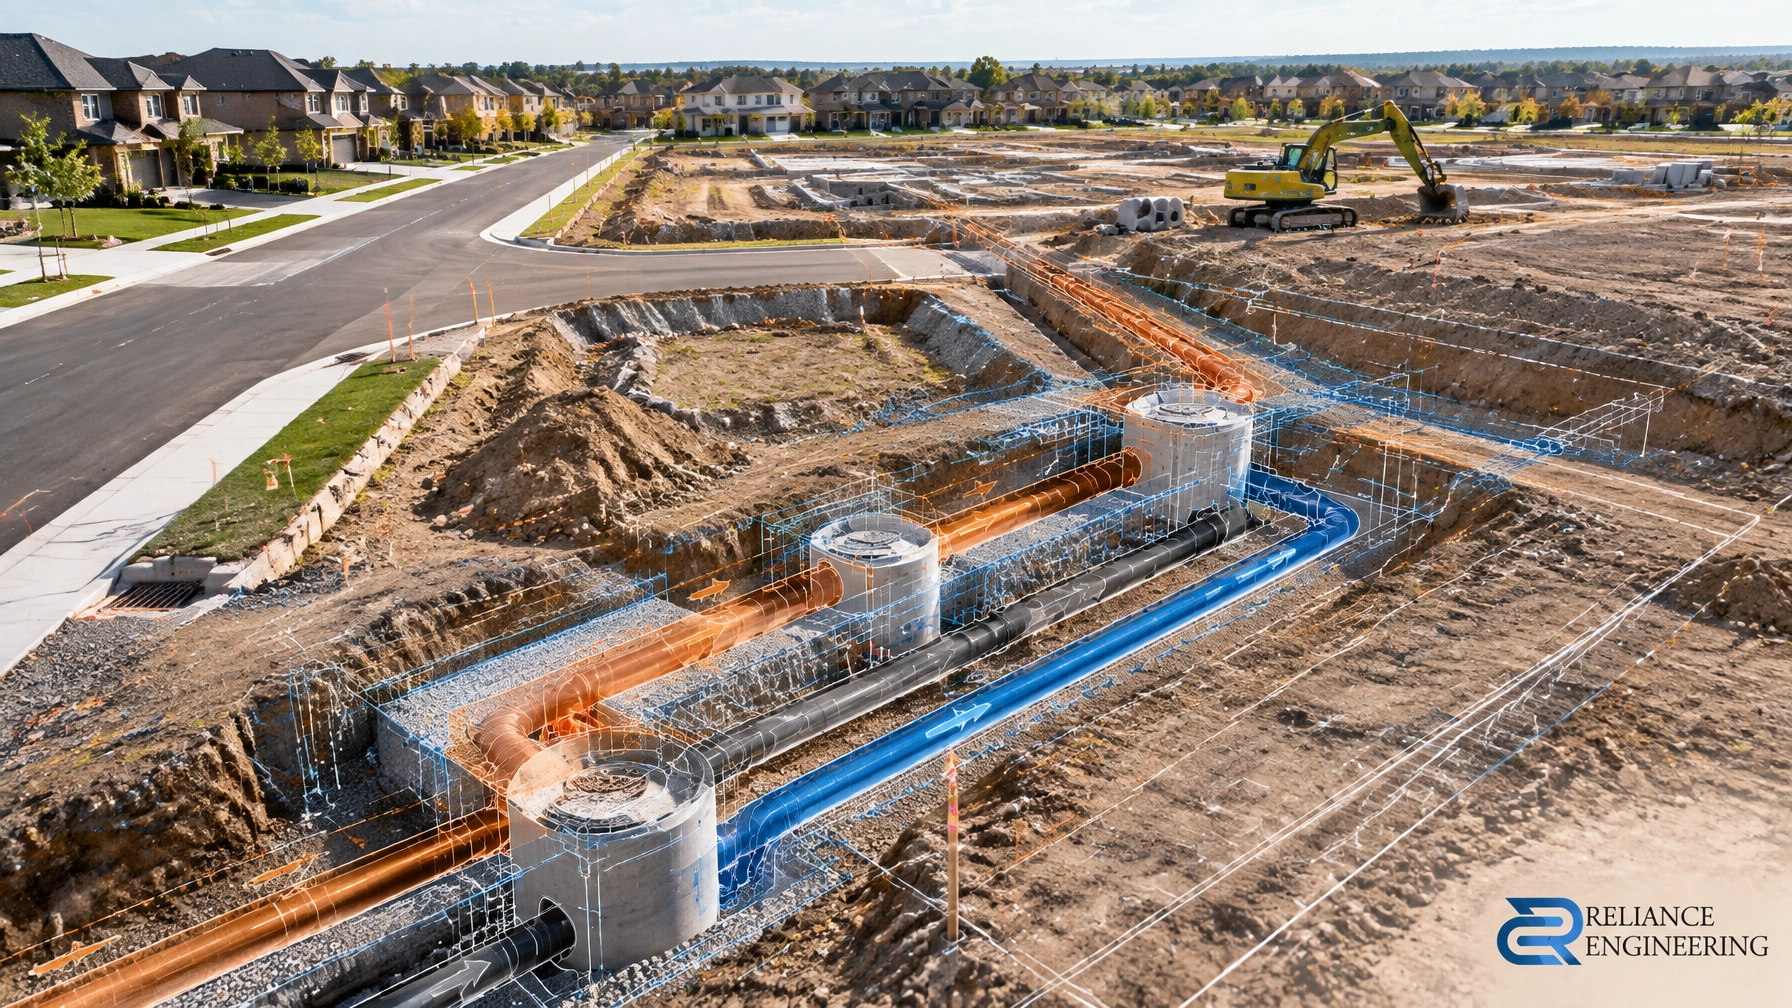
- Water, sanitary, and storm servicing
- Site drainage and stormwater management
- Road widening, right-of-way, and easement requirements
- Environmental and regulated features
- Downstream infrastructure capacity
- The level of detail required for the formal submission
The Planning Act, along with regulations such as Ontario Regulation 543/06 for Official Plan amendments and Ontario Regulation 545/06 for zoning by-law amendments, establishes the provincial framework. Each municipality then applies its own checklist, standards, and terms of reference.
Early engineering input allows the project team to discuss these issues before the planning concept becomes fixed. It also helps the planner and architect understand whether the proposed development can be graded, serviced, accessed, and approved in a practical way.
What a civil feasibility package should include
An OPA/ZBA civil package is not necessarily a final construction design. It should provide enough technical information to demonstrate that the planning proposal is realistic and capable of progressing to later approvals.
1. Preliminary grading concept
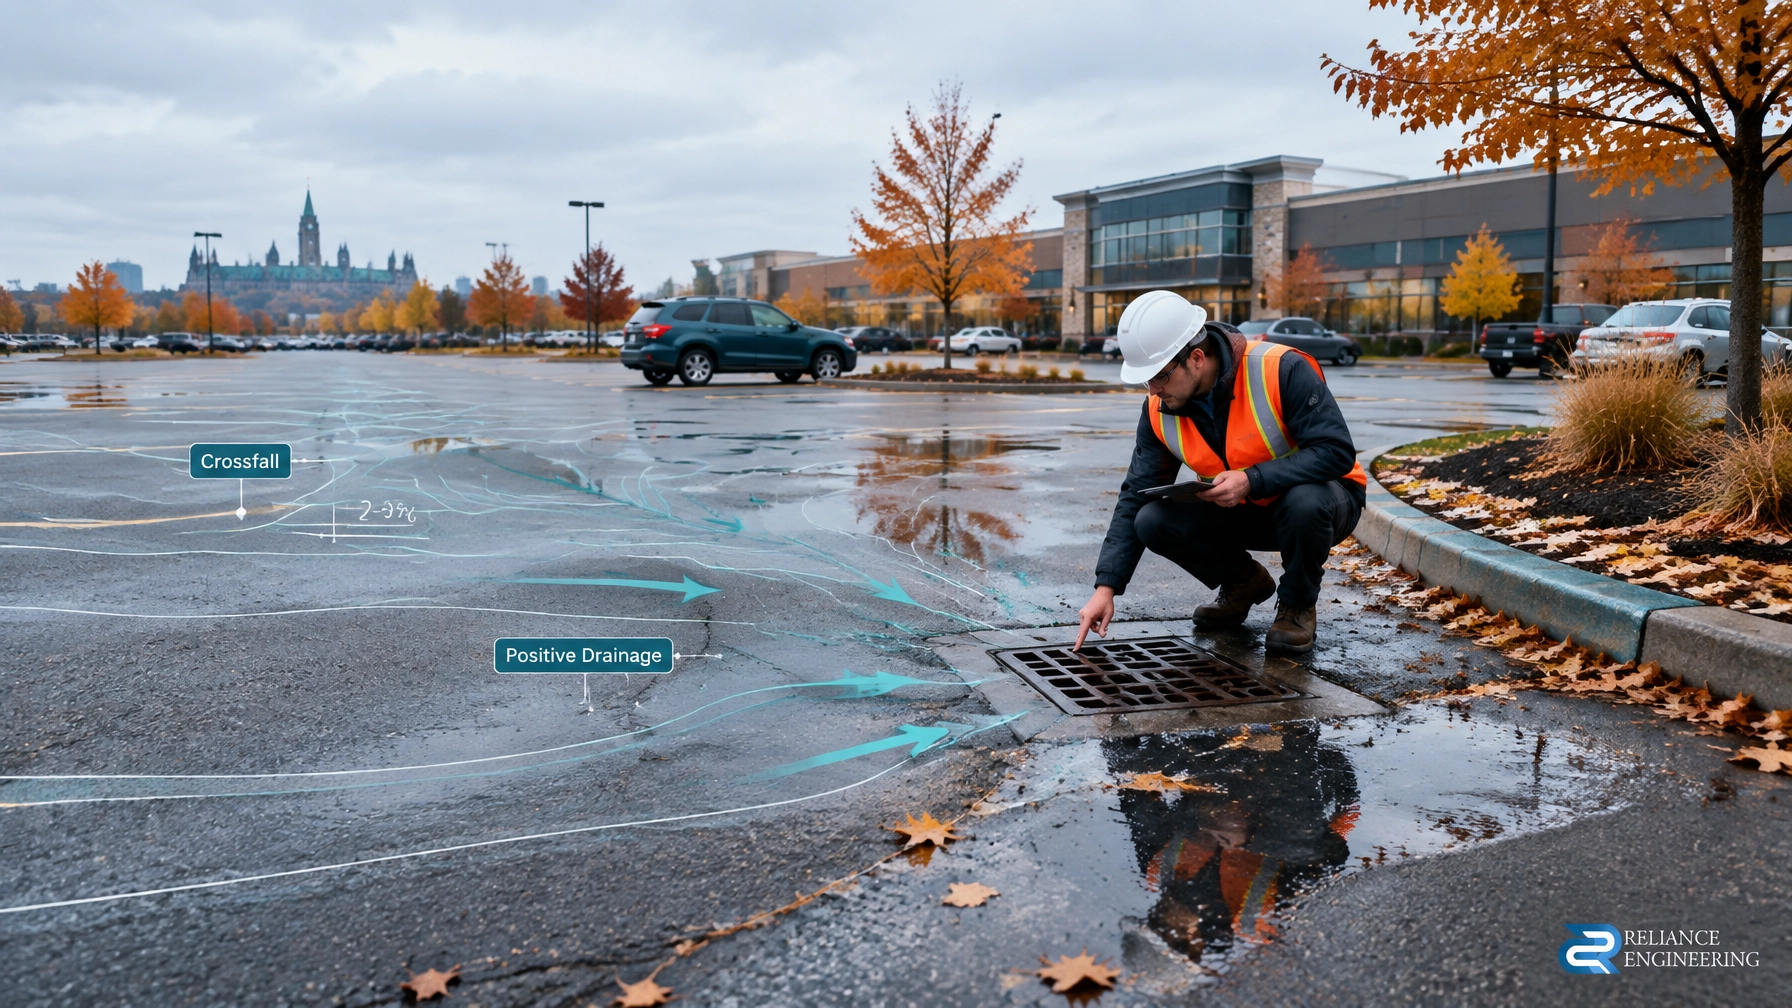
A preliminary grading concept should review:
- Existing site elevations and topographic conditions
- Proposed building envelopes and finished floor assumptions
- General site slopes and drainage directions
- Overland flow routes
- Relationship to adjacent properties
- Road and driveway grades
- Accessible routes and entrance conditions
- Potential retaining walls or significant grade changes
The objective is buildable grading. A concept that looks suitable on a planning plan may not work if it creates steep driveway grades, directs water toward neighbouring properties, or cannot connect to the municipal road.
2. Preliminary servicing concept
The package should identify how the proposed development may connect to:
- Municipal water supply
- Sanitary sewer
- Storm sewer systems
- Private or shared services, where appropriate
- Fire protection infrastructure
- Utility corridors and easements
A preliminary servicing concept does not replace detailed design. It demonstrates whether the proposed density and building arrangement can reasonably be supported.
Where capacity is uncertain, the package should identify the issue rather than assume that capacity exists. Water pressure, fire flow, sanitary capacity, downstream storm systems, and available connection points may affect the planning proposal.
For larger or more complex applications, a Functional Servicing Report may be required. This report provides a more complete review of municipal infrastructure and development servicing feasibility.
3. Stormwater management strategy
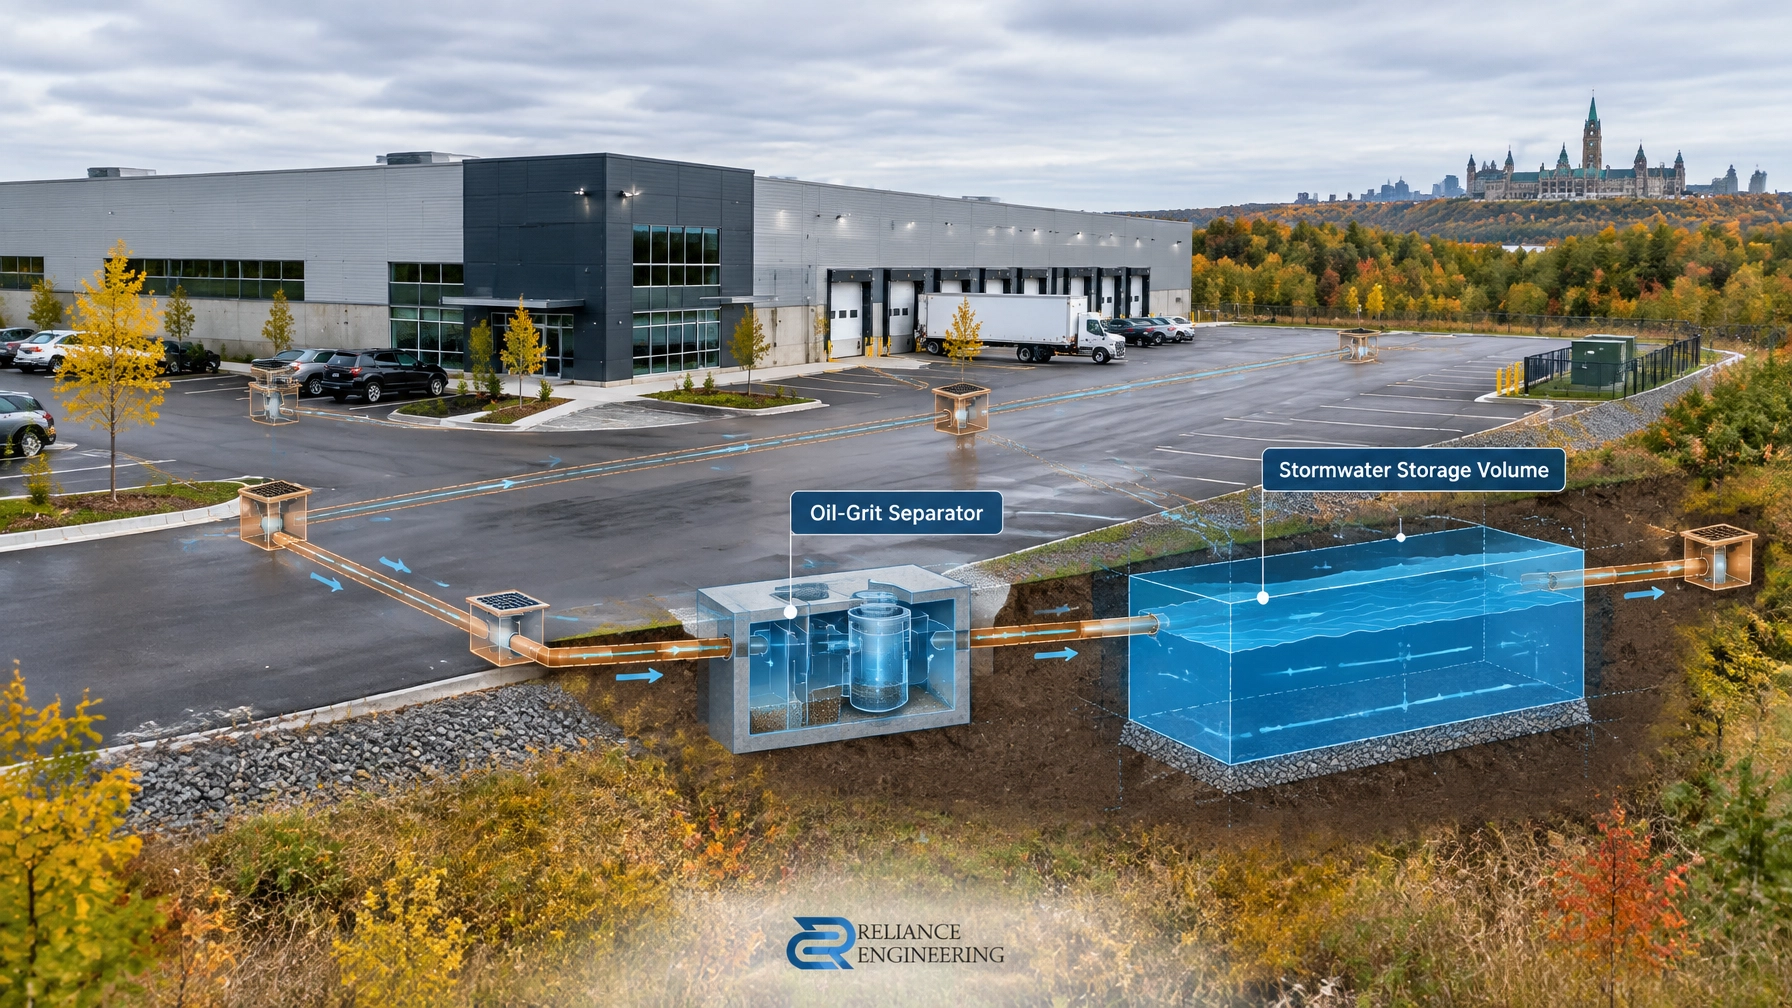
An OPA/ZBA submission should explain how stormwater will be managed as the site changes.
The strategy may consider:
- Increased impervious area
- Quantity control
- Quality treatment
- Infiltration opportunities
- Site storage or detention
- Existing drainage patterns
- Outlet availability
- Downstream impacts
- Overland emergency flow routes
A full Stormwater Management Report may be required depending on the municipality, site conditions, development scale, and pre-consultation comments.
At the OPA/ZBA stage, the goal is to confirm that a workable stormwater approach exists and that the proposal will not create an unresolved downstream problem.

4. Drainage and outlet review
A civil feasibility review should examine where water currently flows and where it can safely discharge after development.
This may include:
- Existing ditches, culverts, swales, and storm sewers
- Municipal outlet locations
- Adjacent drainage patterns
- Overland flow paths
- Watercourse or wetland interfaces
- Potential flooding or ponding concerns
- Legal and technical constraints on proposed outlets
Where regulated features exist, the project may also require consultation with the applicable Conservation Authority. This review should be coordinated with the environmental and planning team before the building envelope is finalized.
5. Road, driveway, access, and easement review
Access constraints can affect the entire planning case. The civil review should consider:
- Municipal road frontage
- Driveway location and spacing
- Sightline concerns
- Road grades
- Fire access
- Turning movements, where relevant
- Road widening requirements
- Existing and proposed easements
- Shared access arrangements
- Rights-of-way and servicing corridors
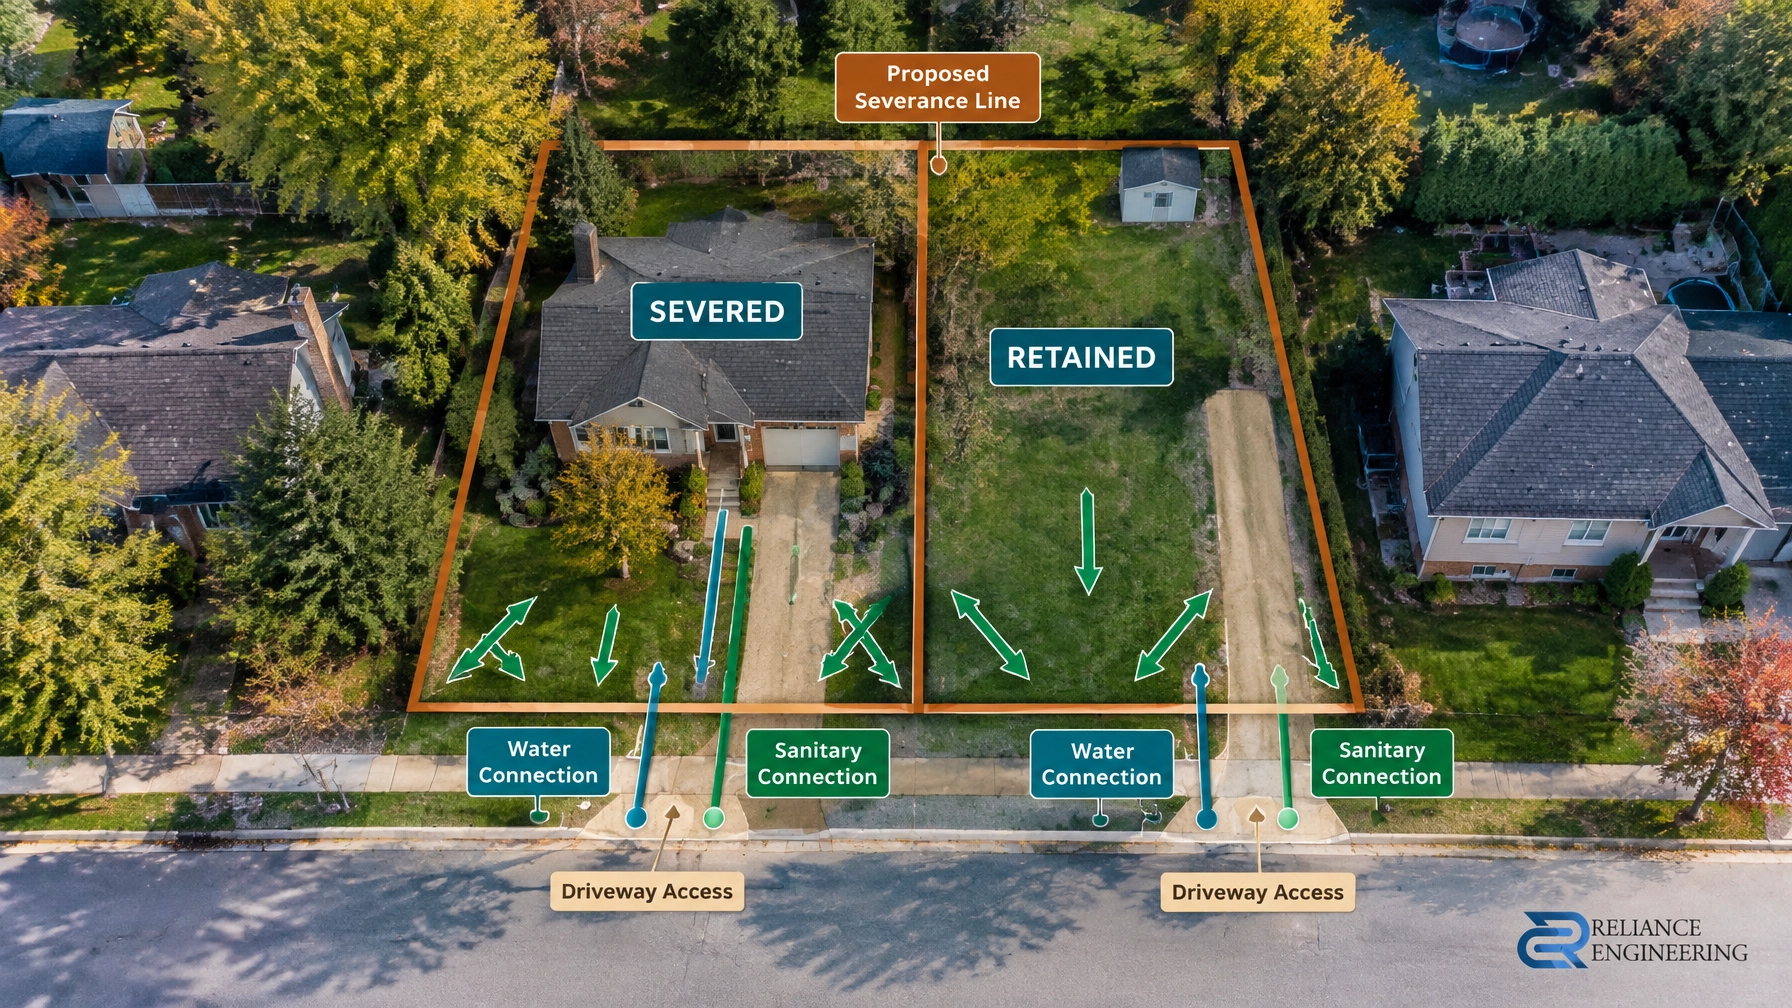
This is particularly important where a property is being intensified, divided, or developed with a new access arrangement.
An OPA/ZBA concept should not rely on an access solution that cannot be confirmed during later site plan approval.
Coordination with the planning and design team
OPA/ZBA applications are stronger when the civil engineer, planner, architect, surveyor, and other consultants work from a coordinated concept.
The civil review should be aligned with:
- Planning justification
- Proposed land use and density
- Building massing
- Parking and loading
- Landscape requirements
- Environmental constraints
- Transportation and access analysis
- Municipal pre-consultation comments
This strong coordination prevents common conflicts. For example, an architectural building envelope may occupy the only practical stormwater storage area. A proposed parking layout may block a required servicing connection. A planning concept may show access through an easement that cannot legally or technically support the development.

Responding to pre-consultation comments
After pre-consultation, the civil team should convert municipal comments into clear action items.
This may include:
- Confirming the required civil reports and drawing formats.
- Revising the preliminary grading concept.
- Updating servicing assumptions.
- Addressing stormwater quantity, quality, and outlet requirements.
- Reviewing infrastructure capacity concerns.
- Adding figures or notes requested by engineering staff.
- Coordinating revisions with the planner and architect.
- Preparing a response matrix for the formal submission.
The objective is not to over-design the site before approval. It is to provide practical concepts, clear assumptions, and enough technical evidence to support the requested planning change.
Supporting figures for the planning submission
A reviewer-friendly package may include:
- Existing conditions plan
- Preliminary grading plan
- Preliminary site servicing plan
- Stormwater management concept
- Drainage and outlet figure
- Access and road grading figure
- Easement and right-of-way sketch
- Infrastructure constraint plan
- Civil feasibility notes
- Response to pre-consultation comments
These figures should be simple, consistent, and coordinated with the architectural and planning drawings.
Reliance Engineering prepares OPA/ZBA drawings that support the planning case without losing sight of future approvals. Once the OPA/ZBA is approved, the project may proceed to site plan approval, detailed civil design, and construction documentation.
How this differs from other approval drawing packages
An OPA/ZBA package establishes planning and civil feasibility. It is different from other application types:
- Land severance Ontario: Severance or consent drawings focus on creating or adjusting lots, access, servicing, and compliance for the proposed division.
- Site plan approval: Site plan drawings provide more detailed building, grading, servicing, drainage, access, parking, and landscape coordination after the planning framework is established.
- Building permit drawings: Building permit drawings provide technical information needed for permit review and construction.
- Plan of subdivision: A plan of subdivision addresses the creation of multiple lots, roads, blocks, servicing systems, and subdivision conditions.
Each stage requires the right level of detail. Starting with early civil feasibility helps prevent a planning concept from moving forward on assumptions that cannot be supported later.
Why clients choose Reliance Engineering
| Client need | Reliance Engineering approach |
|---|---|
| Complete Civil Package | Coordinates grading, servicing, drainage, stormwater, access, and infrastructure review into one practical submission package. |
| Early Engineering Input | Reviews civil constraints before the OPA/ZBA concept is finalized or submitted. |
| Reviewer-Friendly Drawings | Provides clear figures, civil feasibility notes, and drawings that help municipal reviewers understand the proposal. |
| Strong Coordination | Works with planners, architects, surveyors, property owners, and other consultants to maintain a coordinated design. |
| Approval Support | Responds to pre-consultation comments and supports the project through planning and follow-up approvals. |

Frequently asked questions
1. Are civil drawings always required for an OPA or ZBA application in Ontario?
Requirements vary by municipality and project type. Pre-consultation typically identifies whether preliminary grading, servicing, stormwater, functional servicing, access, or other civil materials are required.
2. Can the civil work be completed after the OPA/ZBA is approved?
Some detailed design can be completed later. However, early engineering input is recommended because grading, servicing, drainage, access, and capacity constraints may affect the planning proposal itself.
3. Does an OPA/ZBA approval replace site plan approval?
No. An OPA or ZBA changes the planning policy or zoning framework. Site plan approval may still be required to address detailed site layout, grading, servicing, stormwater, access, landscaping, and other municipal conditions.
Prepare a credible Ontario planning submission
A well-coordinated OPA/ZBA package gives municipal reviewers a clear understanding of how the proposed development can function.
Reliance Engineering provides practical designs, reviewer-friendly drawings, coordinated civil analysis, and approval support across Ontario. Our work can include preliminary grading, site servicing, stormwater management, drainage and outlet review, functional servicing, access review, and civil responses to pre-consultation comments.
Request expert advice before your next pre-consultation meeting.
Professional credentials and contact
Naresh Ochani, P.Eng. M.Eng.
Principal, Reliance Engineering
PEO Certificate of Authorization: 100548882
6850 Millcreek Dr, Mississauga, ON L5N 2H4
Phone: 647-385-6418
Email: [email protected]
Website: www.relianceengineering.ca
Office hours: Saturday 12:00 PM–2:00 PM; Sunday Closed.