Series: Ottawa Grading & Drainage : 8:00 AM
Published: September 15, 2026
Primary keyword: commercial parking lot drainage Ottawa
Service area: Ontario
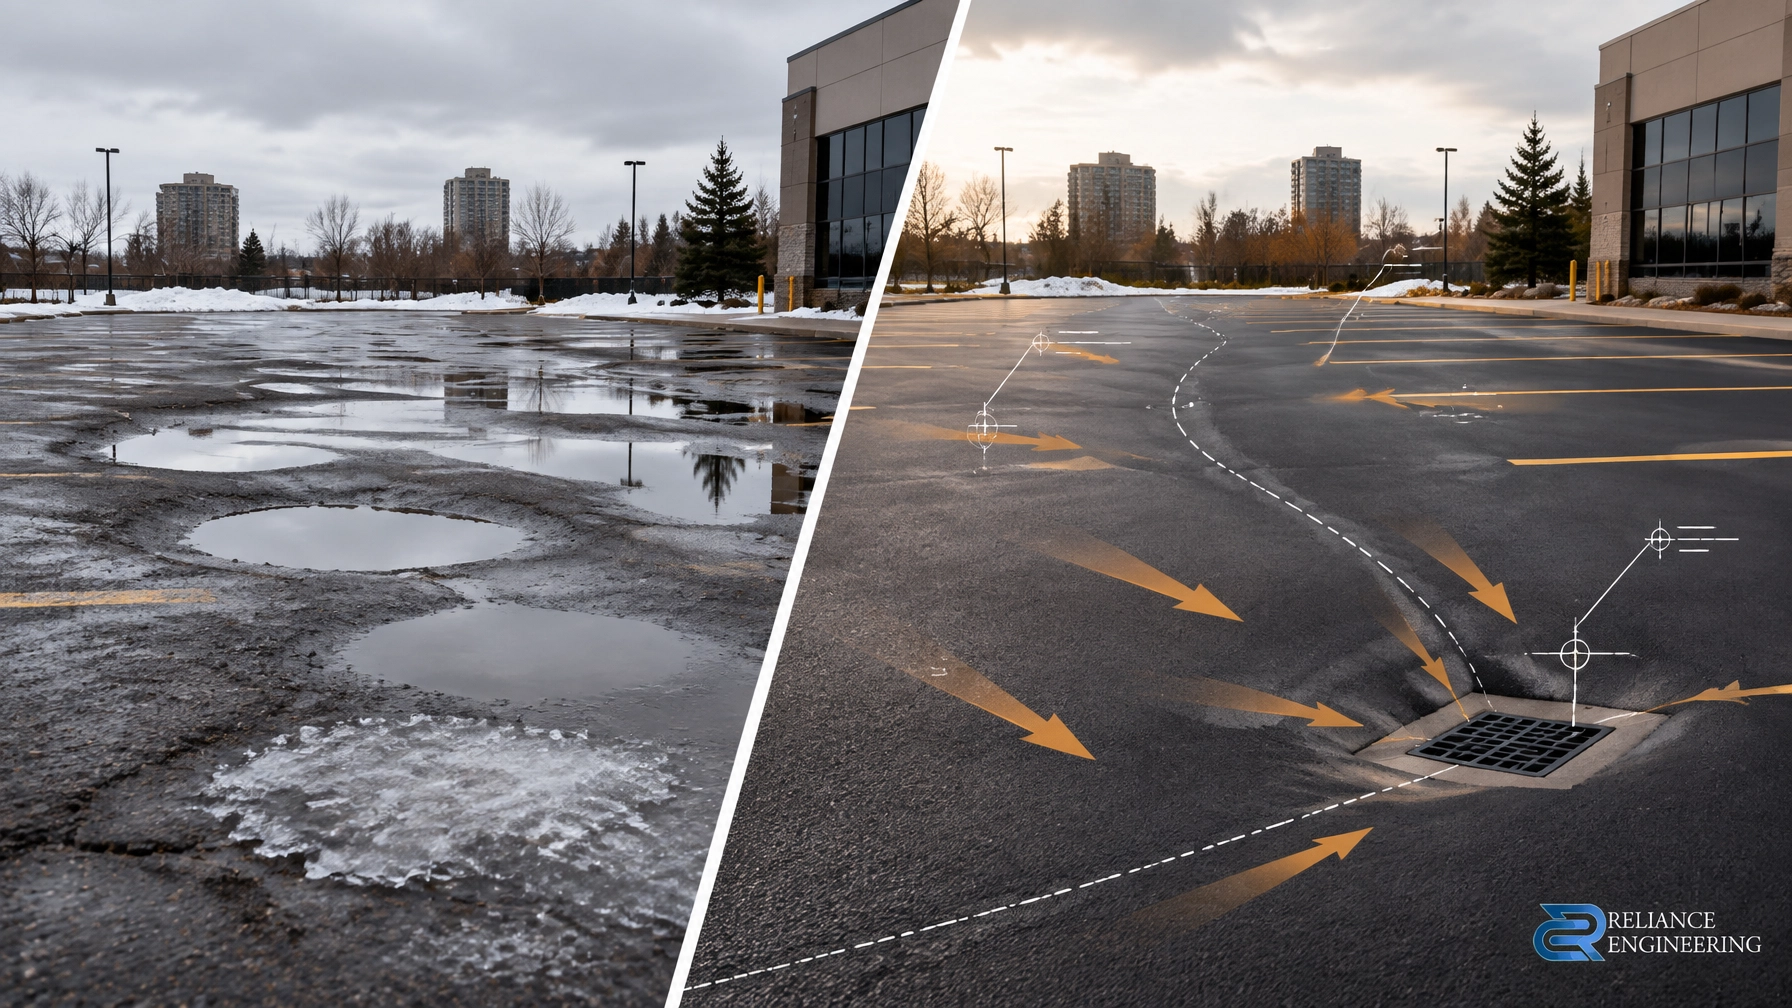
Repaving a commercial parking lot without correcting the underlying drainage design often preserves the same ponding, icing, and pavement failure problems.
The asphalt may look new, but water will continue to collect if the catchbasins are not at functional low points, asphalt panels do not drain toward positive outlets, or the overland flow routes are blocked by curbs, walkways, landscaping, or snow storage.
For commercial parking lot drainage Ottawa projects, the correct sequence is clear:
- Review the existing grading and drainage pattern.
- Confirm catchbasin elevations, leads, and outlets.
- Regrade the pavement and surrounding areas.
- Coordinate road, driveway, and municipal storm connections.
- Prepare clear, permit-ready drawings before construction.
Why repaving alone does not solve parking lot ponding
Ponding is usually a grading problem, not simply an asphalt problem.
Common causes include:
- Catchbasins located away from the true low points
- Settled asphalt panels
- Inadequate cross-fall or longitudinal slope
- Blocked or damaged catchbasin grates
- Incorrect curb elevations
- Driveway tie-ins that push water back into the lot
- Walkways or accessible stalls located at drainage low points
- Storm connections with unverified inverts or limited capacity
- Overland flow routes that do not reach a legal outlet
A new asphalt surface placed over the same geometry will follow the same drainage pattern. It may temporarily cover surface defects, but it will not create positive drainage where the base grades are wrong.
A drainage-focused approach begins with a field review, survey information, existing drawings, and municipal records where available. The design should identify how water currently moves and how it should move after the repair.
Adjust catchbasins before placing new asphalt
Catchbasins should be coordinated with the proposed surface grades, not treated as isolated construction items.
Before repaving, review:
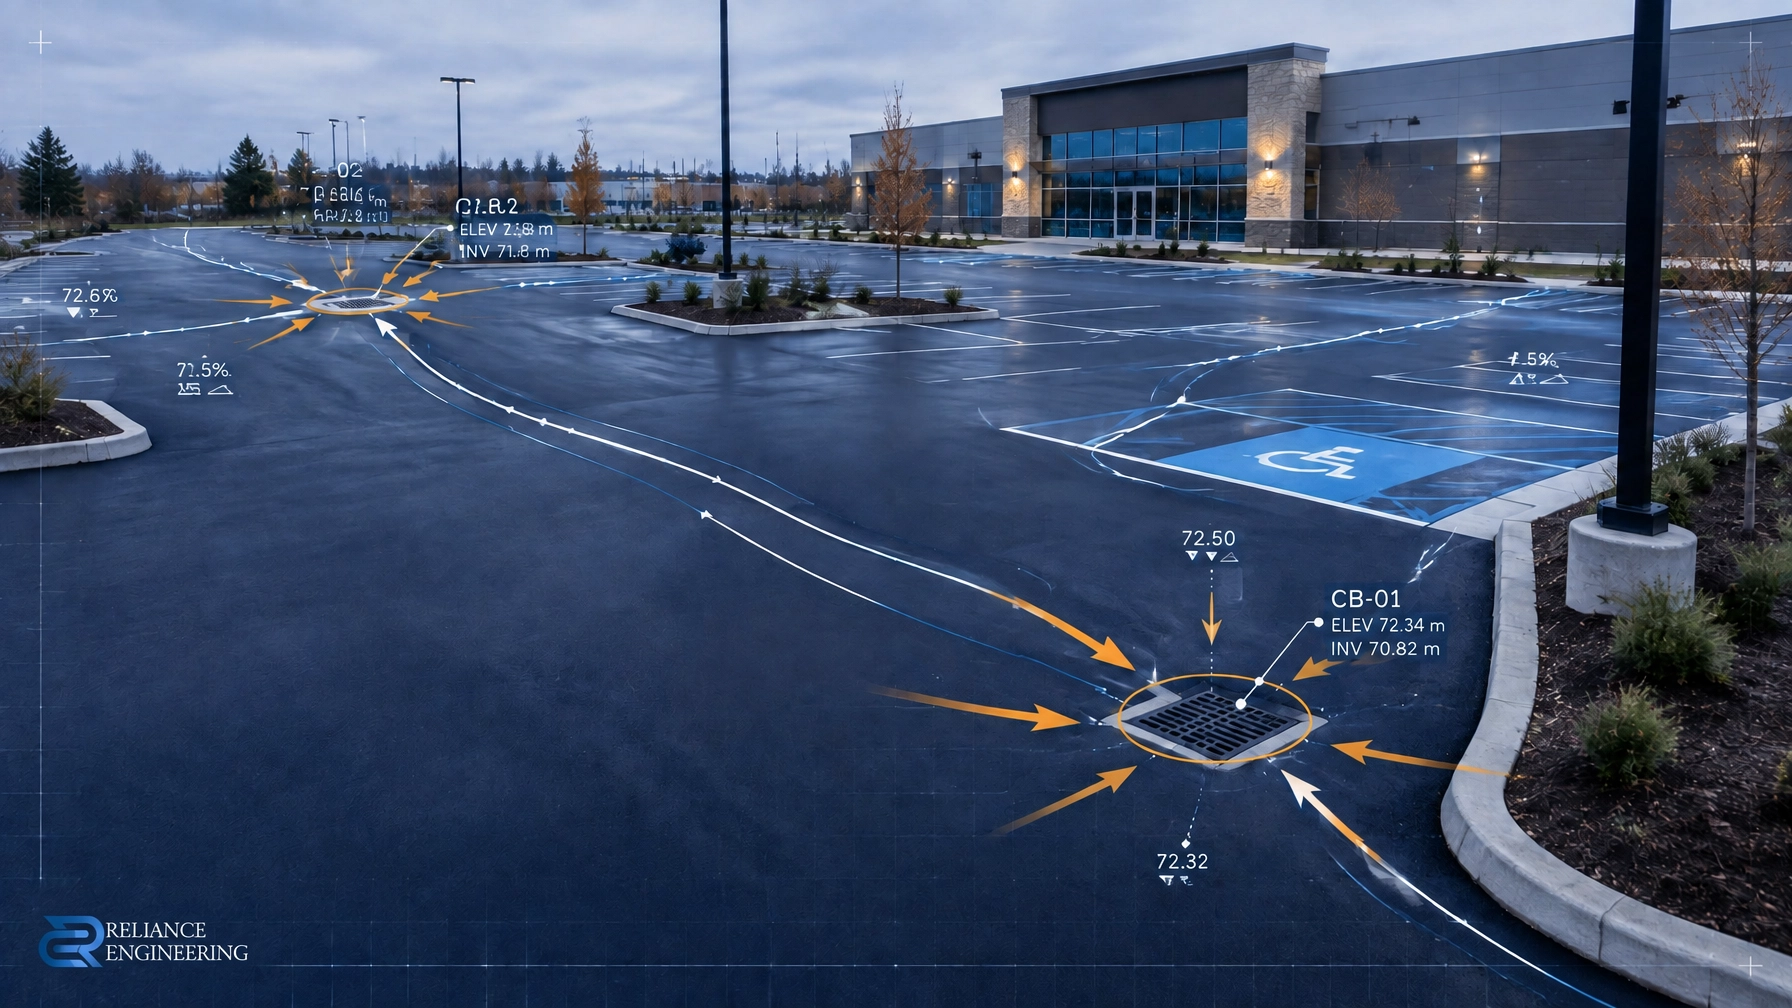
- Existing catchbasin grate elevations
- Catchbasin locations relative to parking aisles and stalls
- Catchbasin leads and storm sewer connections
- Storm manhole locations
- Pipe inverts and direction of flow
- Sediment, debris, or structural damage
- Proposed asphalt lifts and finished surface elevations
- Municipal storm system connection points
A catchbasin that is only slightly higher than the surrounding pavement can create a persistent wet area. A catchbasin that is too low may collect excess water but create an unsafe depression for vehicles, pedestrians, or maintenance equipment.
Where practical, catchbasins should be adjusted to match the proposed grading plan. In some cases, an additional inlet or area drain may be required. In other cases, the better solution is to re-slope the pavement toward an existing functional inlet.
The final design must also confirm that the storm connection is acceptable. A private storm connection to a municipal system may require City review, servicing approval, and permits for work within the right-of-way.
Re-slope asphalt panels toward positive outlets
Commercial parking lots should be divided into manageable drainage areas. Each asphalt panel should direct runoff toward a catchbasin, curb outlet, swale, or another approved drainage feature.
For many repair projects, a minimum 1% drainage grade is a practical design target for paved areas. The final slope must account for:
- Existing site elevations
- Asphalt tolerances
- Curb and gutter conditions
- Vehicle access requirements
- Accessible parking and walkway grades
- Building entrances
- Snow and ice conditions
- Municipal engineering standards
The objective is positive drainage without creating abrupt transitions or unsafe slopes.
A buildable grading plan should show spot elevations at:
- High and low points
- Catchbasin grates
- Curbs and pavement edges
- Parking stall corners
- Driveway connections
- Walkways and ramps
- Building entrances
- Property boundaries
- Road tie-ins
- Changes in pavement grade
This level of detail gives the contractor clear control points and allows the City to review whether the proposed grading will function as intended.

Keep water out of accessible stalls and walkways
Accessible parking stalls, accessible routes, and building entrances require special attention during drainage design.
A low point at an accessible stall can lead to:
- Standing water around parked vehicles
- Ice formation during freeze-thaw conditions
- Difficult wheelchair movement
- Splashing from passing vehicles
- Ponding at curb ramps
- Reduced access to building entrances
Accessible routes should not become part of an uncontrolled drainage path. Surface water should be directed to nearby inlets or positive outlets without creating cross-flow hazards.
The grading plan should coordinate:
- Accessible stall slopes
- Access aisle grades
- Sidewalk cross-falls
- Curb ramps
- Door thresholds
- Fire routes
- Loading areas
- Pedestrian crossings
A parking lot can meet its layout requirements and still fail operationally if drainage is not coordinated with accessibility and pedestrian circulation.
Coordinate road and driveway tie-ins
The parking lot does not operate independently from the public road.
The driveway entrance, curb depression, sidewalk, boulevard, ditch, and road gutter must work together. A poorly designed tie-in can send water into the parking area or create ponding at the entrance.
The design review should include:
- Existing road crown and gutter elevations
- Driveway cross-fall
- Curb and sidewalk grades
- Property line elevations
- Adjacent driveway conditions
- Roadside ditches or culverts
- Snow storage locations
- Public right-of-way limits
- Proposed stormwater outlet
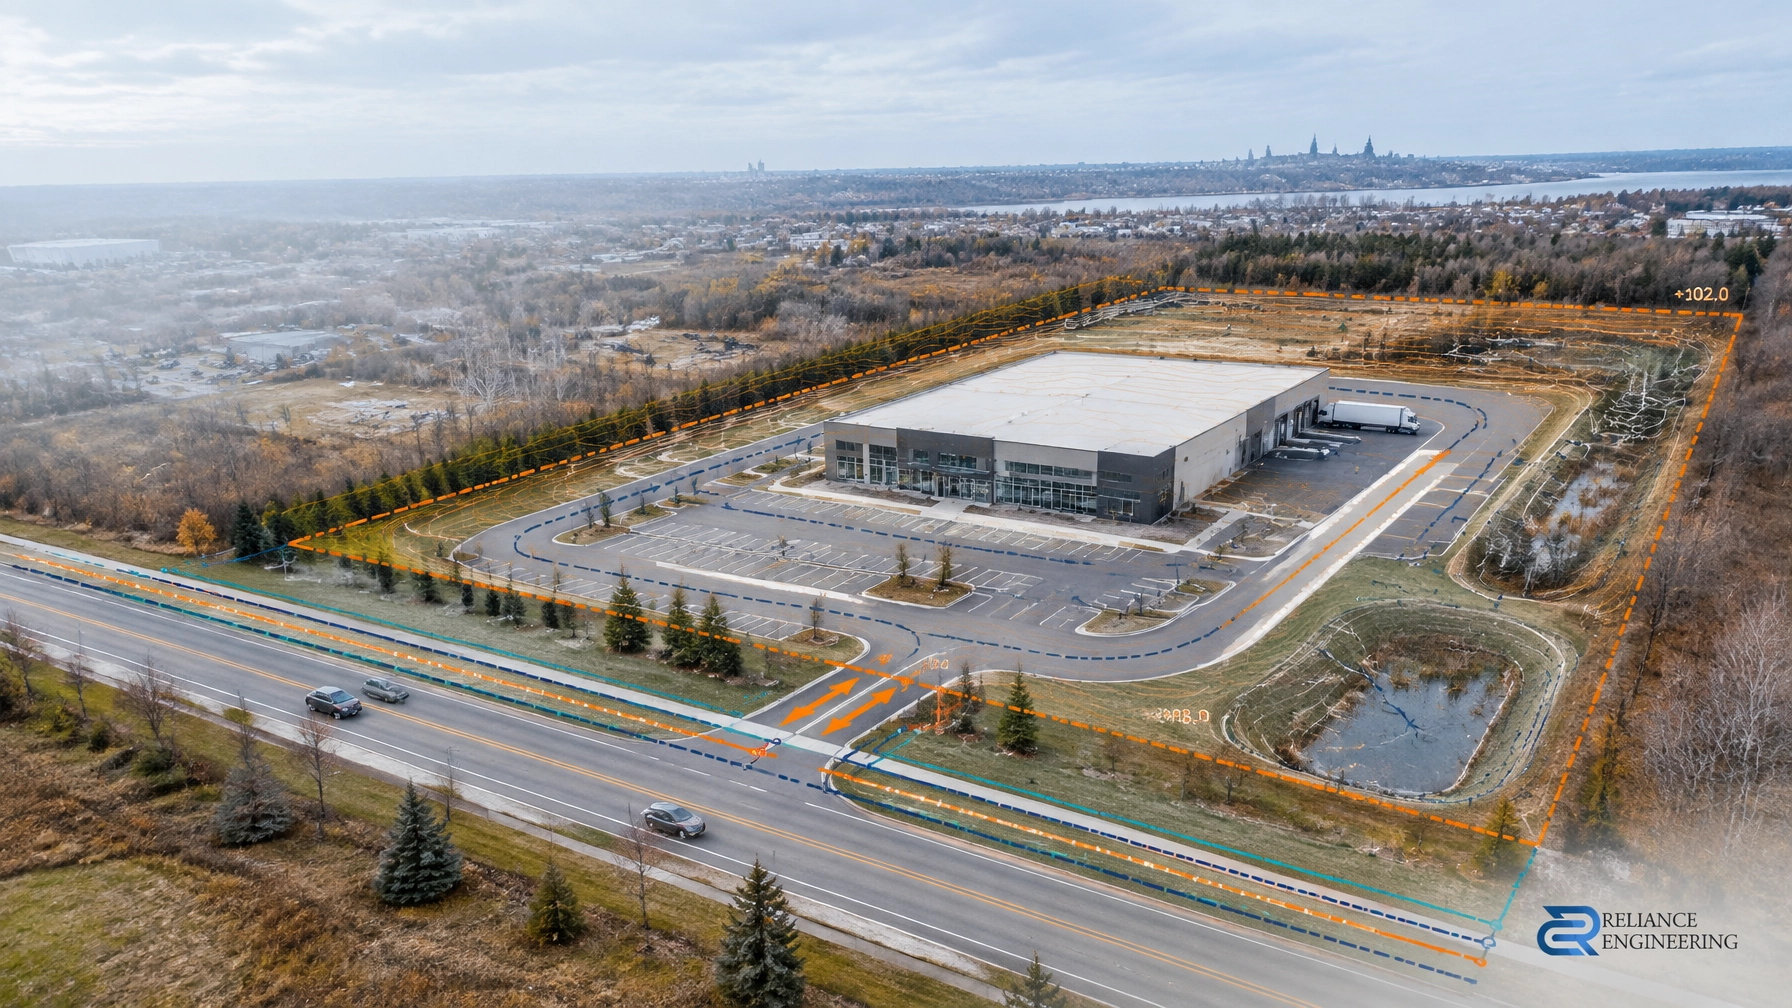
Ottawa’s servicing and grading plan requirements call for existing and proposed surface features, drainage arrows, spot elevations, slope gradients, catchbasin elevations, driveway details, and surface water outlets to be shown clearly.
If work affects the City right-of-way, a private approach or road cut permit may also be required. Review the City’s road cut permit information before construction begins.
Design the overland flow route before the storm system is tested
Catchbasins and storm sewers form the minor drainage system. The overland flow route is the major system that carries water when rainfall exceeds inlet or pipe capacity.
Every commercial parking lot should have a defined route for excess runoff. This route may pass through:
- A parking aisle
- A depressed curb section
- A grassed swale
- A landscaped corridor
- A driveway connection
- A municipal road system
- An approved stormwater management facility
The route must lead to a legal outlet and avoid:
- Building entrances
- Loading doors
- Accessible routes
- Adjacent properties
- Private retaining walls
- Snow storage areas
- Unprotected slopes
- Areas where debris could block the flow
The City expects drainage arrows, high and low points, outlets, ponding limits, and drainage routes to be shown on the grading and drainage plan. Where parking lot storage is proposed, the design may also need to document ponding elevations, extents, storage volumes, and emergency overflow routes.
Parking lot ponding should not be used as the primary stormwater strategy unless it is specifically designed, reviewed, and accepted. Where required, a stormwater management report should confirm runoff rates, storage, outlet controls, and overland flow.
Reliance Engineering provides stormwater management reports coordinated with grading and servicing designs.
Confirm site alteration and Conservation Authority requirements
Regrading a commercial property can change the approved drainage pattern. The City of Ottawa states that property grading must follow approved drainage patterns and that water cannot be directed toward neighbouring properties unless it is part of an approved plan.
The City’s Landscaping Education Guide also identifies the Site Alteration By-law and drainage protections that may apply to grading, ditch, and hard landscaping work.
Before construction, confirm whether the project requires:
- An updated grading and drainage plan
- Site Plan Control review
- A building permit
- A site alteration approval
- A private approach permit
- A road cut permit
- Storm sewer connection approval
- Conservation Authority review
Ottawa properties may fall within the jurisdiction of the Rideau Valley, Mississippi Valley, or South Nation Conservation Authority. Review is especially important near wetlands, watercourses, flood-prone areas, steep slopes, or regulated lands. The applicable Conservation Authority may require additional erosion control, stormwater, floodplain, or overland flow information.
Prepare coordinated, permit-ready drawings
A successful parking lot drainage repair requires more than a paving sketch.
The civil package may include:
- Site grading plan
- Site servicing plan
- Stormwater management report
- Erosion and sediment control plan
- Catchbasin and storm connection details
- Accessible parking and walkway grade coordination
- Road and driveway tie-in details
- Overland flow route mapping
- Construction notes and elevations
Reliance Engineering prepares site grading plans with practical designs, buildable grading, clear drawings, positive drainage, overland flow routes, and approval support.
The grading, servicing, stormwater, architectural, landscape, and accessibility designs should be coordinated before the contractor mobilizes. This reduces field changes and helps prevent repaving work from being completed twice.
Fix the drainage before you repave
If a commercial parking lot ponds, the most cost-effective time to correct it is before new asphalt is placed.
A proper review can determine whether the solution requires:
- Catchbasin adjustment
- New inlet placement
- Asphalt panel re-sloping
- Curb and gutter correction
- Driveway tie-in revisions
- Storm connection coordination
- Overland flow route improvements
- On-site stormwater controls
- Updated municipal approvals

Planning a commercial parking lot drainage repair in Ottawa? Contact Reliance Engineering before repaving. We can review the existing conditions, coordinate the drainage design, and prepare permit-ready drawings for municipal submission.

Consultation and professional credentials
Naresh Ochani, P.Eng. M.Eng.
PEO Certificate of Authorization: 100548882
Reliance Engineering provides civil engineering services across Ontario, including:
- Site Grading Plans
- Site Servicing Plans
- Stormwater Management Reports
- Functional Servicing Reports
- Erosion and Sediment Control Plans
- Site Plan Approval Drawings
- OPA/ZBA Drawings
- Severance and Consent Application Drawings
- Building Permit Drawings
Address: 6850 Millcreek Dr, Mississauga, ON L5N 2H4
Phone: 647-385-6418
Email: [email protected]
Office hours: Monday–Friday 9:00 AM–5:00 PM; Saturday 12:00 PM–2:00 PM; Sunday Closed