For commercial property developers, architects, and contractors across Ontario, navigating the municipal approval process is rarely straightforward. When it comes to commercial site development: whether you are planning a new retail plaza, expanding an industrial facility, or executing necessary asphalt regrading on an existing property: municipalities and conservation authorities hold the line on two critical engineering deliverables: site grading plans and erosion and sediment control (ESC) plans.
At Reliance Engineering, we see projects stall every week simply because initial civil designs fail to account for rigorous local drainage criteria or underestimate construction-phase environmental protections. A drainage-focused approach and permit-ready drawings are not mere bureaucratic checkboxes; they are the fundamental backbone of successful, buildable, and compliant commercial real estate development in Ontario.
In this no-nonsense guide, we break down why commercial parking lot drainage, positive drainage enforcement, and robust ESC plans are non-negotiable for securing fast municipal approvals.
1. The Anatomy of Commercial Site Grading: Achieving Positive Drainage
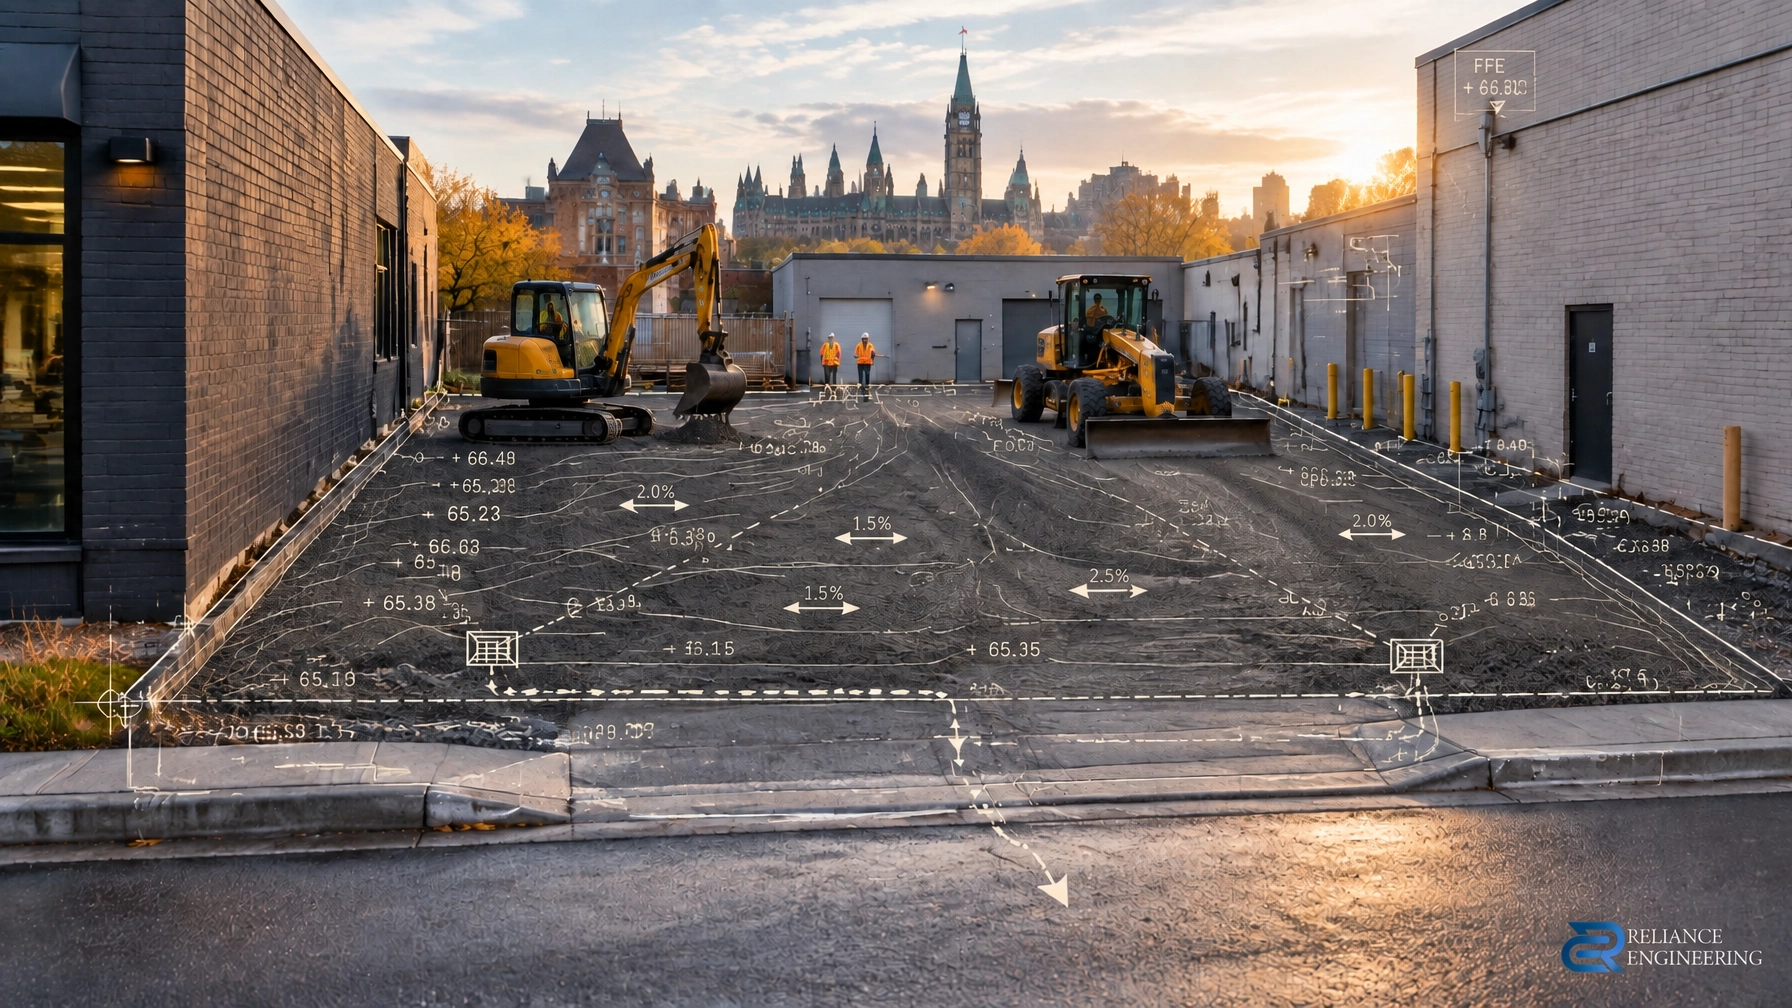
Commercial properties: particularly retail plazas, logistics hubs, and office complexes: feature expansive asphalt surfaces. Unlike residential lots where minor pooling might only inconvenience a homeowner, commercial parking lot drainage failures lead to severe liabilities: dangerous ice accumulation in winter, premature asphalt degradation, tenant complaints, and immediate municipal rejection during Site Plan Approval (SPA) or Building Permit (BP) reviews.

When reviewing commercial property grading fixes, municipal plan examiners look for absolute precision in three key areas:
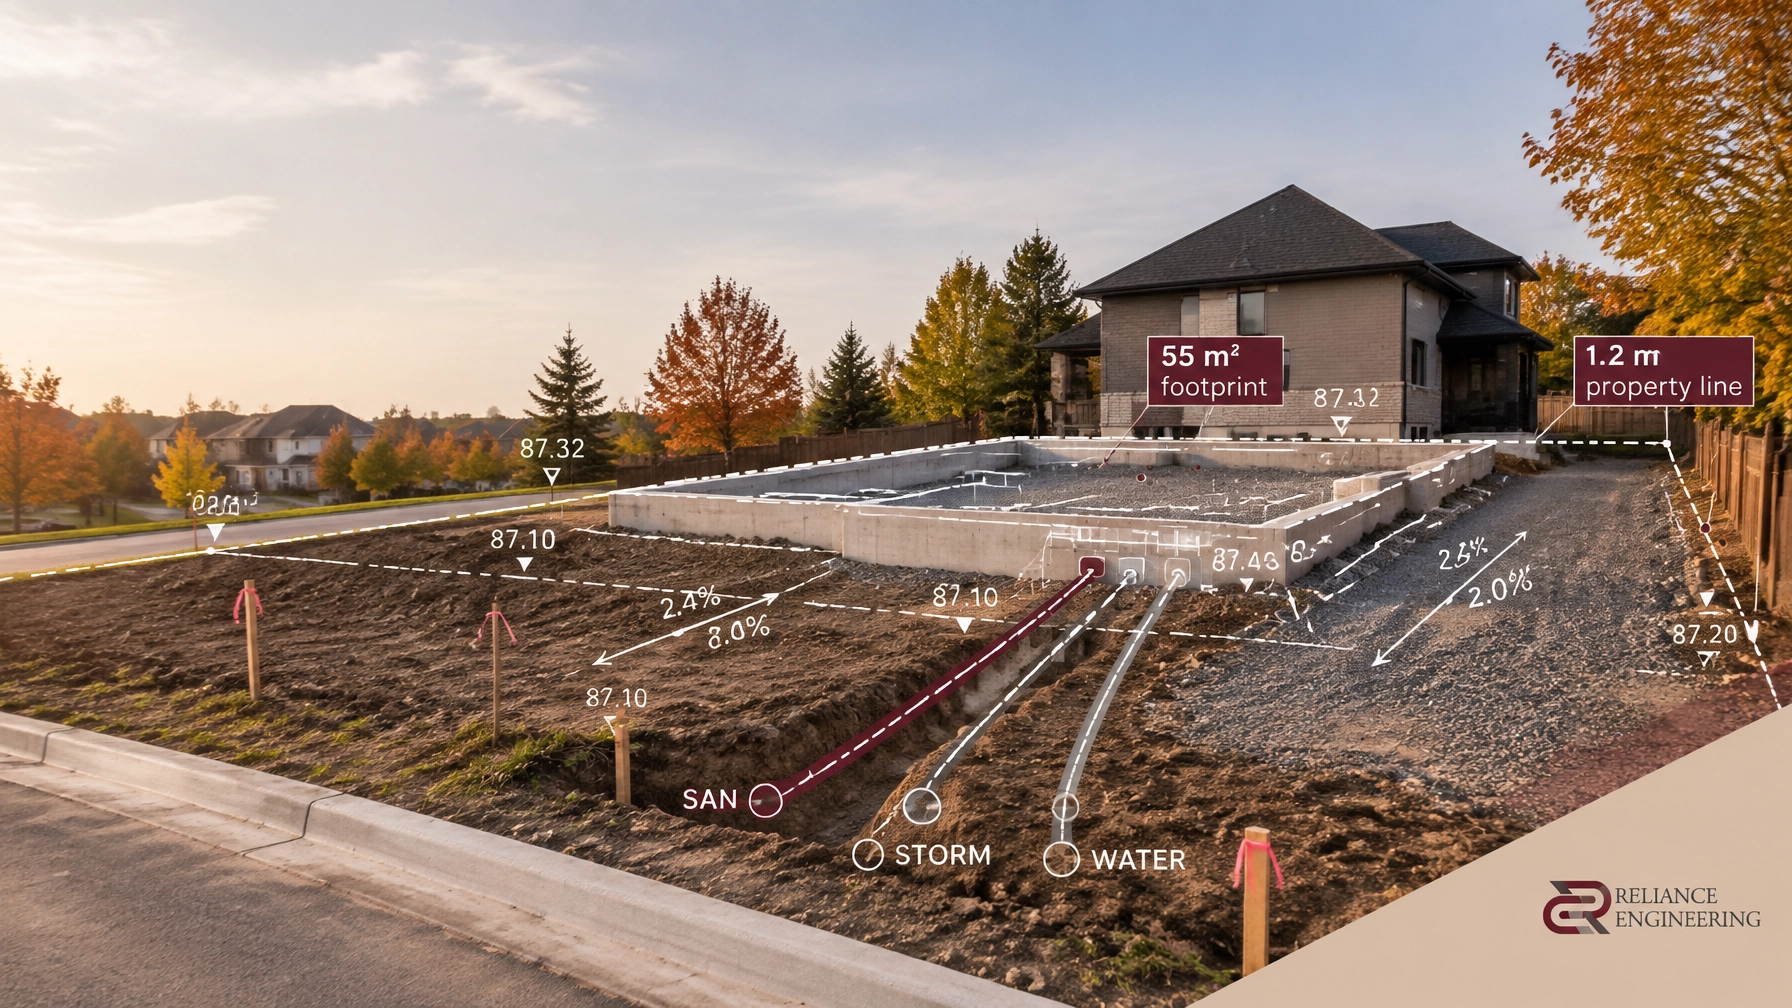
- Positive Drainage: Every square meter of paved surface must slope adequately toward catch basins or designed collection points without creating standing water or ponding solutions that violate local gradients (typically maintaining a minimum 1.5% to 2% slope for asphalt and 1% for concrete gutters).
- Overland Flow Routes: When major storm events exceed municipal sewer capacity, stormwater must have a safe, defined overland flow route that directs water away from building thresholds and adjacent properties, preventing catastrophic interior flooding.
- Buildable Grading: Theoretical contours drawn on a computer screen are useless if field crews cannot construct them cleanly. Our philosophy at Reliance Engineering centers on practical designs and buildable grading that match existing curb lines, property boundaries, and adjacent infrastructure seamlessly.
2. Erosion and Sediment Control (ESC) Plans: Protecting Ontario’s Ecosystems
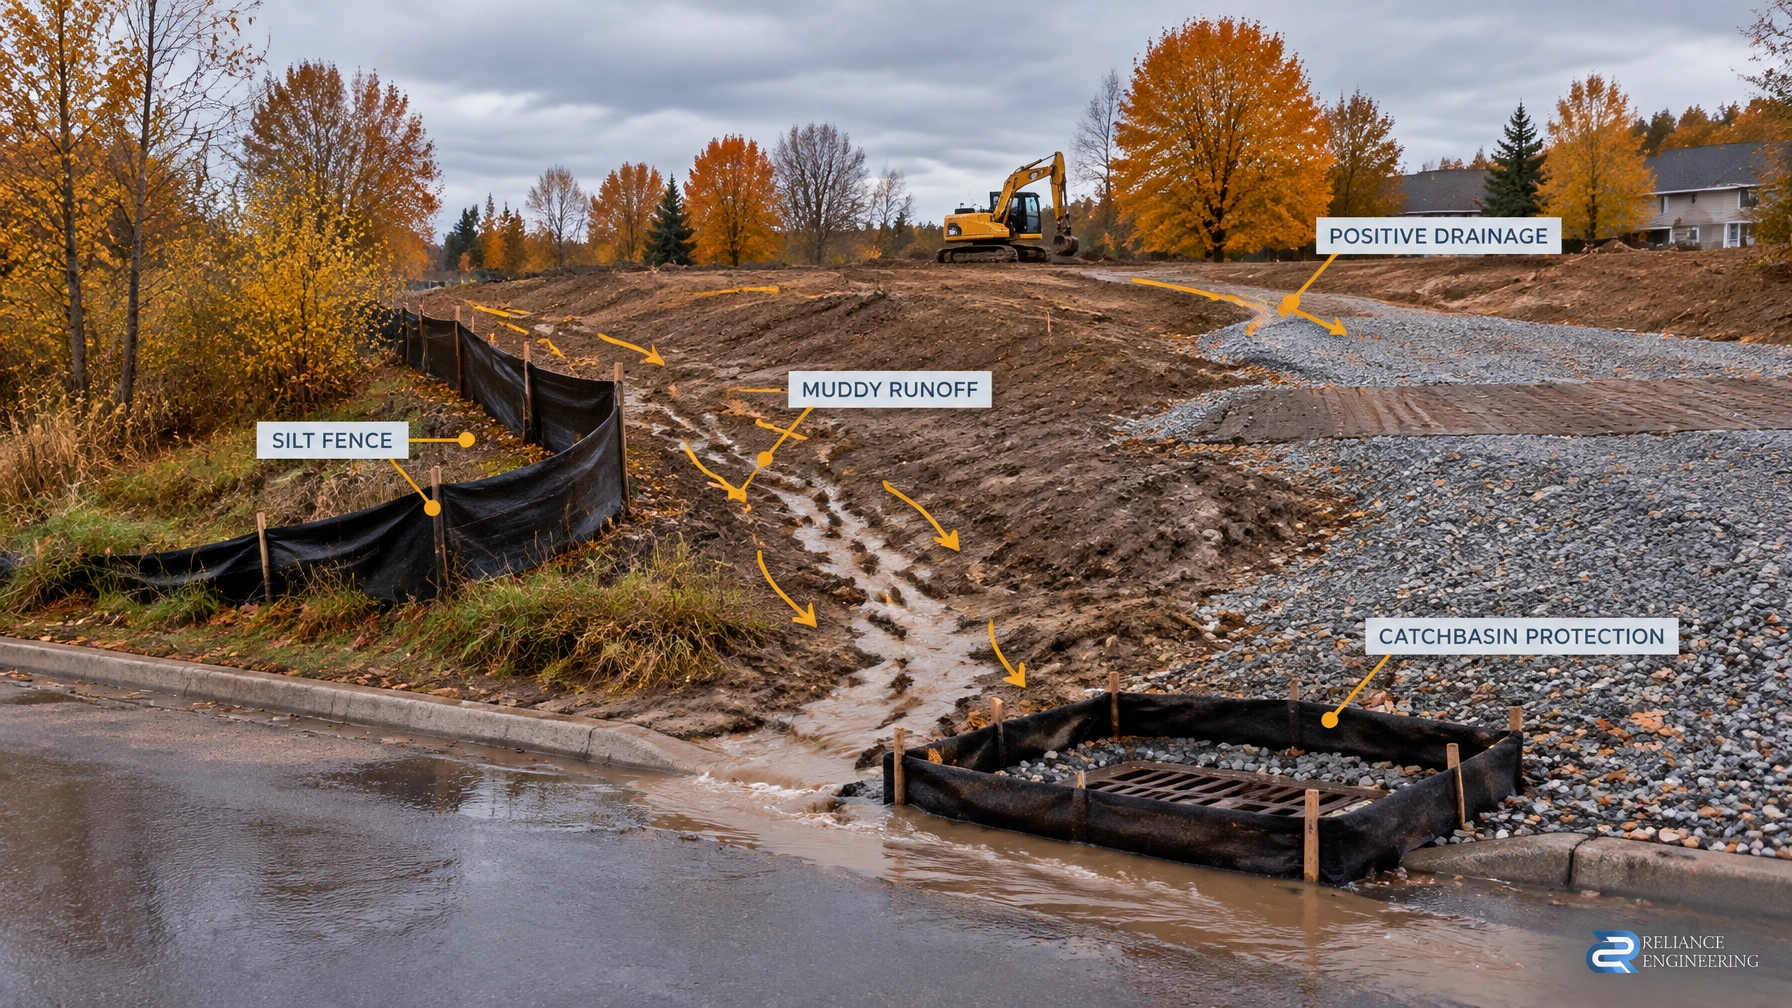
While grading plans dictate long-term post-development water movement, Erosion and Sediment Control (ESC) plans govern the active construction phase. Across Ontario, conservation authorities and municipal engineering departments strictly enforce the Environmental Protection Act and local grading by-laws to prevent sediment runoff from entering municipal storm sewers and natural watercourses.

A deficient ESC plan is one of the leading causes of permit delays. To secure rapid approval, your ESC submission must integrate seamlessly with your Site Grading Plans and provide:
- Phased Construction Sequencing: Clear staging details showing topsoil stripping, temporary soil stockpiling, and progressive stabilization.
- Targeted Perimeter Controls: Appropriately specified silt fencing, sediment traps, rock check dams in temporary swales, and heavy-duty mud mats at all construction entrances to stop tracking mud onto public roadways.
- Catch Basin Protection: Robust inlet protection details (such as siltsacks and gravel rings) deployed at every active drainage point.
By partnering with experienced civil engineers who understand local conservation authority expectations, you eliminate the back-and-forth revisions that push construction schedules off track.
3. The Power of Permit-Ready Drawings and Coordinated Engineering
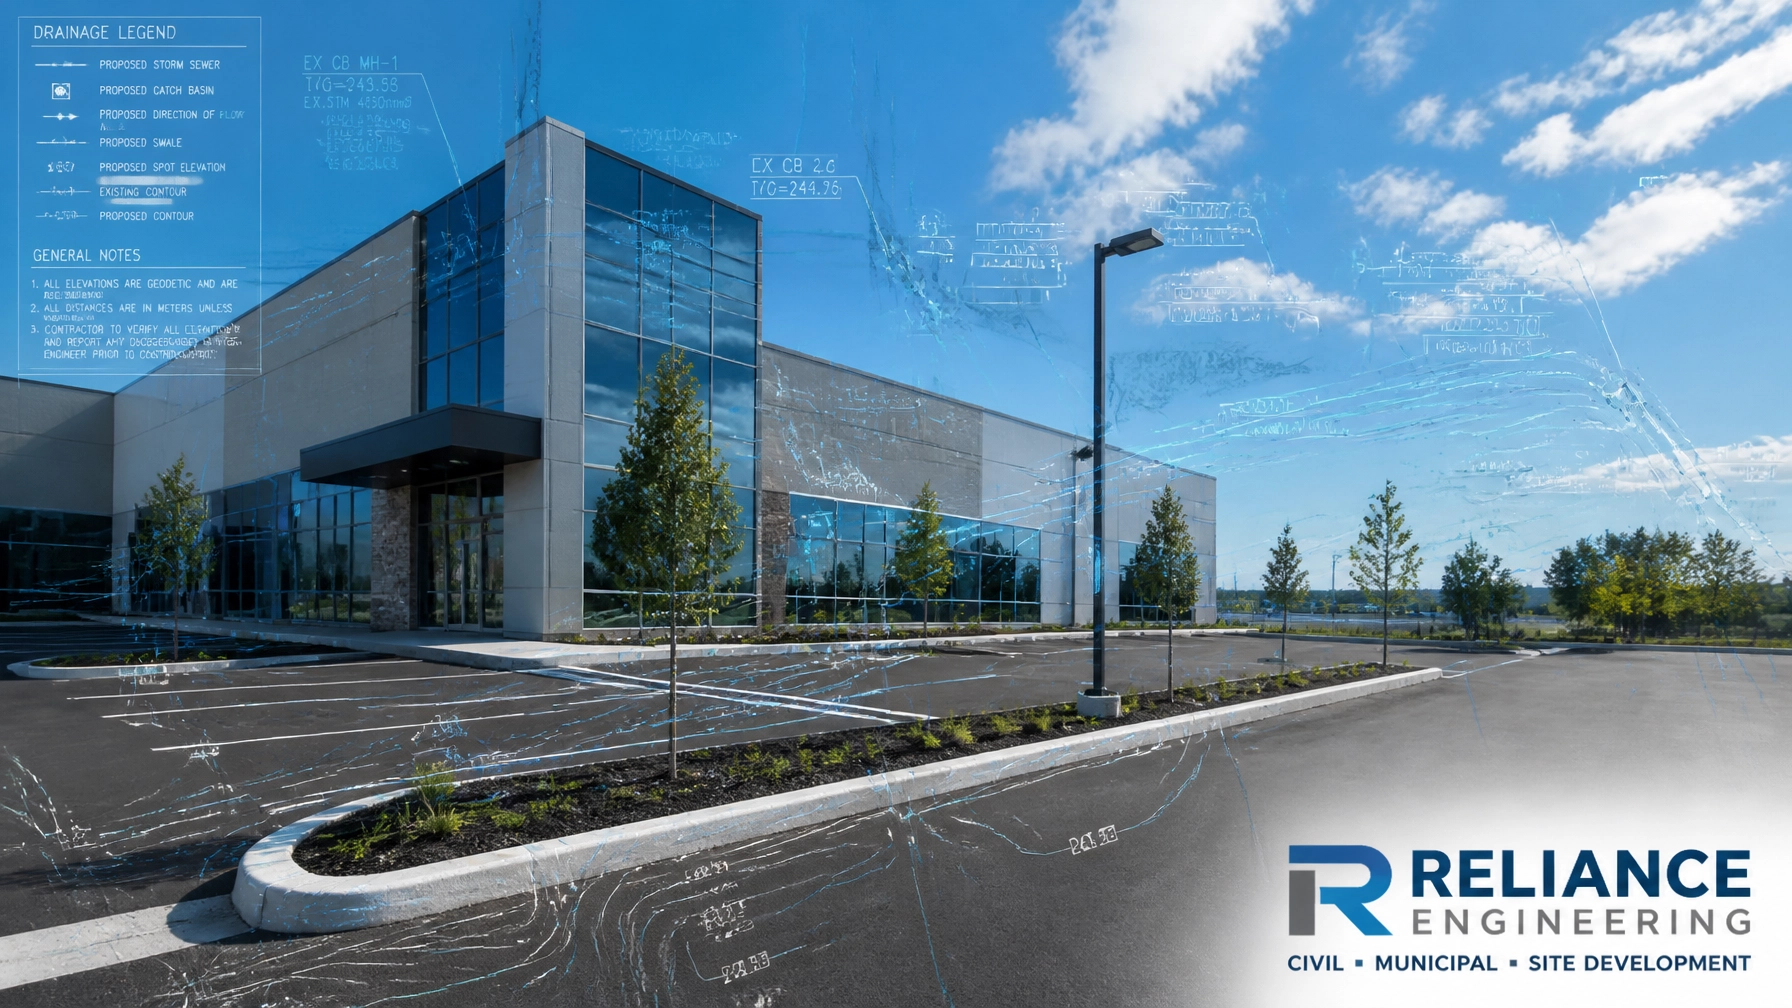
Navigating municipal approvals in Ontario requires more than separate, disconnected blueprints. Reviewers demand fully coordinated engineering packages that tie together Site Servicing Plans, Stormwater Management Reports, Functional Servicing Reports, and Site Plan Approval (SPA) Drawings.

When your submission includes permit-ready drawings backed by two decades of principal engineering expertise:
- Submissions Clear Faster: Precise calculations and clear drafting often achieve approvals in a single submission.
- Cost Overruns Are Minimized: Practical designs eliminate expensive field adjustments during the construction phase.
- Liability Is Mitigated: Fully compliant stormwater and grading strategies protect property owners from municipal enforcement orders and neighbour disputes.
Partner With Reliance Engineering
Whether you are tackling commercial parking lot drainage Ontario projects, designing complex asphalt regrading, or preparing comprehensive submissions for zoning and building permits, Reliance Engineering provides the technical rigor and responsive service your project demands.
We take full ownership of your engineering needs, guiding you through every stage of the municipal approval process with professional, direct, and solution-oriented consulting.
Contact Us Today
- Address: 6850 Millcreek Dr, Mississauga, ON L5N 2H4
- Phone: 647-385-6418
- Email: [email protected]
- Website: www.relianceengineering.ca
- Office Hours: Saturday 12:00 PM–2:00 PM; Sunday Closed (Monday–Friday by appointment)
Professional Credentials:
Naresh Ochani, P.Eng. M.Eng.
PEO Certificate of Authorization: 100548882