Published by Reliance Engineering | Professional Expert Guide
Executive Summary
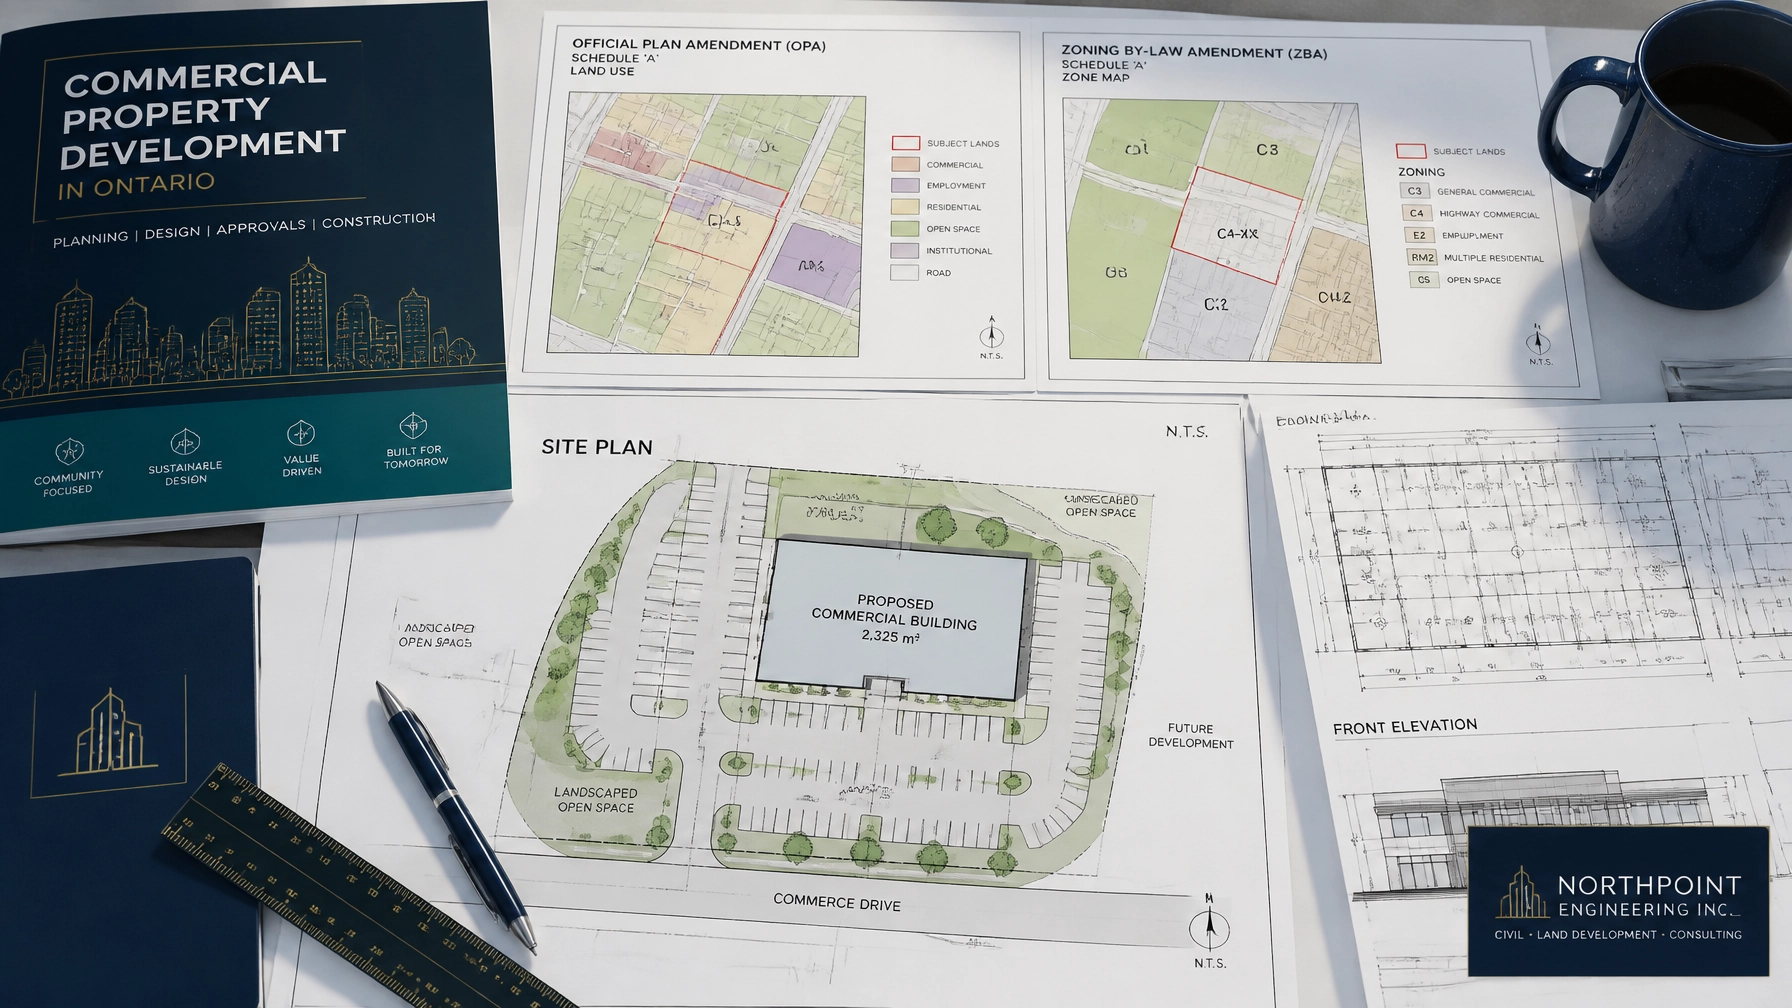
Commercial property development across Ontario is governed by stringent municipal frameworks. When a proposed project does not align with existing municipal planning documents, developers must navigate Official Plan Amendments (OPA) and Zoning By-law Amendments (ZBA). Far from being mere administrative hurdles, OPA ZBA drawings form the foundational technical core that determines whether a commercial venture secures municipal approval or stalls indefinitely.
At Reliance Engineering, we specialize in guiding commercial property owners, architects, and developers through complex municipal approvals. Led by Naresh Ochani, P.Eng. M.Eng. (PEO Certificate of Authorization: 100548882), our team delivers robust engineering solutions designed to secure approvals efficiently across Ontario.
1. The Commercial Development Reality in Ontario
Developing commercial real estate in Ontario requires meticulous adherence to local and provincial planning standards. Whether you are planning a retail plaza, an office complex, or a mixed-use intensification project, your site must conform to the local municipality’s Official Plan and Zoning By-law.
When your commercial goals: such as increased building height, higher density, or a change in permitted land use: clash with current designations, standard building permits are out of reach. You enter the realm of policy amendments. In this arena, municipal councils and planning committees do not evaluate ideas based on vision alone; they evaluate them based on rigorous, verifiable technical feasibility.

2. What Are OPA and ZBA Drawings, and Why Are They Critical?
Official Plan Amendments (OPA)
An Official Plan outlines the municipality’s long-term vision for growth, land use, and infrastructure. If your commercial project proposes a use or scale that conflicts with this master document: such as converting employment lands into a commercial retail hub: an OPA is mandatory.
Zoning By-law Amendments (ZBA)
While the Official Plan provides high-level policy, the Zoning By-law enforces specific rules: setbacks, parking ratios, maximum heights, lot coverage, and permitted commercial uses. A ZBA aligns these legal parameters with your architectural and site design.
The Role of Engineering Drawings
OPA/ZBA applications cannot succeed on planning text alone. Municipal reviewers require precise engineering drawings to verify that the proposed intensification will not overburden municipal infrastructure. Without accurate civil designs demonstrating storm drainage capacity, water supply, sanitary servicing, and functional grading, applications face immediate delays or rejection.
3. The Power of Early Engineering Input
One of the most common pitfalls in commercial property development is treating civil engineering as an afterthought: something plugged in only after planning arguments are submitted.
At Reliance Engineering, we champion early engineering input. Engaging experienced civil engineers at the pre-consultation stage allows project teams to identify fatal flaws before capital is committed. Early input addresses:
- Infrastructure Capacity: Assessing whether municipal water and sewer mains can handle increased commercial discharge.
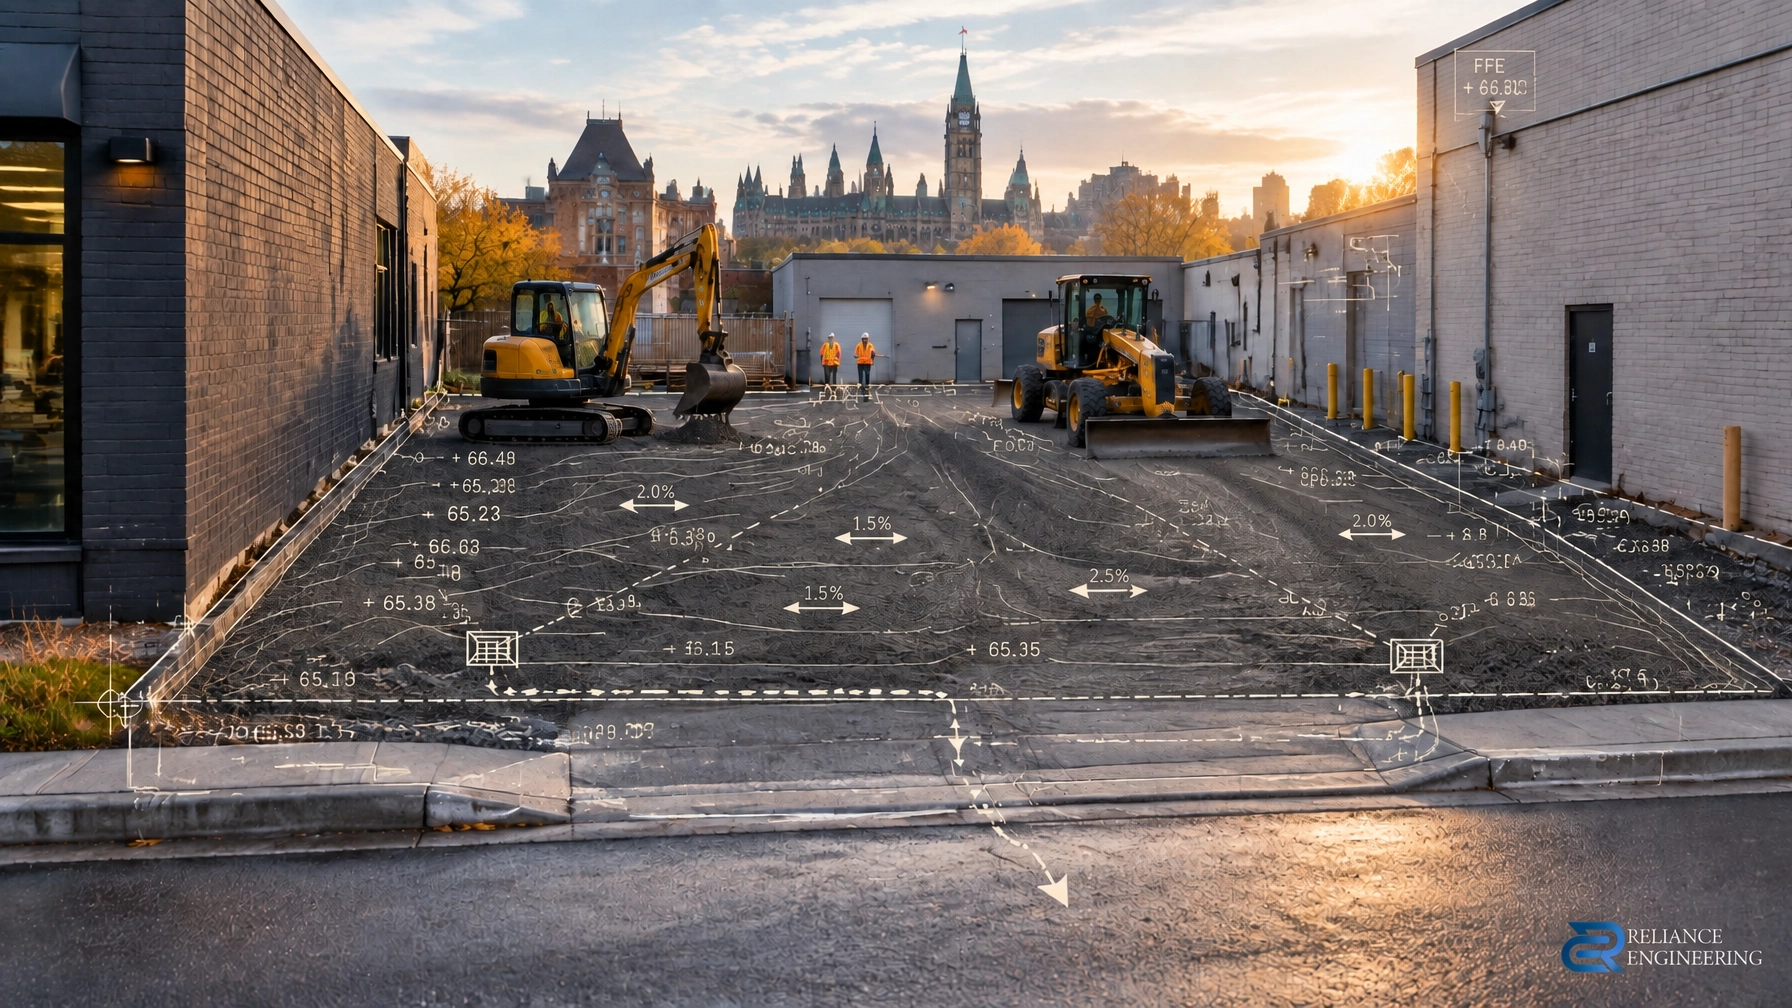
- Grading and Topography: Determining how site contours will accommodate required parking and loading zones without violating municipal drainage boundaries.
- Stormwater Constraints: Integrating sustainable stormwater management strategies directly into the initial concept layout.
By establishing practical concepts early, developers avoid costly redesigns when municipal review comments are returned.

4. Building a Complete Civil Package for OPA and ZBA Submissions
A successful OPA/ZBA submission requires a coordinated technical dossier. Municipal planning staff and peer reviewers look for thorough documentation that proves physical feasibility. Our approach integrates multiple disciplines into a complete civil package, which typically includes:
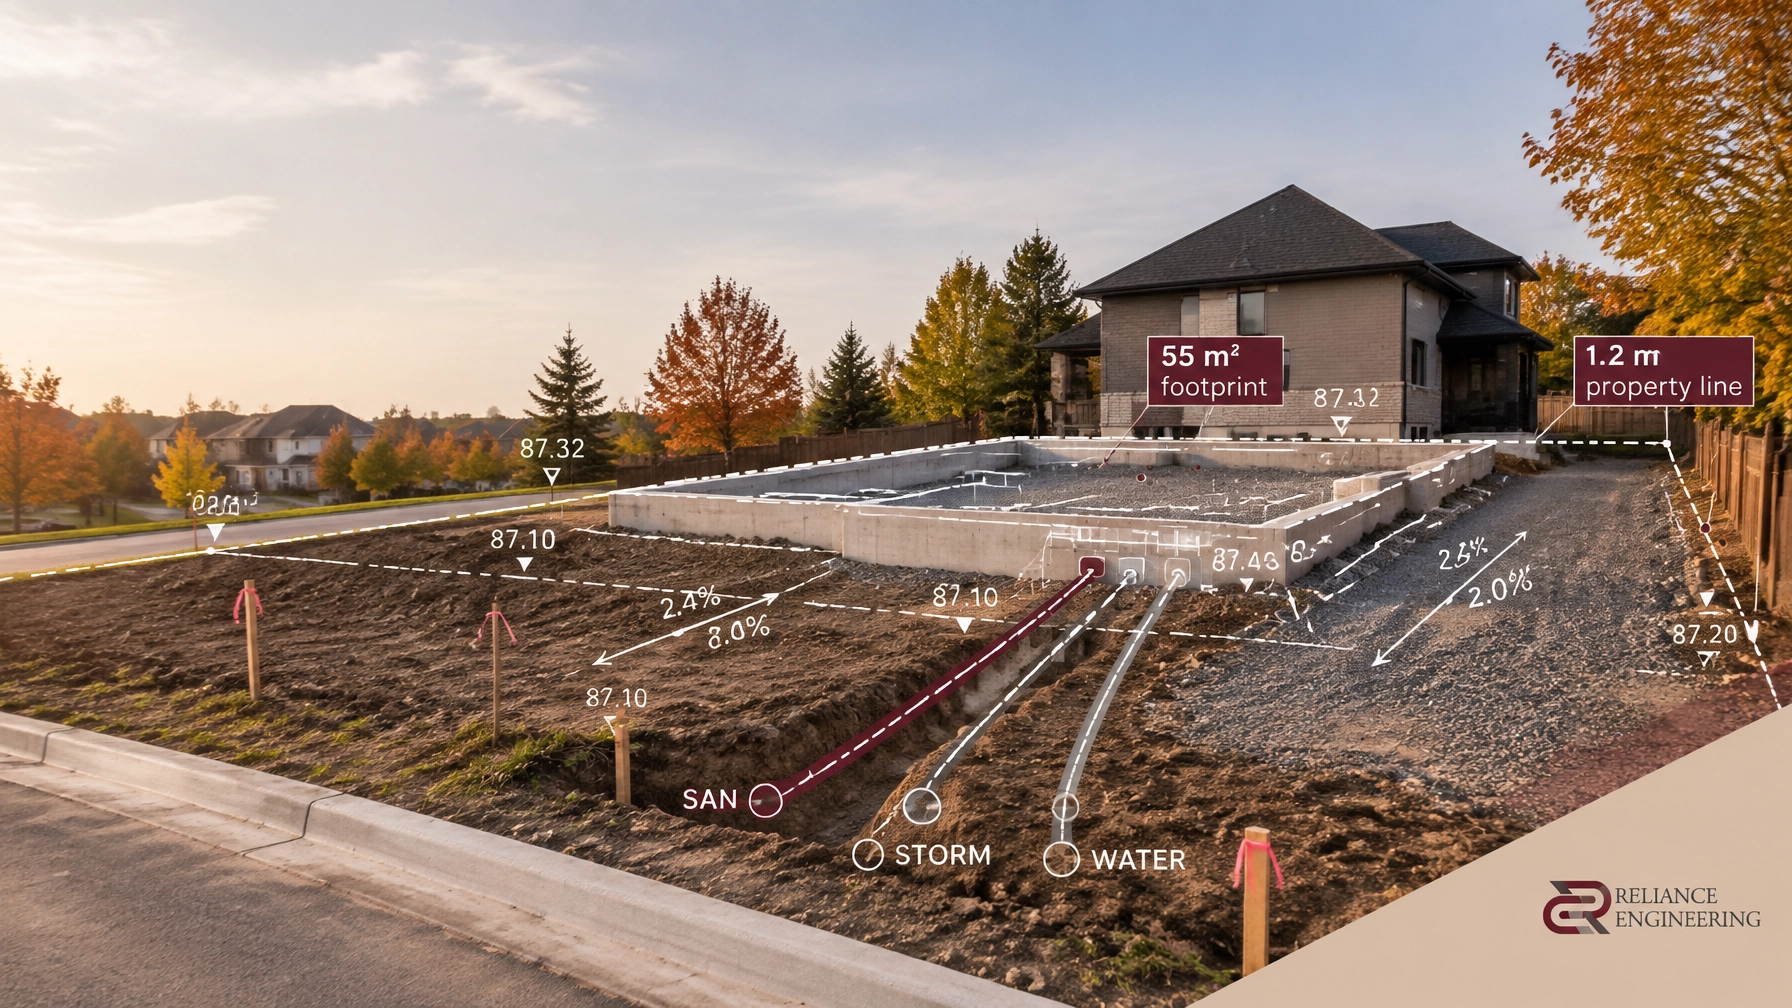
- Site Grading Plans: Detailed spot elevations, drainage patterns, and retaining wall layouts ensuring safe stormwater routing and barrier-free accessibility.
- Site Servicing Plans: Precise sizing and alignment for domestic water services, fire hydrants, sanitary connections, and storm drainage infrastructure.
- Stormwater Management (SWM) Reports: Calculations and design concepts proving that post-development runoff rates do not exceed pre-development thresholds.
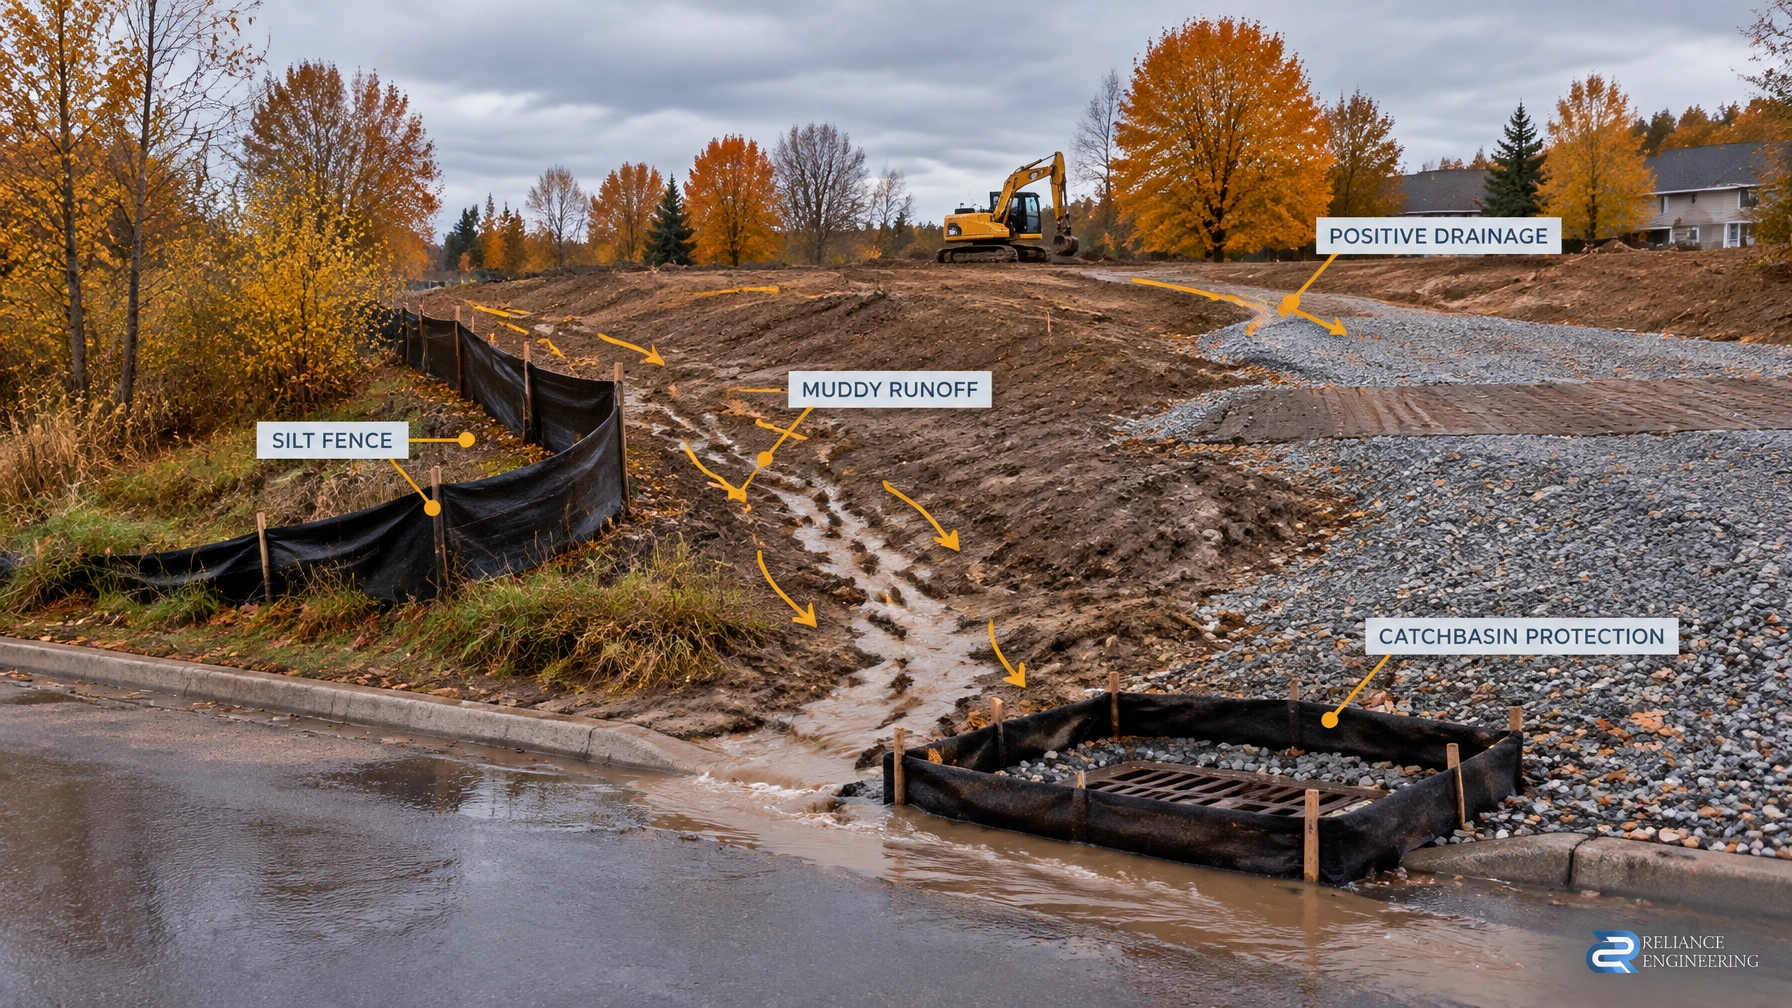
- Erosion and Sediment Control Plans: Measures to protect adjacent properties and municipal watercourses during construction phases.
This level of strong coordination between planning rationale and civil reality is what transforms a speculative application into a compelling, approvable submission.
5. Securing Approval: Reviewer-Friendly Drawings and Support
Municipal planning and engineering reviewers manage heavy caseloads. Drawings that are cluttered, non-compliant, or ambiguous invariably trigger extended review cycles and formal objections.
Our engineering philosophy centers on producing reviewer-friendly drawings. By formatting plans to rigorous municipal drafting standards, clearly delineating property lines, easements, and design parameters, we streamline the review process.
Furthermore, Reliance Engineering provides comprehensive approval support. We attend agency meetings, respond directly to technical comment letters, and coordinate with municipal staff and conservation authorities to resolve issues proactively. Our deep familiarity with municipal requirements across Ontario frequently allows us to achieve seamless approvals and secure support from reviewing bodies.

6. From OPA/ZBA to Site Plan Approval and Building Permits
Securing your OPA and ZBA is a major milestone, but it is only the first phase of the development lifecycle. Once the land use and zoning are established, the project transitions into subsequent stages:
- Site Plan Approval (SPA): Refining layout details, landscaping, lighting, and vehicular circulation into final SPA drawings.
- Building Permit (BP) Drawings: Producing highly detailed structural, architectural, and civil drawings required for structural construction.
- Land Severance (Consent) Applications: In cases where commercial parcels are being divided or subdivided, specialized land severance drawings are required to establish legal boundaries and easements.
Maintaining engineering continuity from the initial OPA/ZBA stage all the way to permit-ready civil drawings guarantees that design integrity is preserved throughout the entire lifecycle of the project.
7. Summary of Core Services
Reliance Engineering provides end-to-end civil engineering and land development consulting for commercial clients across Ontario, including:
- Site Grading Plans
- Site Servicing Plans
- Stormwater Management Reports
- Functional Servicing Reports
- Erosion and Sediment Control Plans
- OPA / ZBA Drawings
- Site Plan Approval Drawings
- Building Permit Drawings
- Land Severance Drawings
Professional Credentials & Contact Information
When your commercial development project demands precision, accountability, and fast municipal approvals, trust the expertise of Reliance Engineering.
- Principal Engineer: Naresh Ochani, P.Eng. M.Eng.
- PEO Certificate of Authorization: 100548882
- Address: 6850 Millcreek Dr, Mississauga, ON L5N 2H4
- Phone: 647-385-6418
- Email: [email protected]
- Website: www.relianceengineering.ca
Office Hours
- Monday to Friday: Standard Business Hours
- Saturday: 12:00 PM–2:00 PM
- Sunday: Closed
Contact us today to schedule a consultation and ensure your commercial property development starts on solid engineering ground.