Ontario Land Development, Zoning & Approvals | 6:00 PM post
Article type: Technical guidance
Focus: Density relief and preliminary civil servicing
Reading time: 7 minutes
Density relief changes more than the planning numbers
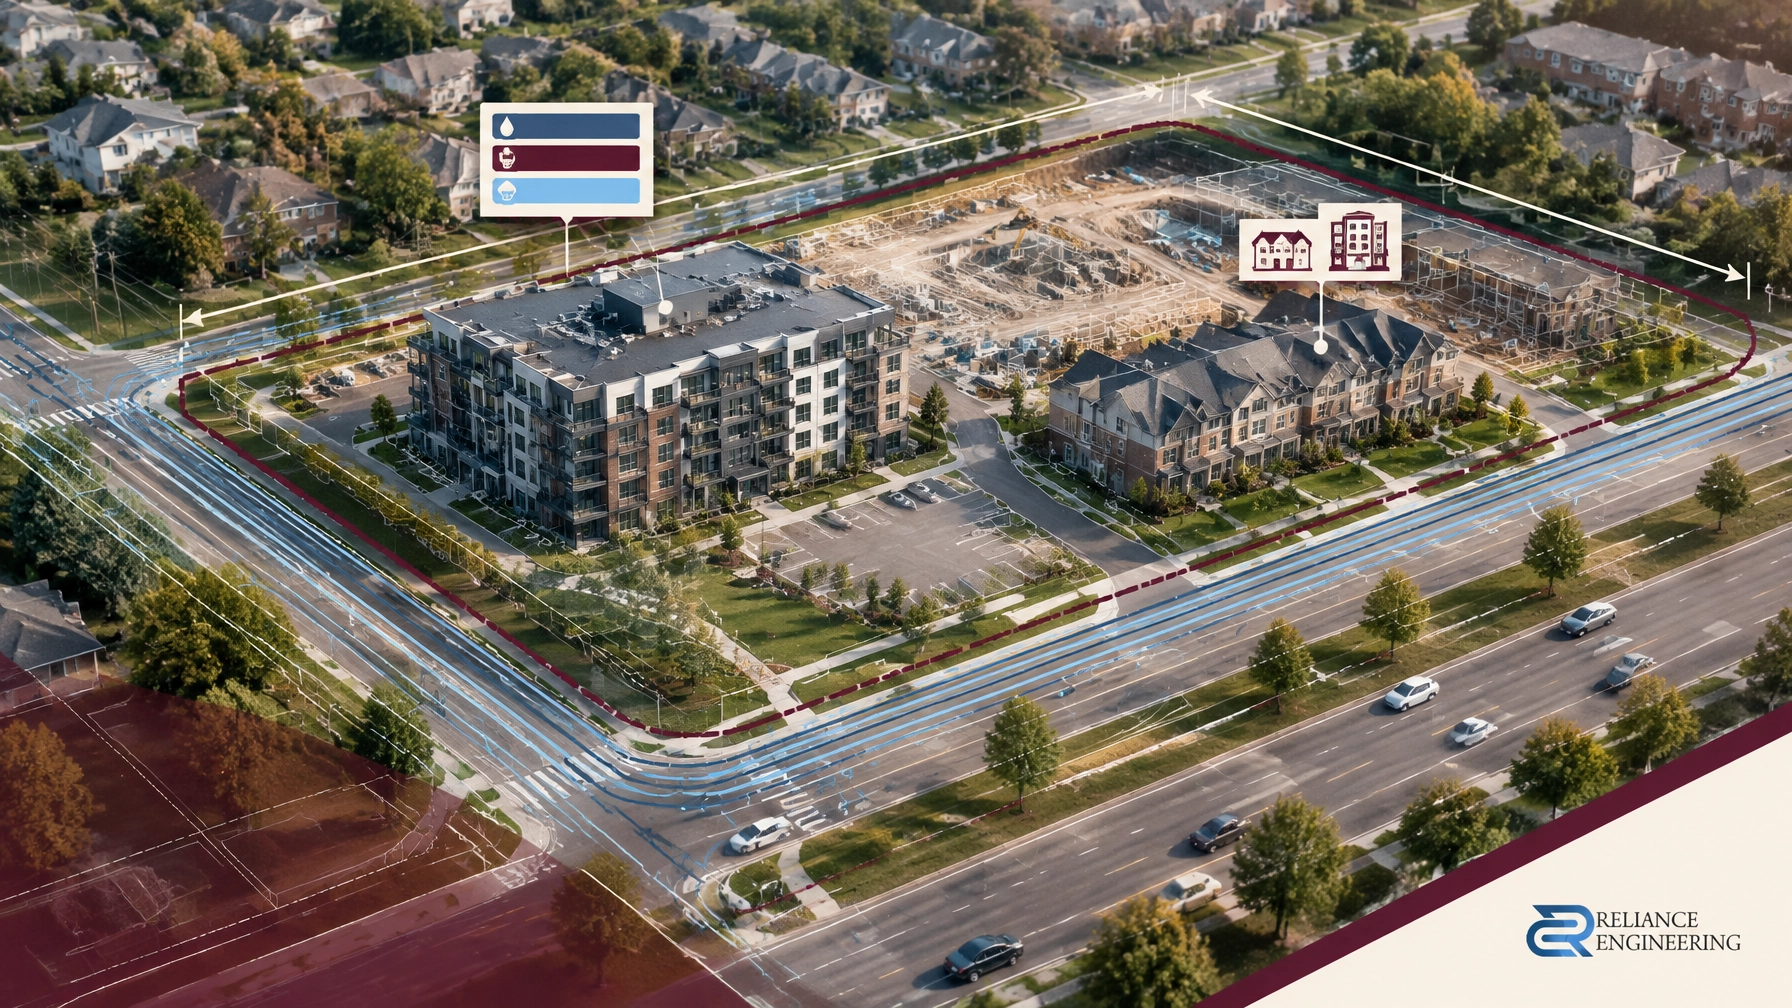
A request for more units, greater height, increased floor area or reduced parking changes the physical demands on a site. It can increase water demand, sanitary flow and stormwater runoff, while changing the space available for servicing, grading and drainage.
That is why civil feasibility should be tested against the proposed density before a Zoning By-law Amendment (ZBA) or Official Plan Amendment (OPA) is filed. The application’s planning rationale and preliminary civil drawings should describe the same development.
Ontario’s servicing options guidance emphasizes assessing servicing options in relation to the proposed development’s scale, density and type. Municipal requirements vary, but early engineering input helps identify infrastructure constraints before they become late-stage redesign issues.
Test water and sanitary capacity against the requested program
More units generally mean higher water demand and greater sanitary discharge. The key question is not only whether municipal services exist nearby. The project team must understand whether the available system can support the proposed development and how the site could connect to it.
A preliminary servicing concept can identify potential connection points, service corridors and known capacity questions. Depending on the municipality and proposal, the review may require demand and flow assumptions, confirmation of available servicing, or further modelling. Toronto, for example, describes capacity review through its sewer and watermain capacity screening process.
These early drawings are not a substitute for detailed design. They provide a clear, feasibility-level picture of how water and sanitary servicing could work for the density being requested.

Parking relief can reshape grading and drainage
Reduced parking, stacked parking, smaller setbacks or a larger building footprint can change the site layout significantly. Those changes affect where vehicles enter, how driveways meet the road, where servicing corridors fit and how surface water can move.
The concept grading must therefore work with the proposed built form, not the existing zoning envelope. A workable approach reviews access, grades at building entrances and parking areas, site edges and overland drainage routes together. It should also identify constraints such as easements, low points and connections to surrounding grades.
A site grading plan developed later can carry the concept into detailed design. At the OPA/ZBA stage, preliminary grading helps show whether the proposed arrangement has a practical path forward.
Include a stormwater strategy in the planning-stage concept
Intensification often increases impervious area: more roof, paving and other hard surfaces that shed rainfall. The application should consider where runoff will go, what controls may be needed and whether a suitable outlet is available.
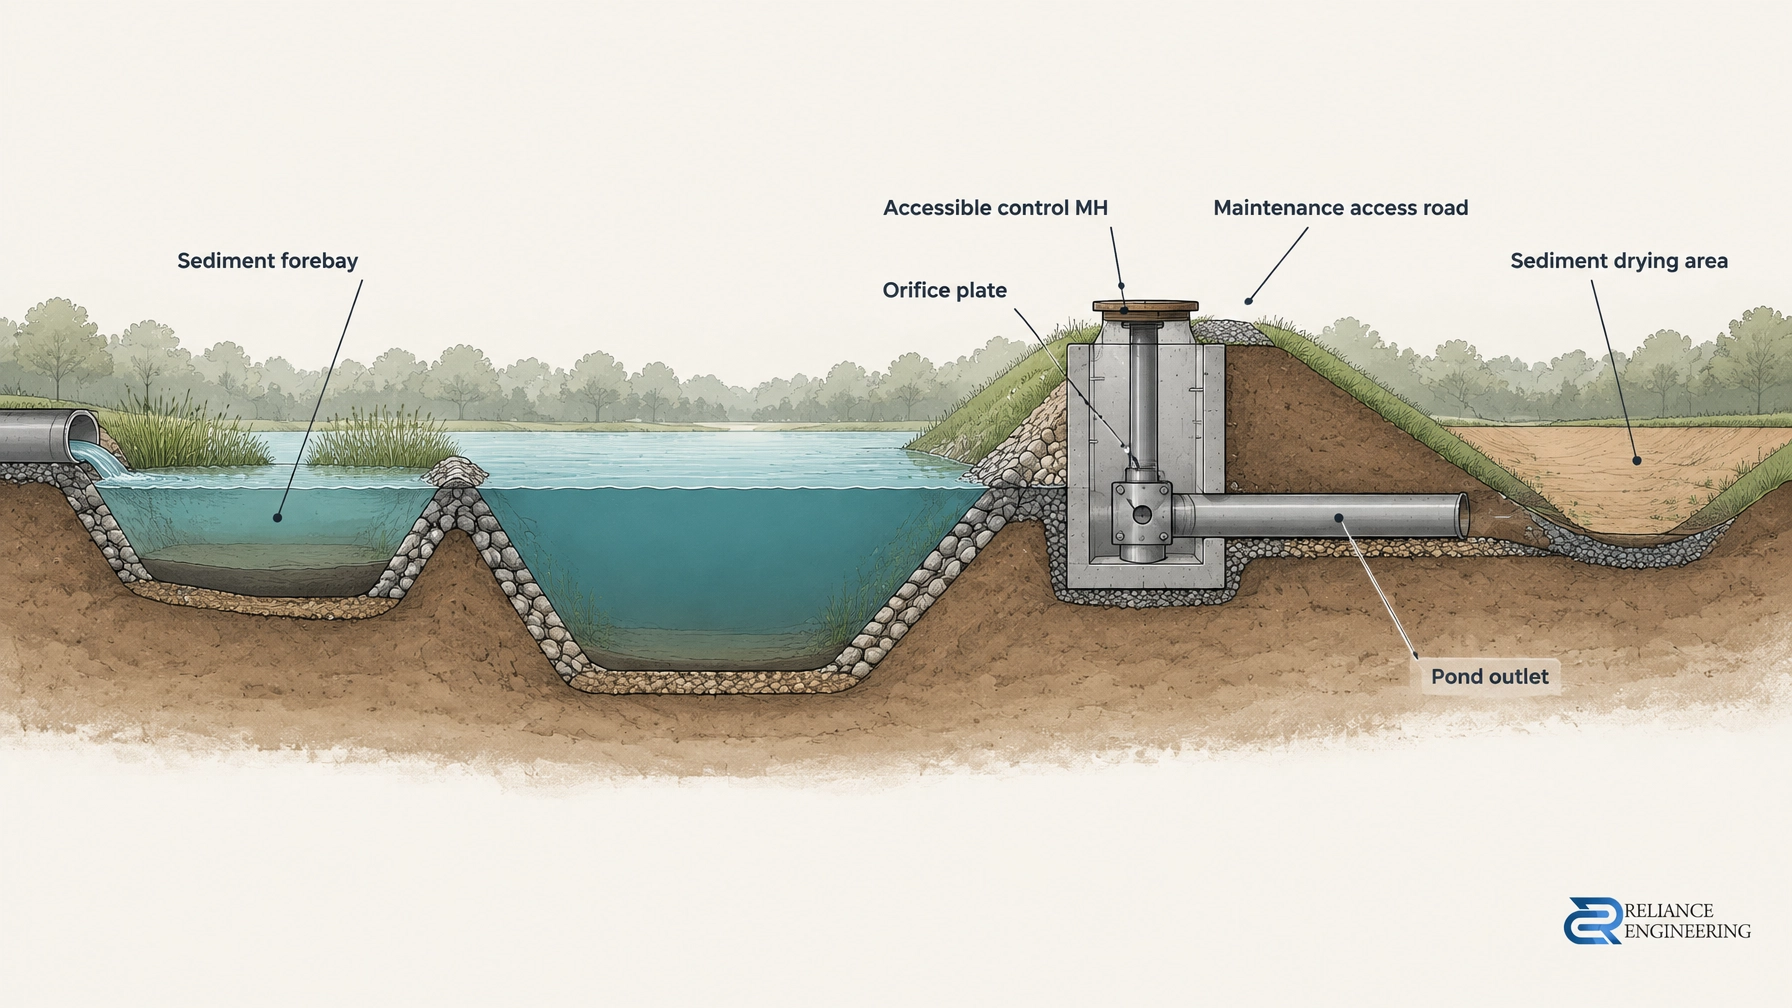
At the concept stage, the stormwater management strategy may assess retention or infiltration opportunities, flow controls such as orifices, outlet feasibility and downstream constraints. Conservation Authority considerations may also apply, depending on the property and its context.
The objective is not to submit a fully detailed stormwater design with every ZBA. It is to show that the site can accommodate a practical strategy and that the main constraints have been considered. A stormwater management report can develop the technical work as the project advances.

Keep the planning case and civil concept aligned
A mismatch between the planning proposal and civil evidence can weaken an application. If a planning report describes one number of units but the servicing concept only demonstrates a smaller scheme, reviewers have a reason to question whether the requested density is feasible.
Strong coordination between the planner, architect and civil engineer helps keep the application consistent. Use the same proposed unit count, building footprint, parking arrangement and key design assumptions across the planning documents and preliminary civil drawings. If a constraint requires a different scenario, identify it clearly and explain what further investigation or infrastructure work may be needed.
Reliance Engineering prepares OPA/ZBA civil concept drawings and technical support across Ontario. The work can include preliminary grading and servicing concepts, stormwater strategy, drainage and outlet review, road and driveway grading review, civil feasibility notes, infrastructure constraint review and coordination with planners and architects.
A practical concept can carry forward
The purpose of preliminary civil drawings is to test the proposal early, not to finalize every detail before land-use planning is complete. When prepared around the actual application scenario, practical concepts can inform later site plan design and transition into permit-ready civil drawings.
That continuity can reduce redesign. It also gives the project team a clearer basis for responding to review comments, assessing possible infrastructure upgrades and refining the site layout. The complete civil package will develop as the project moves through approvals, but early evidence helps avoid carrying untested assumptions forward.
For project-specific details on civil support for an OPA or ZBA, see Reliance Engineering’s OPA/ZBA drawings service. A site servicing plan and stormwater strategy can then advance in step with the proposed design.

Before filing: confirm the civil assumptions
Before submitting an application for density relief, coordinate a preliminary review of:
- The proposed unit count, floor area, building footprint and parking arrangement.
- Water demand and potential connection requirements.
- Sanitary flows, connection route and any known downstream capacity concerns.
- Stormwater volumes, outlet options and potential control measures.
- Grading, driveway access, overland drainage and relevant easements.
- Municipal and Conservation Authority requirements that may apply.
These checks do not guarantee approval. They help the team identify unresolved questions, prepare reviewer-friendly drawings and make the planning case more credible. Where capacity, an outlet or another constraint remains uncertain, describe that dependency clearly rather than relying on an unsupported assumption.
Request a consultation before you file. Reliance Engineering provides early engineering input, practical designs and approval support to help project teams coordinate planning and civil requirements.
Contact and credentials
Naresh Ochani, P.Eng. M.Eng.
PEO Certificate of Authorization: 100548882
Reliance Engineering
6850 Millcreek Dr, Mississauga, ON L5N 2H4
Phone: 647-385-6418
Email: [email protected]
Office hours: Monday–Friday 9:00 AM–5:00 PM; Saturday 12:00 PM–2:00 PM; Sunday Closed.