
Article type: Technical how-to guide
Focus: Site servicing plans for water and sanitary connections across Ontario
Prepared by: Reliance Engineering
Location: 6850 Millcreek Dr, Mississauga, ON L5N 2H4
Water and sanitary connections are small components of a development project, but they often create significant municipal review comments. A service that is undersized, too shallow, poorly coordinated, or connected without the required detail can delay site plan approval, building permits, construction, and occupancy.
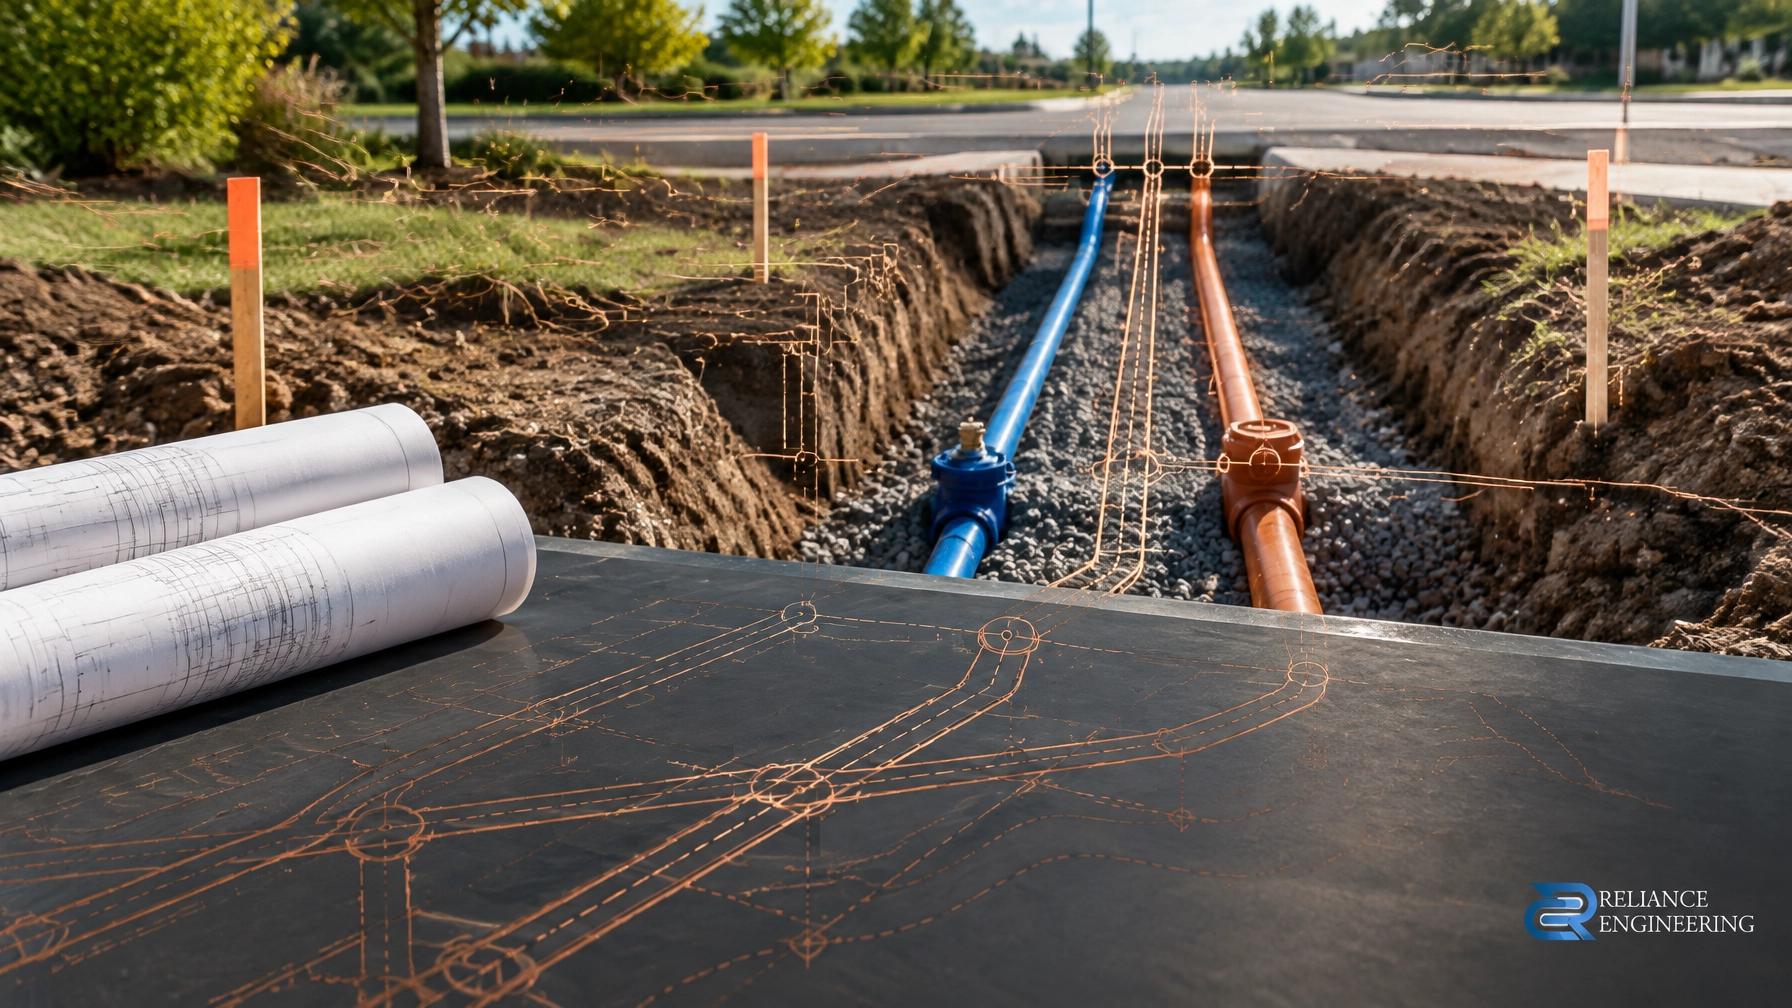
A properly prepared site servicing plan must show more than pipe lines. It must explain how water and sanitary services connect to existing infrastructure, how they will be constructed, and how they will operate with the proposed grading, stormwater, utilities, and building layout.
Reliance Engineering prepares clean layouts, clear calculations, and constructible routing for residential, commercial, industrial, institutional, and infill projects across Ontario.
What a Site Servicing Plan Needs to Show
Municipalities generally expect the servicing drawing to identify all existing and proposed infrastructure within the site and along the frontage to the road centreline. The exact requirements vary by region and municipality, but a complete plan commonly includes:
- Watermain, sanitary sewer, and storm sewer locations
- Proposed water, sanitary, and storm service connections
- Pipe sizes, materials, slopes, and direction of flow
- Existing and proposed manholes, valves, hydrants, catch basins, and cleanouts
- Service inverts, top-of-pipe elevations, and cover
- Water service curb stops, valves, meters, and chambers
- Sanitary lateral cleanouts and maintenance access
- Manhole connection details and drop structures
- Horizontal and vertical separation between utilities
- Easements, road widenings, utility corridors, and rights-of-way
- Existing service decommissioning notes
- Construction notes and municipal standard details
- Benchmark and elevation information
- Engineer’s seal, signature, and date
The drawing should distinguish existing infrastructure from proposed work and clearly identify construction within the municipal right-of-way.
Mississauga’s servicing plan requirements, for example, require detailed information on pipe materials, diameters, slopes, flow direction, elevations, service connections, easements, and utility coordination. Other Ontario municipalities apply similar principles through their own engineering standards and standard drawings.
Water Service Sizing and Fire Flow Considerations
Water services must be sized for the proposed use, occupancy, fixture demand, and required fire protection. The minimum acceptable size under the Ontario Building Code is not necessarily the size accepted by the servicing municipality.
For example, a small residential service may be designed differently from a commercial, industrial, townhouse, or multi-unit building service. Larger developments may require separate domestic and fire services, dedicated fire lines, backflow prevention, meter chambers, hydrant coverage, and fire flow verification.
A water service review should consider:
- Domestic water demand
- Building occupancy and fixture requirements
- Fire flow requirements
- Available municipal watermain size and pressure
- Service length and friction losses
- Meter and chamber requirements
- Backflow prevention
- Watermain connection method
- Municipal valve and curb stop requirements
- Future maintenance and isolation
A Functional Servicing Report may be required where a municipality needs confirmation that the existing water system can support the proposed development. The report should explain the demand calculation, available infrastructure, fire flow considerations, and any required upgrades.
Municipal standards also control how the service connects to the main. Depending on the size and municipality, the detail may require a corporation stop, tapping saddle, service valve, curb stop, valve box, meter chamber, or a direct connection at a municipal valve or tee.
The servicing plan should not simply show a line connecting the building to the watermain. It should show the connection point, fitting, valve locations, service material, size, and access requirements.

Depth of Cover and Frost Protection
Water and sanitary services must be placed at elevations that protect them from freezing, loading, and construction damage. Ontario does not have one province-wide depth requirement for every situation. The applicable depth depends on the municipality, road classification, local frost protection criteria, service location, and whether the service is within the road allowance or private property.
Water services commonly require substantial cover below finished road or grade elevations. Some municipal standards use approximately 1.6 to 1.7 metres of cover for water infrastructure, but this is not a universal Ontario value.
Sanitary service depth requirements can also vary significantly. Some municipalities establish a minimum cover or property-line invert, while others specify typical service depths for low-rise or multi-unit development. The plan must clearly state the reference elevation and whether the measurement is based on:
- Finished grade
- Road centreline elevation
- Pipe obvert
- Pipe crown
- Pipe invert
- Property-line elevation
These terms are not interchangeable.
Where a service is too shallow, the design may require insulation, increased cover, revised building elevations, protective concrete, or other approved frost protection. The solution should be shown on the drawing and coordinated with the grading plan and building foundation design.
Sanitary Lateral Design
Sanitary laterals must provide reliable gravity flow while maintaining access for inspection and maintenance. A common municipal minimum for a gravity sanitary service is 100 millimetres, although commercial, industrial, institutional, and multi-unit projects may require larger services.
Typical design considerations include:
- Service diameter
- Pipe material and strength
- Minimum and maximum slope
- Property-line invert
- Building connection elevation
- Cleanout locations
- Maintenance access
- Connection point at the municipal sewer
- Manhole entry elevation
- Drop structure requirements
- Sewer capacity and available depth
For 100- and 150-millimetre gravity laterals, municipal standards commonly use a minimum slope near 2 percent and a maximum near 8 percent. These values must be confirmed against the applicable municipality and the Ontario Building Code. Larger services may require hydraulic analysis rather than simply applying a small-lateral slope range.
Cleanouts should be located where they are accessible and practical for maintenance. They should not be buried under permanent structures, inaccessible landscaping, or equipment pads. Where a sanitary lateral connects to a manhole, the connection should be coordinated with the benching, channel, flow direction, and manhole structure.
A lateral entering a manhole significantly above the outlet may require a drop pipe or drop structure. Municipal standards often use approximately 0.60 metres as a threshold, but the exact requirement varies. The drawing should show the drop detail, pipe size, vertical transition, and connection elevation rather than leaving the contractor to interpret the design.
Coordinating Water, Sanitary, Grading, and Stormwater
A servicing layout cannot be designed independently from the rest of the civil package. Water and sanitary elevations affect building grades, foundation drainage, basement elevations, driveway slopes, storm connections, and utility clearances.
This is where coordinated design is essential.
Reliance Engineering coordinates:
- Site grading and building entrance elevations
- Water, sanitary, and storm service routes
- Stormwater storage and outlet controls
- Overland flow paths
- Fire access routes
- Utility corridors and easements
- Landscaping and retaining walls
- Existing services and municipal infrastructure
A storm connection that conflicts with a sanitary lateral can force late redesign. A sanitary service that is too shallow may affect the building foundation. A water service that crosses a storm tank or retaining wall may create a construction conflict.
Our Site Servicing Plans are prepared with constructible routing, clear calculations, and practical controls in mind. Where required, they are coordinated with Stormwater Management Reports and functional servicing analysis.

Existing Services, Decommissioning, Easements, and Utilities
Existing services must be verified before finalizing a connection strategy. Record drawings are useful, but they should be compared with a current topographic survey, utility locate information, site observations, and municipal records.
The plan should identify:
- Existing water and sanitary services
- Services proposed for reuse
- Services to be capped or removed
- Abandoned connections at the municipal main
- Existing easements and rights-of-way
- Hydro, gas, telecommunications, and cable infrastructure
- Utility crossings and separation requirements
- Temporary and permanent construction access
Decommissioning notes should state what is to be removed, capped, plugged, or abandoned in place, and who is responsible for the work. Municipal approval may be required before work is completed within the road allowance.
Common Municipal Review Comments
The following comments are often avoidable with a complete initial submission:
-
Missing service inverts
Show the proposed invert at the property line and at the building connection. -
Unclear pipe slopes
Label slopes and provide enough profile information to confirm gravity flow. -
No connection detail at the main
Show tapping saddles, tees, valves, curb stops, chambers, and approved connection methods. -
Insufficient water demand or fire flow information
Include calculations or reference the supporting functional servicing report. -
Unresolved utility conflicts
Show horizontal and vertical clearances and provide cross-sections where needed. -
Uncoordinated grading and servicing
Confirm that service elevations work with entrances, foundations, stormwater controls, and overland drainage. -
Missing cleanouts or maintenance access
Locate cleanouts and chambers where municipal and private maintenance crews can reach them. -
Incorrect benchmark or datum
Use the municipality’s required benchmark and elevation reference. -
Incomplete easement information
Identify easement limits, beneficiaries, and all services located within them. -
Generic municipal notes
Reference the current region and local municipality standards instead of relying on broad Ontario assumptions.

Practical Pre-Submission Checklist
Before submitting a site servicing plan, confirm that:
- The current municipal servicing standards have been reviewed.
- Ontario Building Code requirements have been checked.
- Water demand and fire flow requirements are addressed.
- Water service size, material, valves, and curb stops are shown.
- Sanitary lateral size, slope, inverts, cleanouts, and drops are shown.
- Depth of cover and frost protection are confirmed.
- Existing services and decommissioning requirements are identified.
- Easements and utility corridors are shown.
- Horizontal and vertical service separation is coordinated.
- Grading and stormwater designs match the servicing elevations.
- A supporting functional servicing report is included where required.
- All municipal comments from previous submissions have been addressed.
- The drawing is signed and sealed by an Ontario-licensed professional engineer.
For projects requiring broader drainage analysis, review our guidance on stormwater management reports in Ontario. Strong servicing documentation supports smoother municipal approvals, fewer redesigns, and more predictable construction.
Contact Reliance Engineering
Reliance Engineering provides site servicing plans, functional servicing reports, stormwater management reports, grading plans, site plan approval drawings, building permit drawings, severance drawings, and OPA/ZBA support across Ontario.
Naresh Ochani, P.Eng. M.Eng.
PEO Certificate of Authorization: 100548882
6850 Millcreek Dr, Mississauga, ON L5N 2H4
Phone: 647-385-6418
Email: [email protected]
Office hours:
Monday–Friday: 9:00 AM–5:00 PM
Saturday: 12:00 PM–2:00 PM
Sunday: Closed
Request a consultation for clear, coordinated, permit-ready servicing drawings.





