
Article type: Practical diagnostic and design guide
Focus: Commercial parking lot drainage Ontario, asphalt regrading, ponding solutions, and commercial property grading fixes
Service area: Ontario
Prepared by: Reliance Engineering
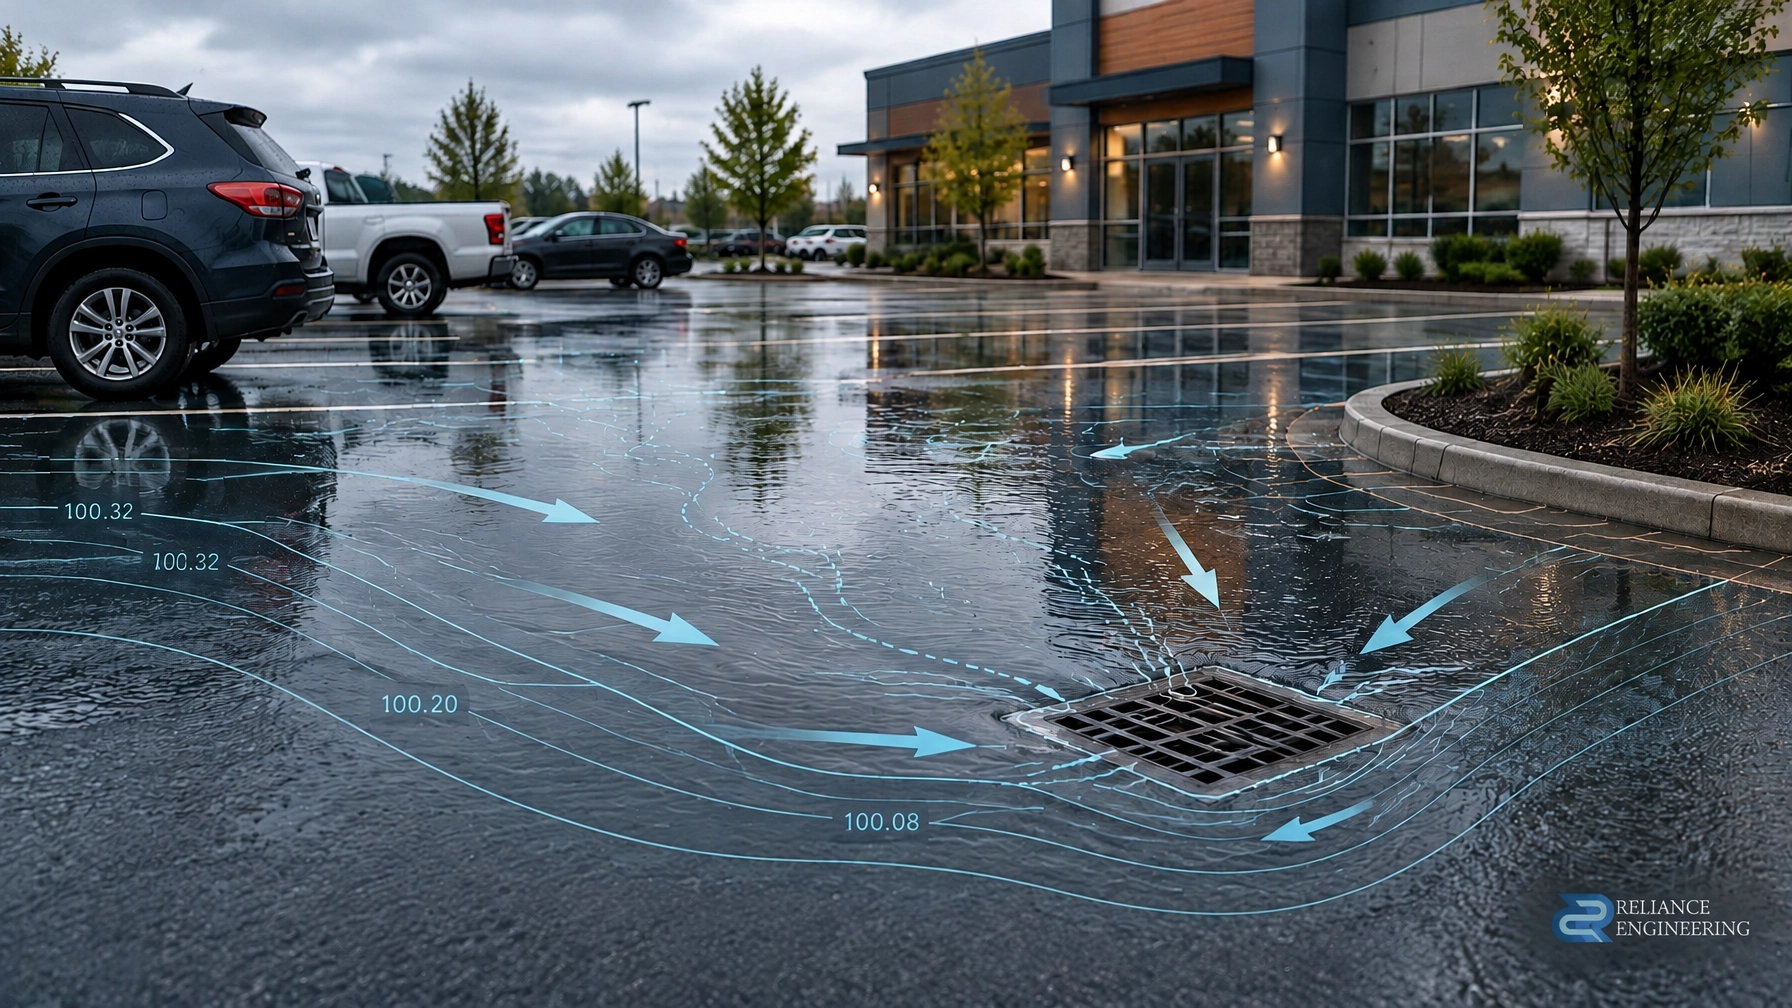
Chronic ponding on an existing commercial property is rarely caused by one issue alone. Water may sit because asphalt has settled, the original cross-slope has been lost, a catchbasin is blocked, or roof runoff is being discharged into a low point. In other cases, the private storm system is undersized, surcharged, or poorly connected to the municipal system.
A durable fix starts with diagnosis. The objective is not simply to move water away from one location. The objective is to create positive drainage, protect buildings and adjacent lands, maintain safe access, and provide a design that can be constructed and approved.
Common Causes of Ponding on Existing Commercial Sites
Commercial properties change over time. Pavement is resurfaced, heavy vehicles compact the subgrade, curbs settle, catchbasins collect sediment, and snow is repeatedly stored in the same areas. These changes can interrupt the drainage pattern shown on the original site plan.
Common causes include:
- Settled asphalt: Localized settlement creates a depression that holds water after rainfall or spring thaw.
- Lost cross-slope: Repeated overlays or patching can reduce the slope needed to move water toward an inlet.
- Clogged or undersized catchbasins: Sediment, debris, damaged grates, or insufficient inlet capacity can cause bypass.
- Missing low-point inlets: The original drainage layout may not reflect current pavement grades or site use.
- Roof leader discharge: Downspouts may discharge directly onto pavement or into an area that cannot safely convey the flow.
- Inlet flow bypass: Water may pass around a catchbasin because the inlet is too high, poorly positioned, or separated from the pavement low point.
- Snow storage and spring thaw: Snow piles can block drainage routes and release concentrated meltwater when the ground remains frozen.
- Poor tie-in to the municipal storm system: The private storm connection may be blocked, incorrectly installed, undersized, or affected by downstream surcharge.
- Changed site use: New loading areas, parking arrangements, curbs, or paving may redirect runoff toward entrances or neighbouring properties.
A visual inspection is useful, but it is not enough to select a repair. Ponding can be a surface-grading symptom of an underground or municipal system problem.
Diagnose the Drainage System Before Designing the Fix
A reliable investigation combines site observations, survey data, drainage testing, and a review of approvals.
1. Document the ponding pattern
Record where water collects, how deep it becomes, and how long it remains after different storms. Photograph catchbasins, roof leaders, pavement settlement, curbs, loading docks, accessible routes, snow storage areas, and nearby properties.
Historical site plans, approved grading plans, past repairs, drainage complaints, and maintenance records can also show when the problem began.
2. Complete a survey-based review
A topographic survey should identify:
- Existing pavement and landscape elevations
- Property lines and adjacent grades
- Building entrances and finished floor elevations
- Curbs, driveways, sidewalks, and road tie-ins
- Catchbasin rims and inverts
- Manholes and storm connections
- Roof leader discharge points
- Swales, ditches, low points, and overland flow routes
- Municipal storm system connection points
The survey should be compared with the approved design where records are available. This confirms whether the current grades differ from the original plan.
3. Test the private storm system
Catchbasins should be cleaned and inspected. Private storm pipes may require flushing or CCTV inspection to identify sediment, collapse, root intrusion, poor connections, or restricted outlets.
The investigation should also confirm whether the receiving municipal system has available capacity. Adding an inlet without confirming the outlet can move water into the underground system without solving the underlying problem.
4. Review site and regulatory constraints
The proposed fix must consider municipal lot grading criteria, road and driveway tie-ins, accessibility, building protection, site alteration by-laws, and applicable Conservation Authority requirements.
Across Ontario, requirements vary by municipality. Under Ontario Regulation 41/24, site grading and the placement or removal of fill can constitute development activity in regulated areas. A Conservation Authority review may therefore be required where a site is near a watercourse, wetland, shoreline, valley, or other regulated feature.
Select the Least Disruptive Fix That Solves the Root Cause
The right solution depends on the survey, system testing, available grades, and municipal requirements.

Localized asphalt regrading
Localized asphalt regrading can correct a defined low spot without reconstructing the full parking lot. This approach may involve milling, placing engineered granular material, correcting the subgrade, and paving to new elevations.
It is appropriate when:
- The ponding area is limited
- Existing pavement remains structurally serviceable
- Building and entrance elevations can be maintained
- The corrected slope can connect to an existing inlet
- The surrounding grades do not create a new drainage problem
Settlement must be addressed below the asphalt surface. Simply placing a thin overlay over a failed or poorly compacted area may cause the ponding to return.
Full or partial pavement reconstruction
A broader reconstruction may be necessary when the pavement has widespread settlement, inadequate structure, repeated overlays, or incompatible grades. Reconstruction allows the designer to reset the cross-slope, improve subgrade preparation, coordinate curbs, and establish a more reliable drainage pattern.
Catchbasin, area drain, or trench drain additions
A new or relocated catchbasin, area drain, or trench drain may be needed where the low point cannot be corrected through grading alone.
The design should consider:
- Inlet location and capture area
- Rim and invert elevations
- Pipe size and outlet capacity
- Maintenance access
- Sediment and debris loading
- Backflow protection where applicable
- Safe overflow if the inlet is blocked or exceeded
The inlet must be placed where water actually travels. Adding a drain at a convenient location is not a substitute for a drainage-focused design.
Swales and overland flow routes
Shallow swales, curbed flow paths, and defined overland flow routes can provide a practical solution where underground infrastructure is limited.
Overland flow routes should:
- Keep water away from building entrances and loading doors
- Avoid directing runoff onto neighbouring properties
- Protect sidewalks, accessible routes, and roadways
- Include safe driveway and road tie-ins
- Be sized for the applicable municipal design criteria
- Provide a route for flows that exceed the minor drainage system
A commercial site should not be raised simply to push water toward a neighbour, public sidewalk, road, or municipal asset.
Stormwater storage and conveyance improvements
Where the municipal system cannot accept peak flow, the design may require on-site detention, parking-lot storage, underground storage, rooftop controls, or another approved stormwater management measure.
The Ontario Stormwater Management Planning and Design Manual describes the value of combining lot-level, conveyance, and end-of-pipe controls. It also emphasizes the importance of maintenance and site-specific engineering judgment.
Infiltration systems, permeable pavement, rain gardens, and soakaways should only be considered after reviewing soil conditions, groundwater, winter maintenance, contamination, foundation risks, and emergency overflow routes.
Coordinate Grading, Servicing, and Construction Controls
Ponding repairs often affect more than pavement. A coordinated design may require:
- Site Grading Plans
- Site Servicing Plans
- Stormwater Management Reports
- A Functional Servicing Report
- Municipal site plan or site alteration approvals
- Sewer connection or discharge approvals
- Building permit coordination
- Conservation Authority review where applicable
- Erosion and Sediment Control Plans during construction
Construction can temporarily expose soil, redirect runoff, and send sediment into the same catchbasins being repaired. An Erosion and Sediment Control Plan should be coordinated with the grading and servicing design.

Controls may include catchbasin protection, construction access measures, stockpile protection, silt fencing, sediment traps, inspection requirements, and maintenance notes. These are practical controls intended to protect roads, storm sewers, ditches, watercourses, and adjacent properties.
What Permit-Ready Drawings Should Show
A clear, reviewable package should normally identify:
- Existing and proposed contours
- Spot elevations and slope arrows
- Pavement grades and drainage areas
- Catchbasin, area drain, and pipe details
- Roof leader discharge points
- Swales and overland flow routes
- Building entrance and finished floor elevations
- Driveway and municipal road tie-ins
- Existing and proposed storm connections
- Storage volumes and outlet controls where required
- Construction limits and ESC measures
- Drainage impacts on adjacent properties
- Applicable municipal and Conservation Authority requirements

The result should be permit-ready drawings that contractors can build from and reviewers can assess efficiently. Clear drawings reduce ambiguity between the owner, contractor, municipality, and other consultants.
Durable Ponding Solutions Require Practical Design
The best commercial property grading fixes are not always the largest construction projects. Sometimes the solution is maintenance and a localized repair. In other cases, the site requires new inlets, pavement reconstruction, detention, or a coordinated storm servicing upgrade.
The essential steps are consistent:
- Survey the existing conditions.
- Identify the actual cause of ponding.
- Test the private and municipal drainage connections.
- Design positive drainage and safe overland flow routes.
- Protect adjacent lands and public infrastructure.
- Coordinate servicing, approvals, and ESC measures.
- Provide buildable grading and clear drawings.
Reliance Engineering provides practical designs, approval support, and coordinated design for existing commercial sites and redevelopment projects across Ontario.
Request a Commercial Drainage Consultation
If your commercial property has recurring ponding, settlement, blocked inlets, or drainage complaints, contact Reliance Engineering before beginning repairs.
Request a consultation for survey-based ponding solutions, asphalt regrading, site servicing plans, stormwater management reports, or permit-ready drawings.
Professional Credentials and Contact Information
Naresh Ochani, P.Eng. M.Eng.
PEO Certificate of Authorization: 100548882
Reliance Engineering
6850 Millcreek Dr, Mississauga, ON L5N 2H4
Phone: 647-385-6418
Email: [email protected]
Request a Consultation
Office hours:
Monday–Friday: 9:00 AM–5:00 PM
Saturday: 12:00 PM–2:00 PM
Sunday: Closed





